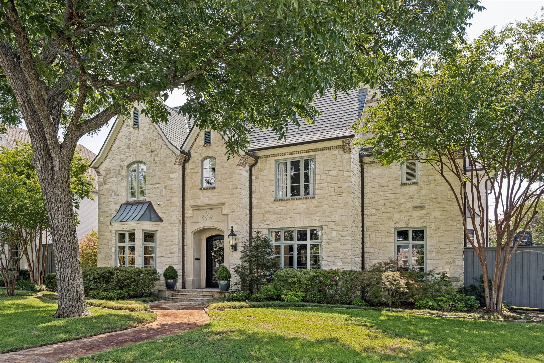
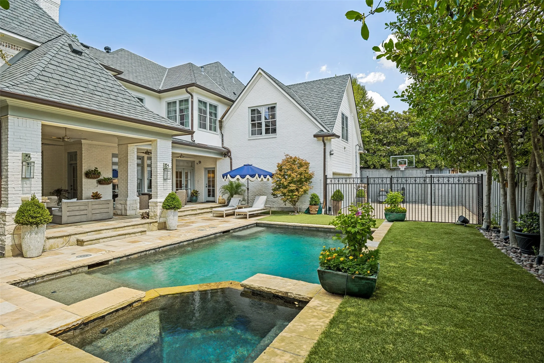
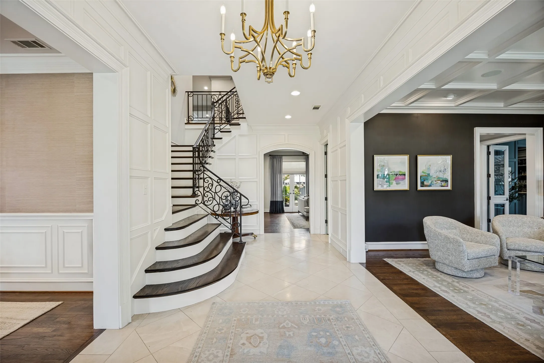
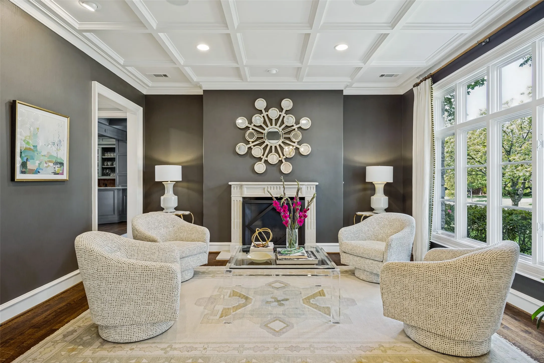
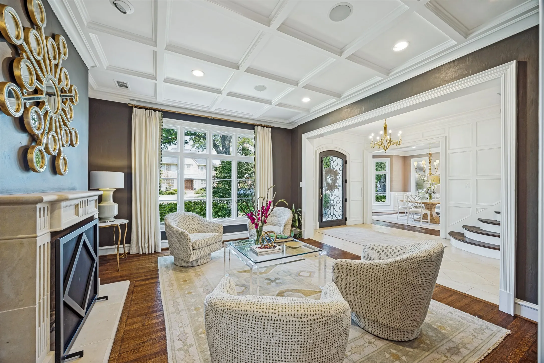
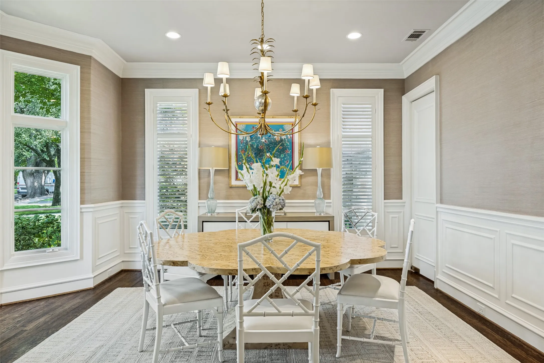
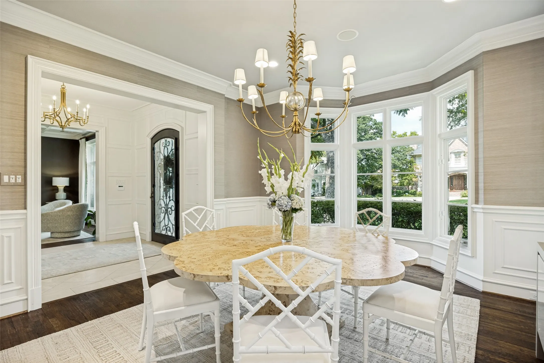
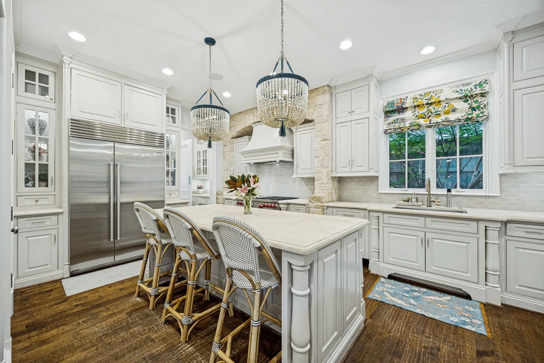
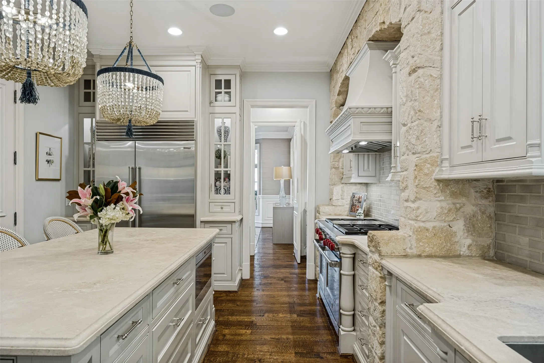
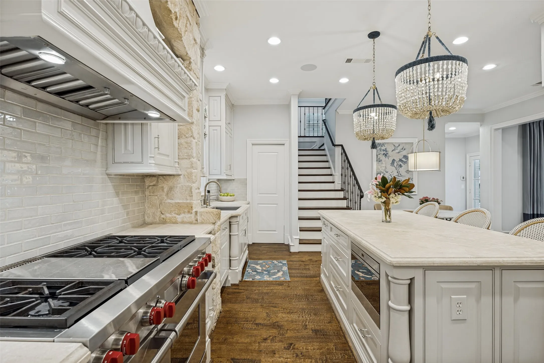
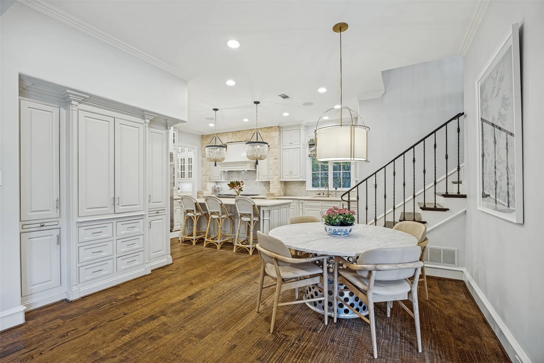
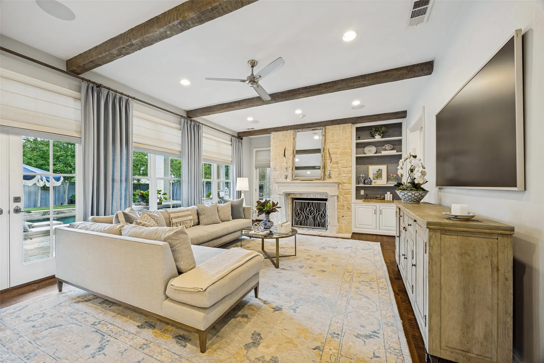
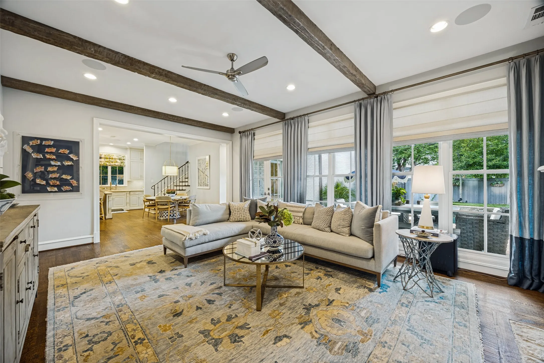
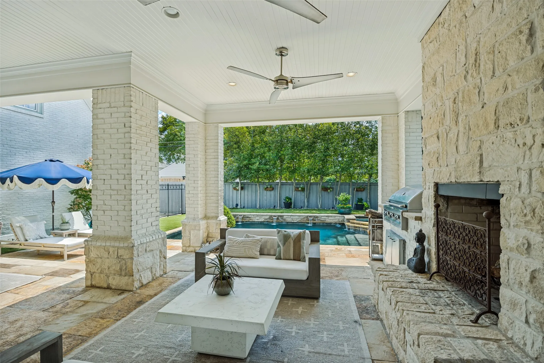
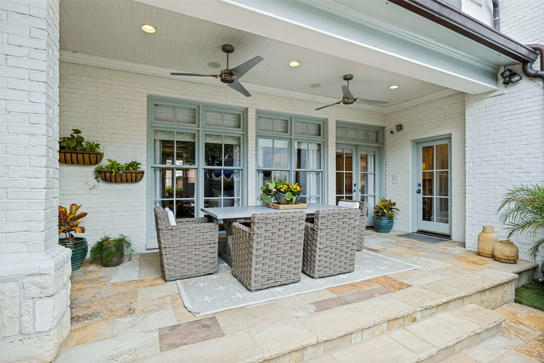
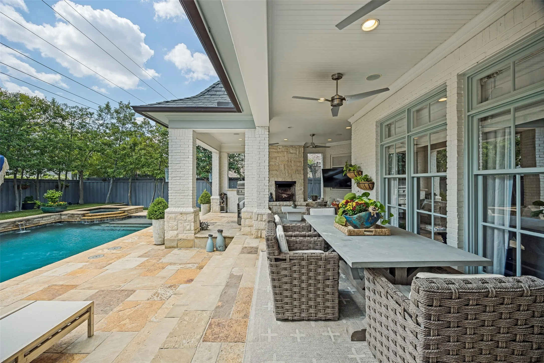
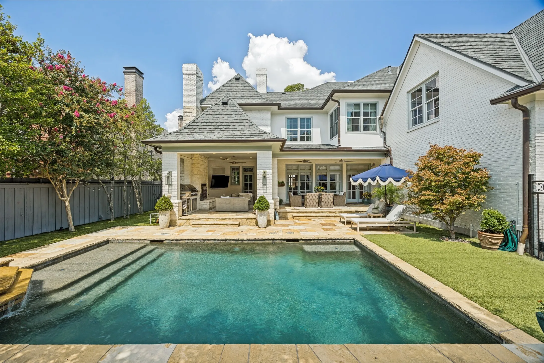
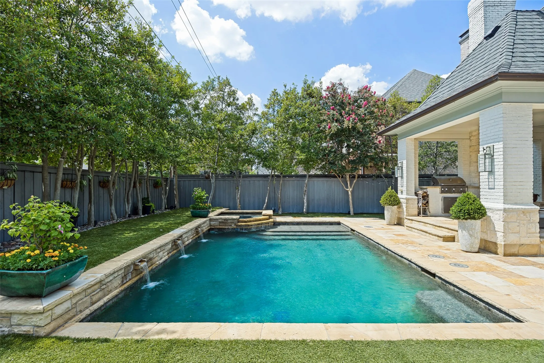
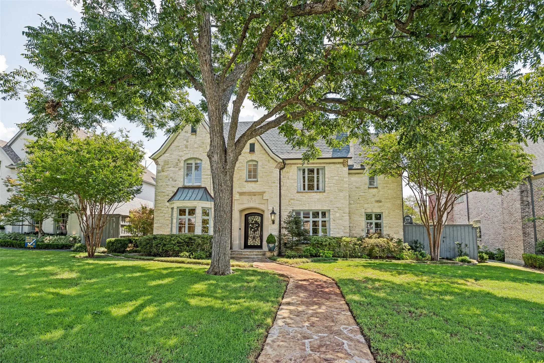
Sophisticated traditional, built by Jeff Gilbert, on an oversized 80 x 140 lot. Zoned for desirable Boone elementary, this 5 bedroom University Park home is designed for entertaining and gracious everyday living alike. Formal living and dining rooms, a butler’s pantry and stunning kitchen with stone accents, stainless steel appliances and natural stone countertops open nicely to the family room, all overlooking a beautifully landscaped yard with pool and outdoor living space.
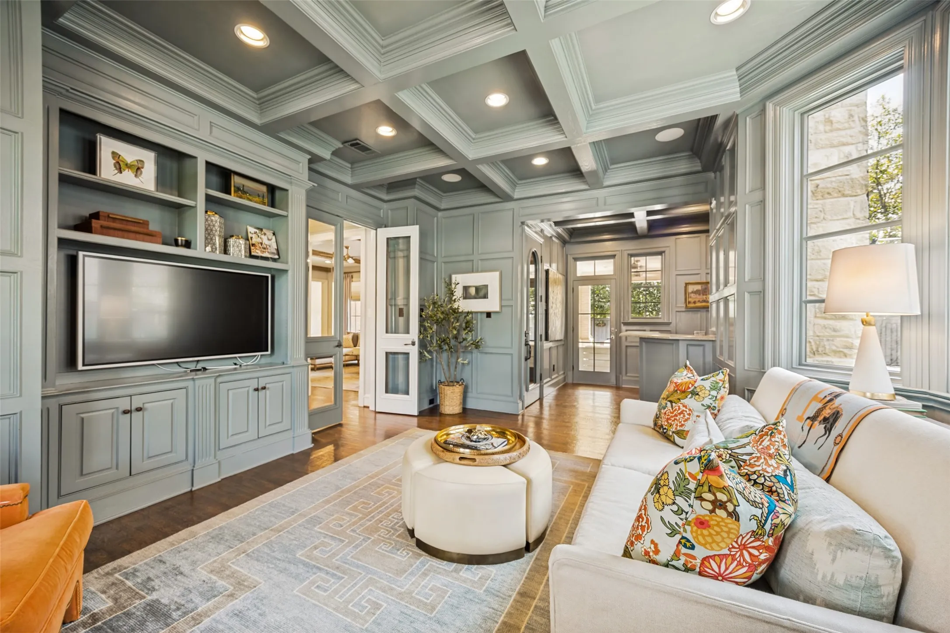
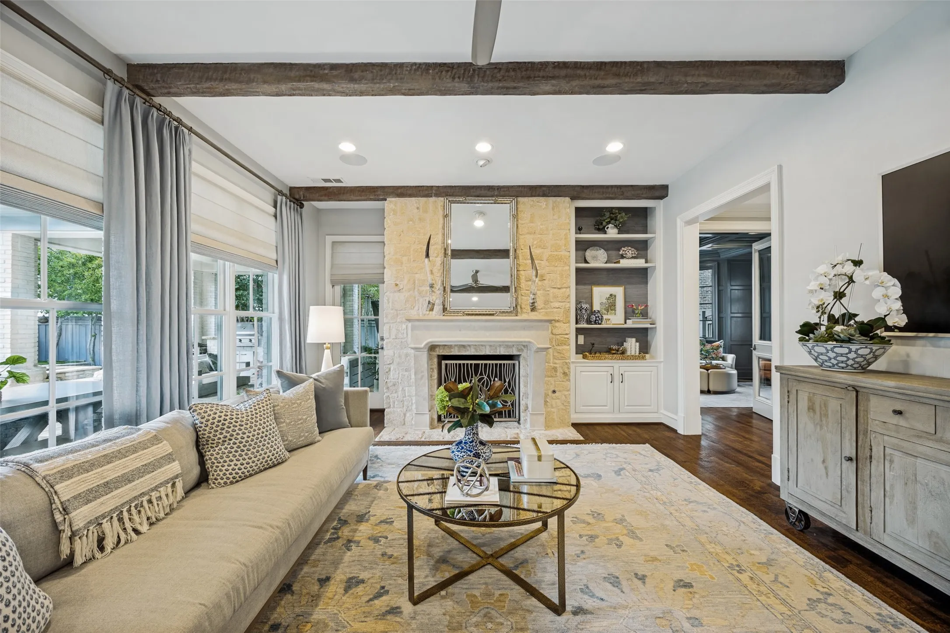
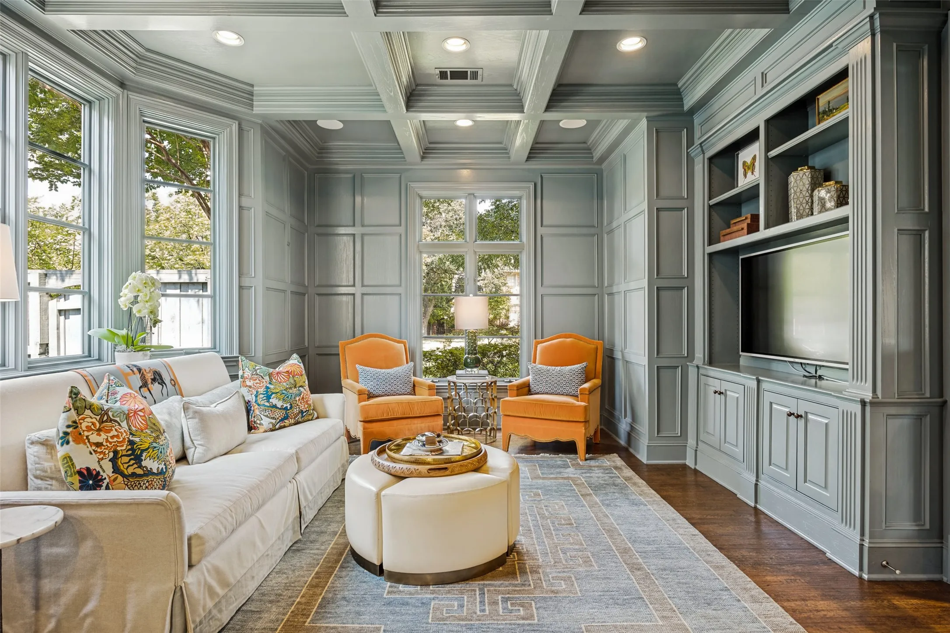
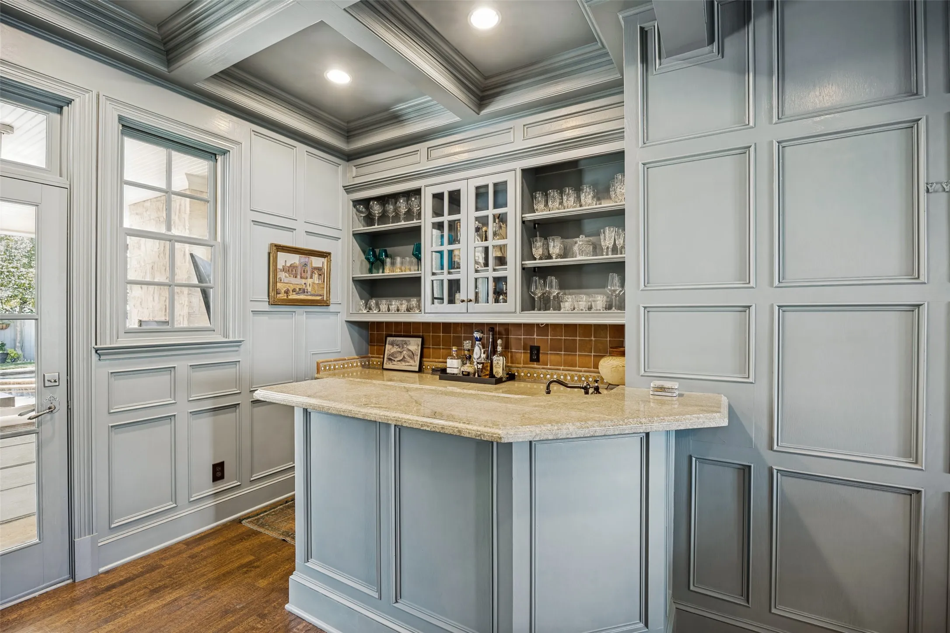
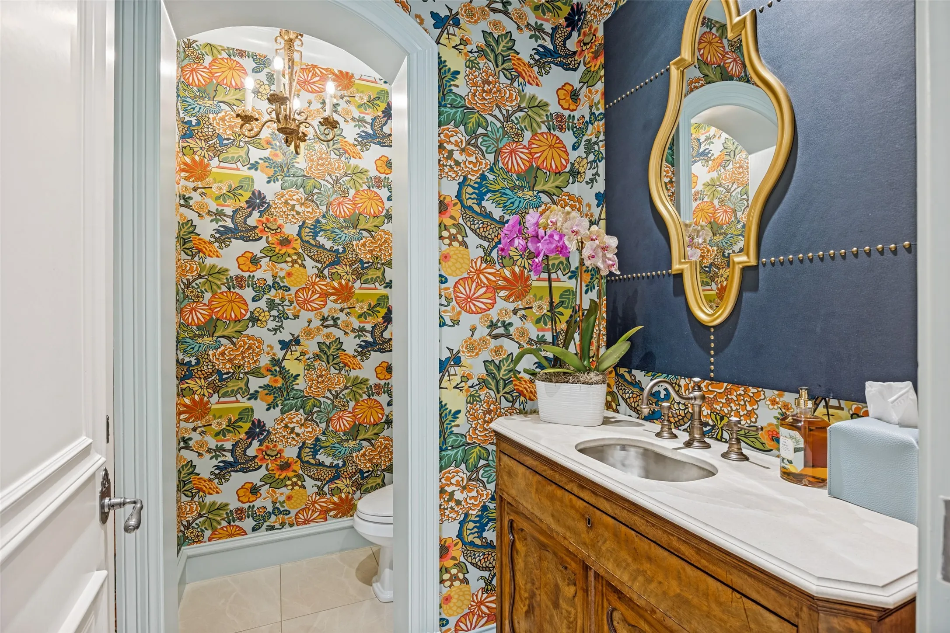
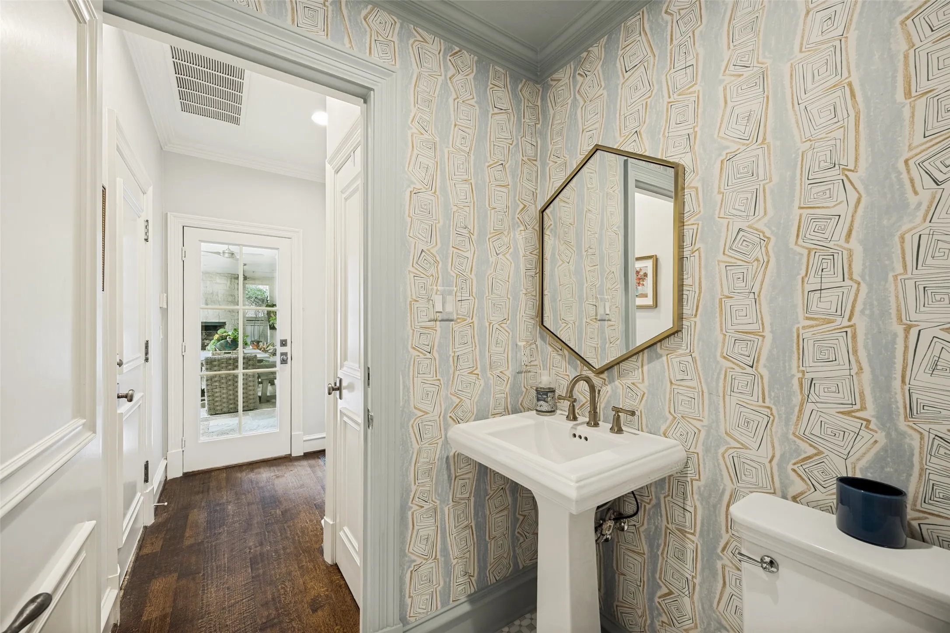
Rich hardwood floors, extensive millwork, designer paint and wallpaper, art lighting, and cast stone fireplace surrounds lend the home timeless elegance throughout. A chic library or mahjong room — complete with a 347-bottle built-in wine storage and serving bar — opens directly onto the patio, creating an effortless indoor-outdoor entertaining space. A built-in sound system extends the experience across the home.
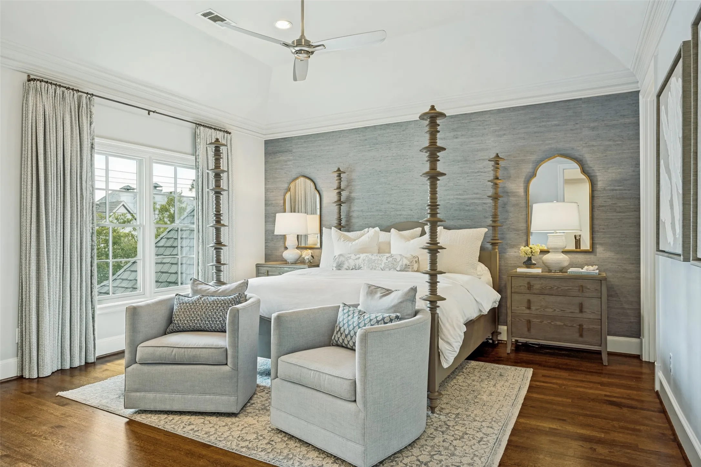
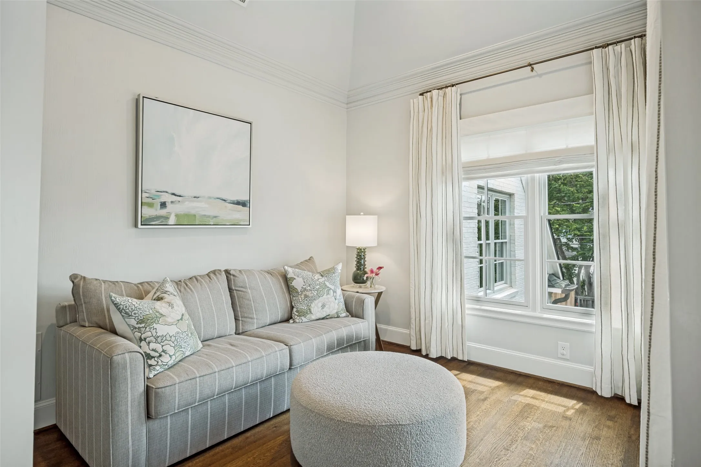
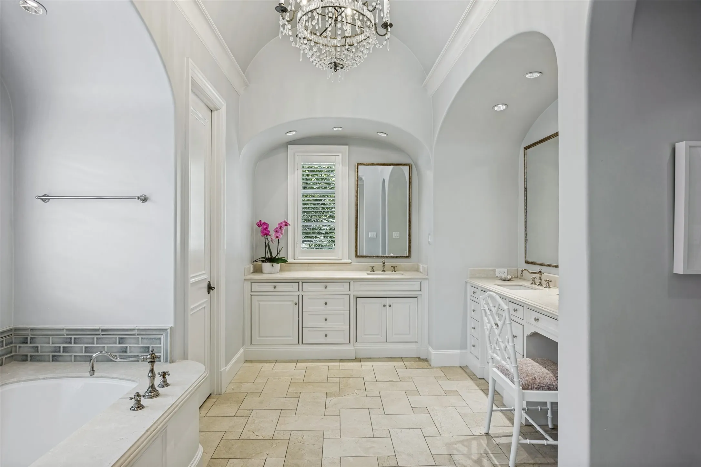
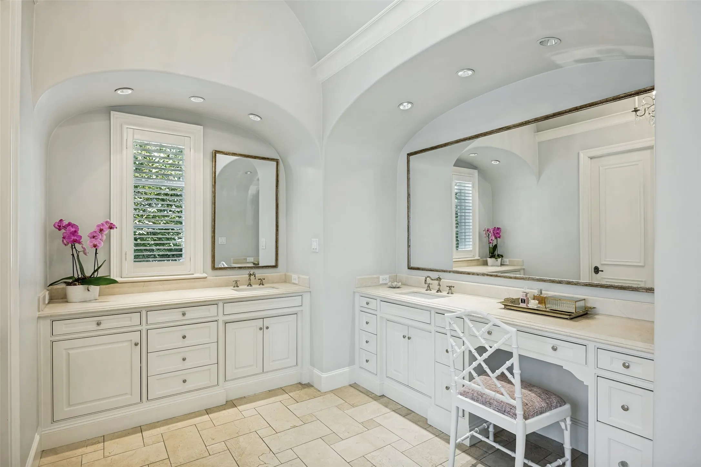
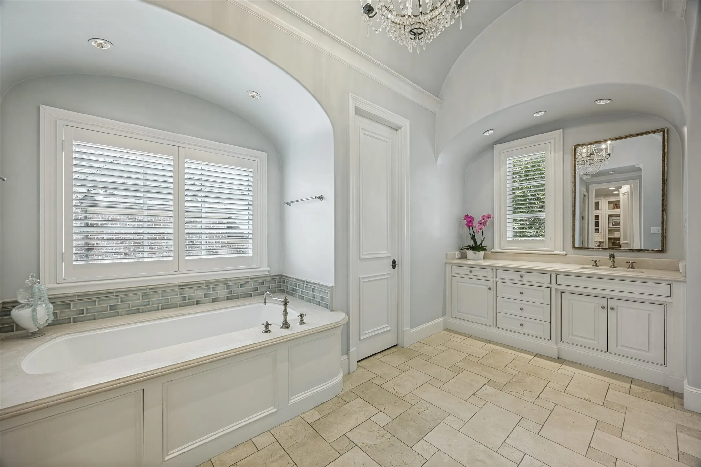
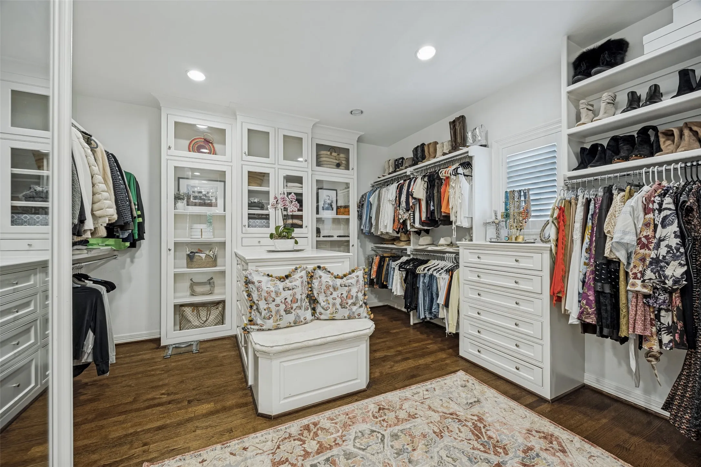
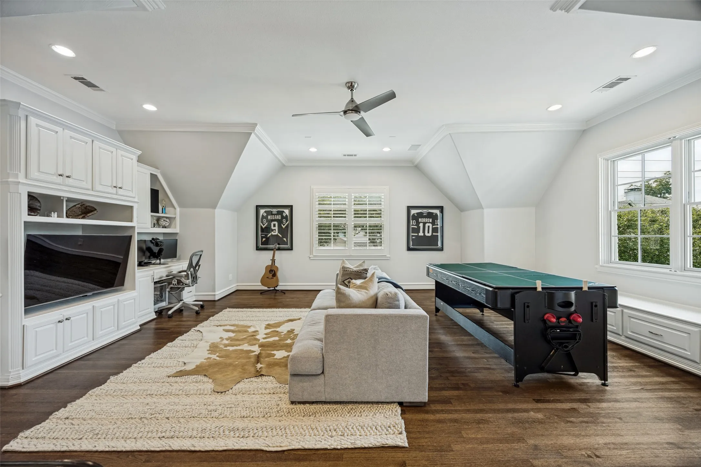
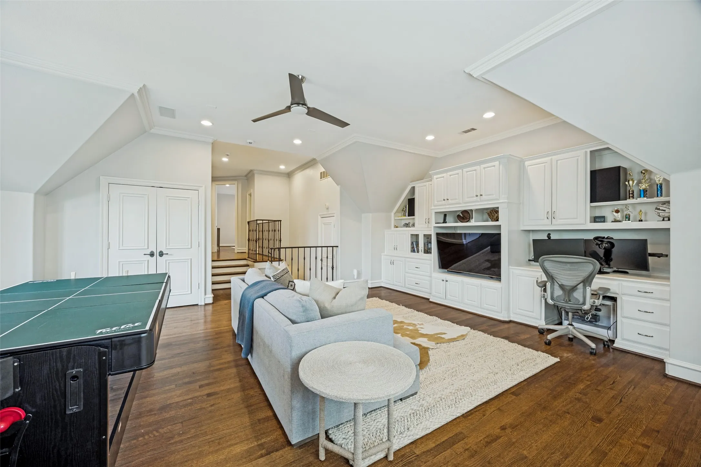
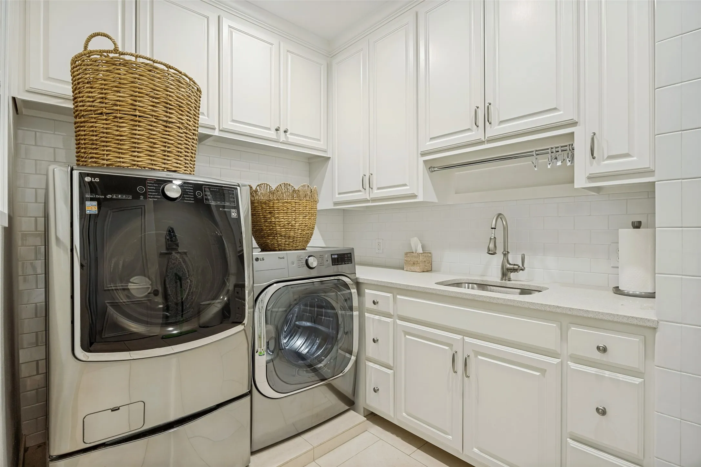
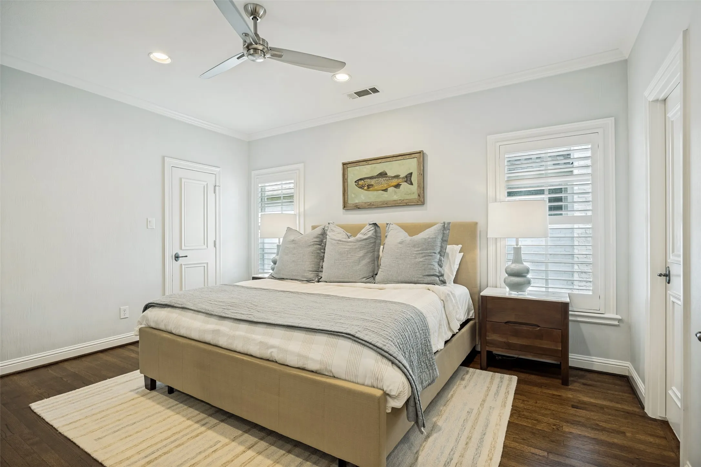
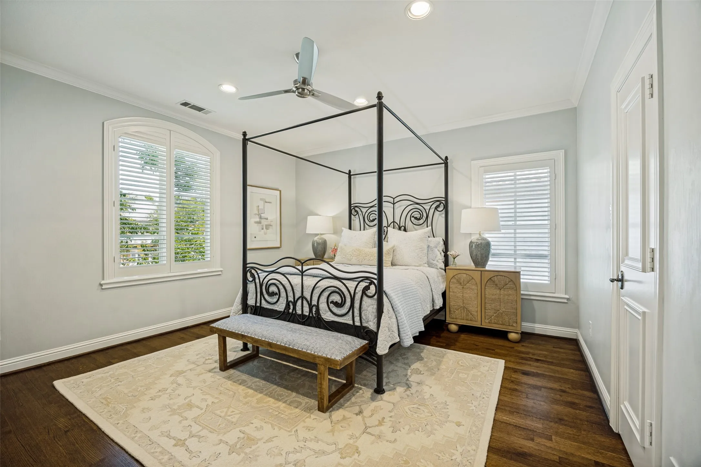
Upstairs, the primary suite offers a private sitting room, dual walk-in closets, and a spa-like bathroom with dual sinks, a separate shower and soaking tub, and marble flooring. Three secondary bedrooms, each with its own en-suite bathroom, provide comfort and privacy for family or guests. An oversized game room with vaulted ceilings and a dedicated utility room complete the second floor.
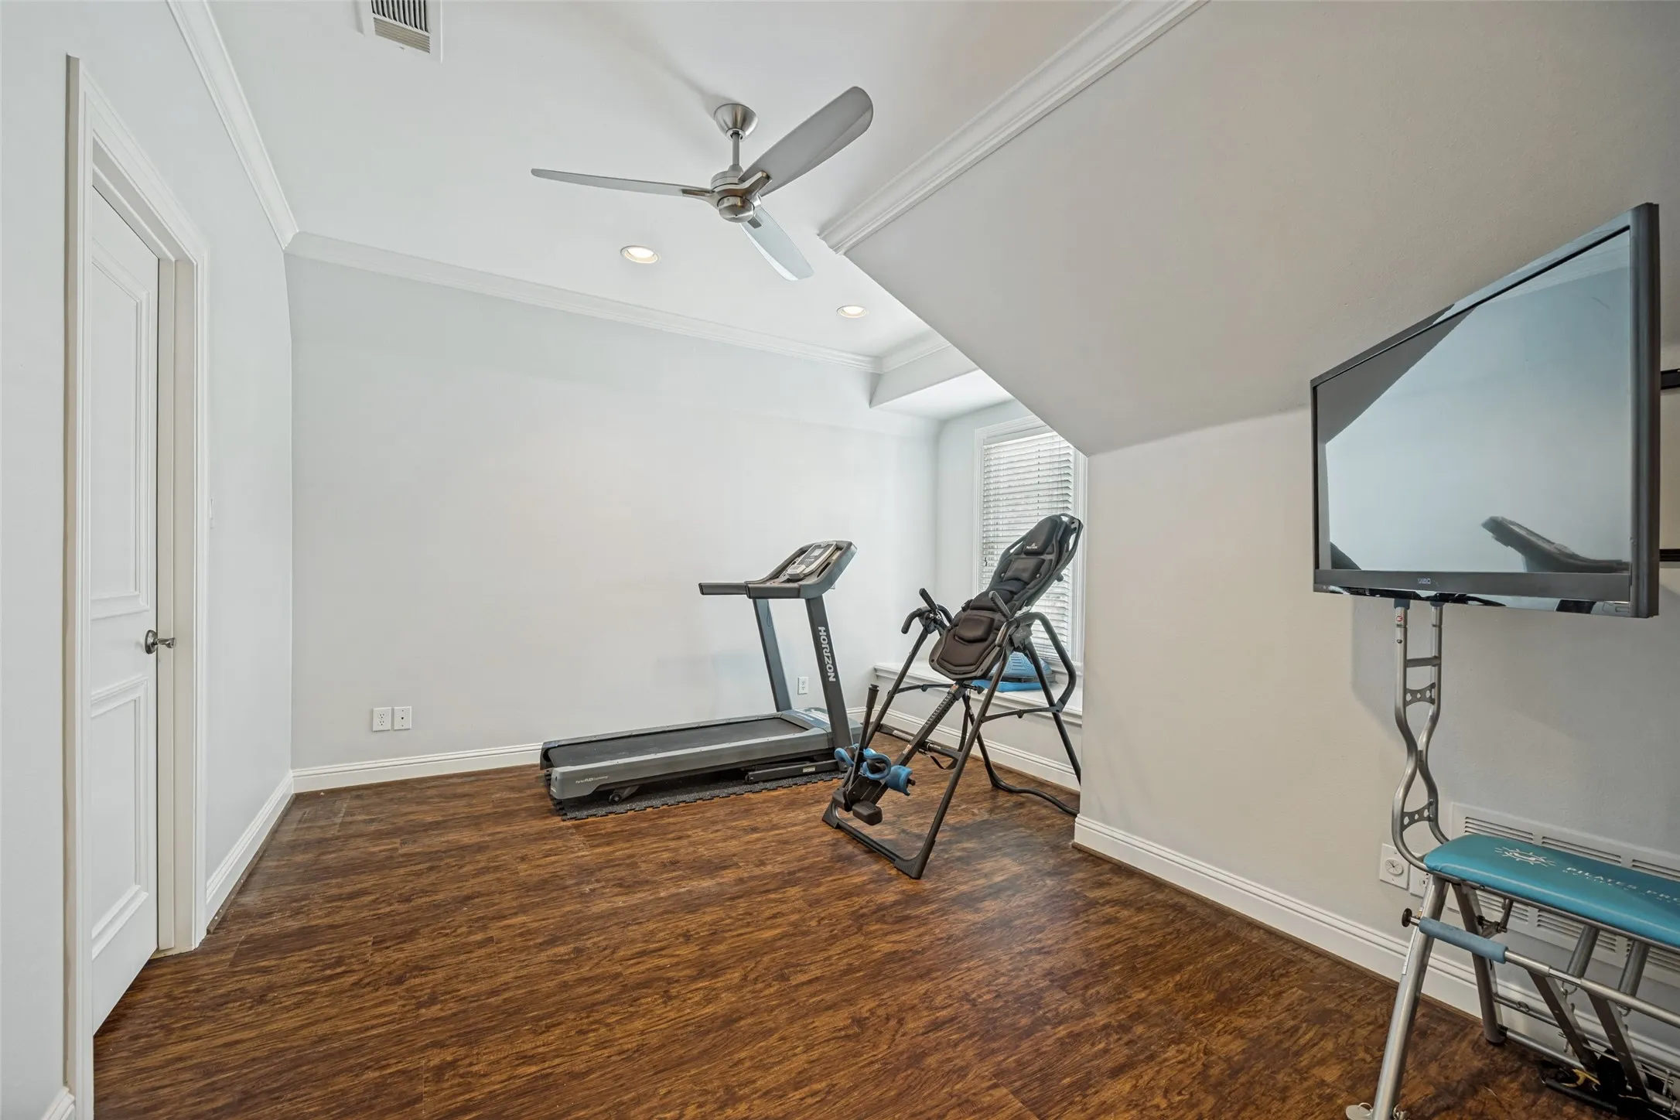
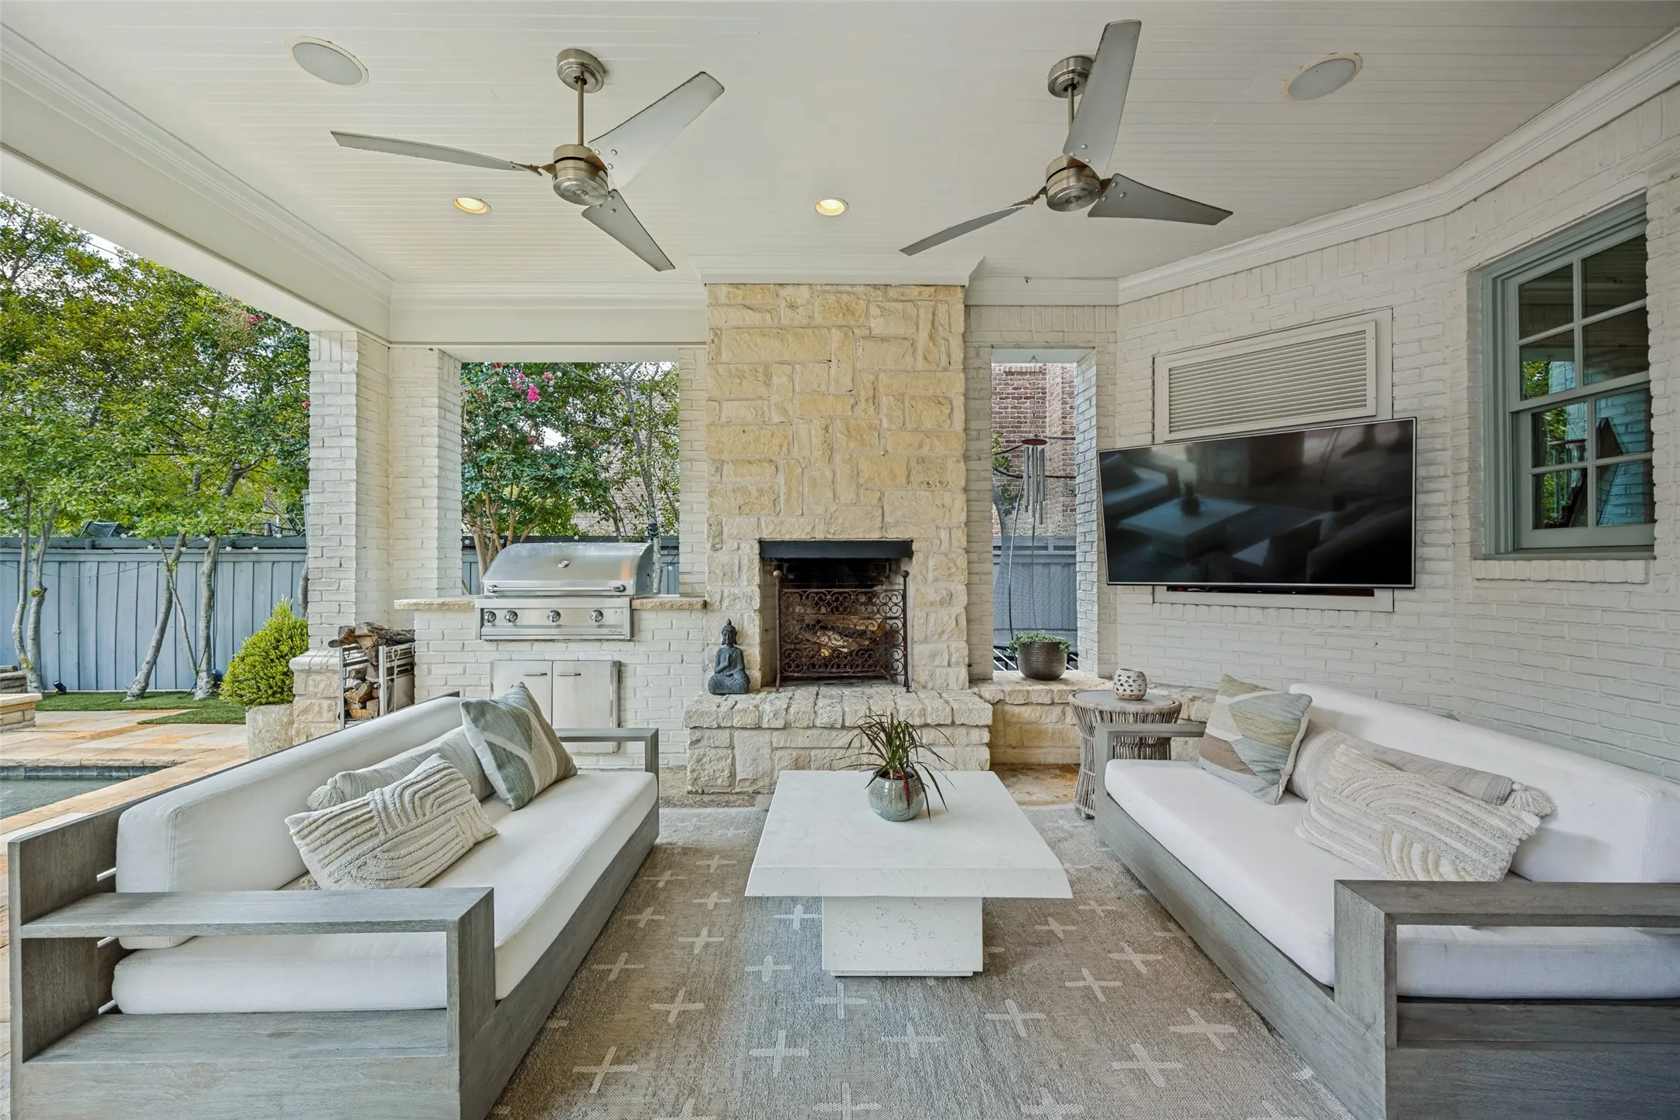
The third floor offers a fifth bedroom and bath, or a flexible space ideal for a home gym or office, along with exceptional walk-in storage. Outside, enjoy a covered patio with a grill, a board-on-board fenced yard, and an extra side yard for additional green space perfect for a batting cage or swing set. An oversized 2.5-car garage with epoxy flooring and an extra parking pad round out the home’s thoughtful amenities.
Property is available for a 6- or 7-month lease as well as an 18 month lease.
 © 2026 North Texas Real Estate Information Systems, Inc.
You are not logged in