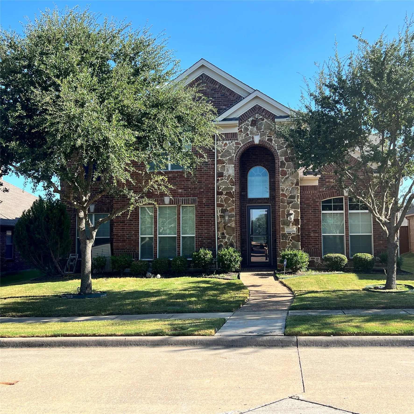
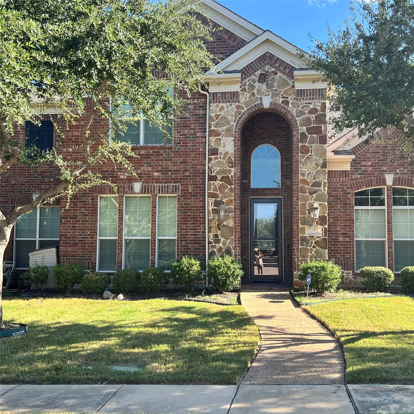
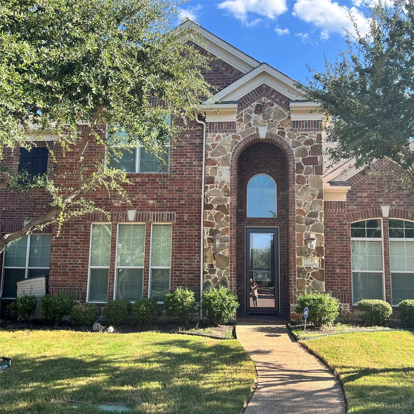
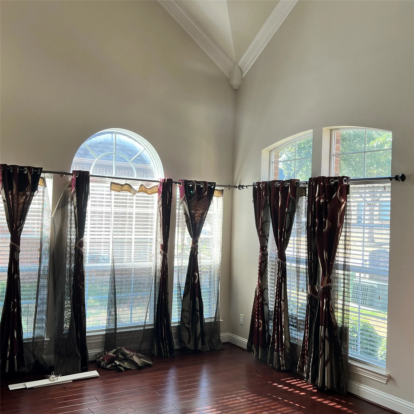
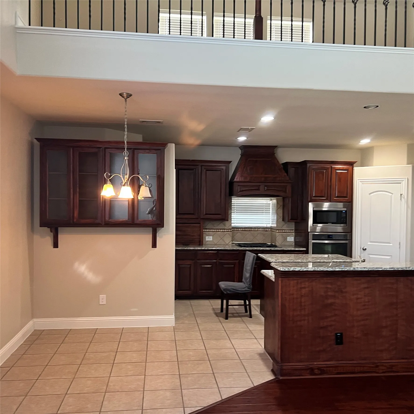
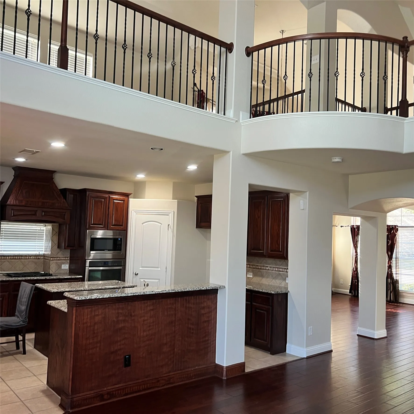
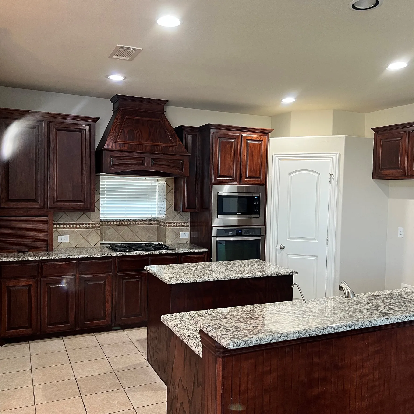
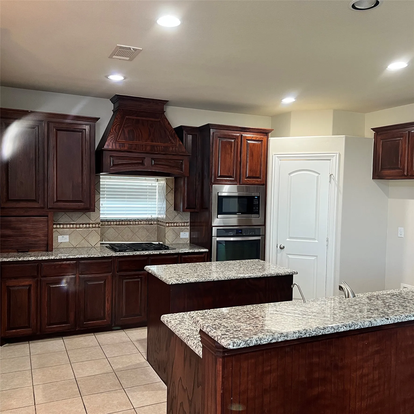
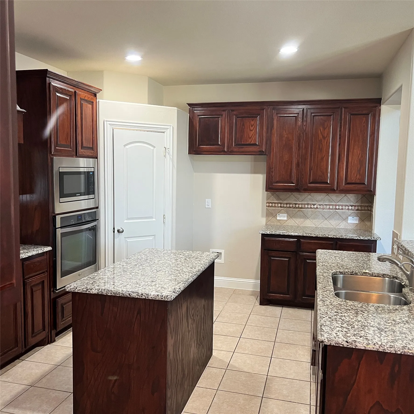
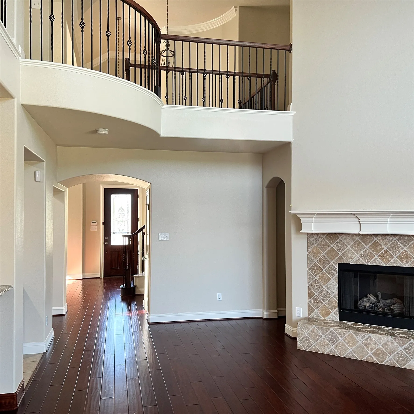
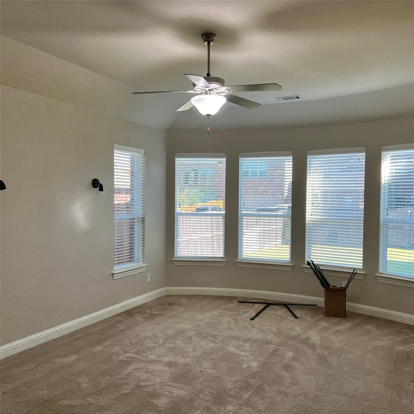
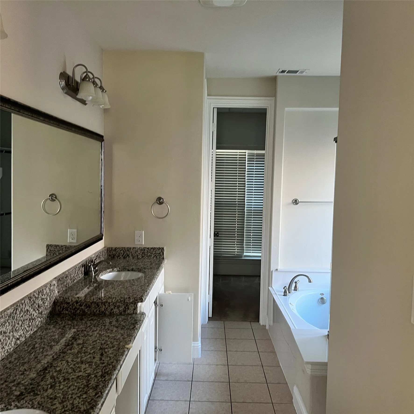
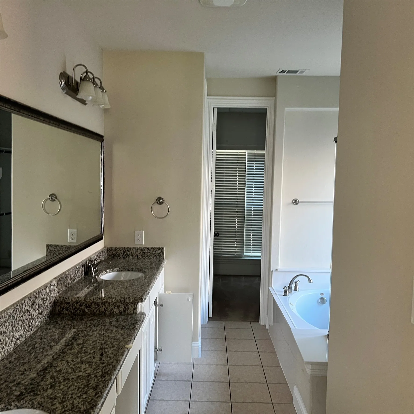
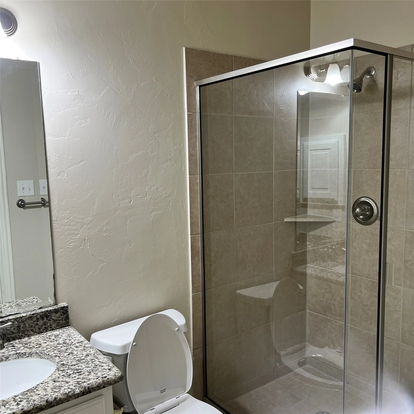
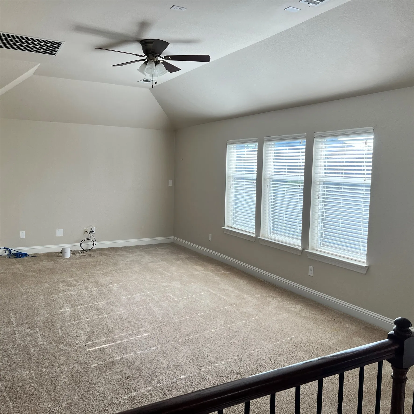
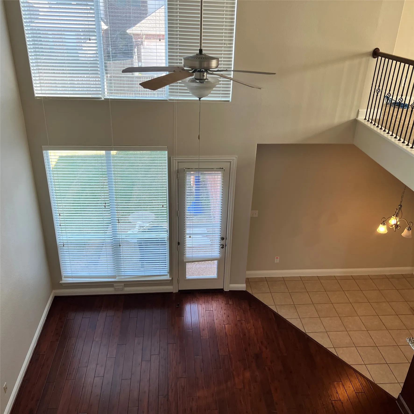
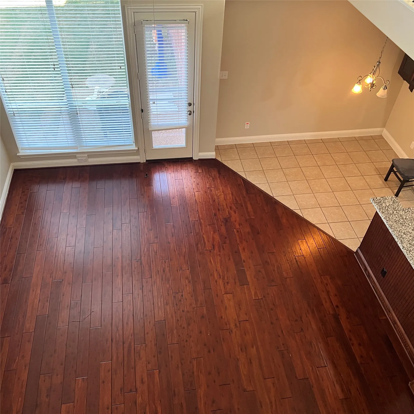
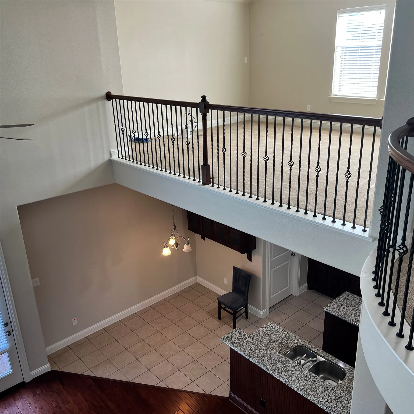
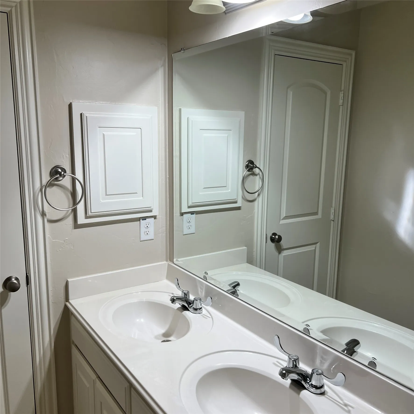
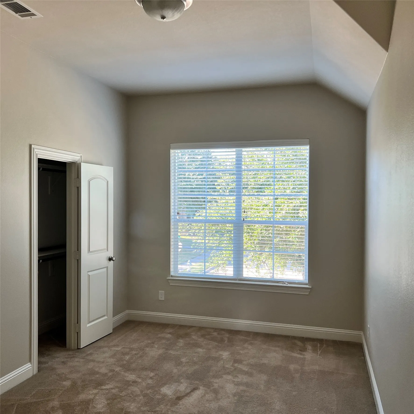
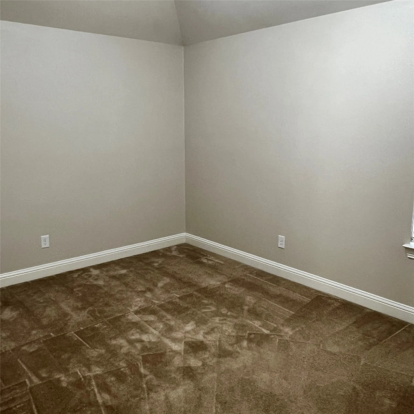
This freshly painted, two-story home in the highly acclaimed Plano ISD offers the perfect blend of eco-friendly luxury and spacious modern design across a 3,434-sq.-ft. floor plan. The grand entryway welcomes you with high ceilings and a bright, open floor plan that effortlessly flows between 2 living and 2 dining spaces, finished with a mix of wood, carpet, and tile flooring. The chef-ready kitchen is anchored by granite countertops and opens directly to the family spaces, making it perfect for both daily living and hosting. The two-story layout features a architectural design with 2 bedrooms on the bottom floor, ideal for guests or a home office, and 3 bedrooms on the top floor. Every bedroom is uniquely oversized to easily accommodate large furniture and is paired with spacious walk-in closets for storage. Beyond the impressive layout, this home boasts premium utility upgrades, including an integrated solar power system for massive electricity savings and a whole-house water softener for pristine water quality. House comes pre-wired for a security system with 4 outdoor cameras. Nestled just moments from the scenic trails of Oak Point Park, this property is within easy walking distance to highly rated McCall Elementary School. The massive energy savings from the solar grid provide monthly budgeting relief that you rarely find in a home of this size. Large windows throughout the home allows abundant natural light, highlighting the pristine new paint. The multi-living zones offer flexibility for a growing family with a dedicated game room, or a quiet work-from-home setup. Outside, the property sits on a beautifully maintained lot in a quiet, friendly neighborhood that welcomes you home the moment you pull into the driveway. This property perfectly pairs top-tier educational access with cutting-edge sustainable living. Schedule a tour today to experience this pristine Plano home in person!
Text Listing Agent’s phone for appointments.
 © 2026 North Texas Real Estate Information Systems, Inc.
You are not logged in