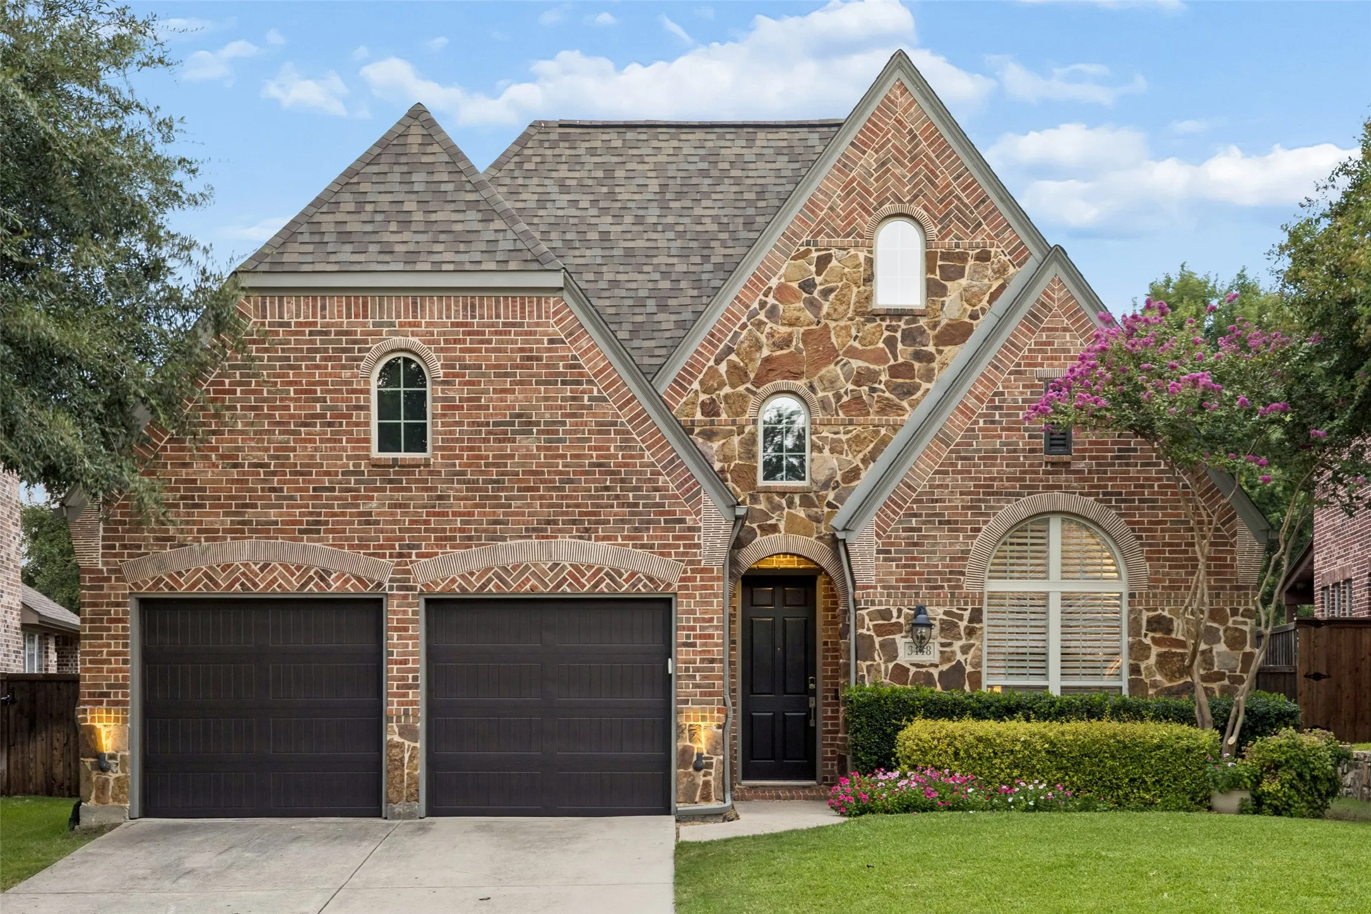
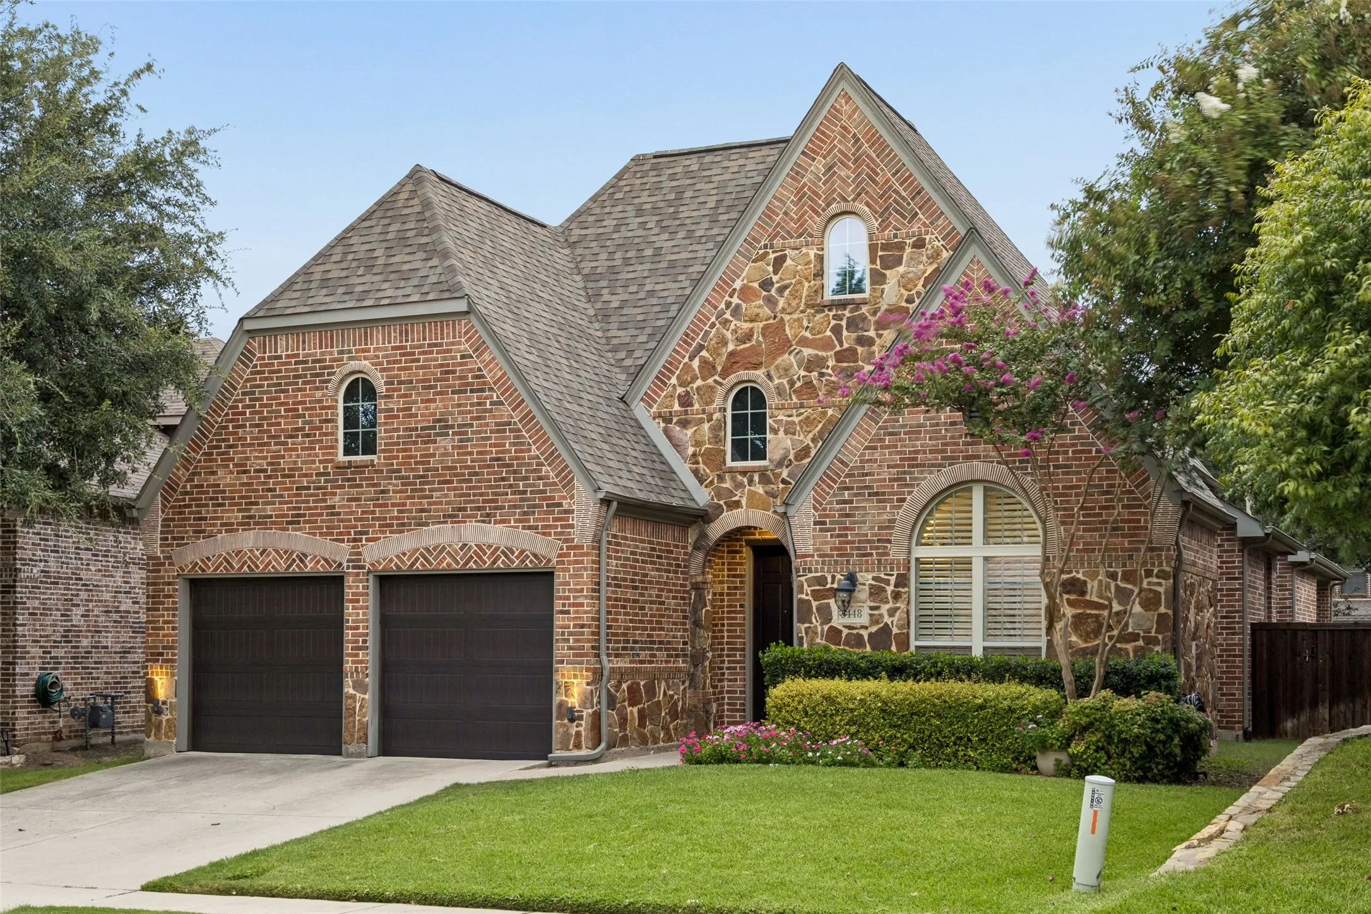
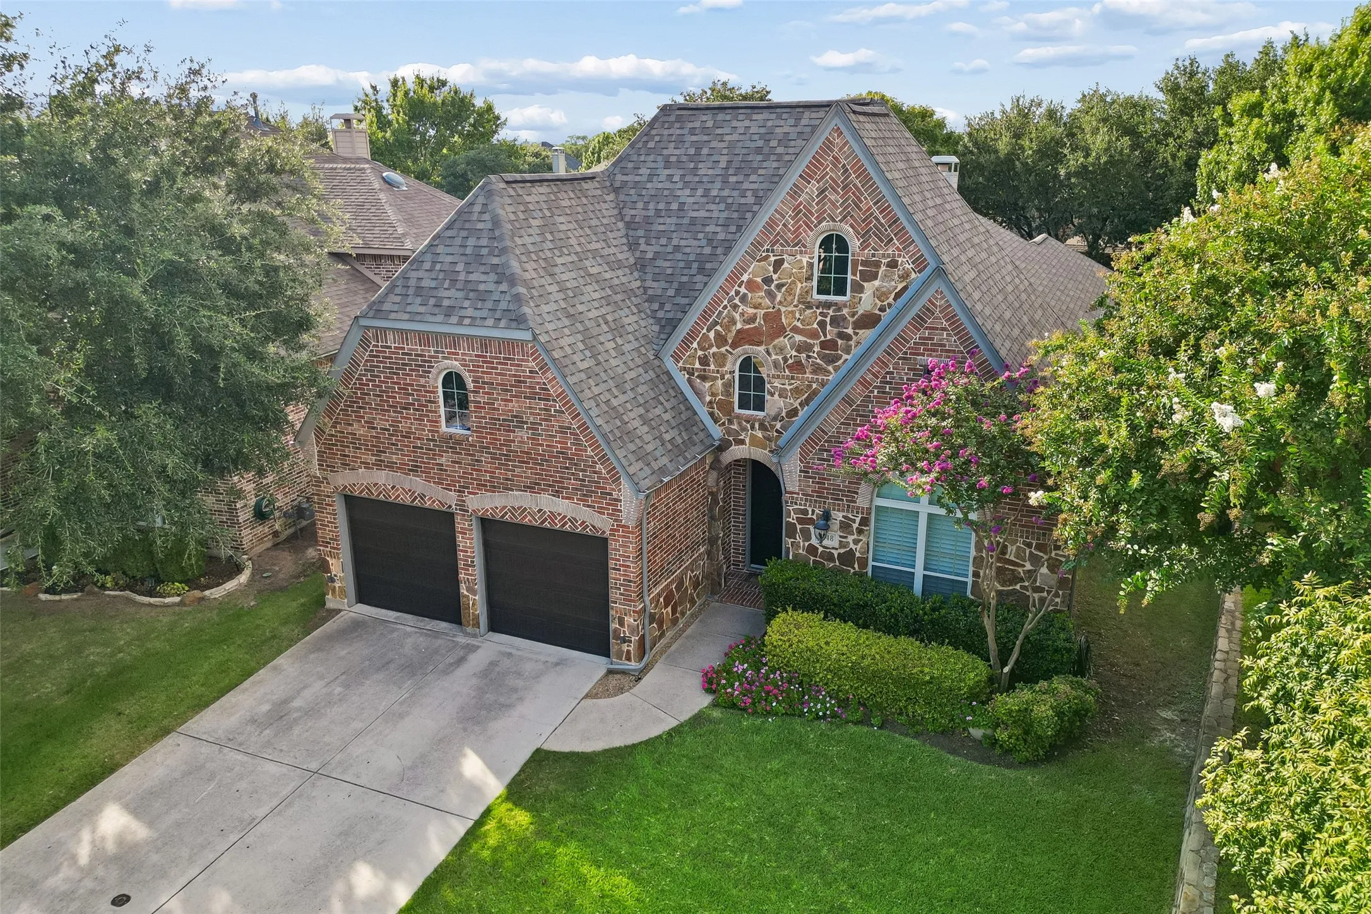
Welcome to 3448 Estes Park Lane, an exceptional residence where refined elegance, thoughtful design, and timeless sophistication come together in the prestigious Stonebridge Ranch community of McKinney. From the moment you enter, the impeccable attention to detail is unmistakable.
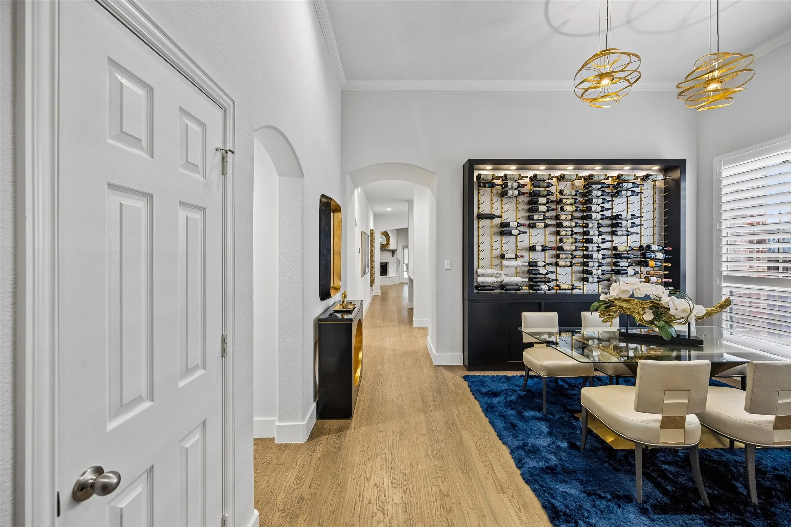
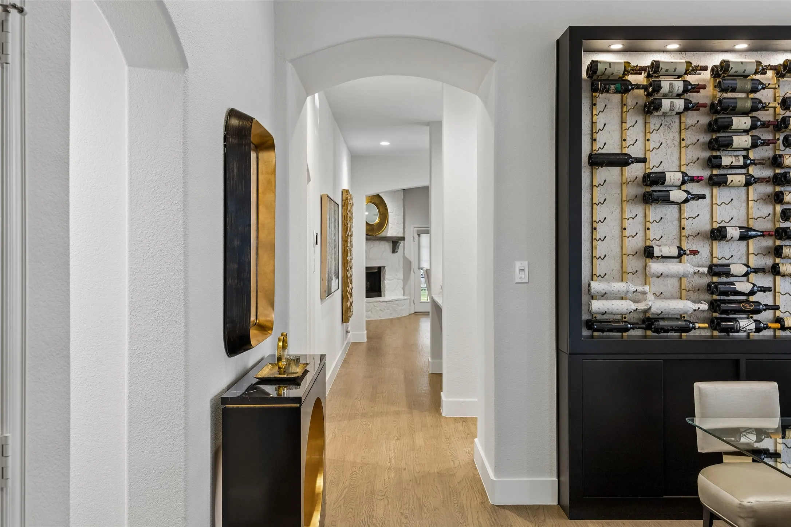
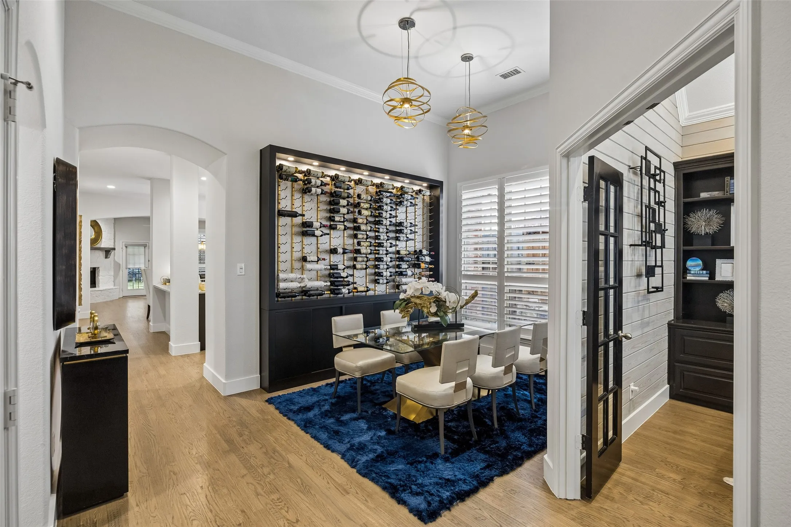
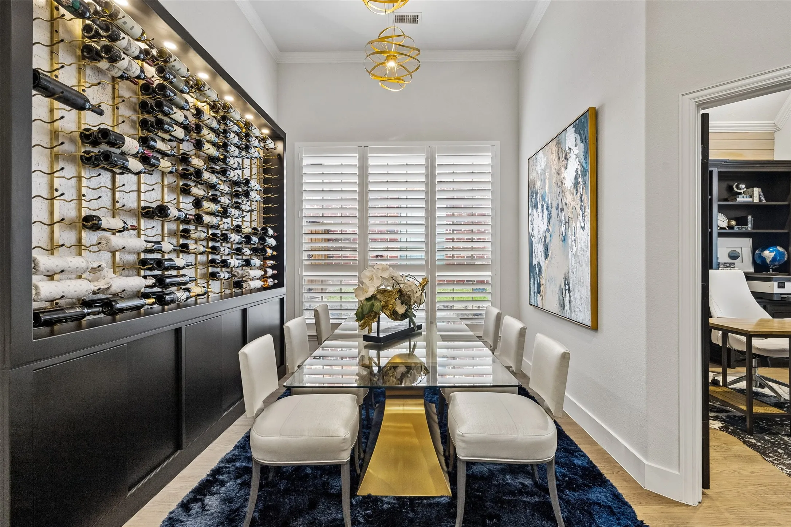
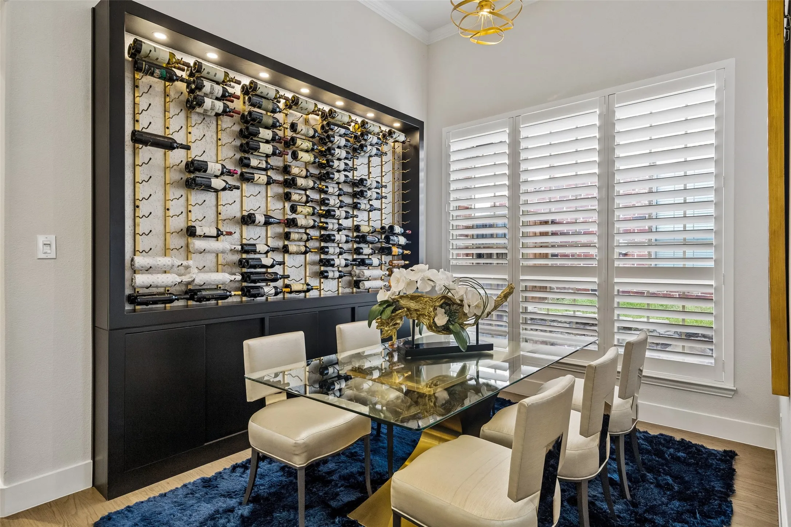
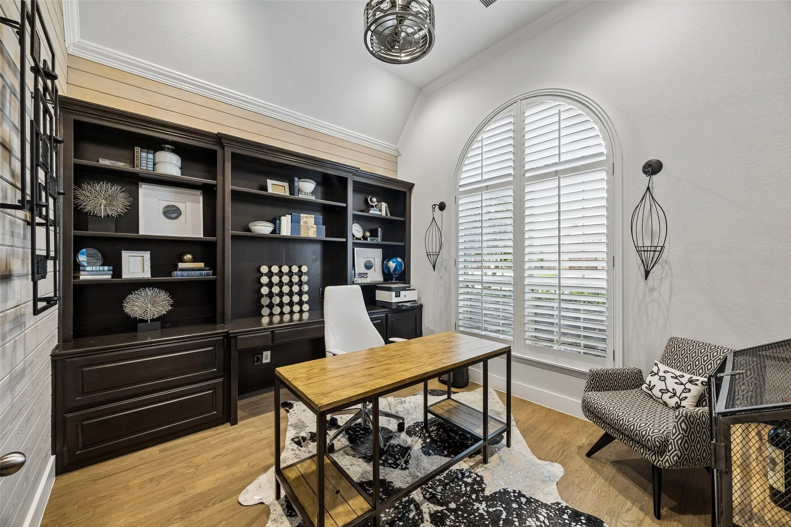
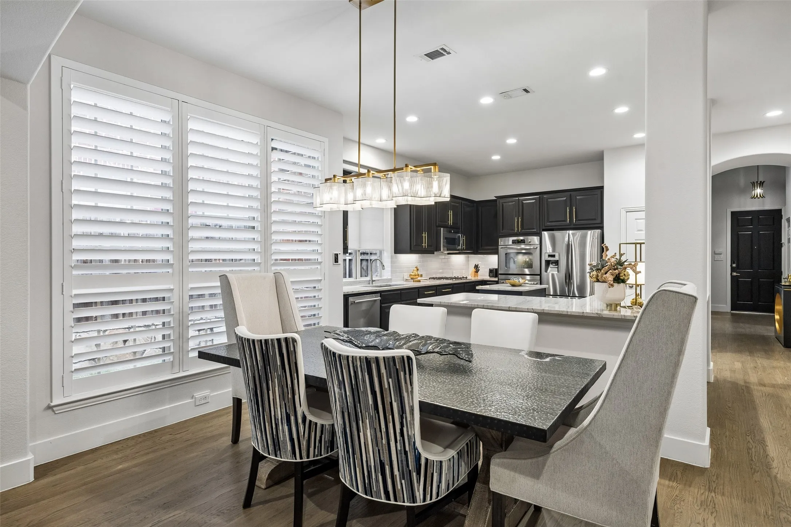
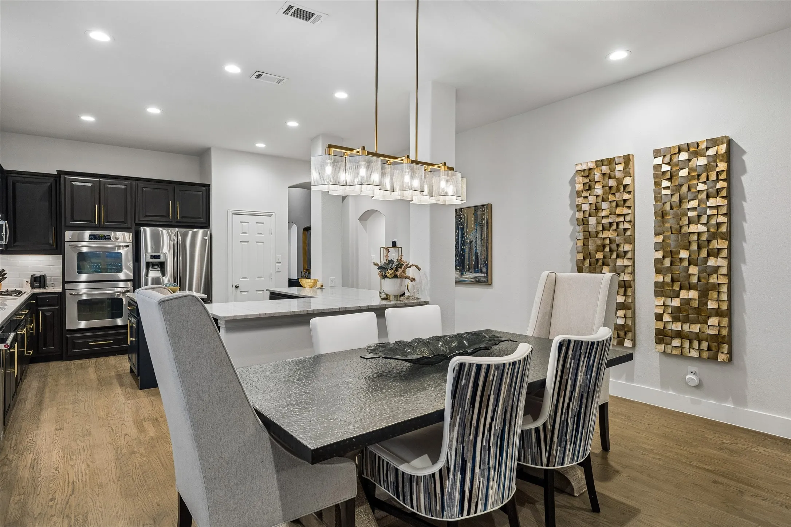
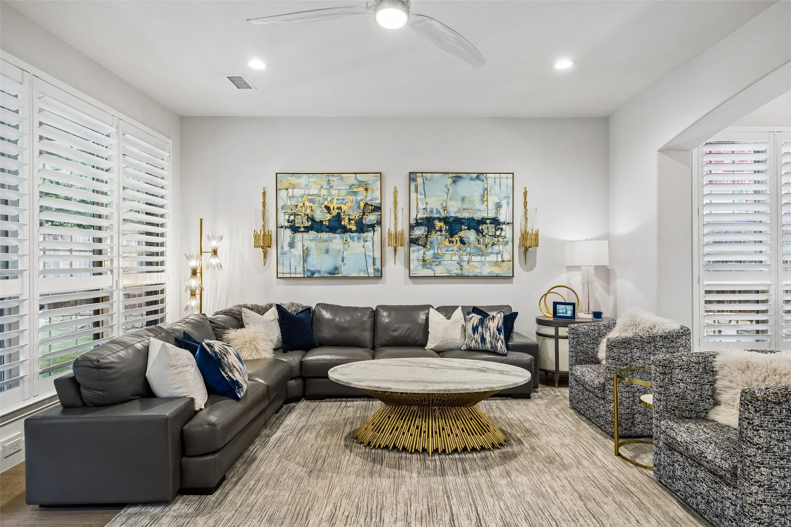
Beautifully bleached and restained wood floors establish a sophisticated neutral palette, complemented by soaring 10-foot ceilings, plantation shutters, and custom lighting throughout. The dedicated home office is beautifully appointed with custom built-in cabinetry and striking shiplap accents. The elegant dining room makes entertaining effortless with custom wine cabinetry and illuminated display shelving.
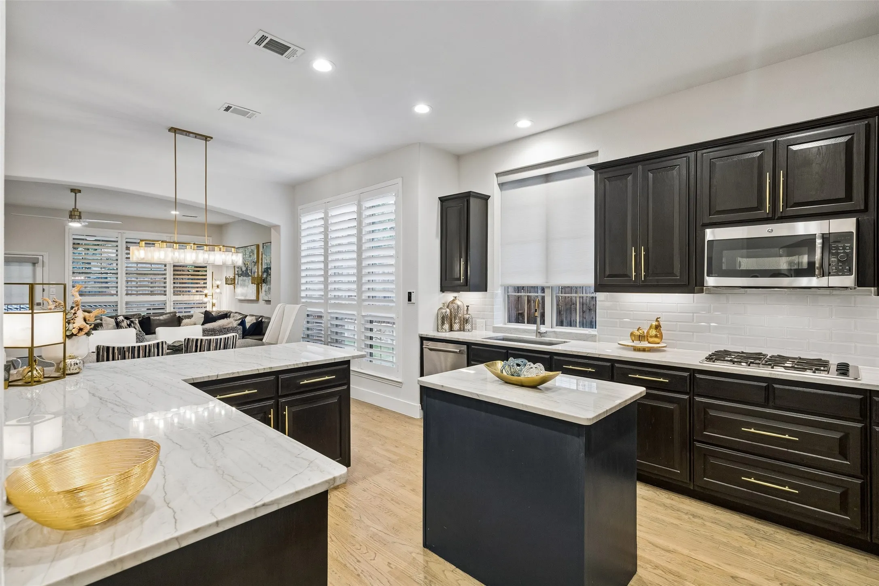
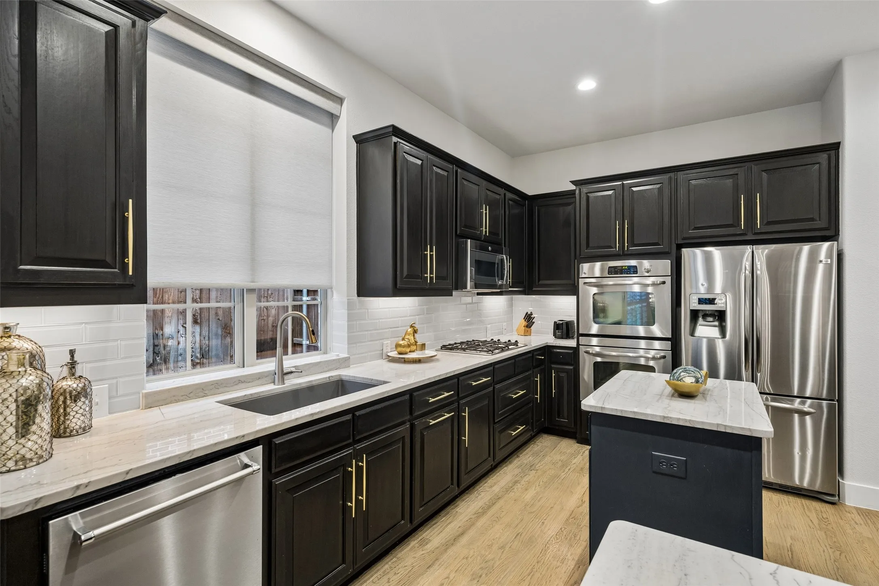
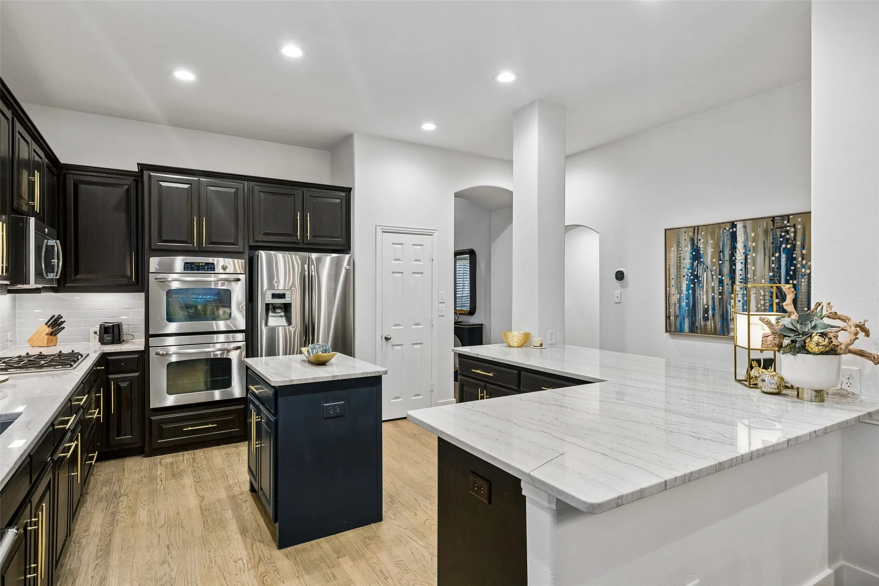
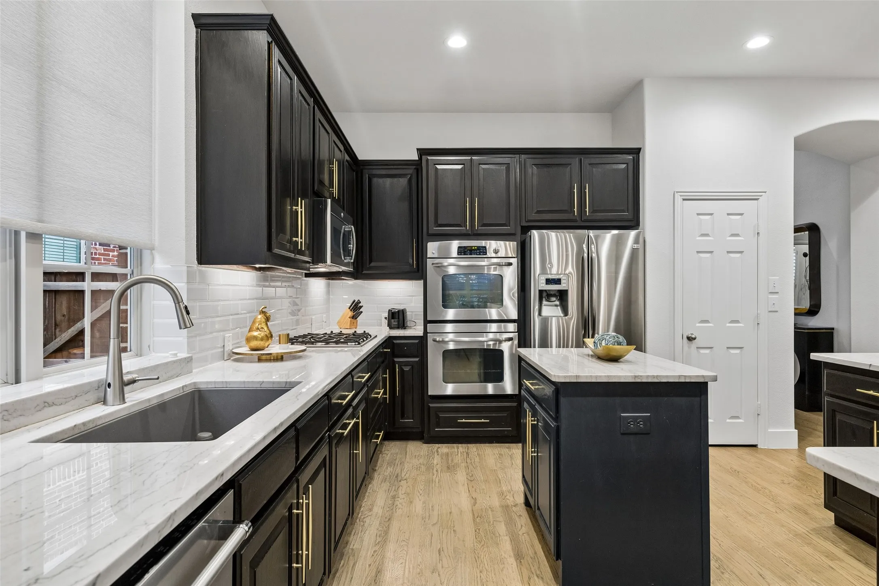
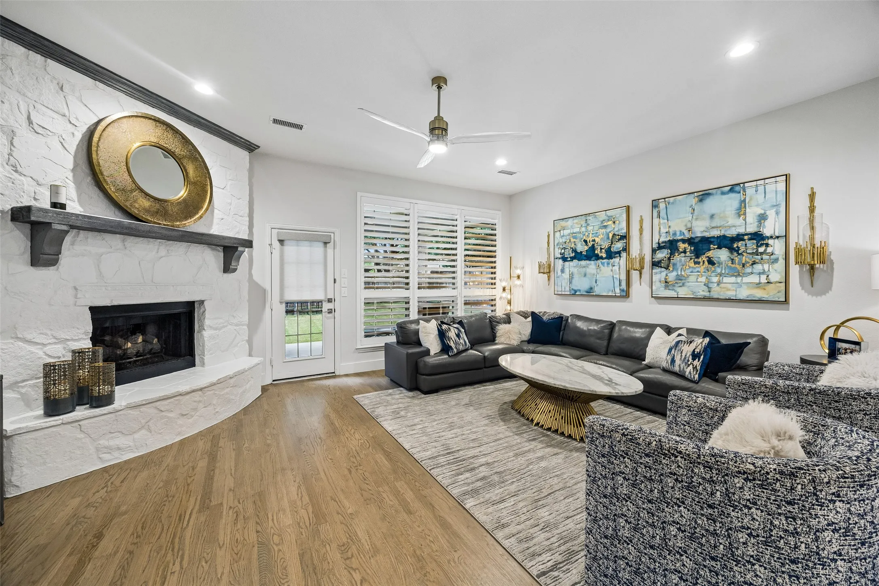
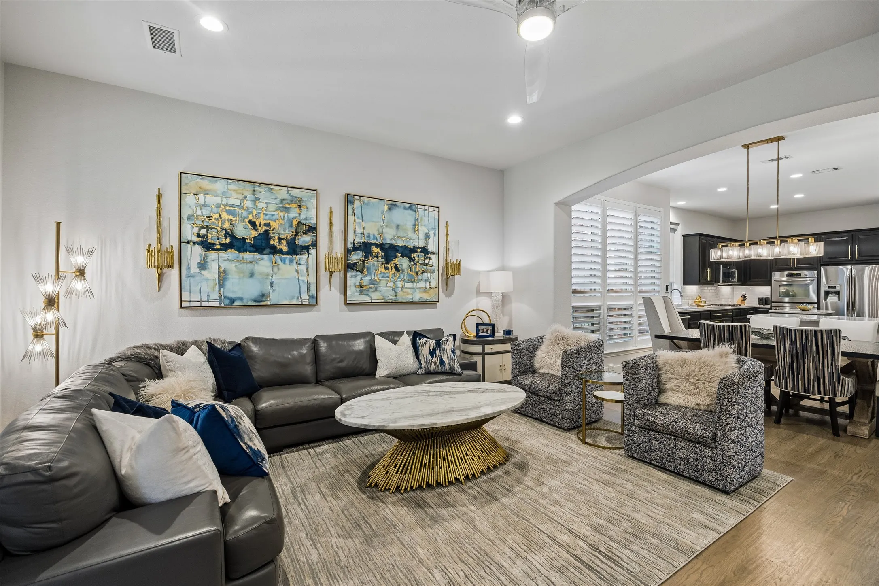
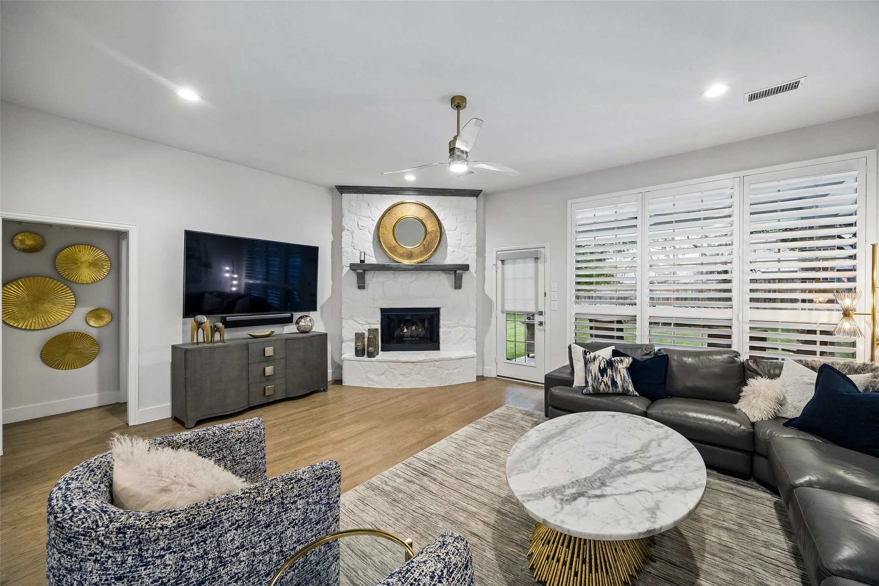
At the heart of the home, the beautifully updated kitchen delivers elevated style and function with premium quartz countertops, painted cabinetry, a gas cooktop, and elegant gold-tone finishes. The expansive family room provides a warm and inviting gathering space centered around a stunning stone fireplace.
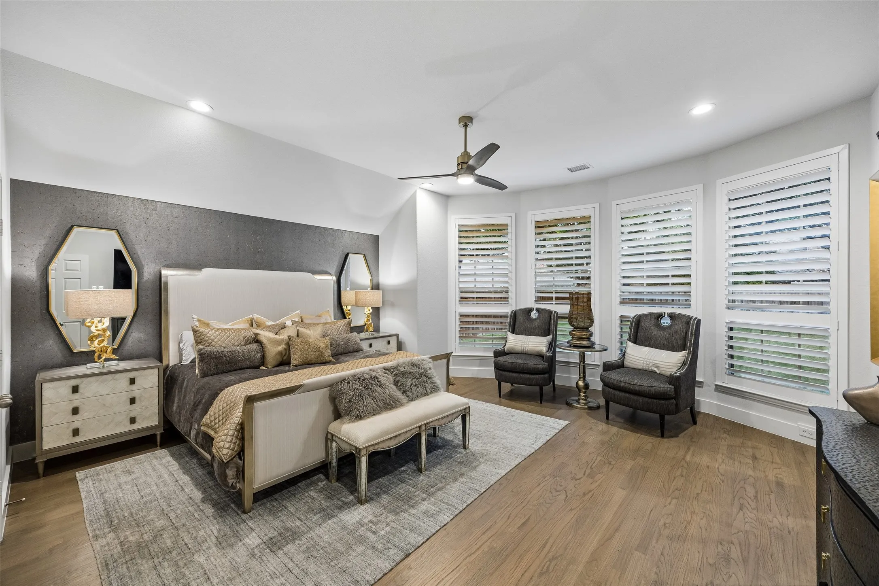
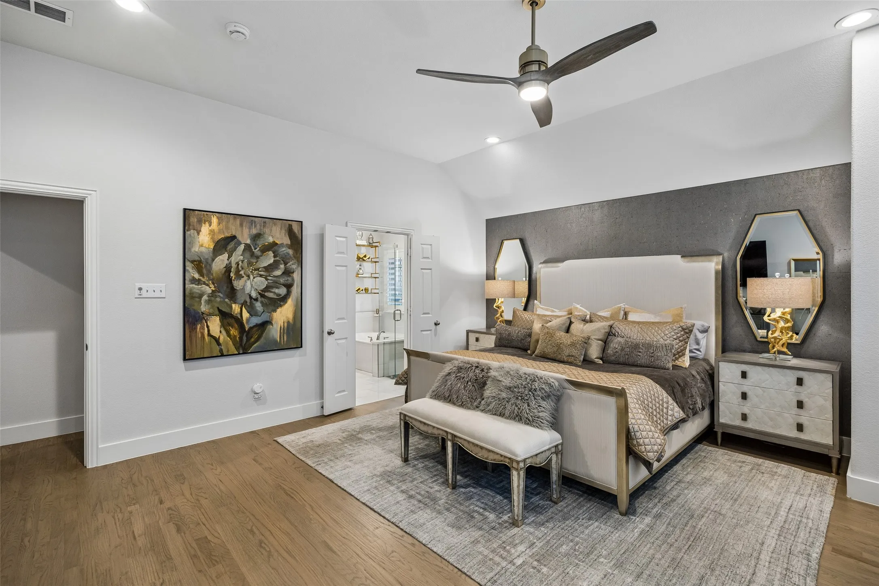
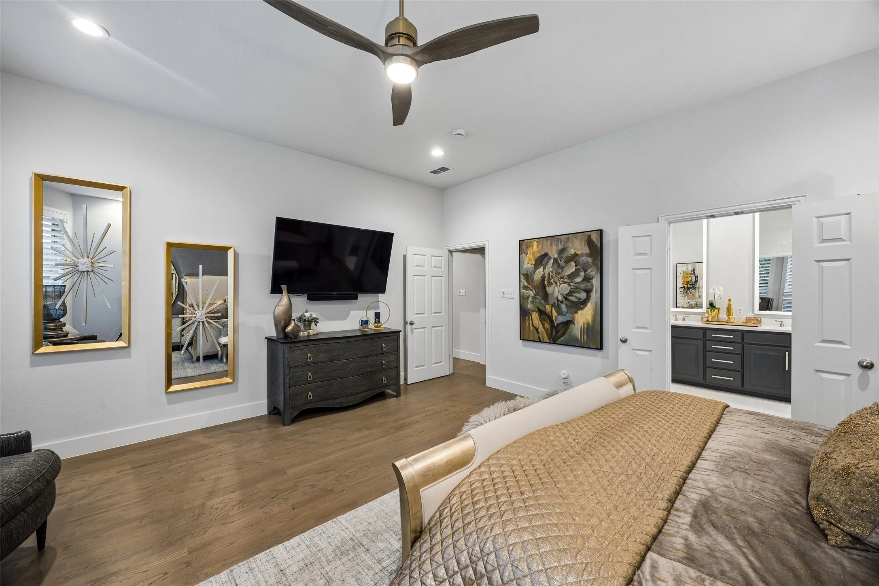
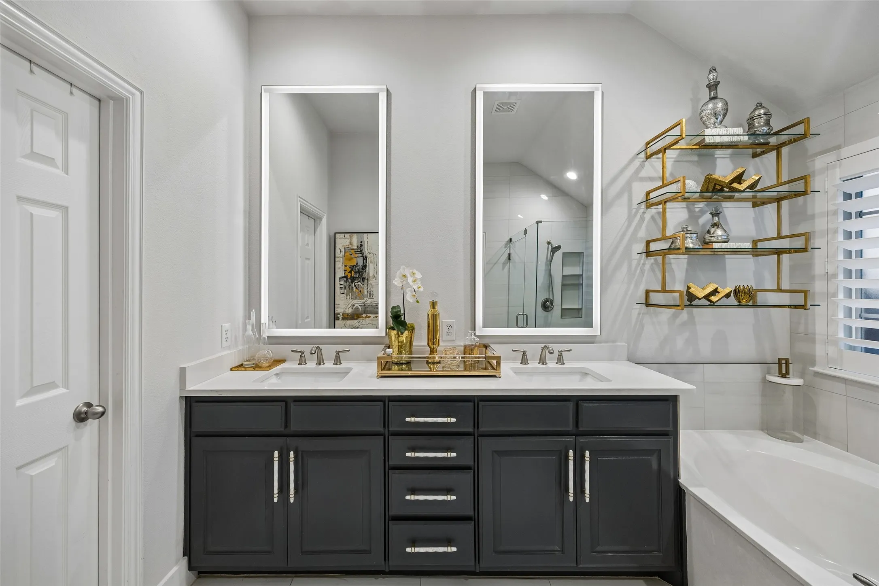
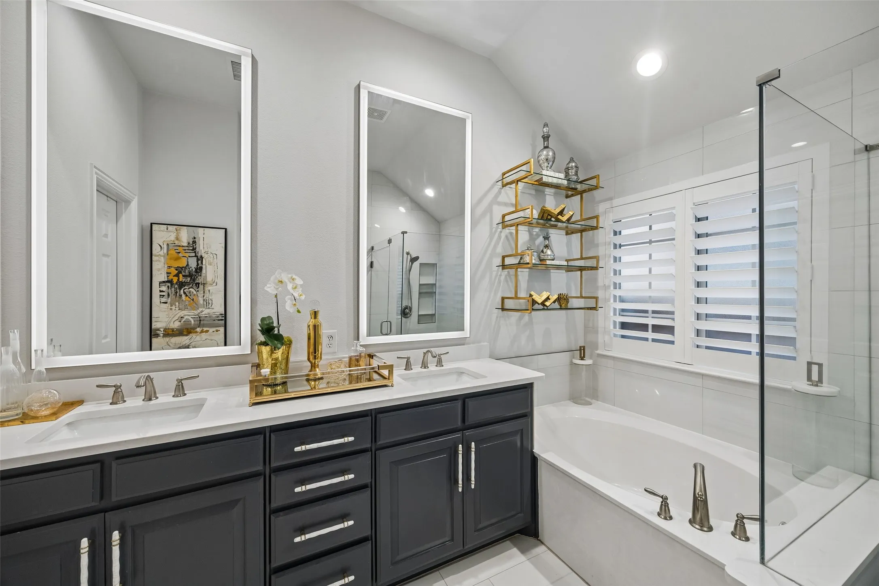
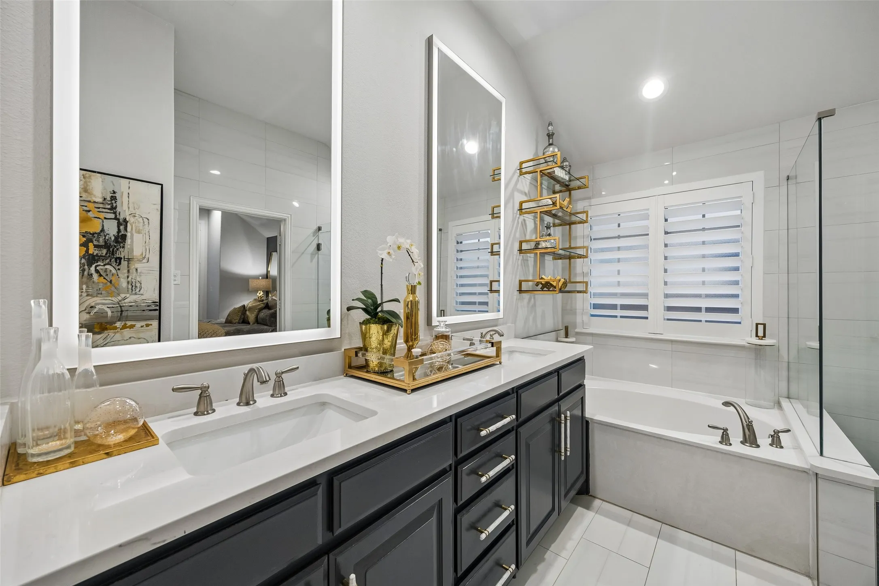
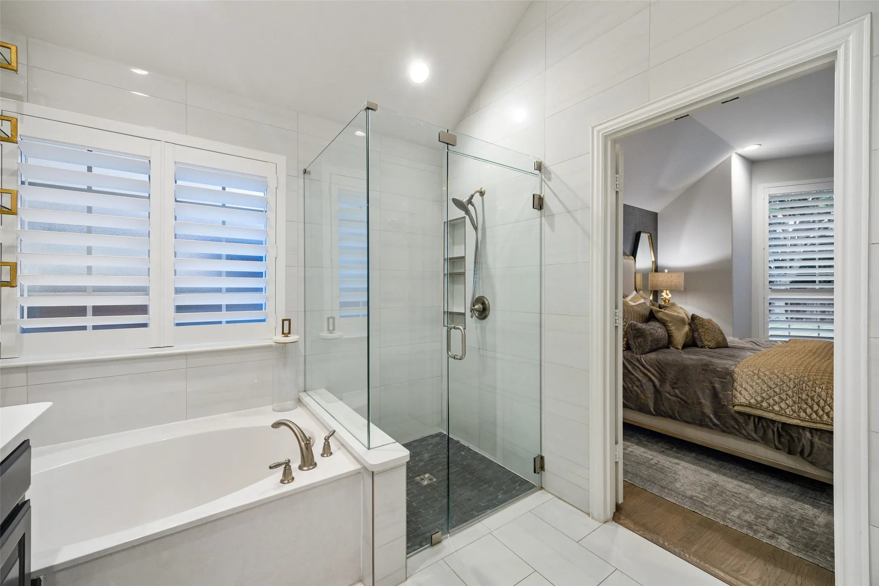
The luxurious primary retreat features a generous layout and charming bay window. Its spa-inspired bathroom has been beautifully reimagined with quartz countertops, self-lighting mirrors, a garden tub, separate shower, floor-to-ceiling tile, and frameless glass enclosure. The impressive primary closet offers abundant storage and custom built-ins.
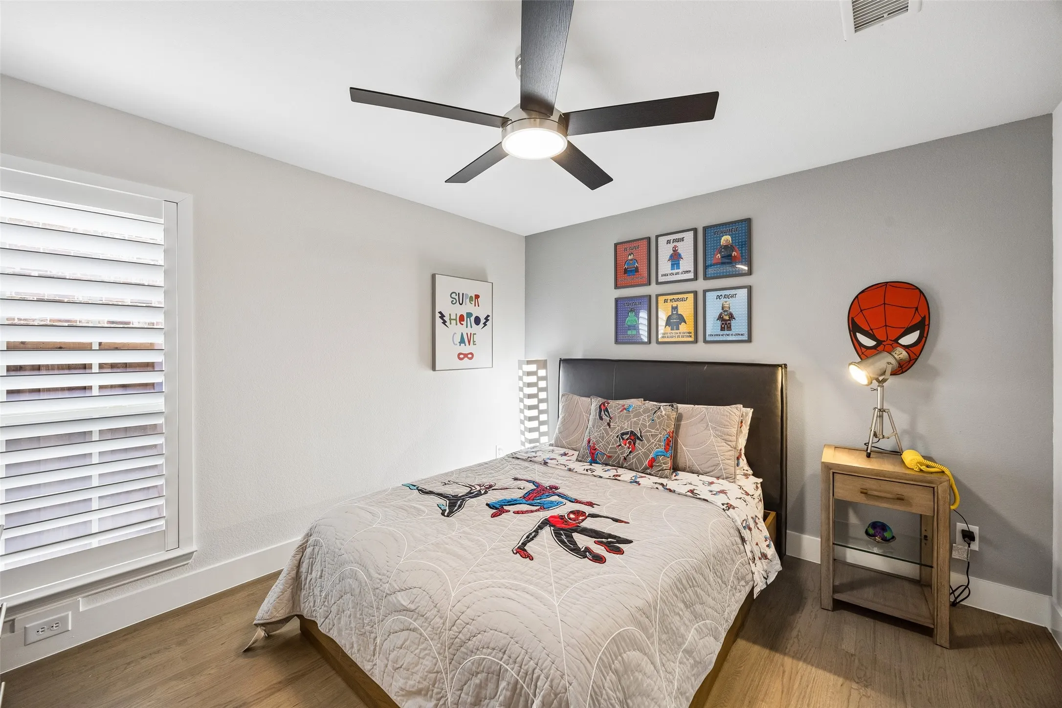
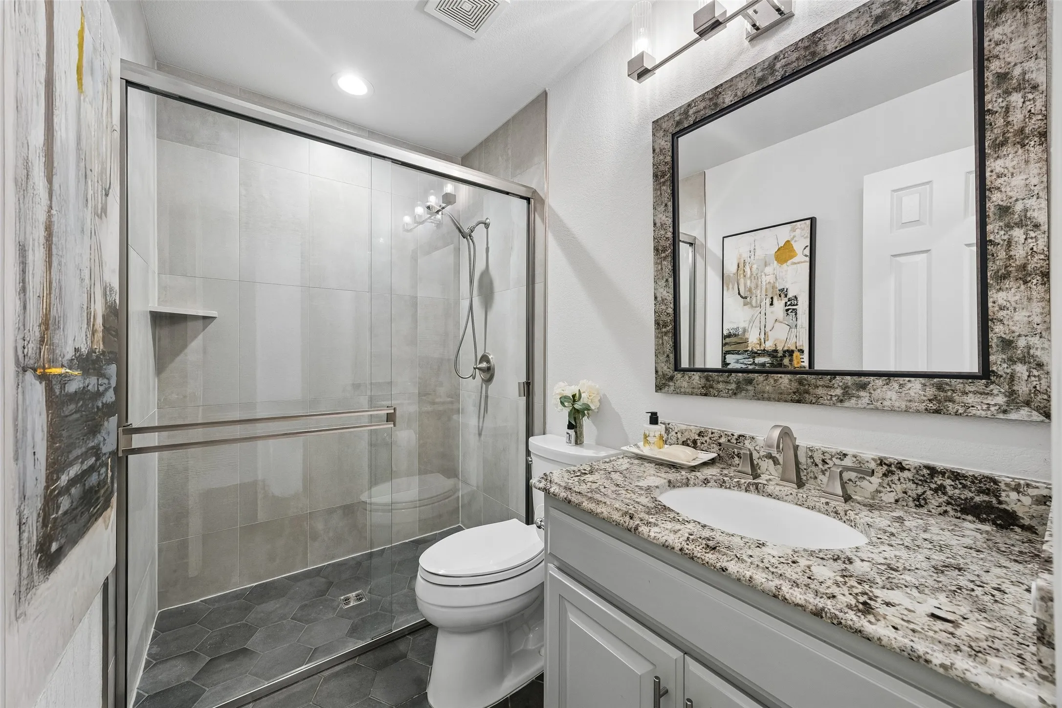
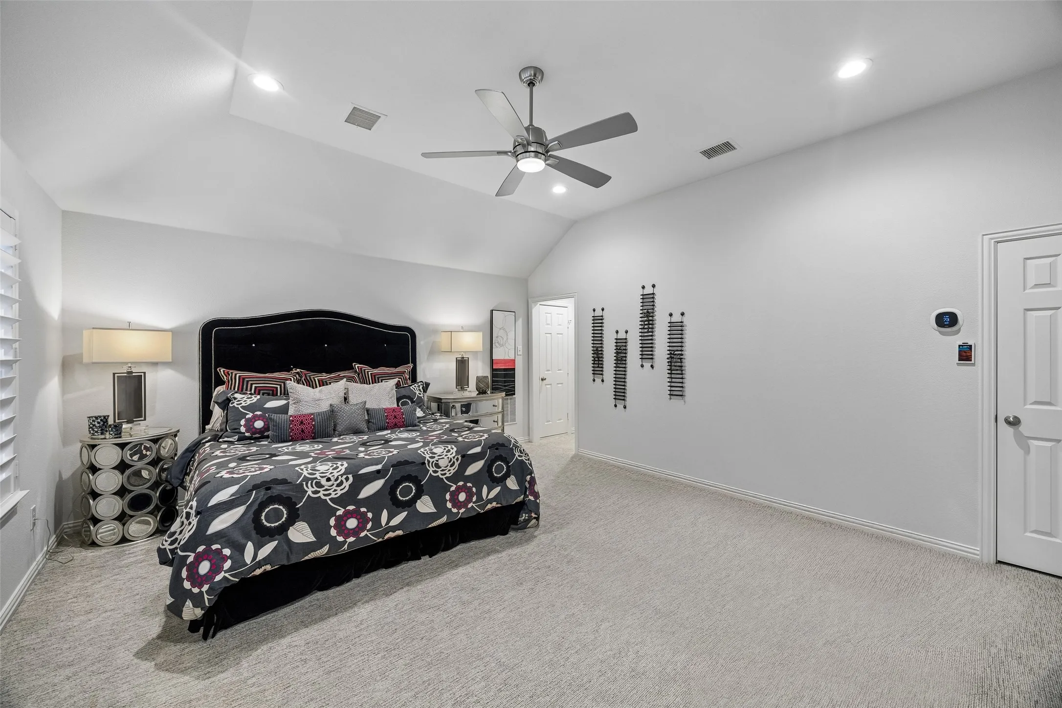
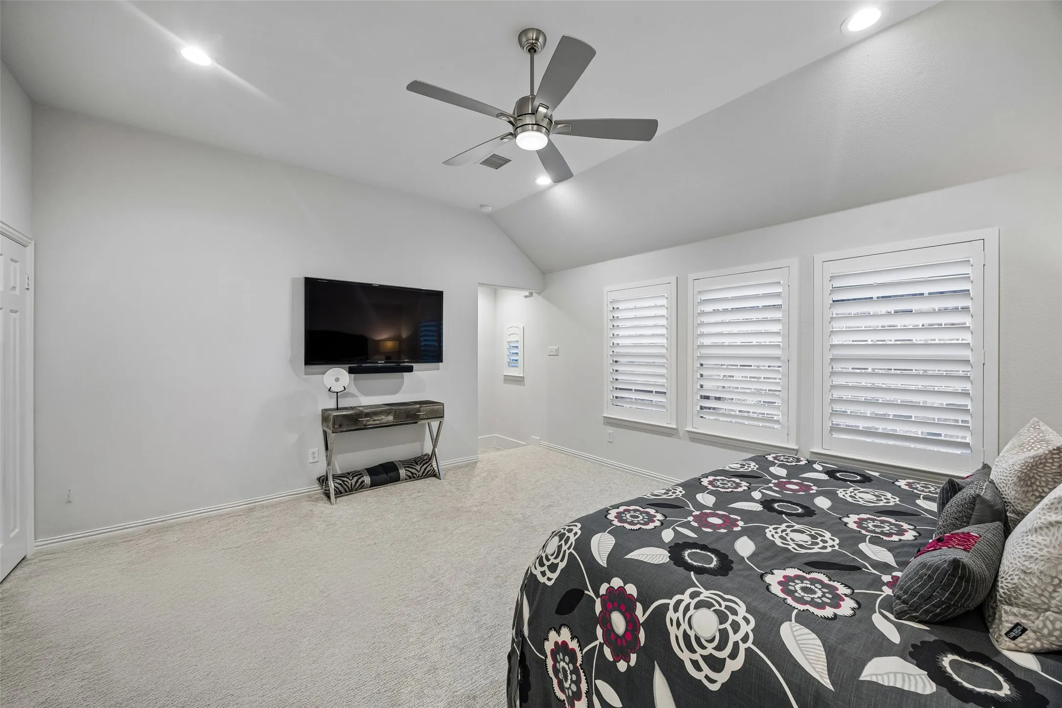
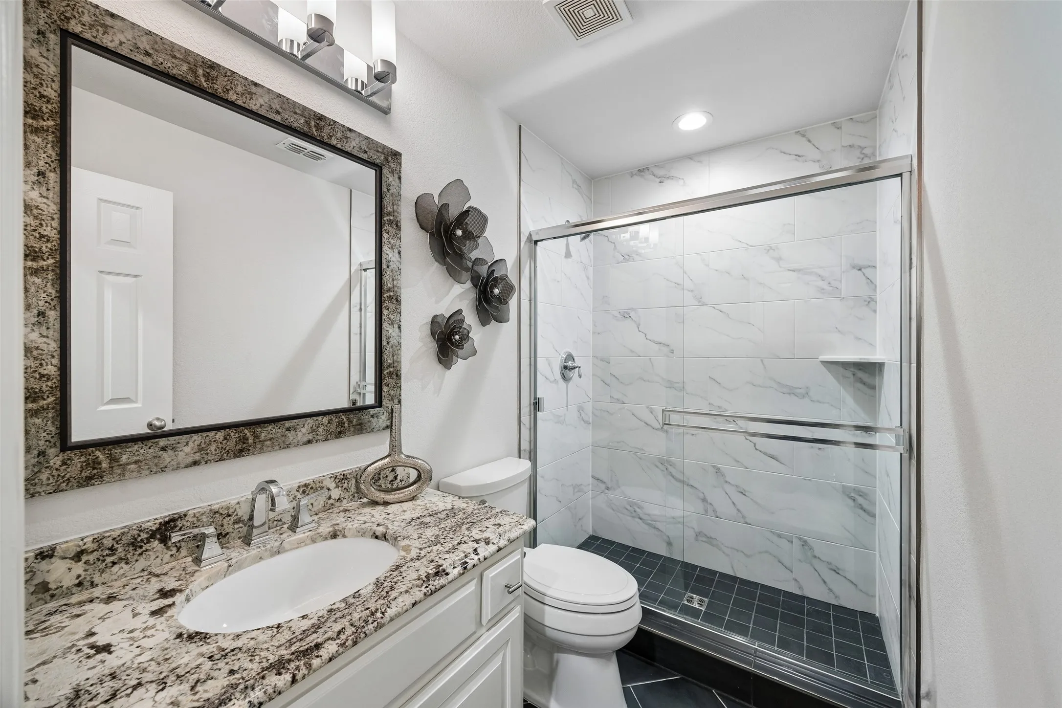
Two secondary bedrooms and a fully remodeled bath are located downstairs, while upstairs offers an oversized fourth bedroom paired with a beautifully remodeled full bath—ideal for guests or private living space.
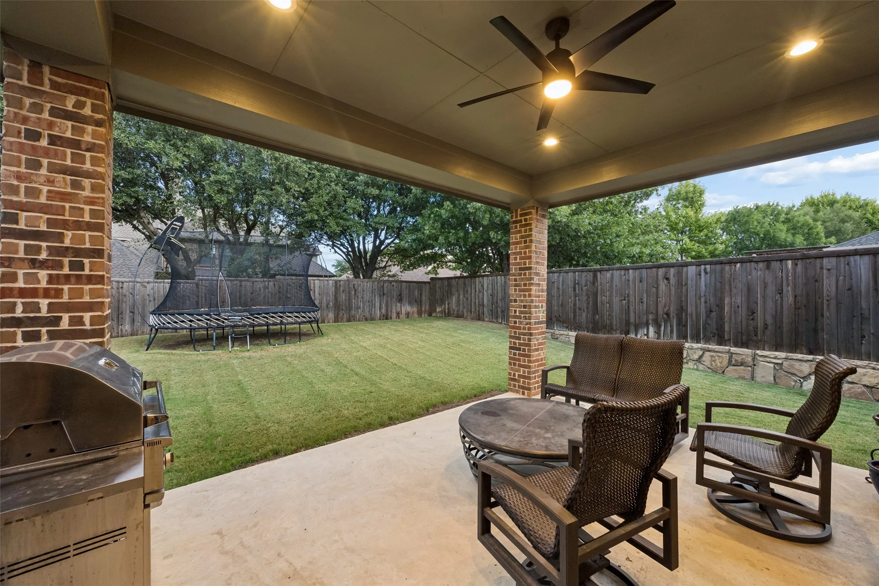
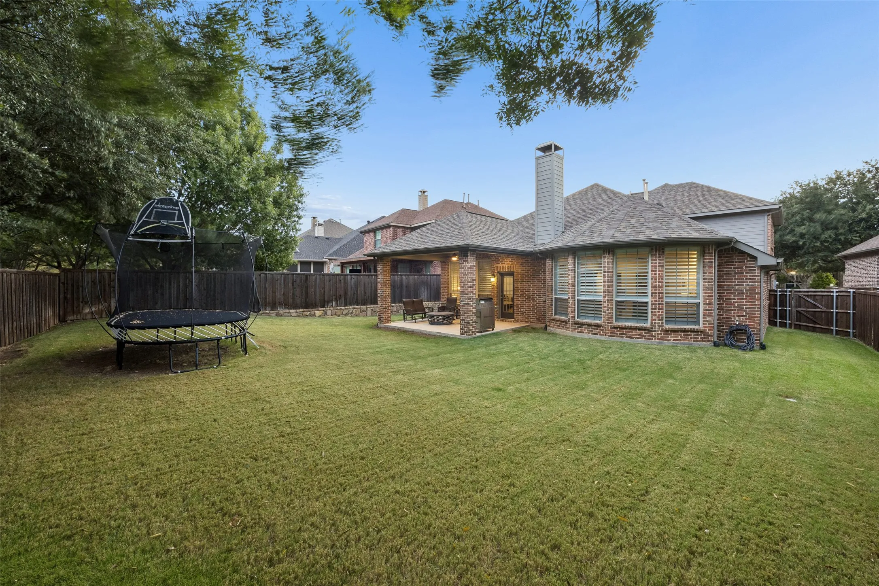
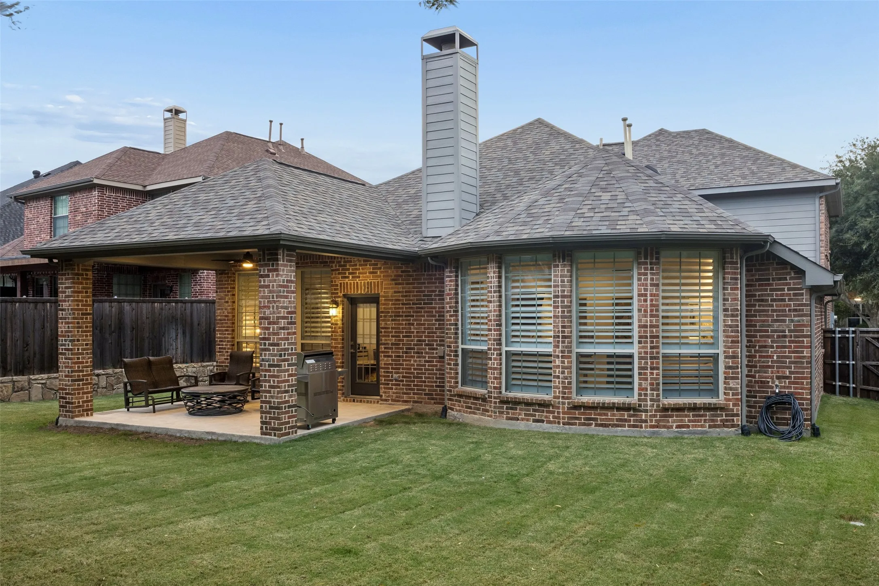
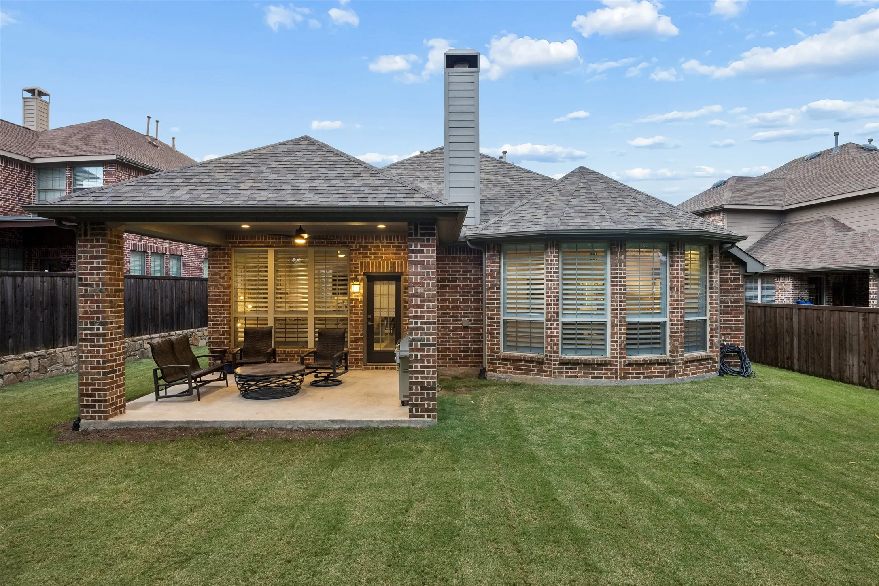
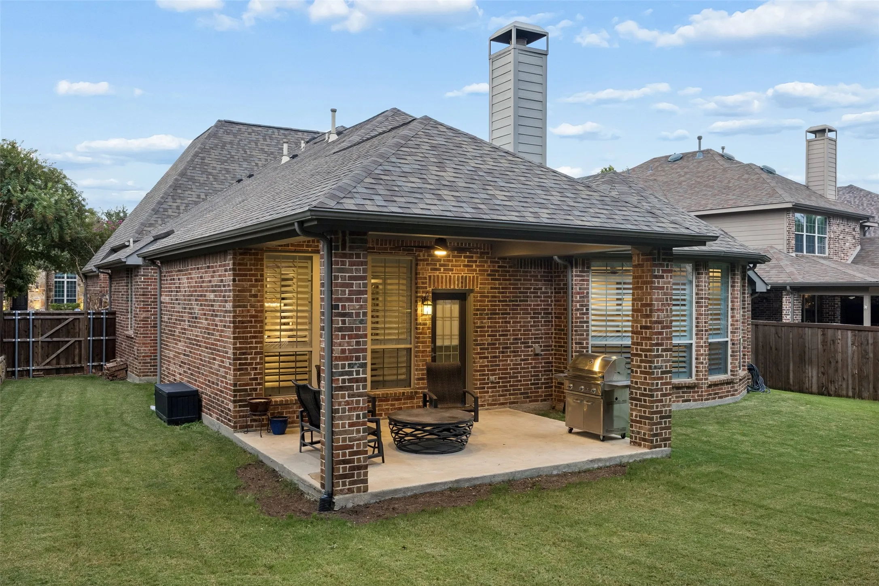
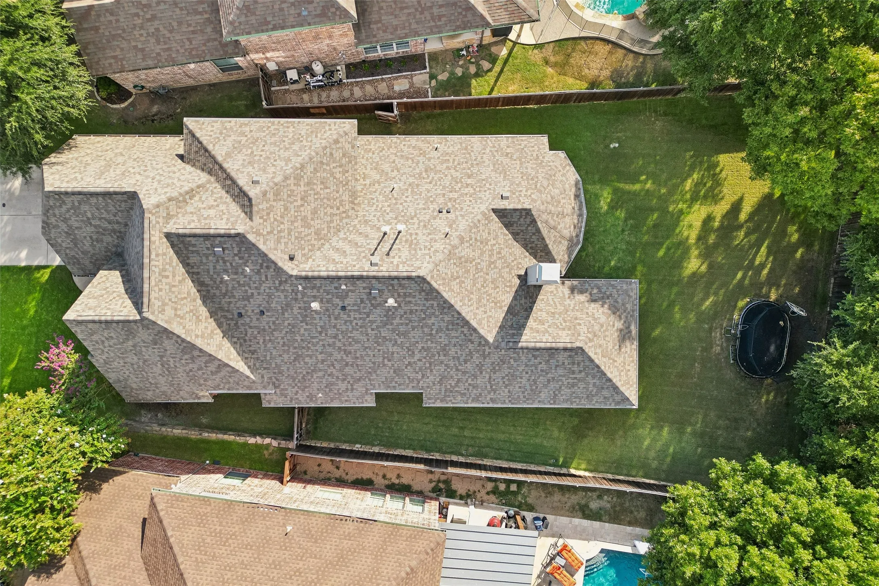
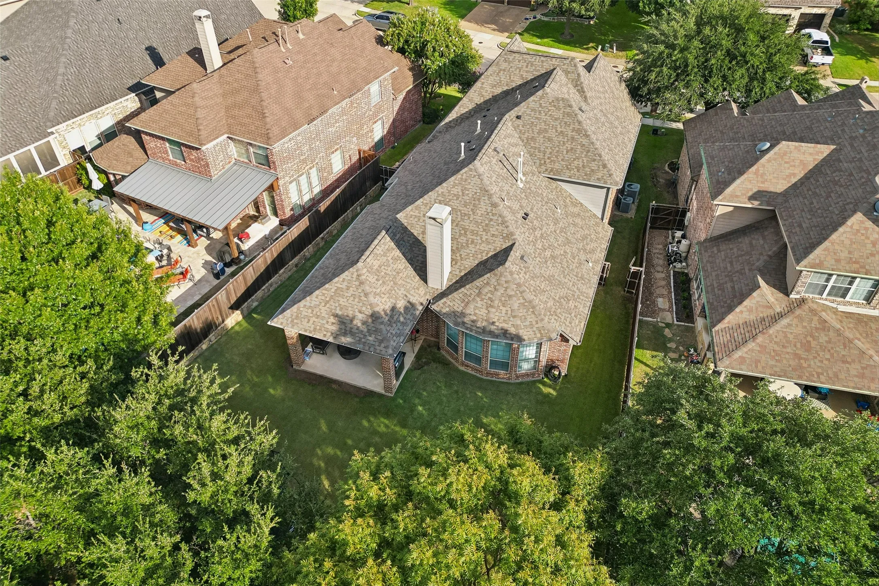
Outside, mature trees create a beautiful backdrop on this exceptional lot, with abundant space for recreation and outdoor entertaining.
Every finish, update, and detail has been thoughtfully selected to create a residence that feels both sophisticated and welcoming.
3448 Estes Park Lane is truly a rare opportunity to experience elevated living in one of McKinney’s most sought-after communities.
 © 2026 North Texas Real Estate Information Systems, Inc.
You are not logged in