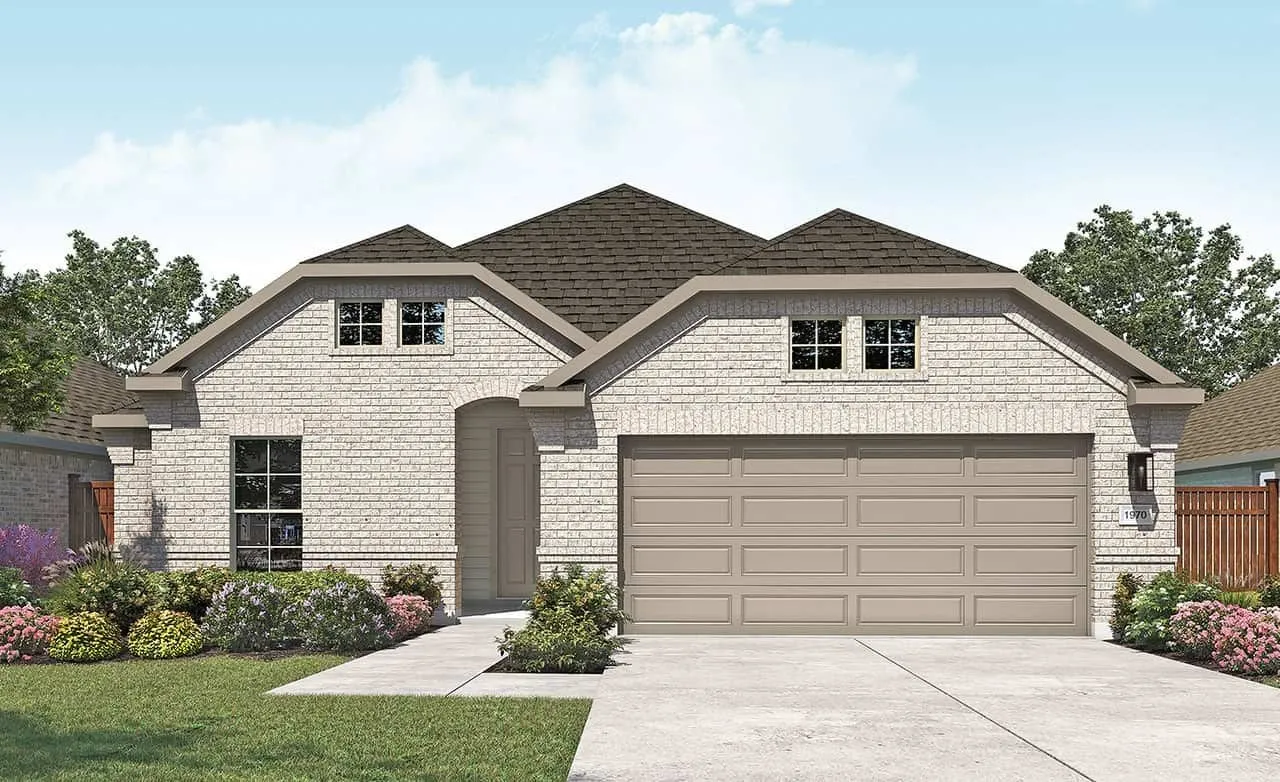
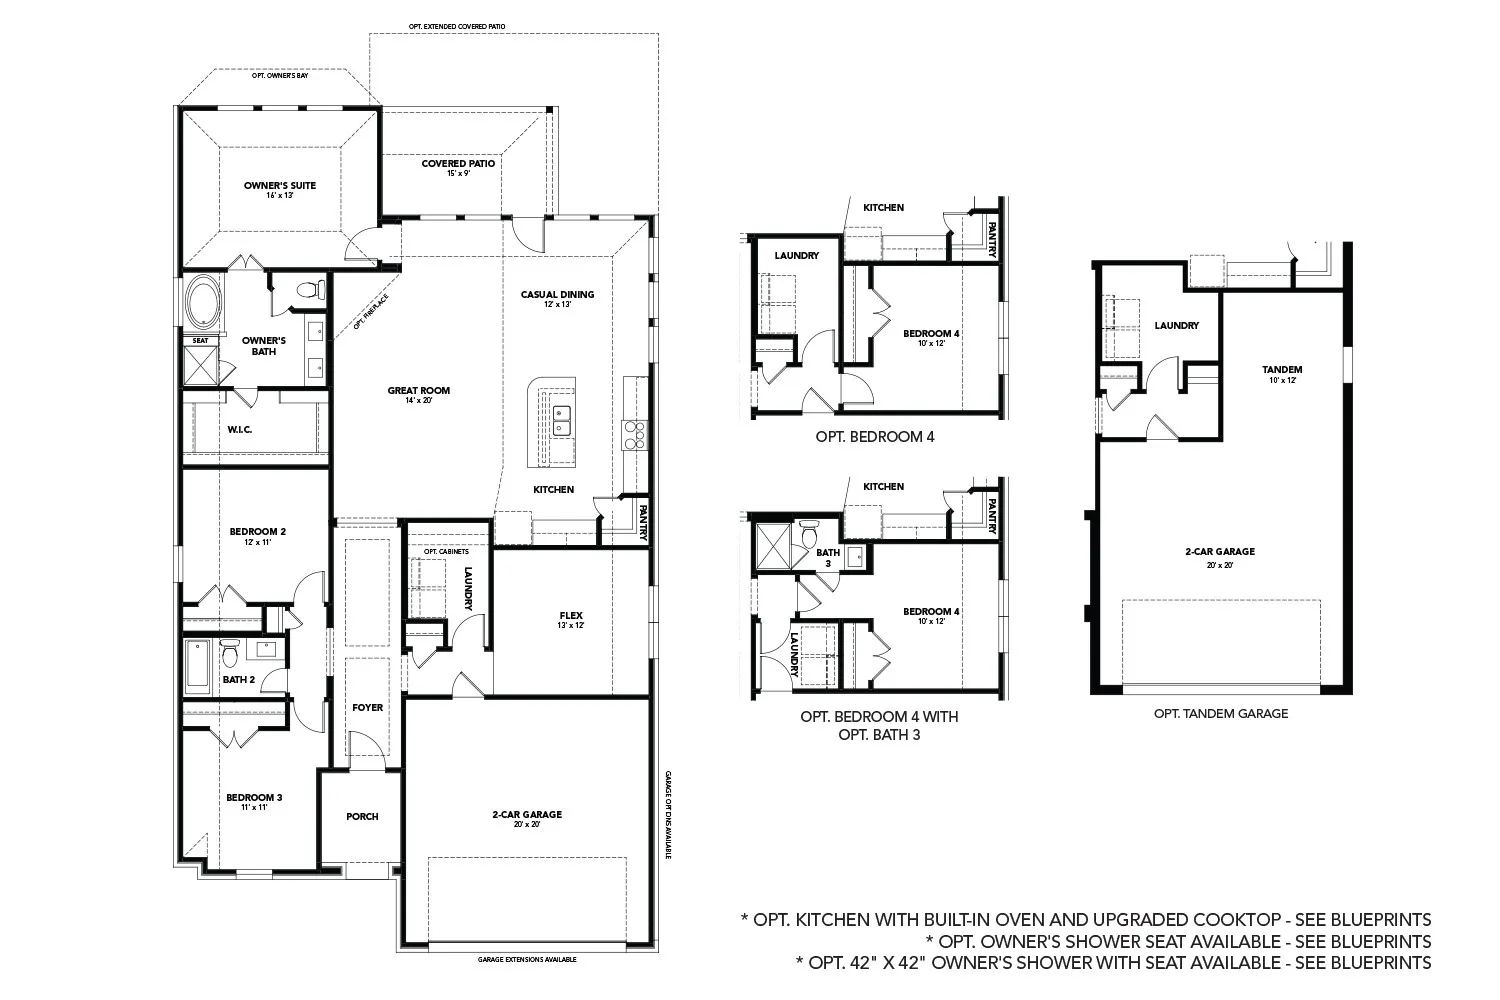
Discover new construction in Anna, TX at Churchill, featuring the only homes combining elevated features and more personalization in a tucked-away natural setting. This beautifully designed Palm floor plan offers 4 bedrooms, 3 bathrooms, 1,970 sq. ft., and single-story living with an open-concept layout designed for today’s lifestyle. A charming full-brick ranch-style exterior creates exceptional curb appeal, while the thoughtfully designed interior provides comfort and functionality throughout. The spacious living room flows seamlessly into the chef-inspired kitchen, featuring 42-inch cabinets, quartz countertops, an elegant backsplash, a large island, and an undermount farmhouse sink. Designed for both entertaining and everyday living, this inviting space serves as the heart of the home. The private primary retreat offers a relaxing escape with a separate shower and garden tub, while upgraded flooring and designer lighting add style and character throughout. A covered patio extends the living space outdoors, and a 2-car garage with a full sprinkler system provides added convenience. Located in the amenity-rich Churchill community, residents enjoy a resort-style pool, clubhouse, walking trails, playgrounds, pickleball courts, green spaces, and scenic ponds. Conveniently located near Highway 75, the community offers easy access to Melissa, Van Alstyne, Buc-ee’s, Texas Roadhouse, Chili’s, and other shopping and dining destinations. Served by the highly rated Van Alstyne ISD, this exceptional home combines quality craftsmanship, elevated finishes, and a desirable location designed for the way you live today.
 © 2026 North Texas Real Estate Information Systems, Inc.
You are not logged in