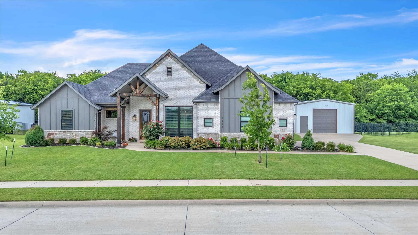
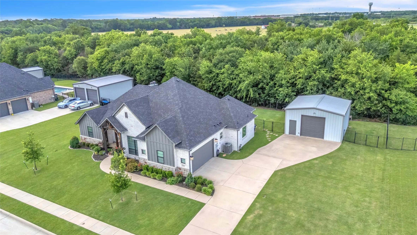
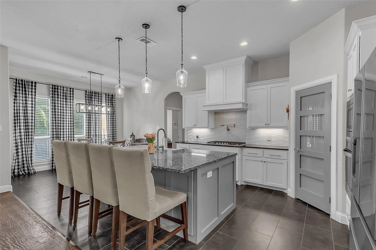
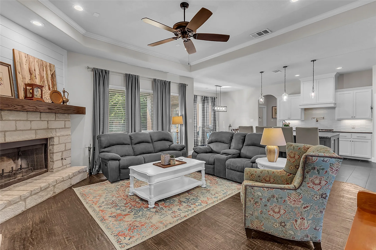
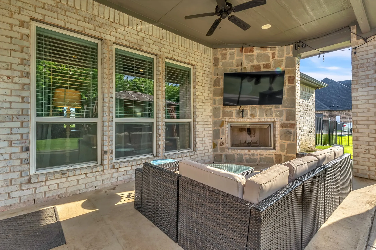
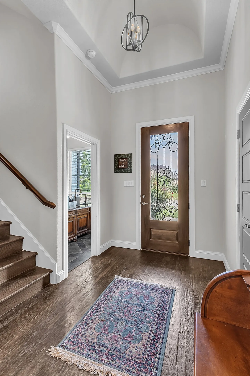
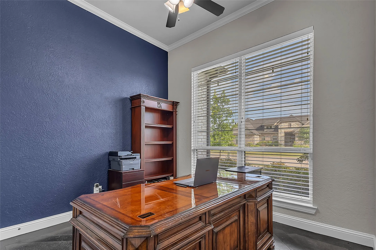
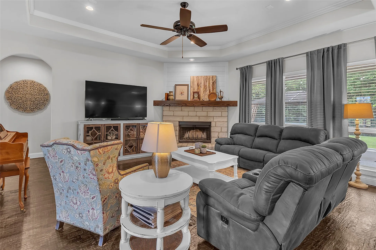
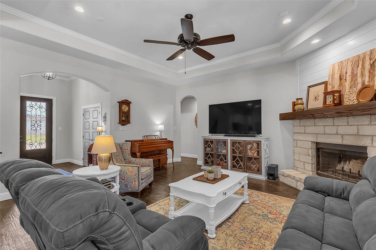
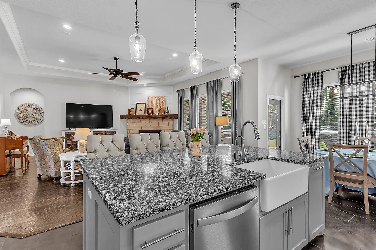
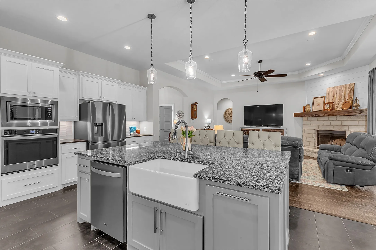
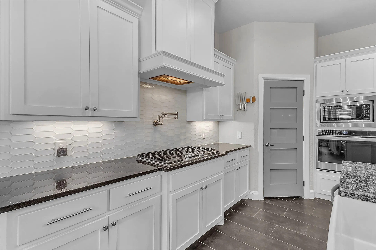
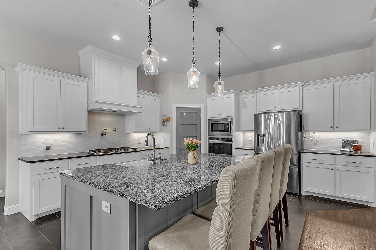
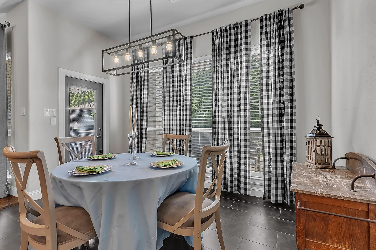
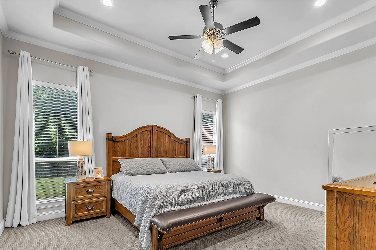
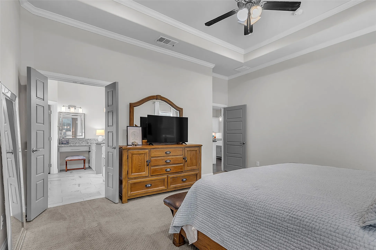
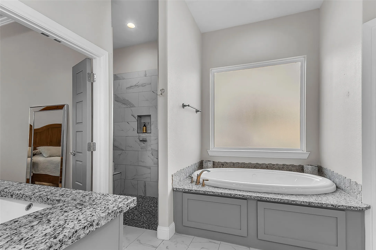
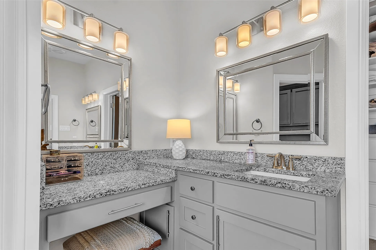
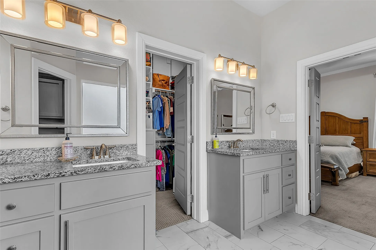
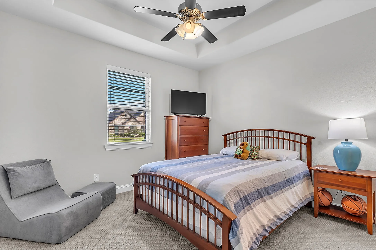
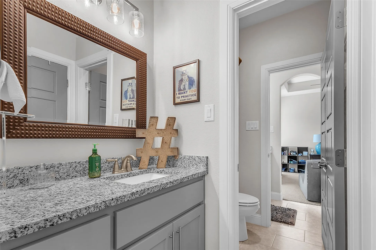
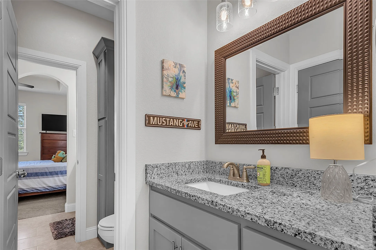
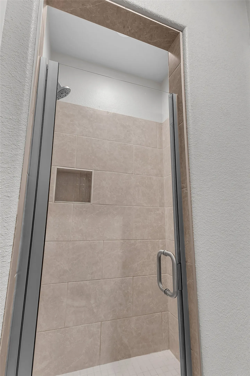
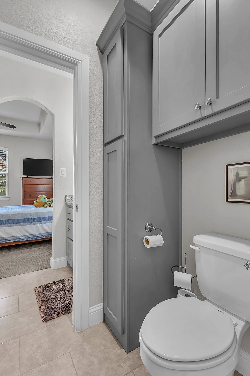
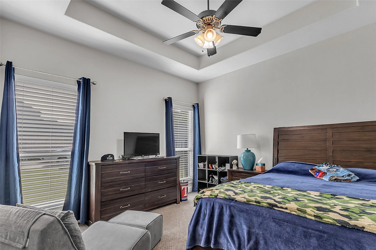
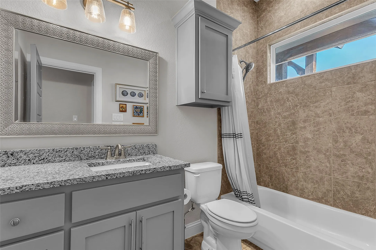
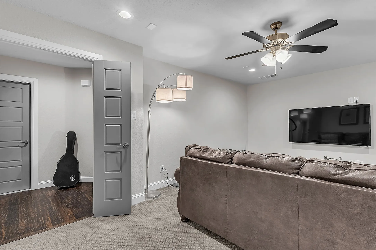
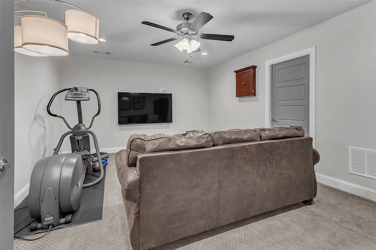
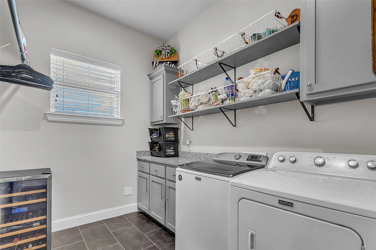
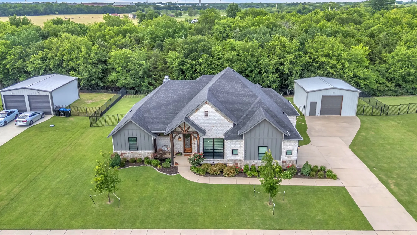
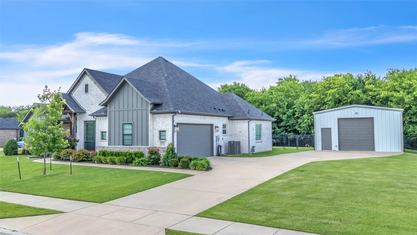
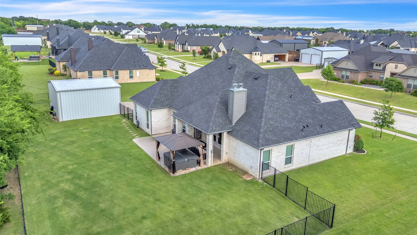
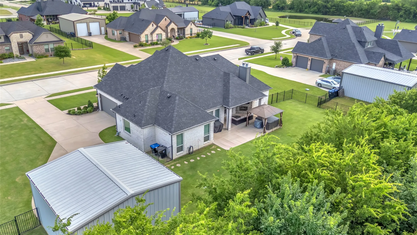
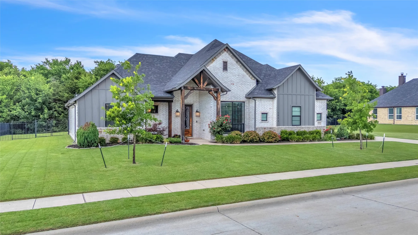
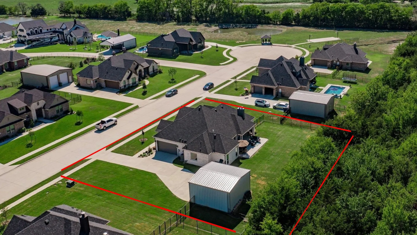
Fresh opportunity alert! After watching the market (yes, we were listening!), this exceptional home is back with a fresh chance for the right buyer to make it theirs. A $670K appraisal just before the original listing adds context to this home’s value, and the new $20K price improvement gives buyers a fresh opportunity to take a look. Situated on a quiet cul-de-sac backing to a scenic greenbelt, this custom-built home offers privacy, functionality & outdoor living on nearly three quarters of an acre! Located in one of Caddo Mills’ most desirable neighborhoods, you’ll enjoy larger lots, custom homes, & a setting that feels distinctly set apart – yet minutes from the conveniences of this rapidly growing area. The Mills also offers a basketball court, stocked pond, and wider roads with sidewalks for evening strolls. The thoughtfully designed 1.5-story open concept split floor plan features 3 bedrooms, 3 full baths, dedicated office (easily a 4th bedroom) & upstairs bonus flex space perfect for a media room or guest retreat. The chef-inspired kitchen boasts an oversized island, abundant storage, stainless appliances & gas cooktop. The private primary suite offers a spa-like bath, glass-enclosed shower with bench, generous walk-in closet & direct laundry access. 2 secondary bedrooms share a Jack-and-Jill bath, while a 3rd full bath serves guests. Outside, enjoy the 6-person hot tub beneath a removable gazebo. The insulated 24×24 workshop with electricity feat. a storage loft, walk-up staircase & detachable overhang – ideal for hobbies, projects, storage or equipment. The covered patio features a wood-burning fireplace with gas starter & overlooks the greenbelt and mature trees beyond. A custom home on a premium greenbelt cul-de-sac lot with a workshop, hot tub & this level of functionality is a rare find. If you’ve been waiting for a house that gives you a little more room to live, work, relax, and tinker – this might be the one that makes you stop scrolling. Let’s talk!
 © 2026 North Texas Real Estate Information Systems, Inc.
You are not logged in