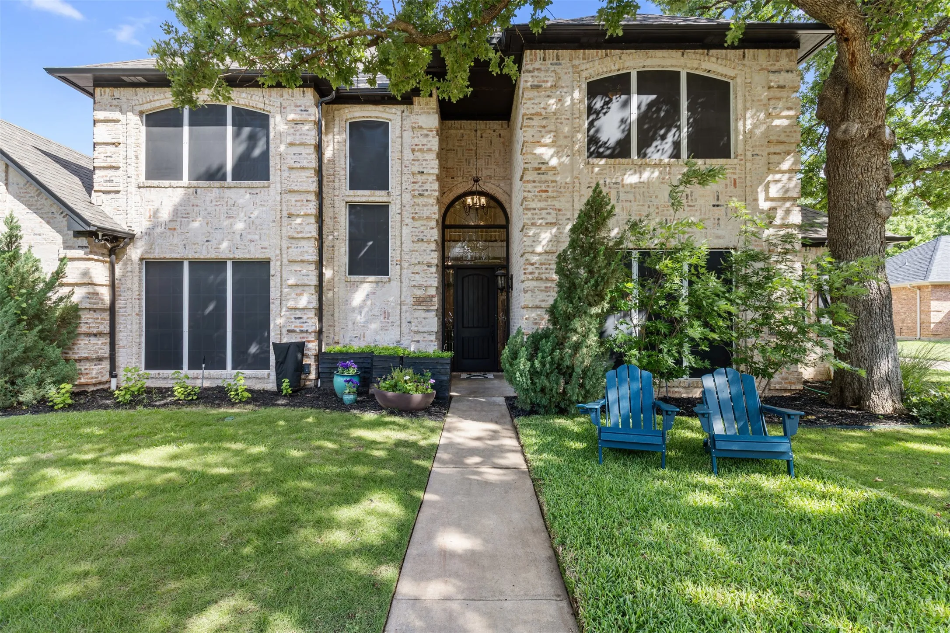
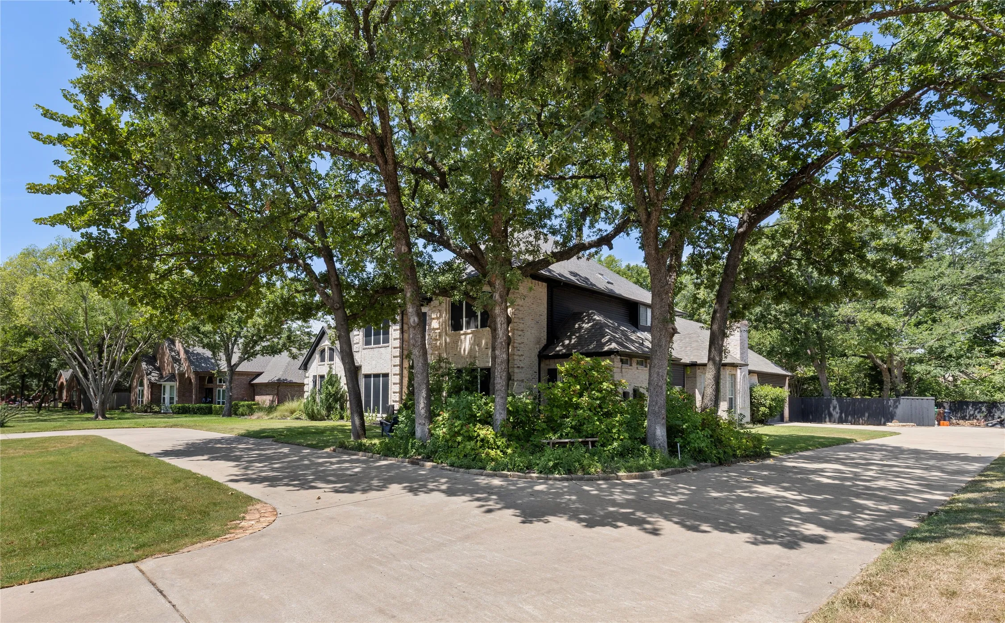
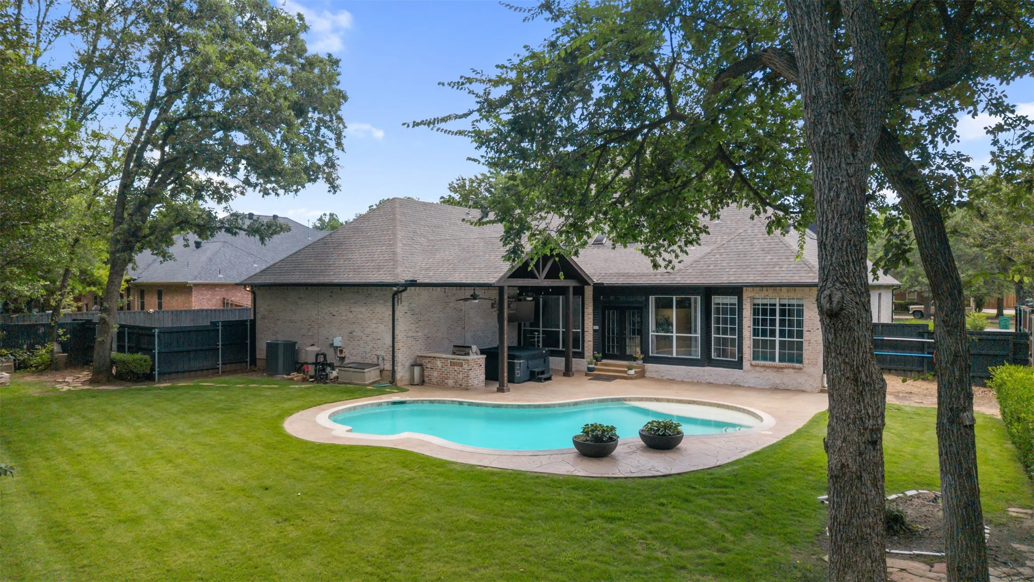
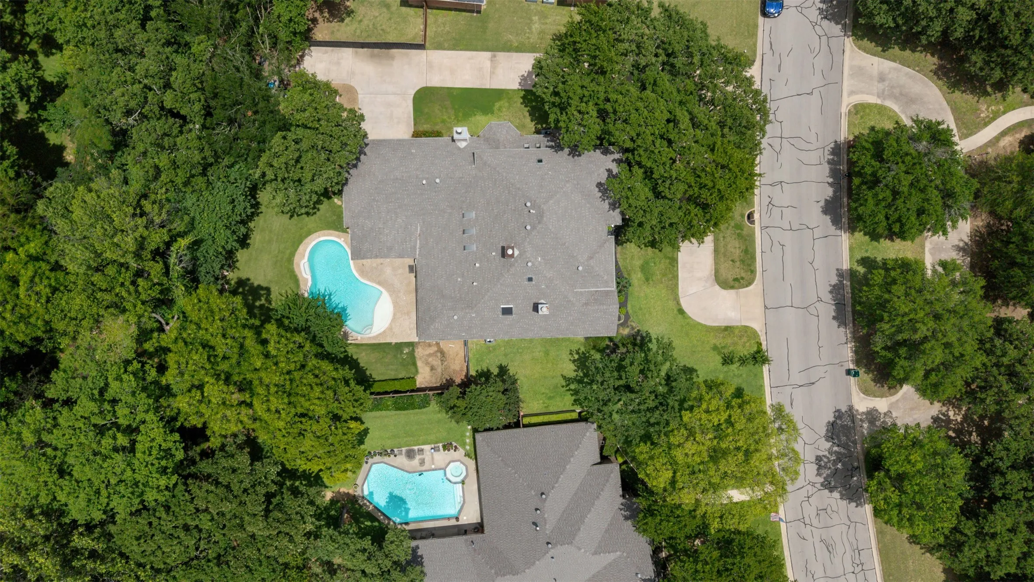
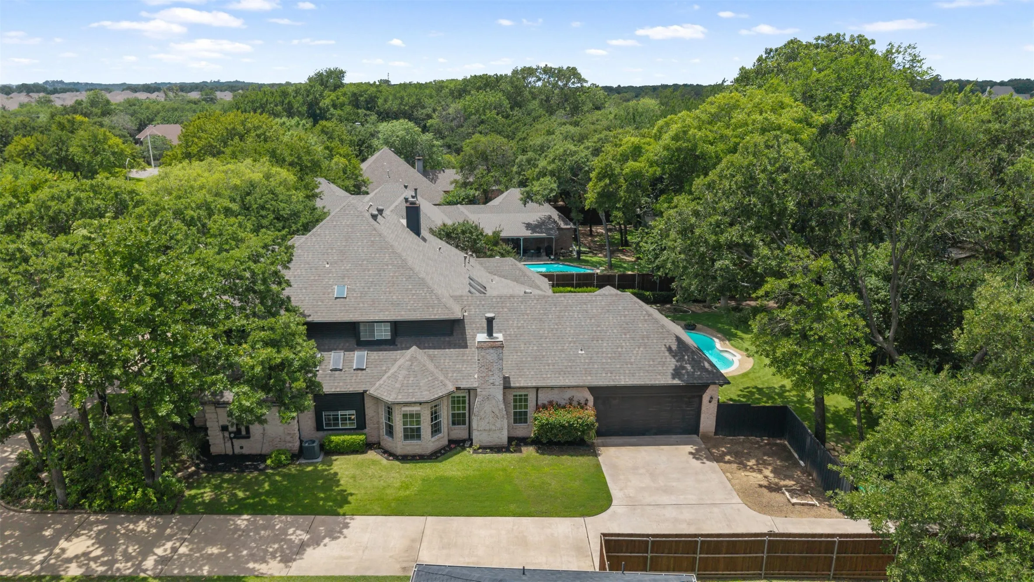
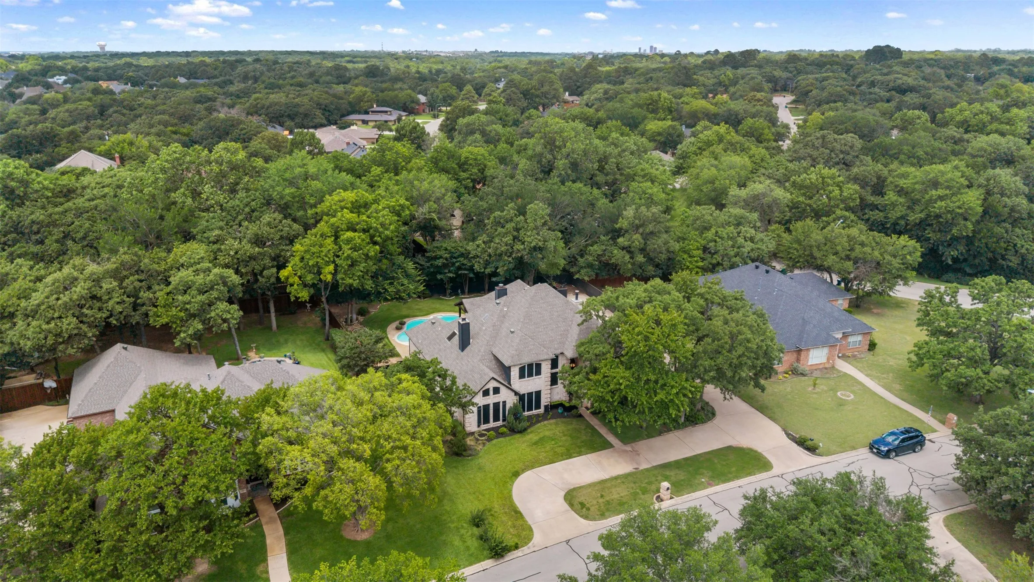
Back on Market after Auction-no offers met the Seller’s Reserve. Big Price Improvement! Nestled beneath mature trees on a beautifully landscaped 0.517+-acre lot, this custom-built Denton estate offers a rare blend of timeless elegance, exceptional craftsmanship, and resort-style living. Stunning German schmear brick exterior, circular drive, and lush grounds create a memorable first impression, while over $84,000 in updates reflect the extraordinary care invested. No HOA is a bonus.
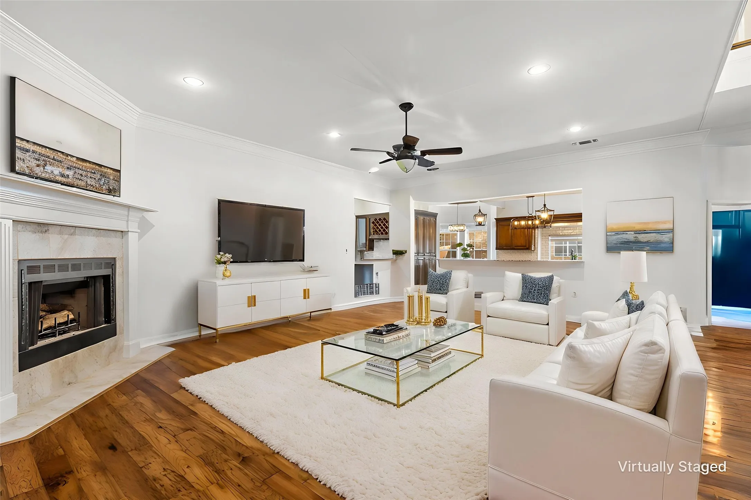
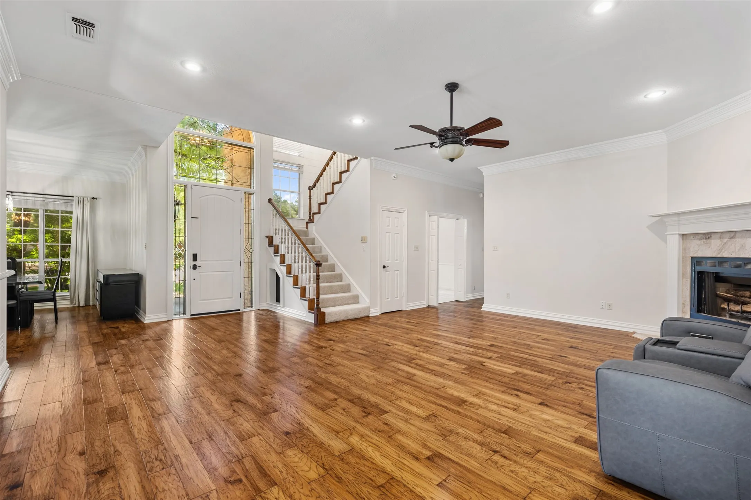
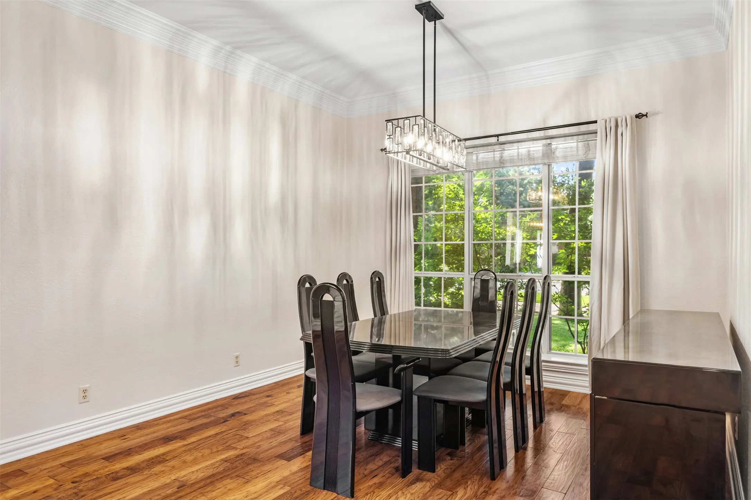
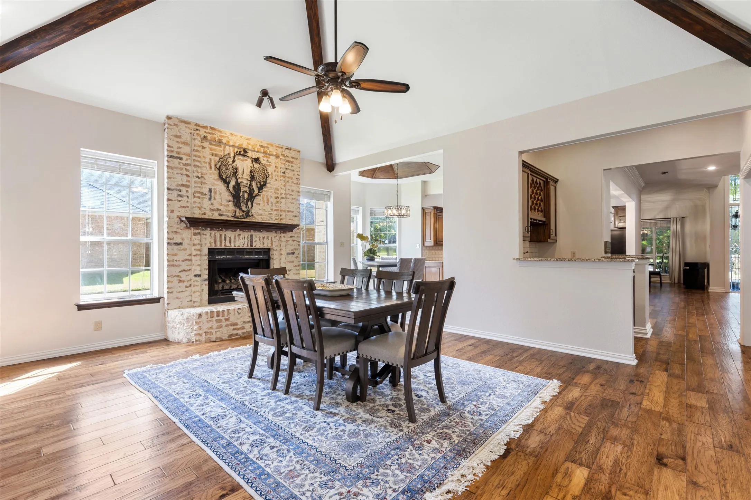
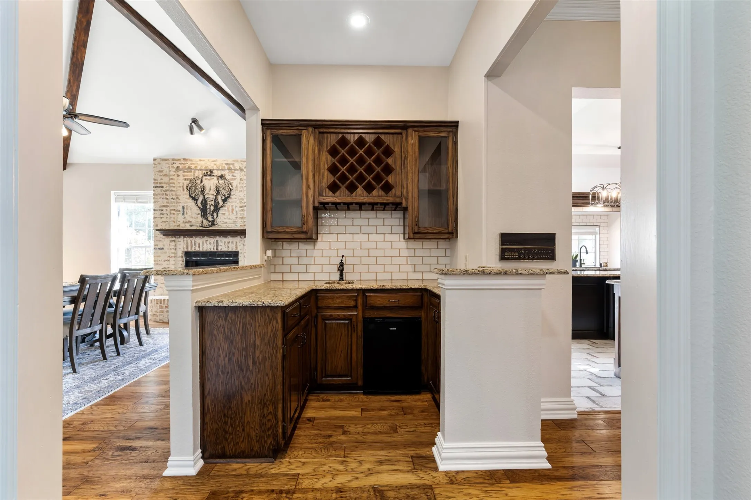
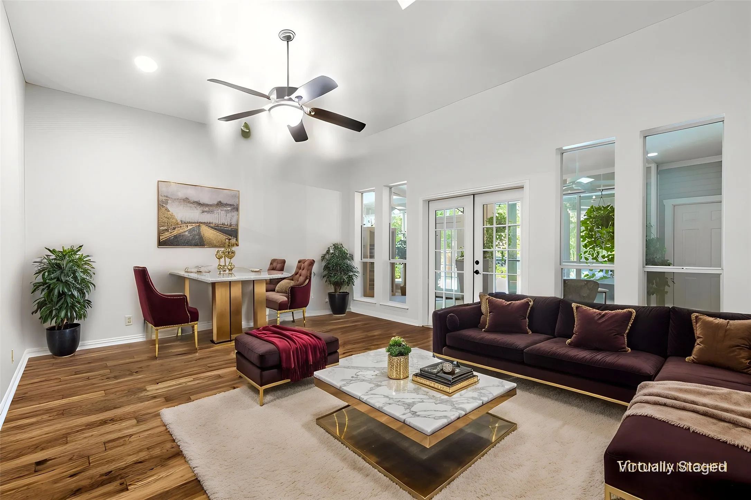
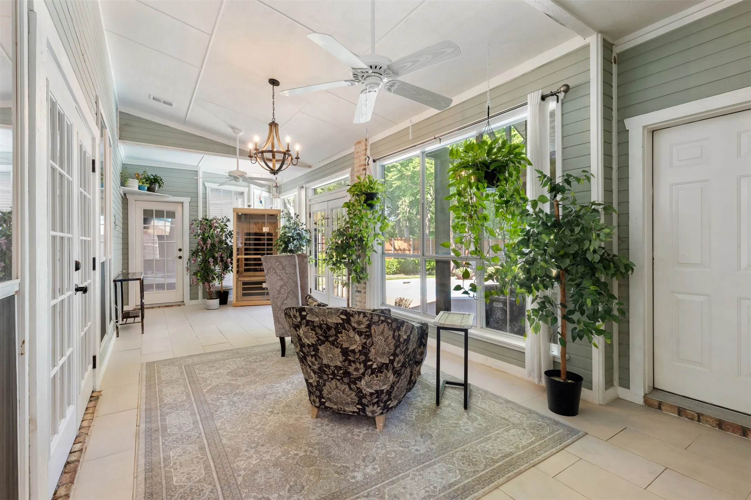
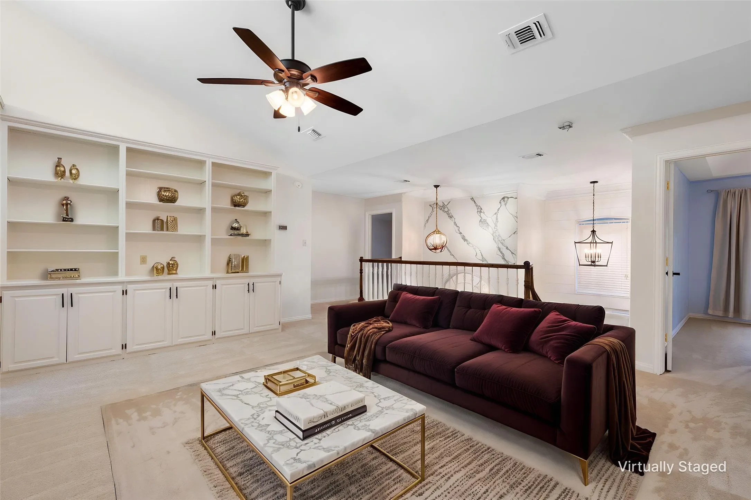
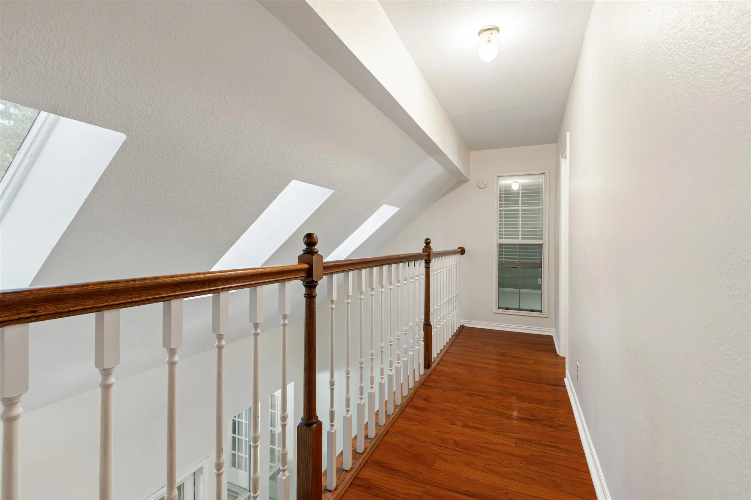
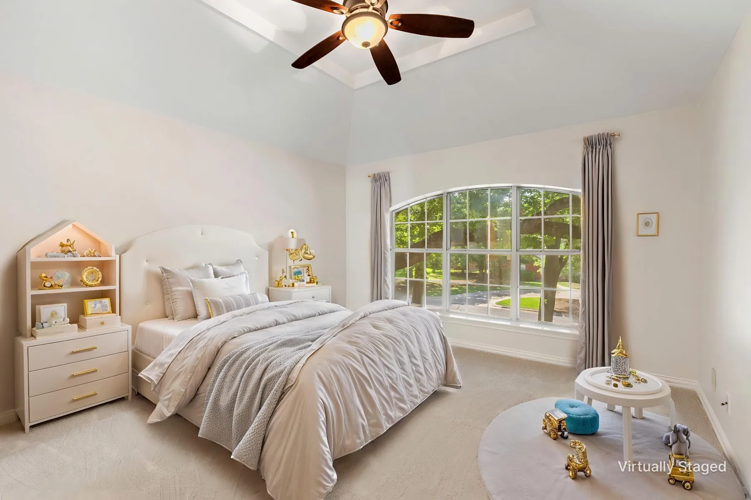
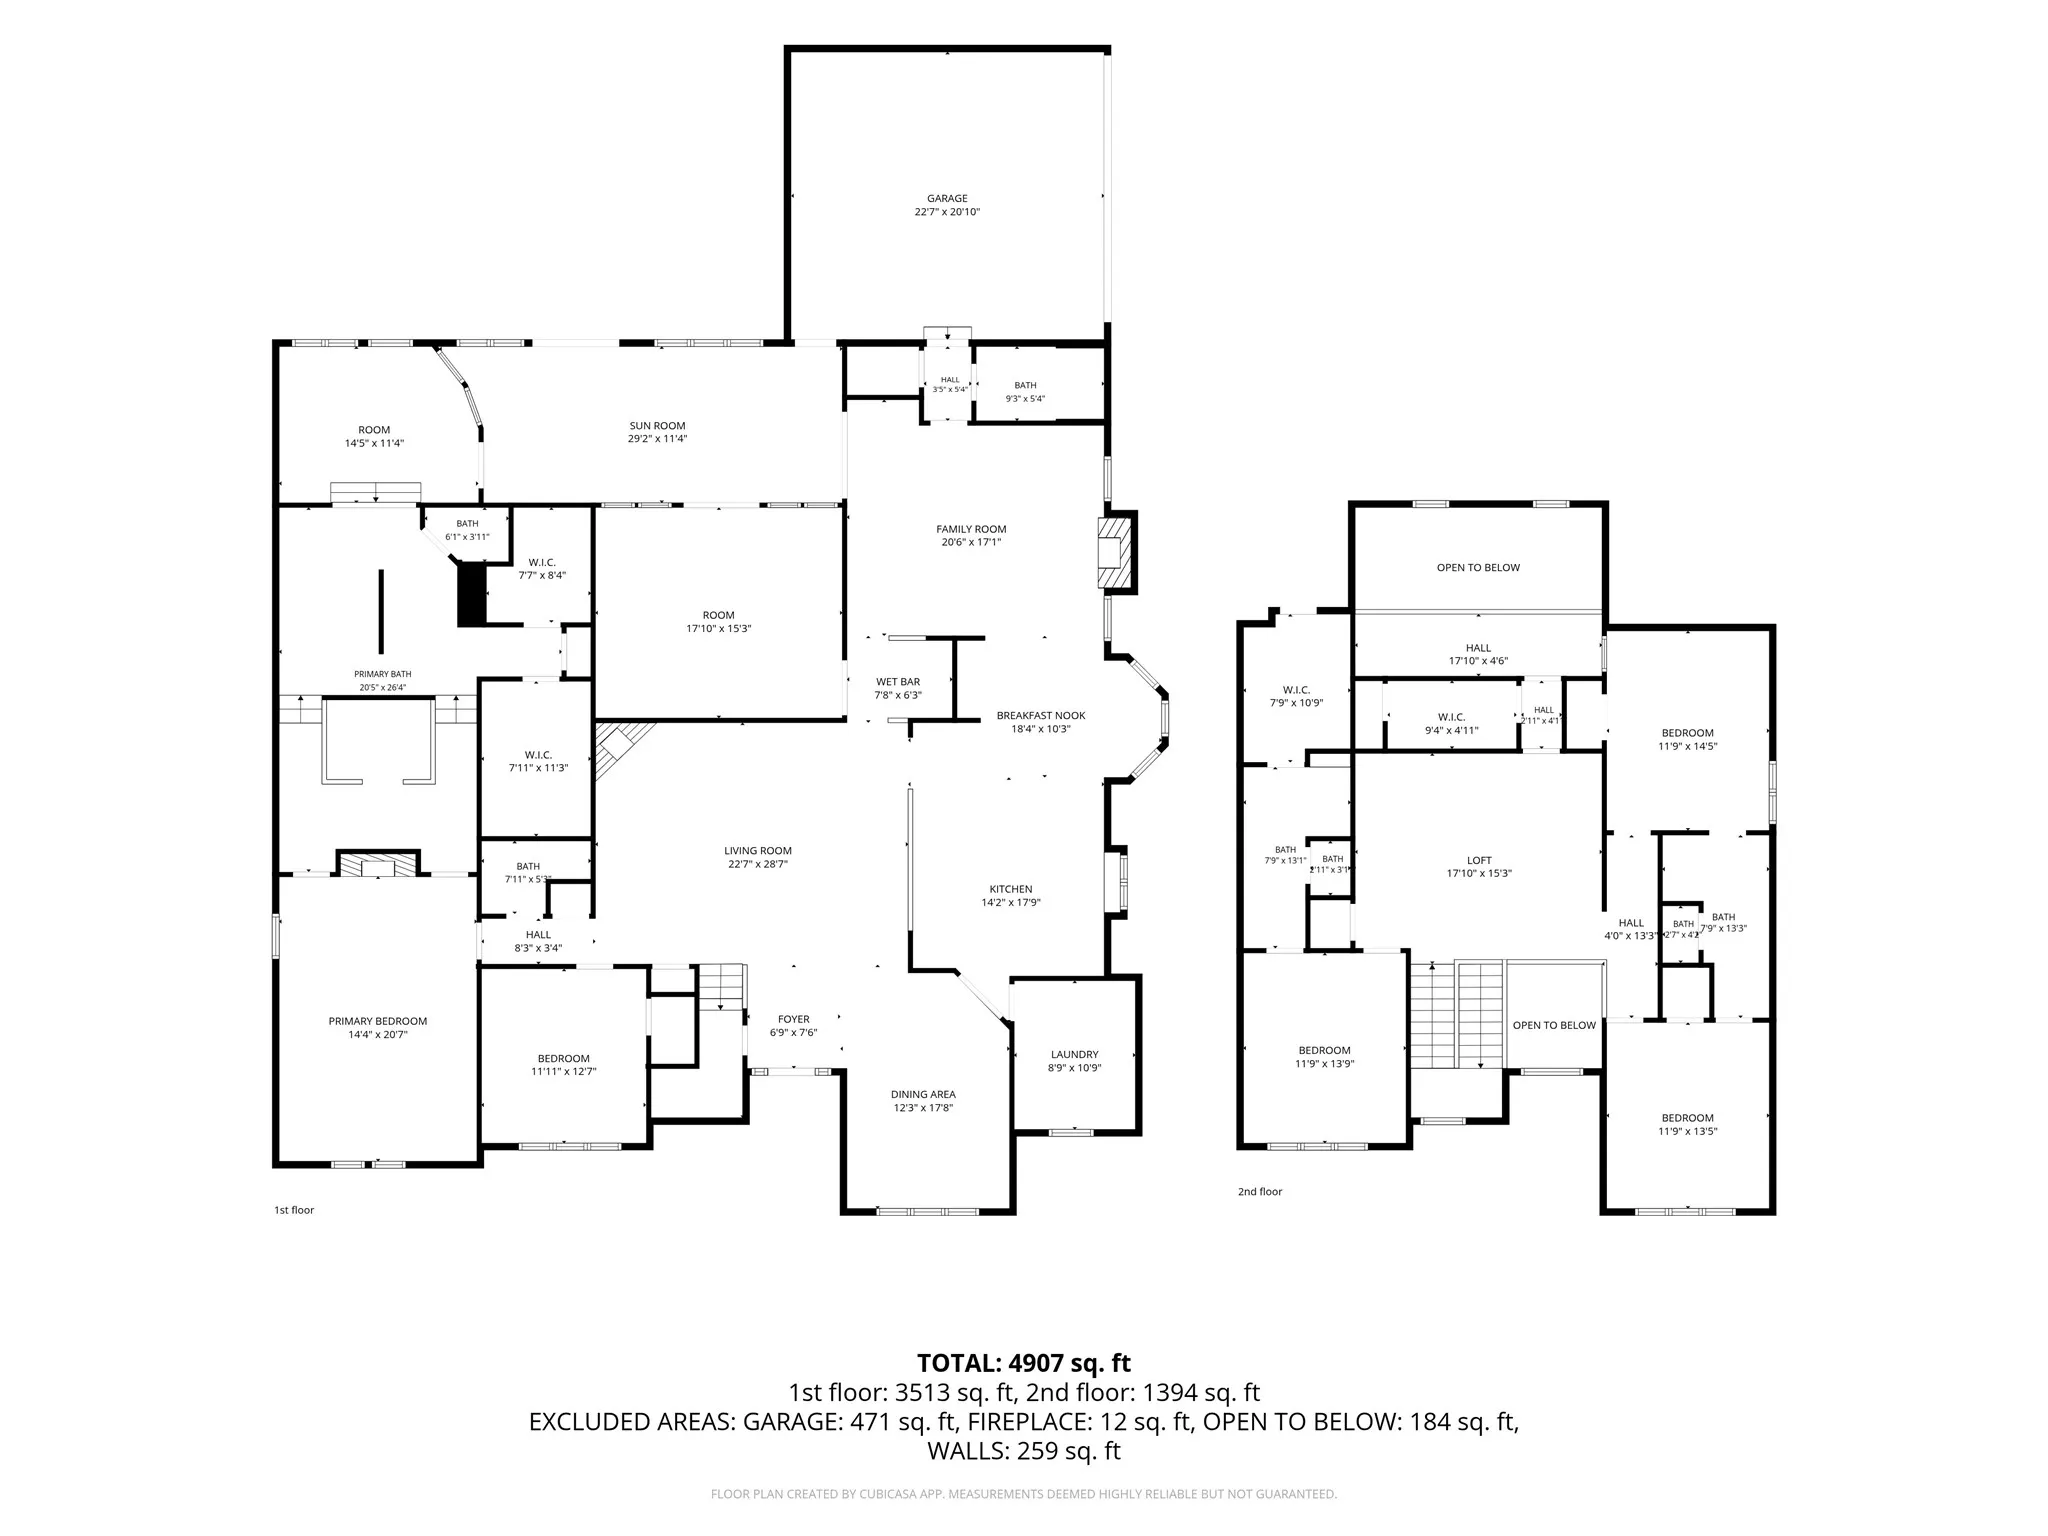
Inside, 5,119 square feet unfolds with luxurious refinished hand-scraped hardwood floors, newly replaced carpet, soaring spaces, and 3 fireplaces. Designed for both grand entertaining and comfortable everyday living, the home features 5 bedrooms, 4 full and 1 half bath, 4 living & 2 dining areas, enclosed sunroom, in a two-story floor plan, setting the tone for warmth and sophistication. Sky lights throughout!
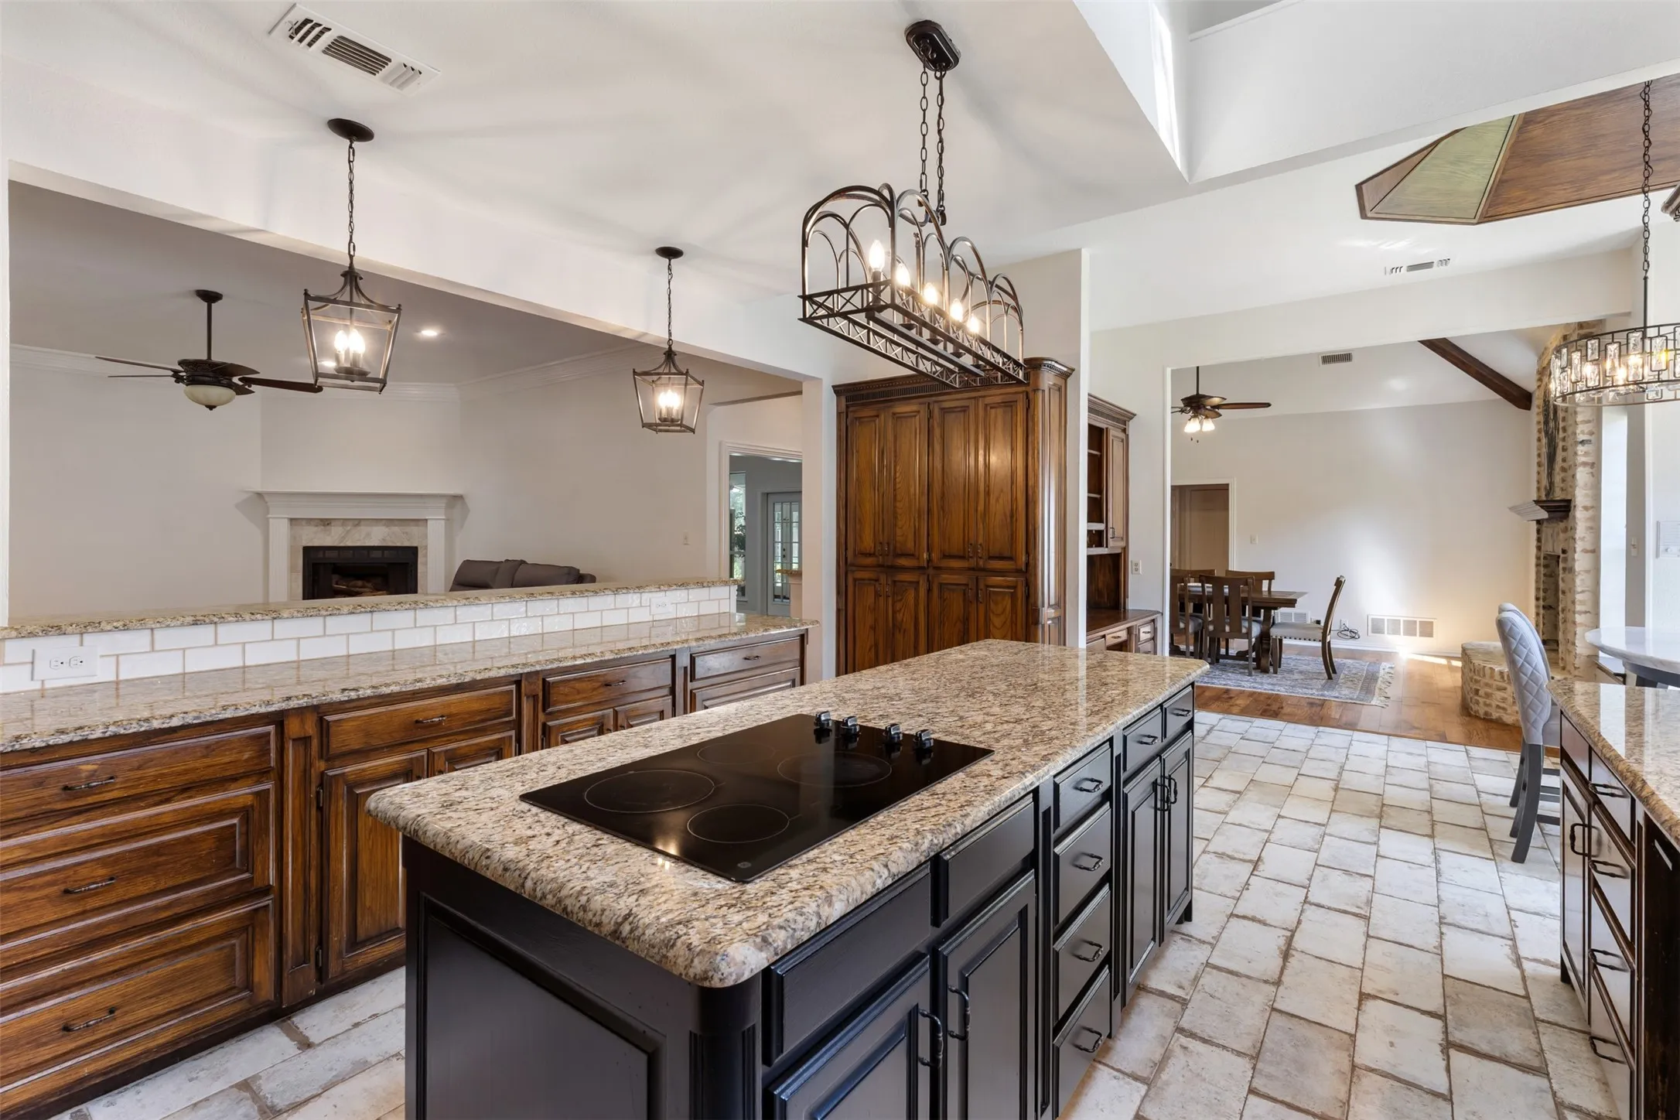
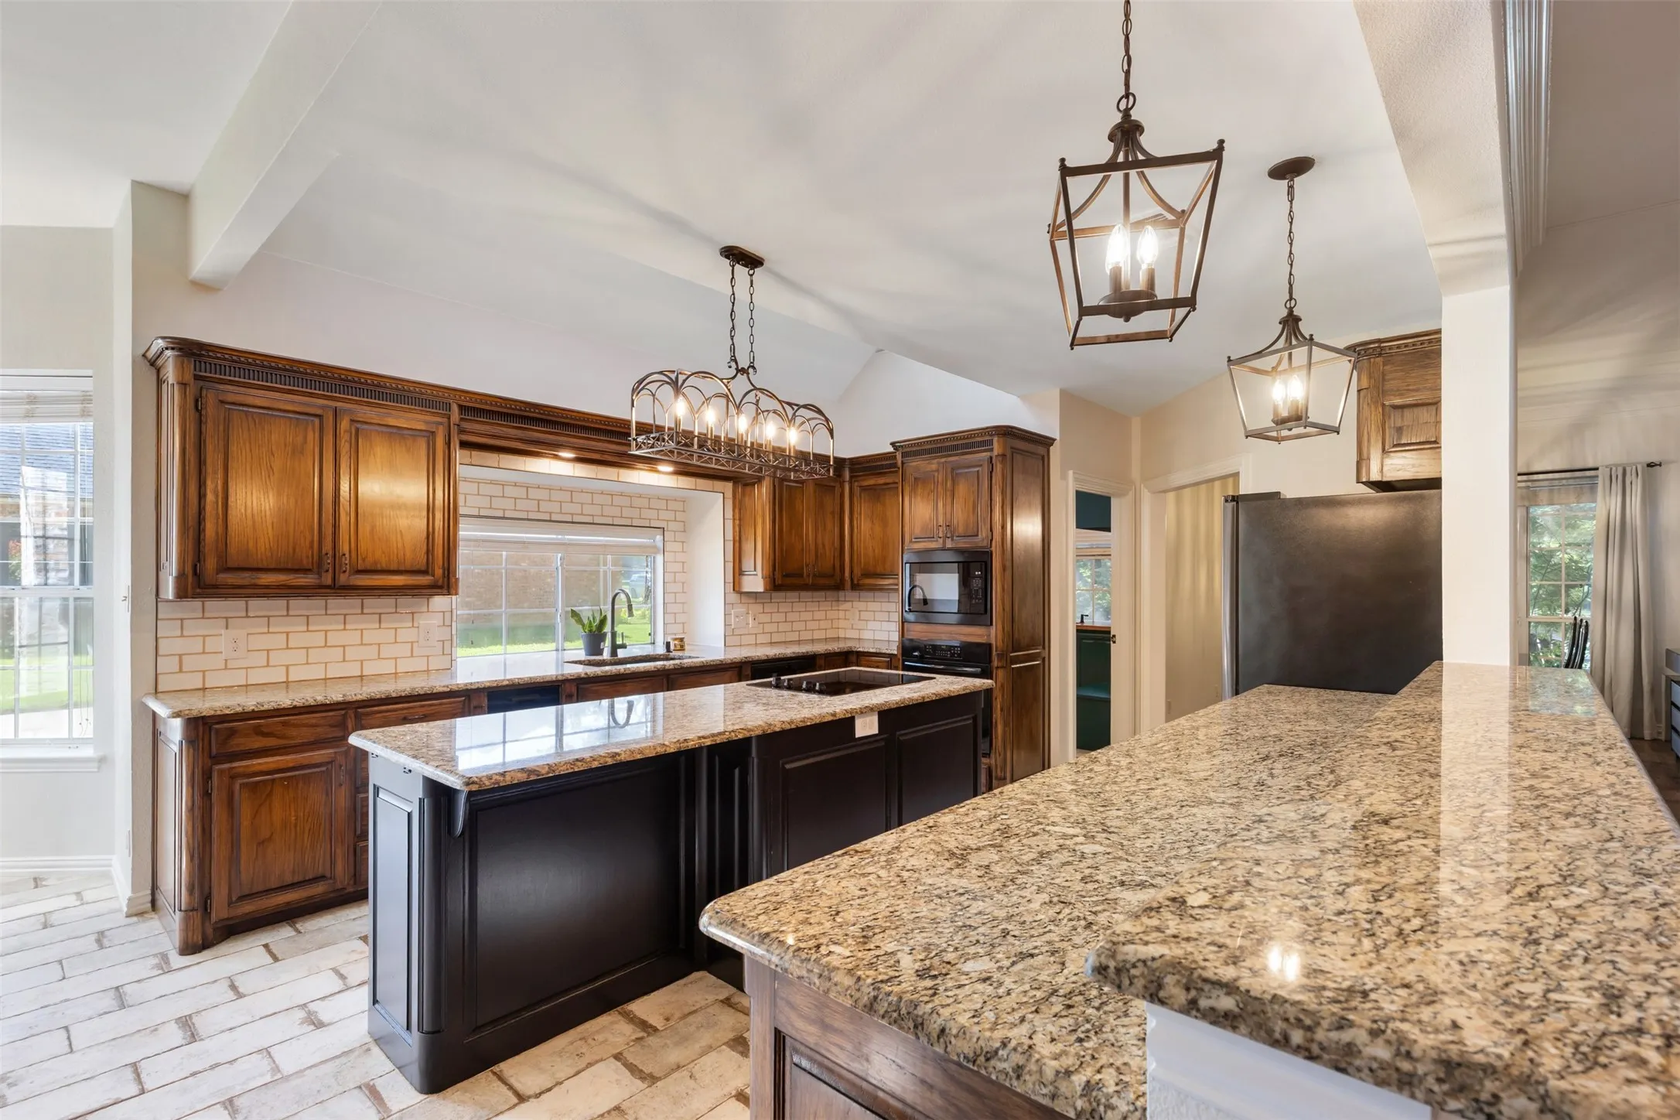
A gourmet kitchen showcases a massive island, granite counters, abundant cabinets, breakfast bar, pantry, electric cooktop, oven, and microwave.
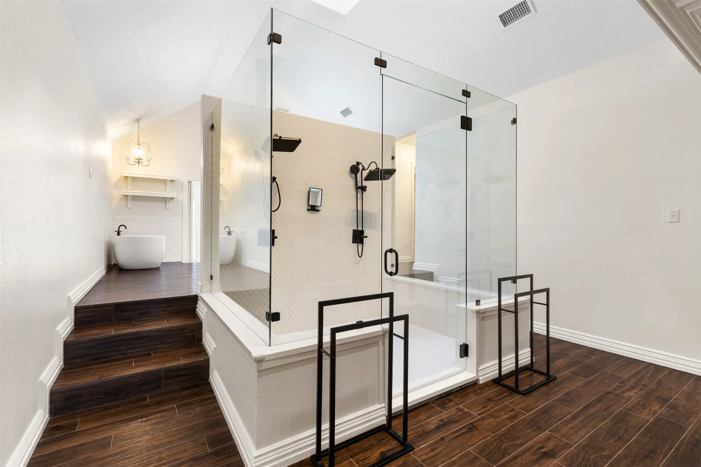
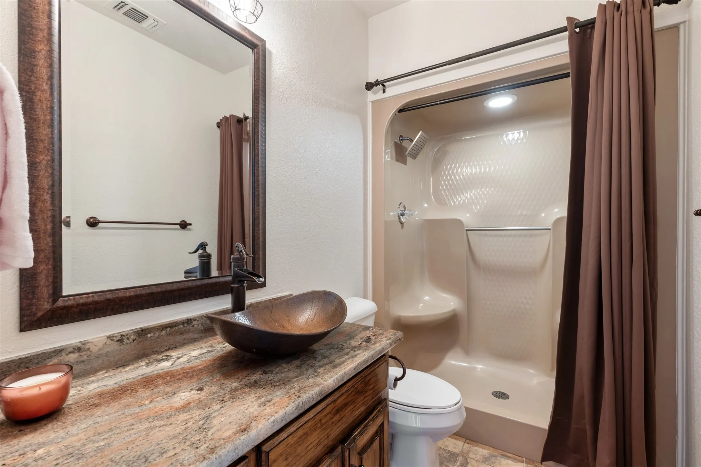
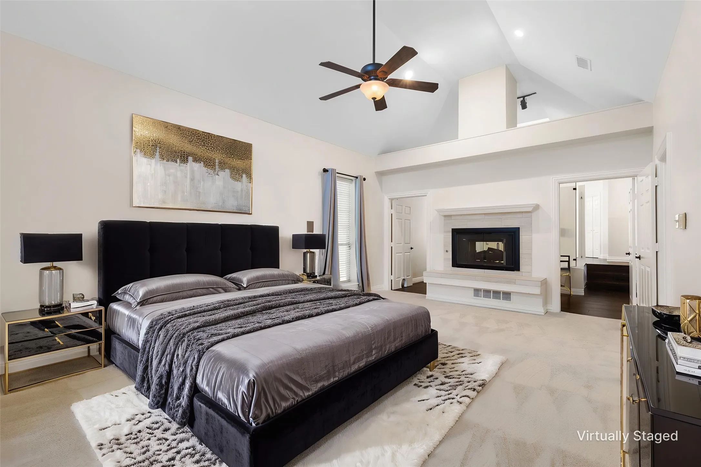
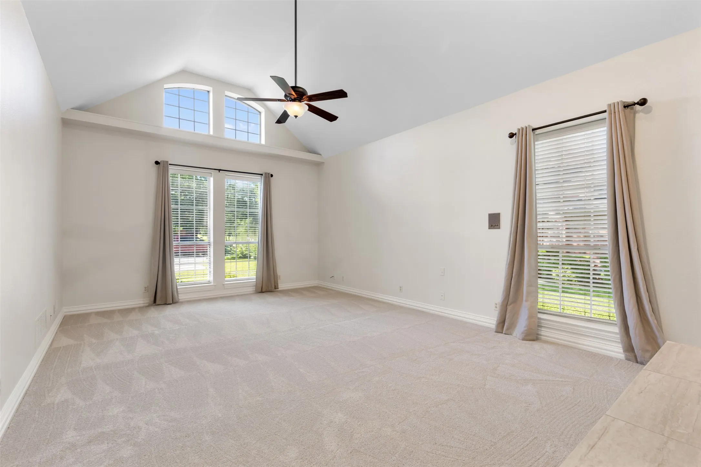
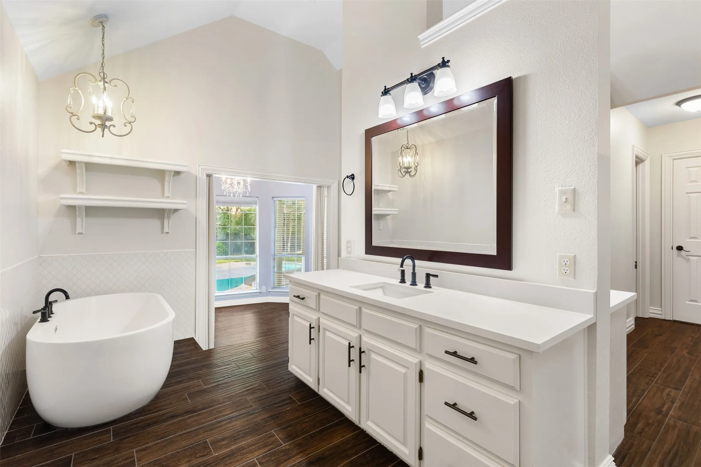
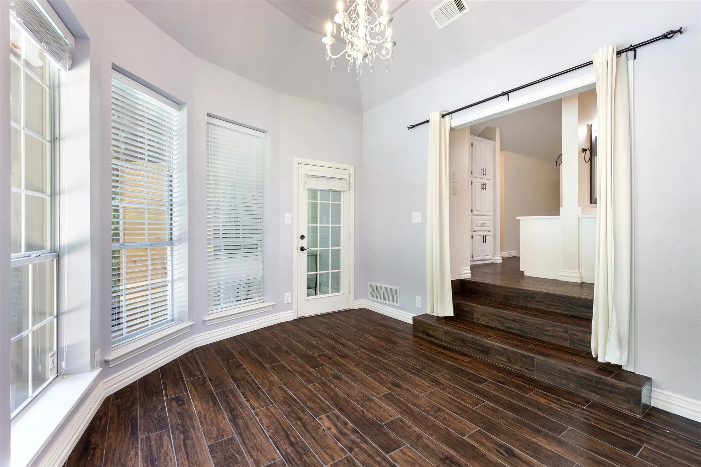
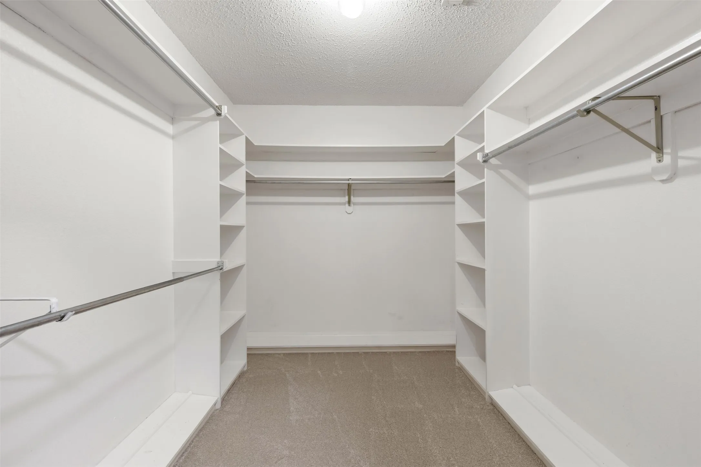
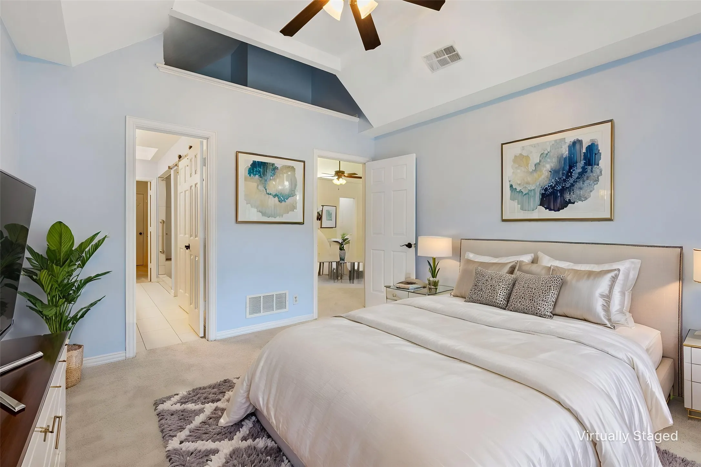
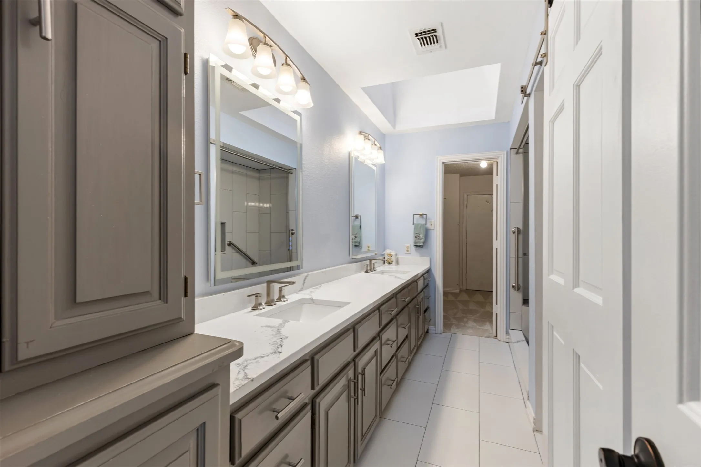
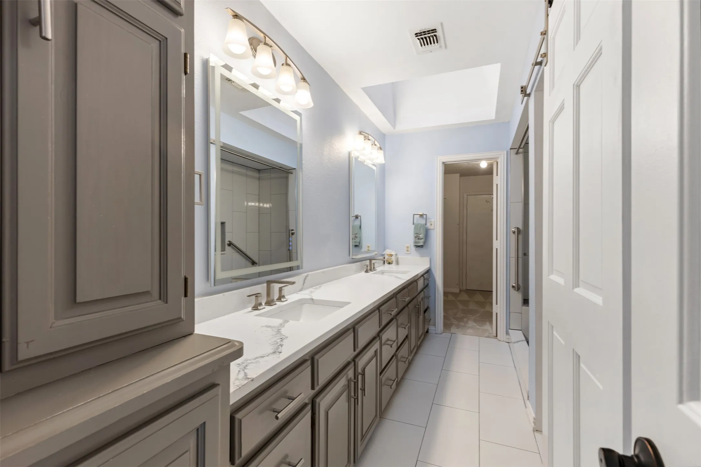
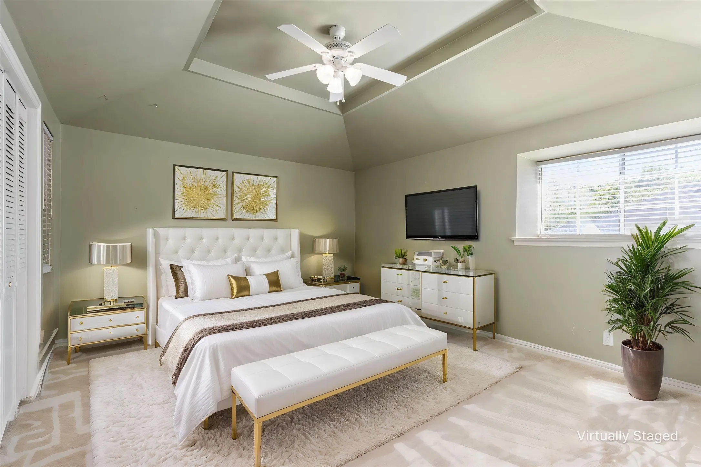
Oversized primary suite, a true retreat, features a dual-sided fireplace and spa-inspired bath with an enormous walk-in shower, dual shower heads, soaking tub, separate vanities, 2 walk-in closets, and a versatile adjoining room-perfect as an office, fitness room, or reading lounge.
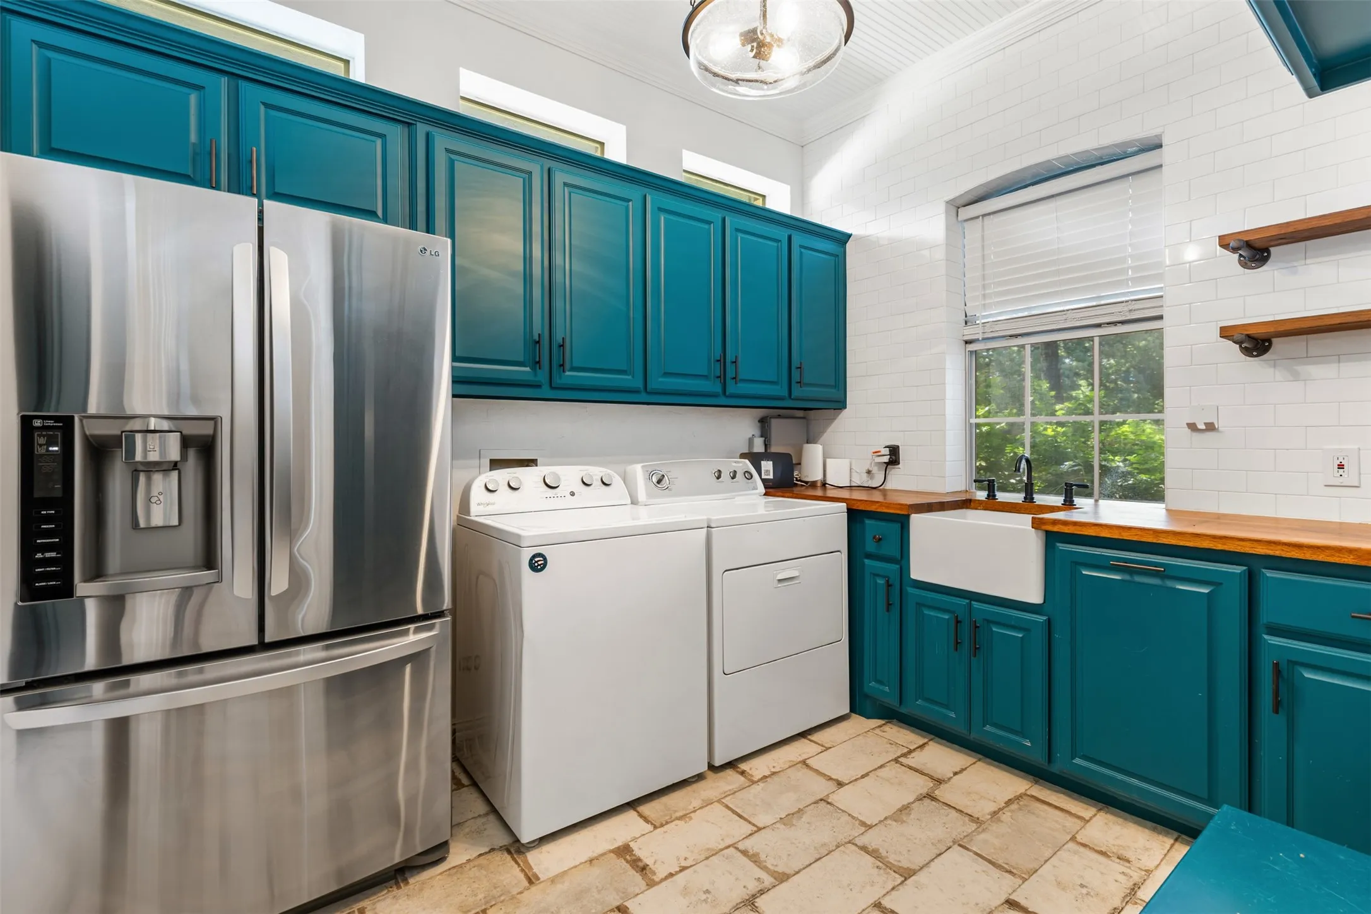
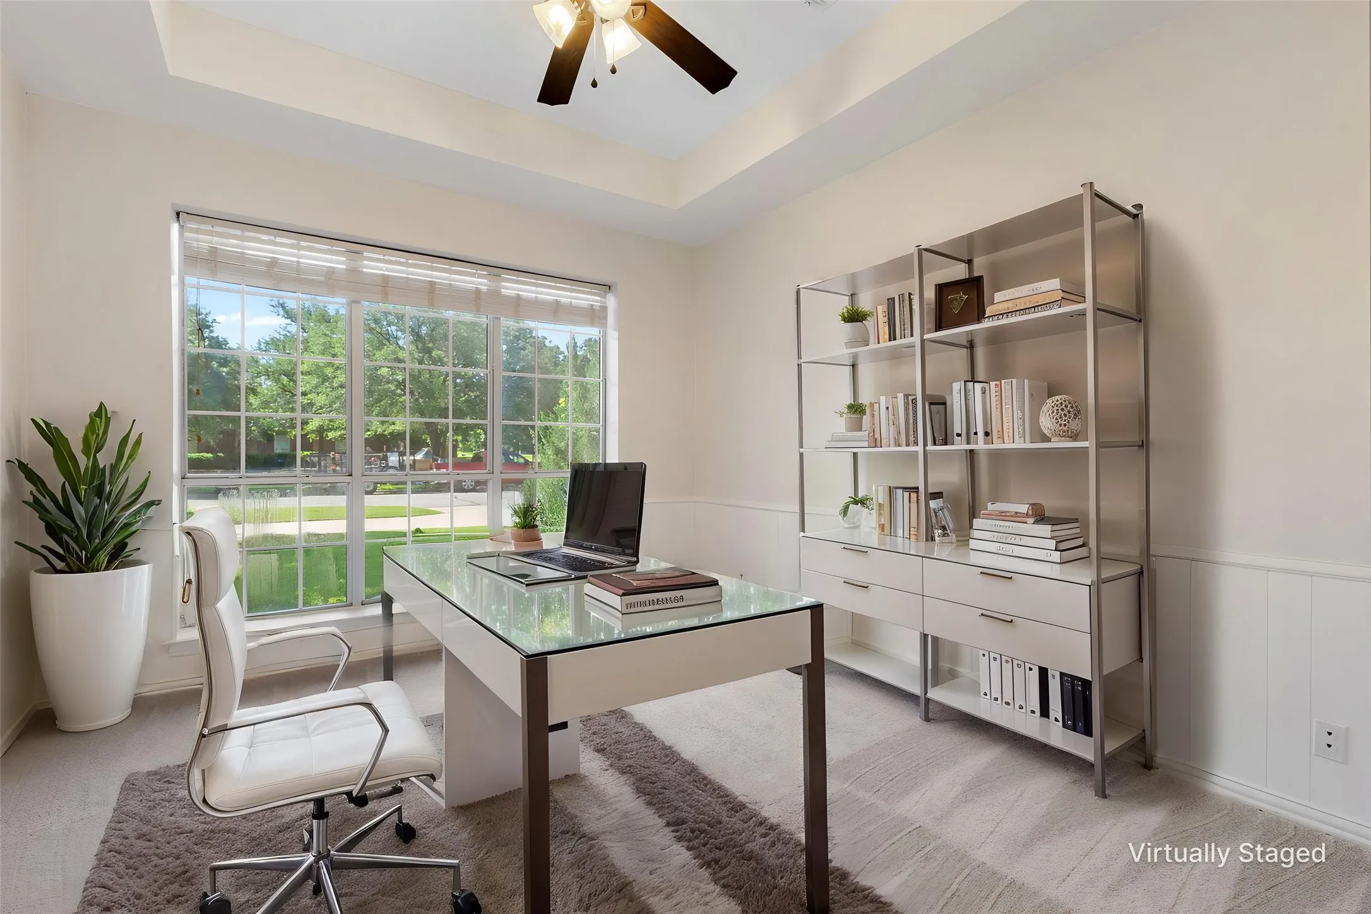
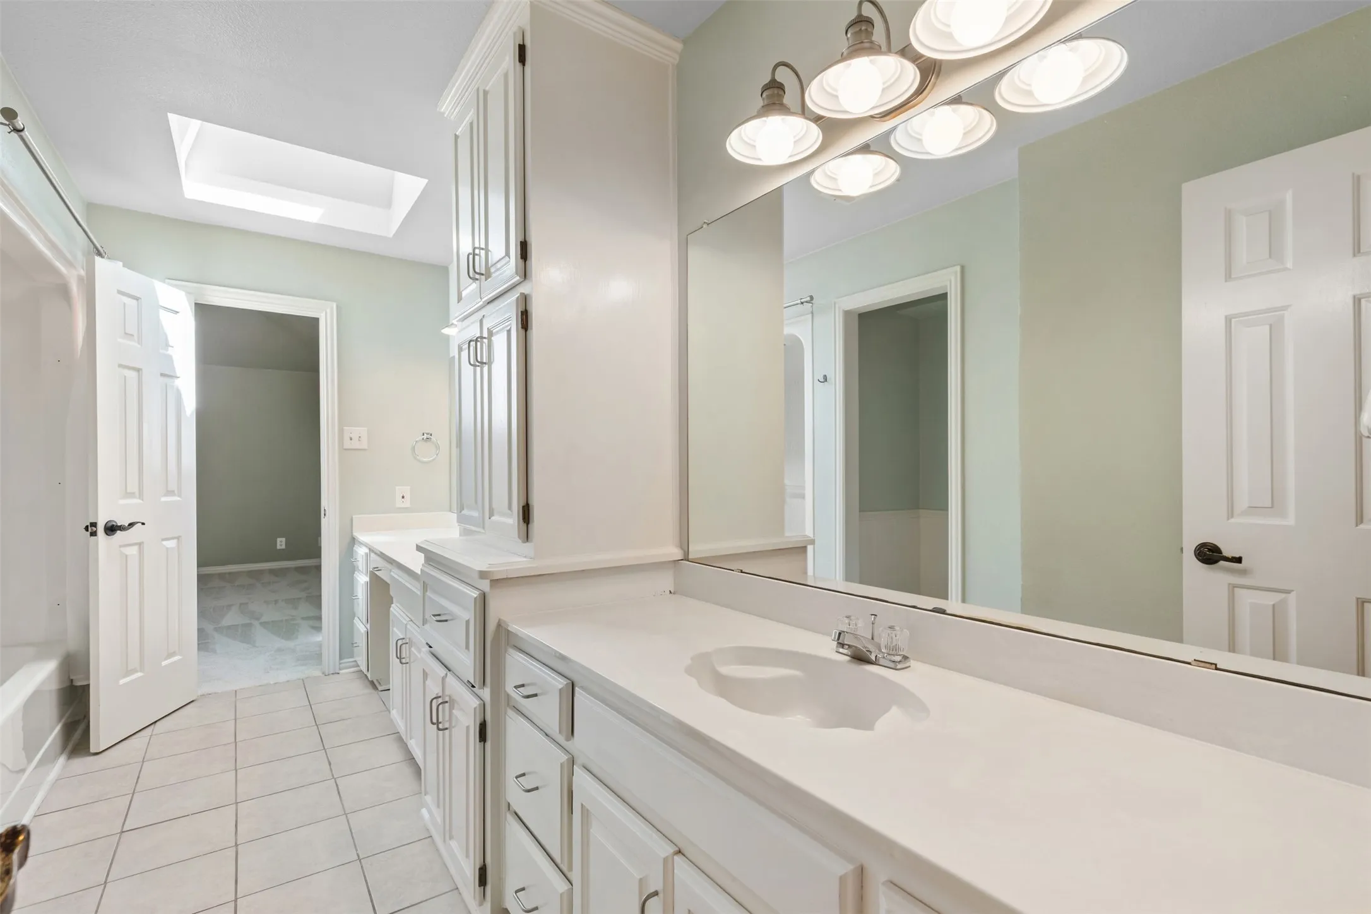
Upstairs, a second primary suite offers its own beautifully remodeled en-suite bathroom, an additional living area and 2 bedrooms connected by a Jack-and-Jill bath. A main-level bedroom provides flexibility as a guest room or executive office. A custom laundry-mudroom makes everyday life easier.
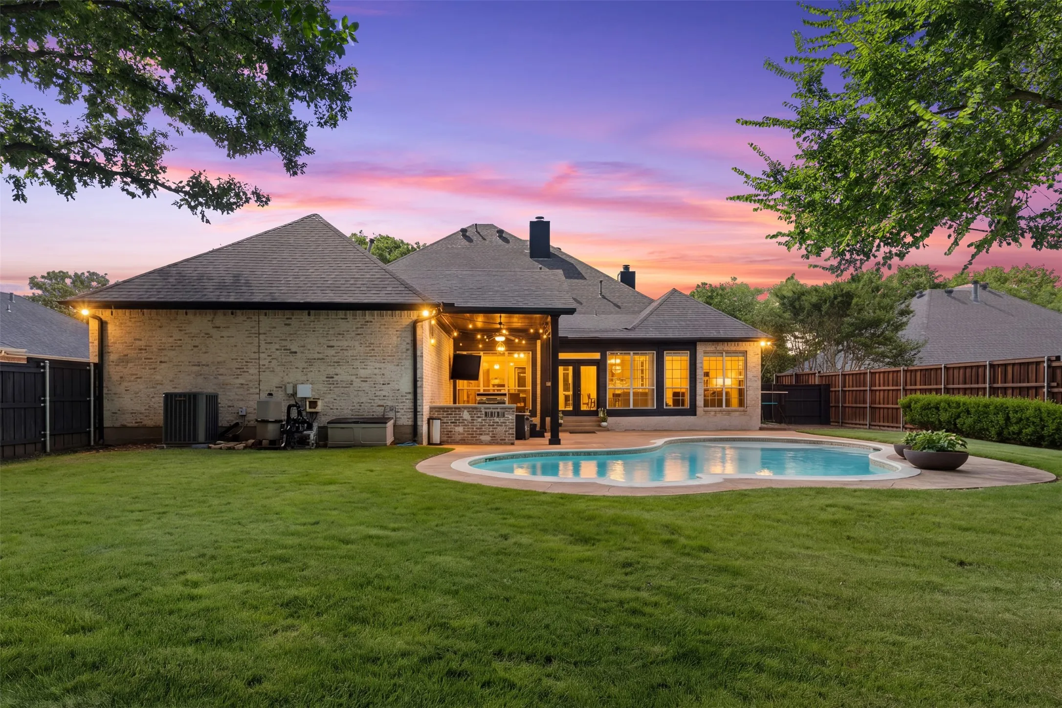
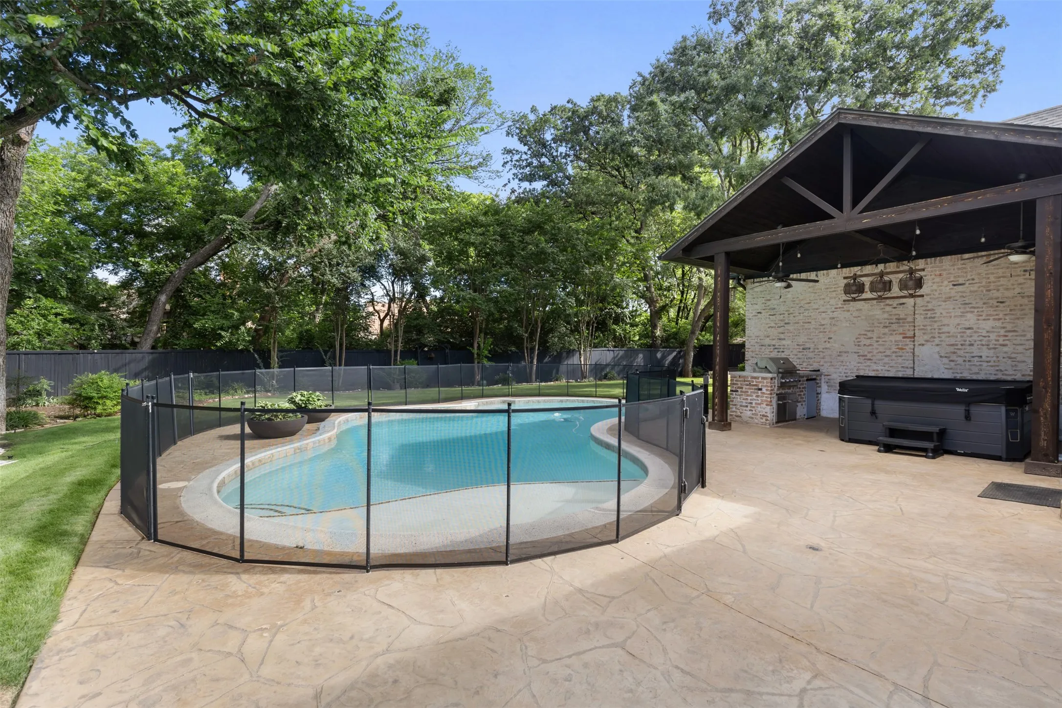
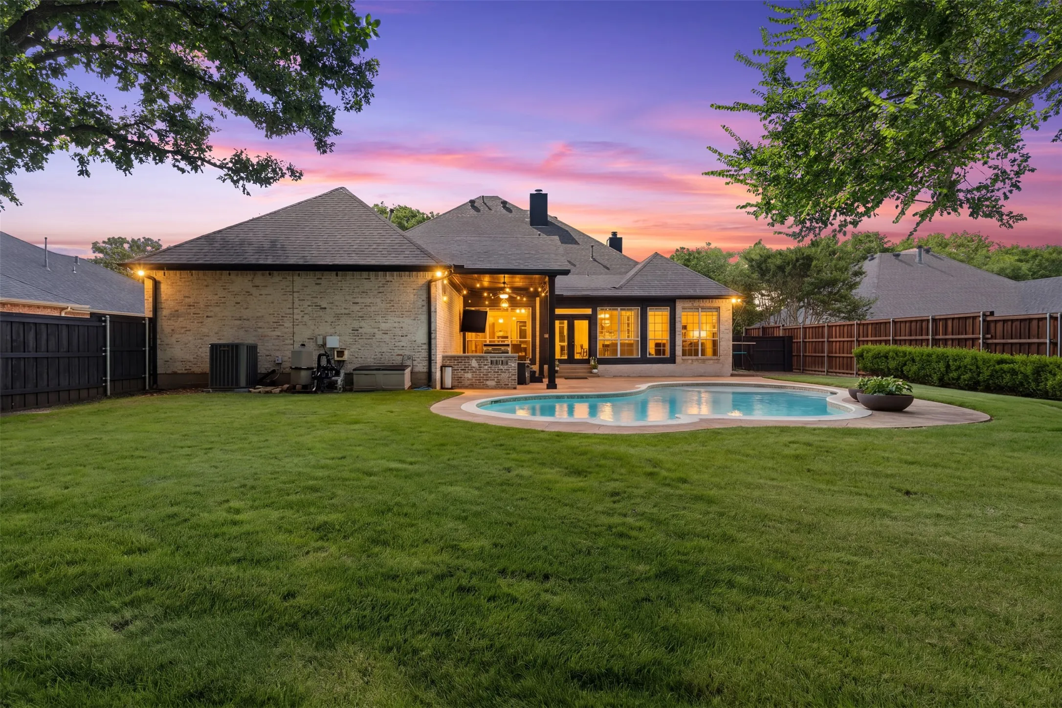
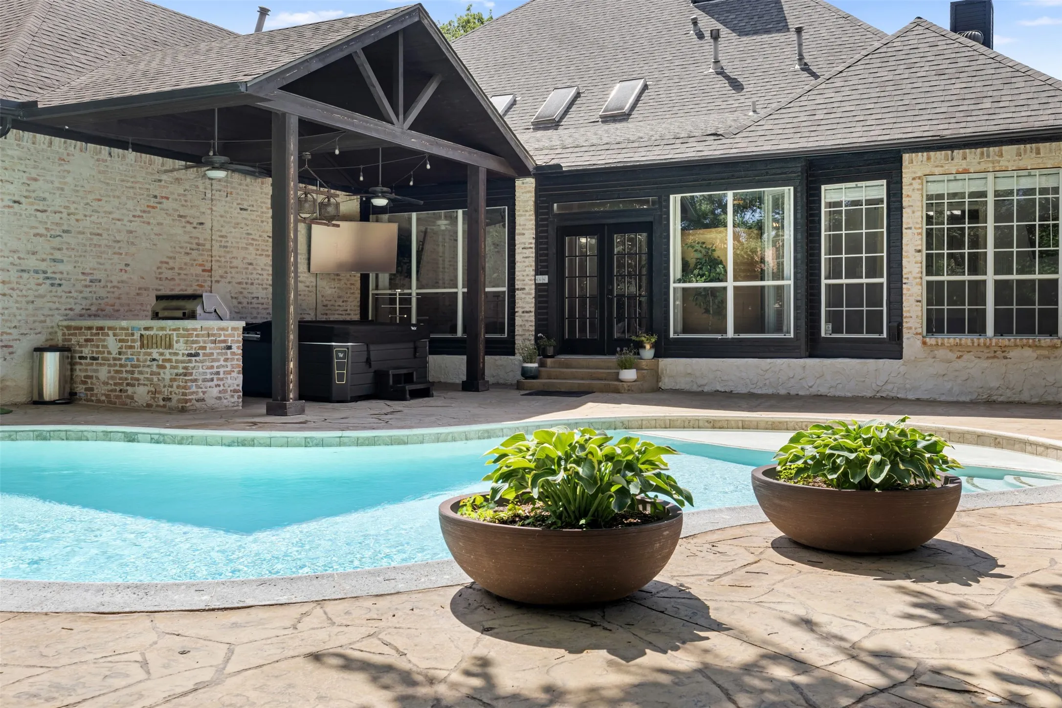
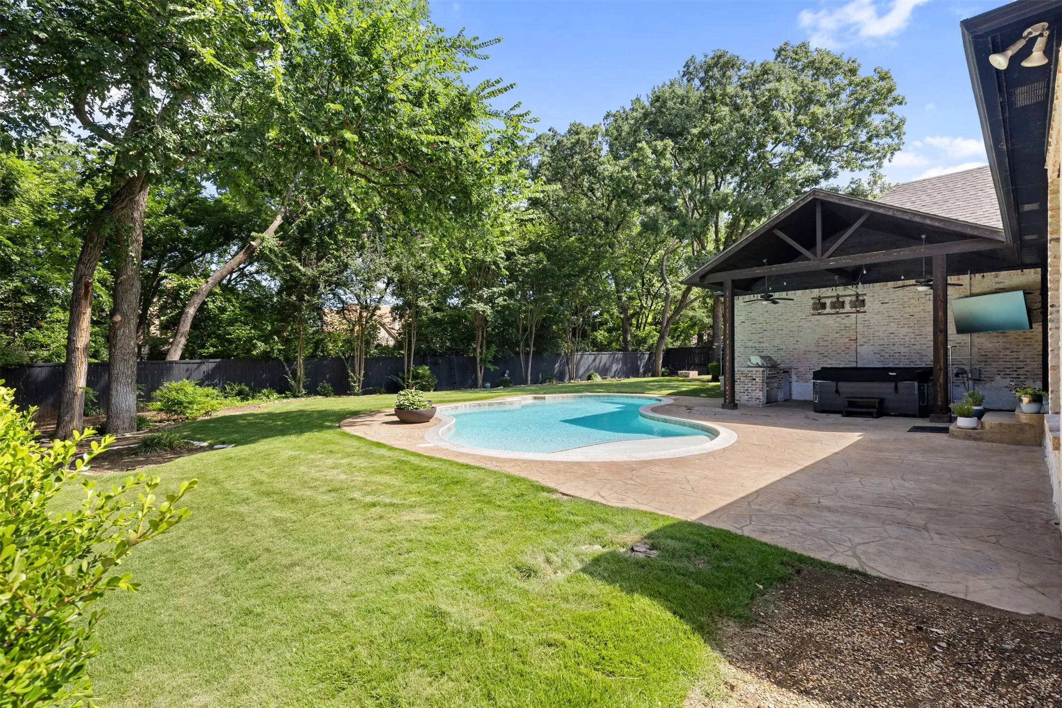
Outside, your private backyard oasis awaits. Enjoy the sparkling pool with removable safety fence and cover, covered outdoor living center with built-in grill, expansive lawn, mature trees, and privacy fencing. This is far more than a home—it is a place to gather, celebrate, and create lasting memories. Seller Financing available (see Private Remarks).
 © 2026 North Texas Real Estate Information Systems, Inc.
You are not logged in