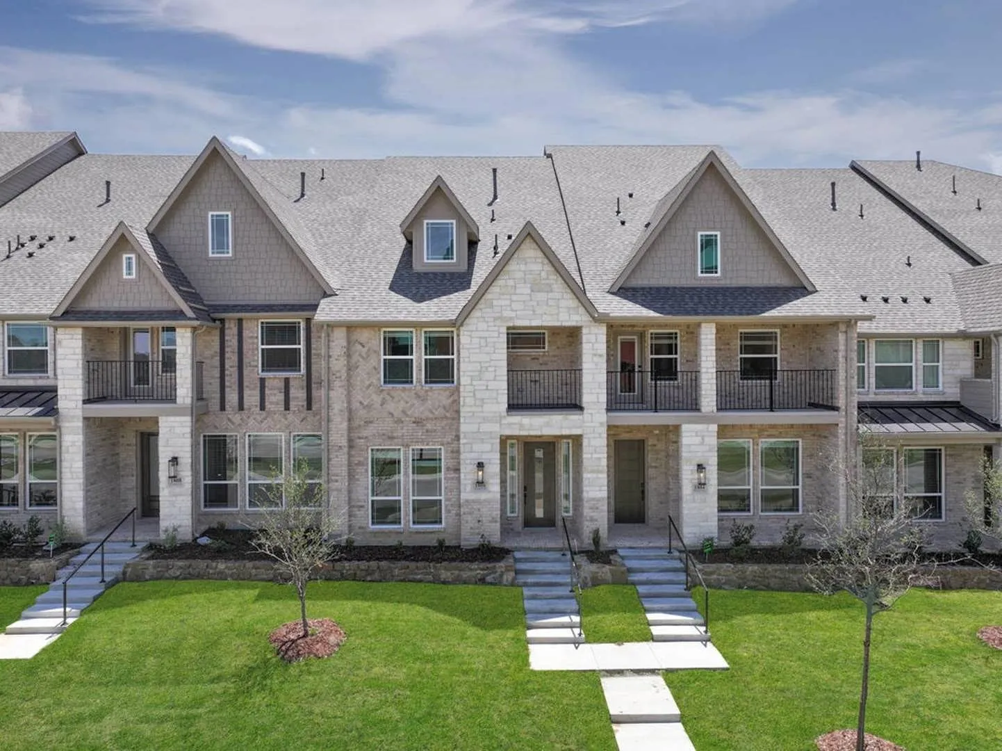
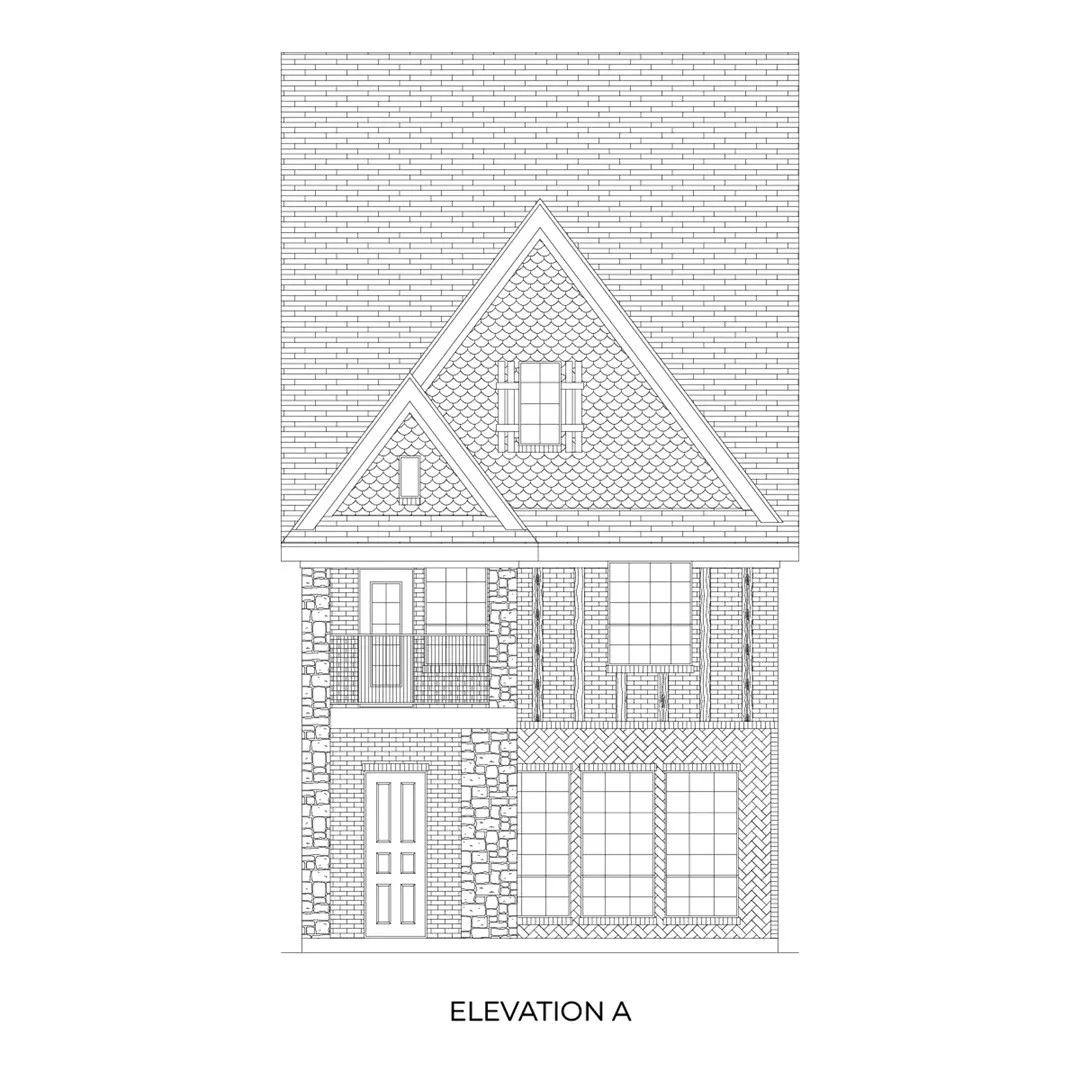
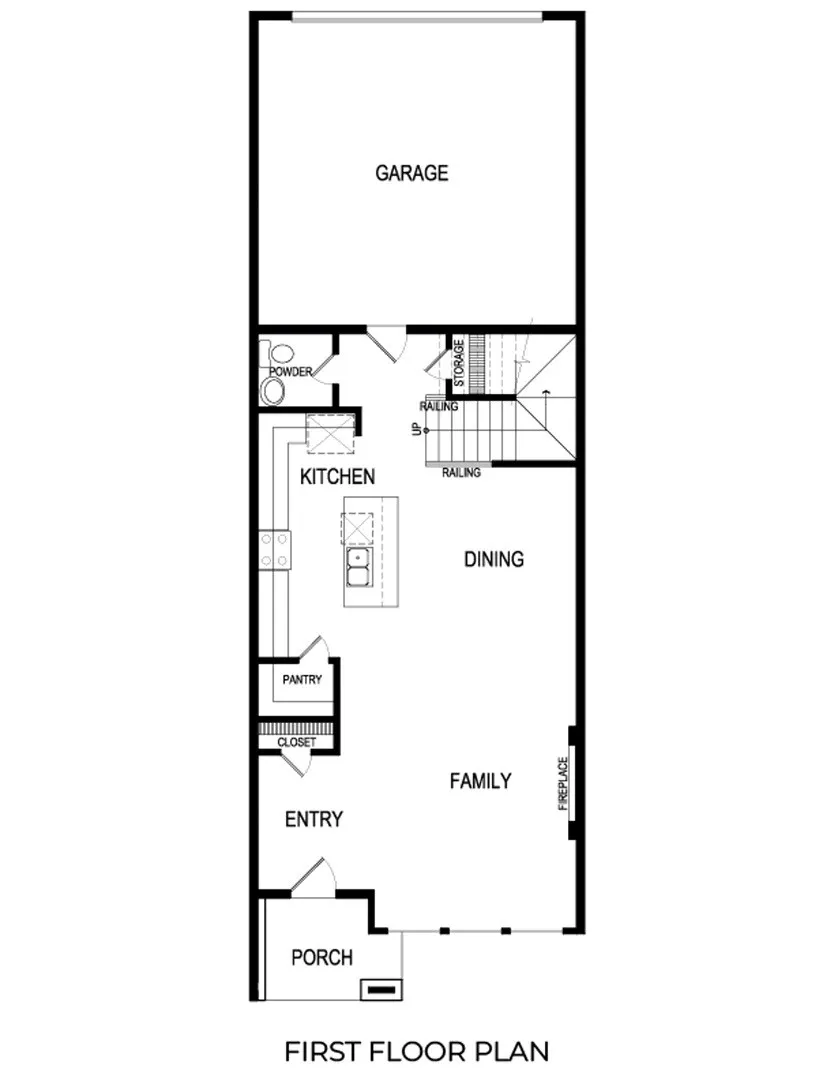
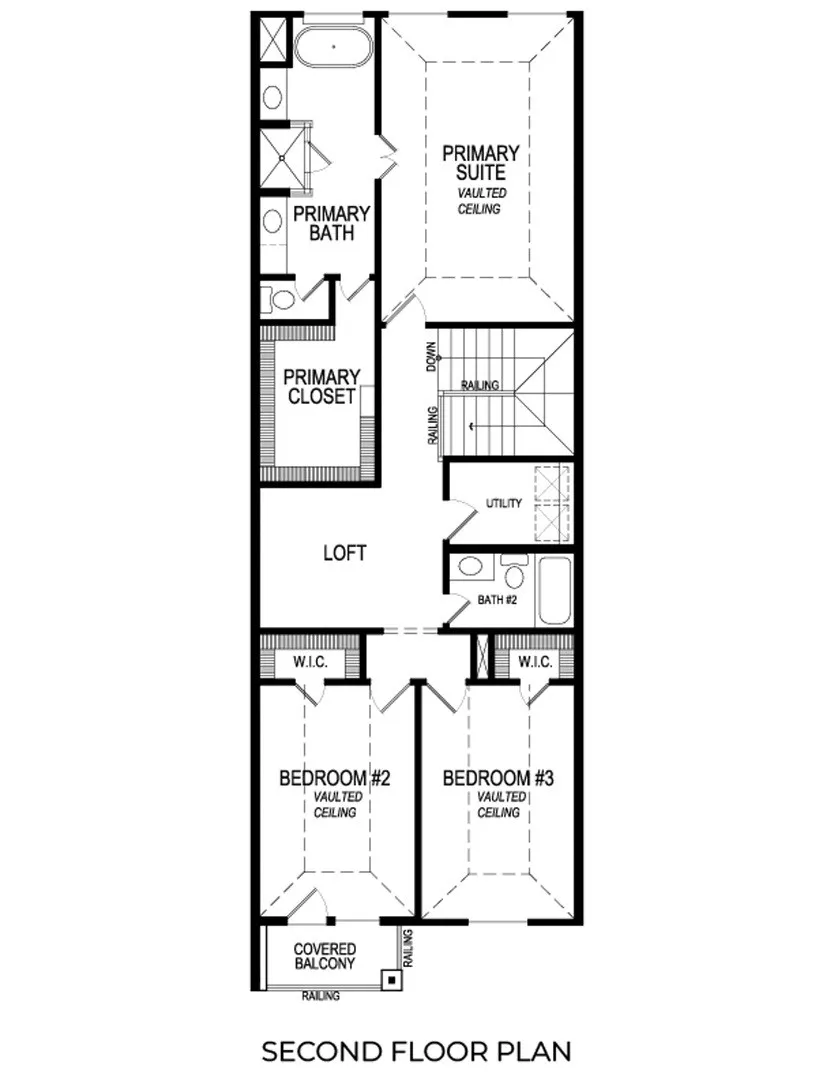
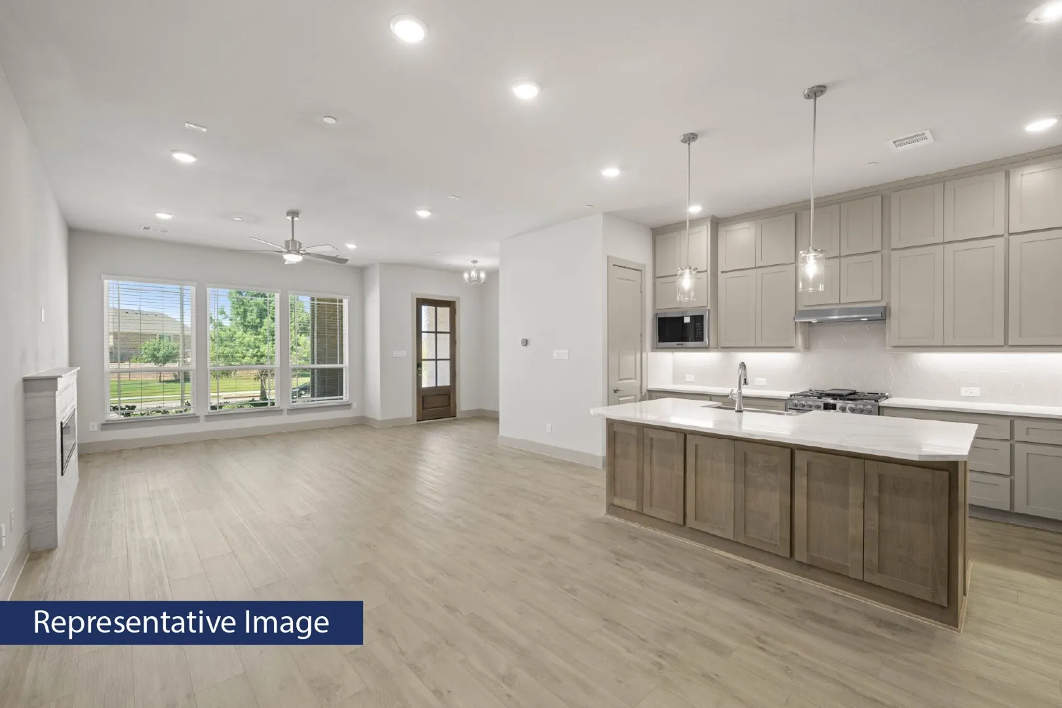
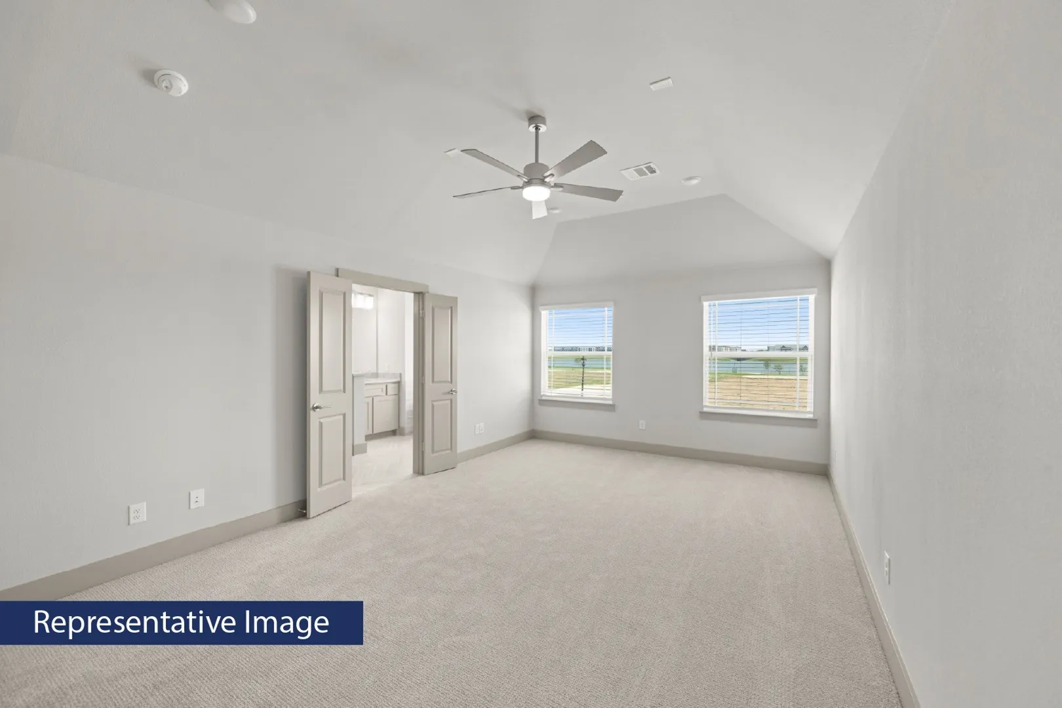
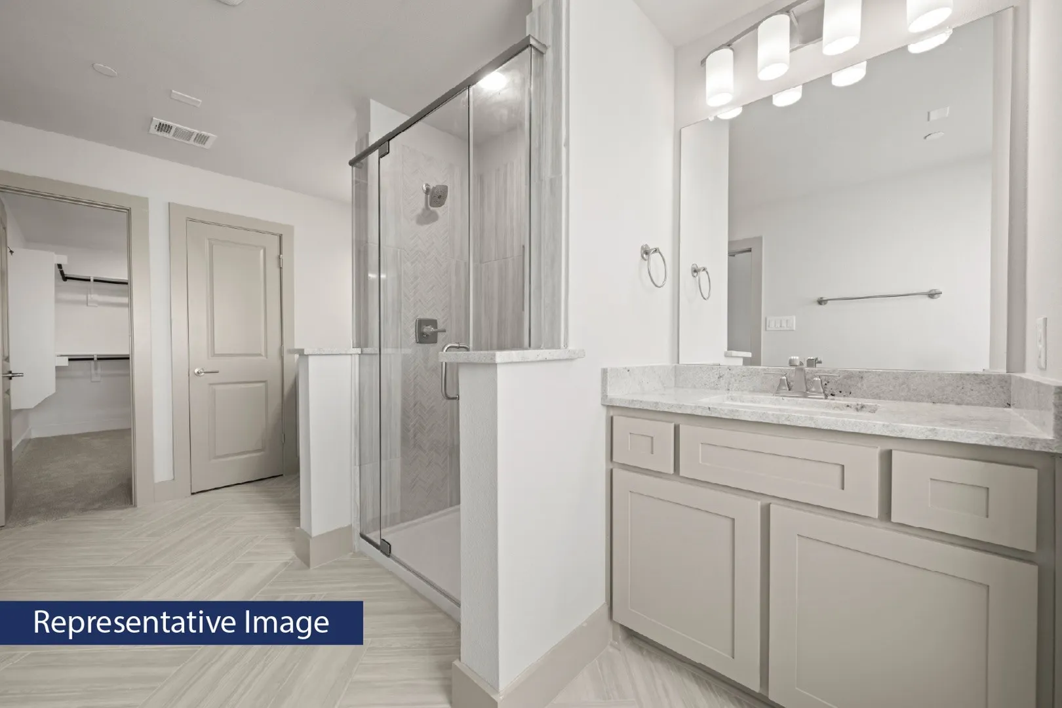
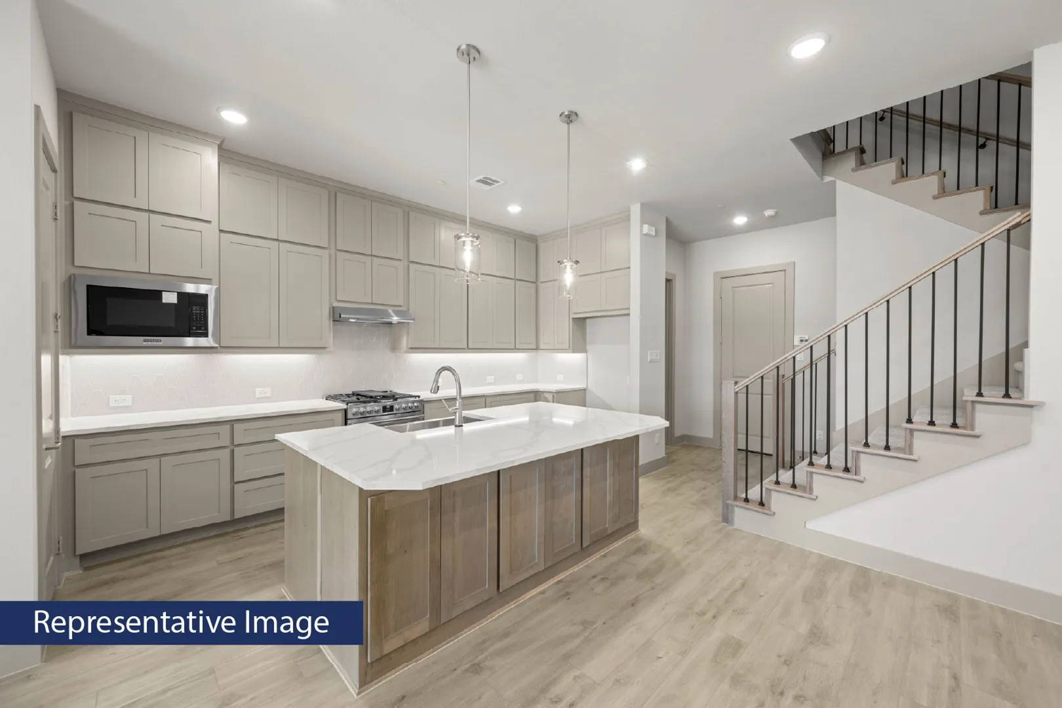
MLS# 21394420 – Built by First Texas Homes – November 2026 completion ~ Explore the Cherry R Floor Plan – New Home Design Available in Farmers Branch, TX The Cherry R offers 3 bedrooms, 2.5 bathrooms, and 2133 sq. ft. of thoughtfully designed living space that adapts to your needs. From everyday routines to special moments, this layout is built to support how you live — with comfort, functionality, and style in mind. With features like a powder room for added convenience, an expansive primary bath with thoughtfully designed details, and a captivating balcony for relaxing or entertaining, that provide the perfect foundation for personalization and everyday convenience. Whether you’re relaxing, hosting, working from home, or simply enjoying daily life, the Cherry R provides the right spaces in the right places. Available in select First Texas Homes communities across DFW, this plan can be tailored with a variety of structural options and design finishes. Explore the Cherry R today and discover how First Texas Homes makes it easy to create a home that feels truly yours. Some features shown on layout may be optional. Speak with the Sales Consultant for community plan specific features.
 © 2026 North Texas Real Estate Information Systems, Inc.
You are not logged in