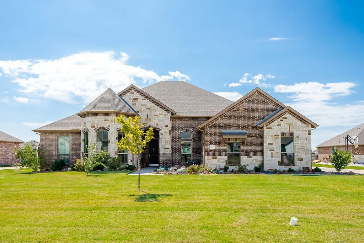
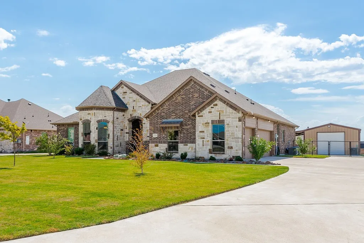
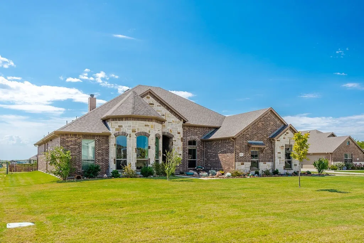
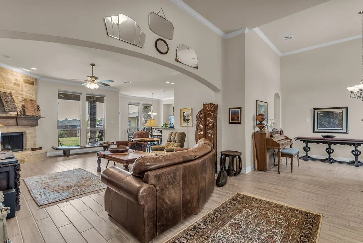
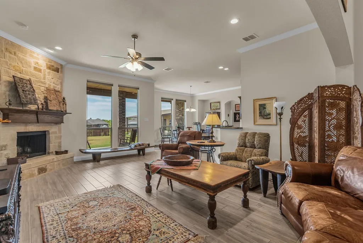
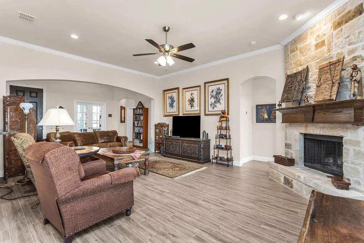
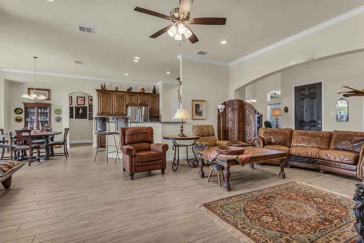
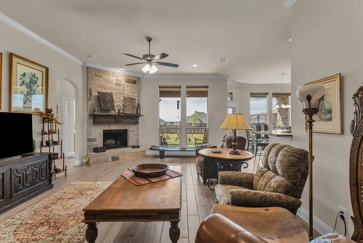
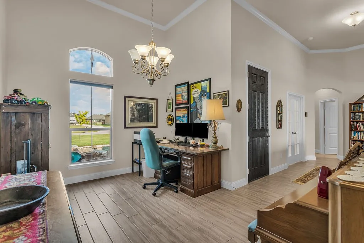
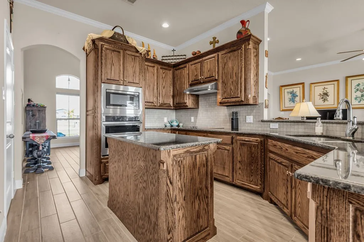
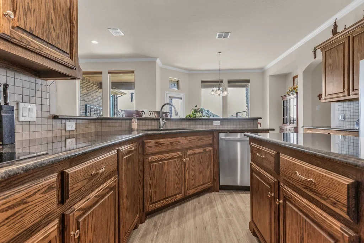
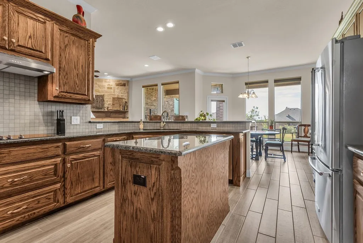
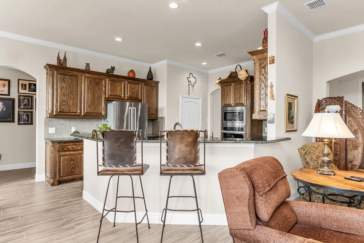
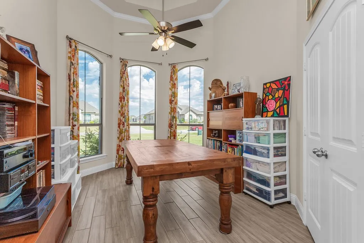
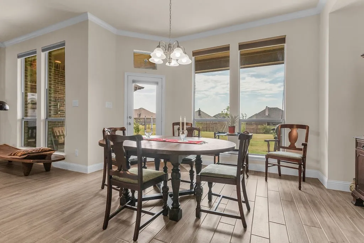
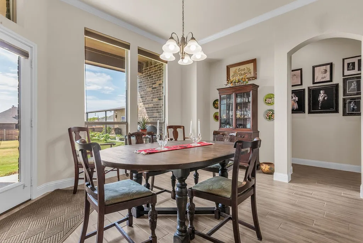
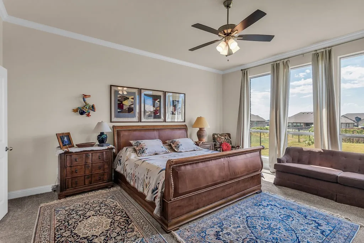
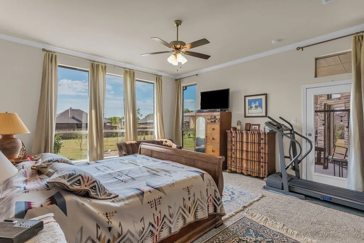
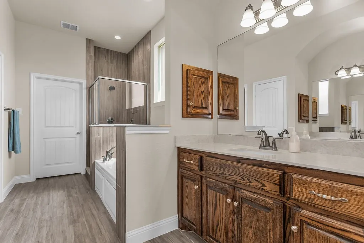
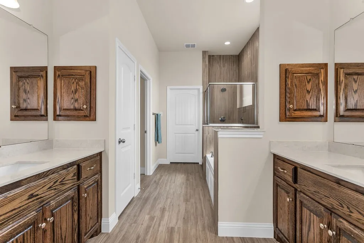
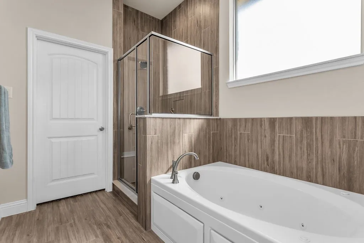
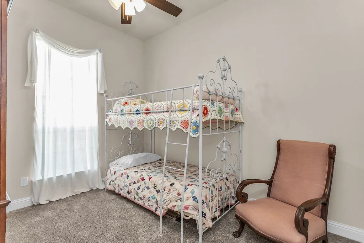
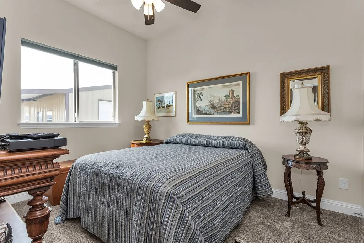
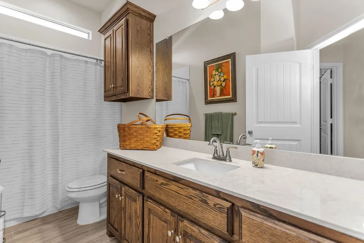
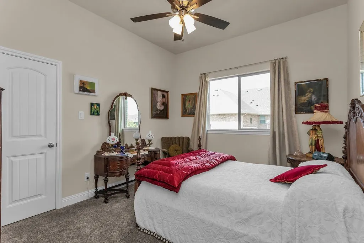
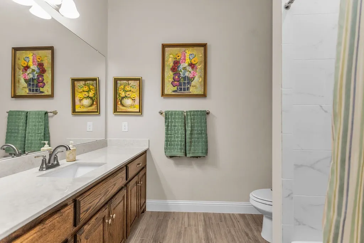
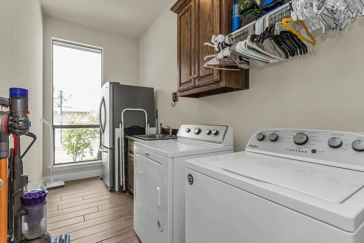
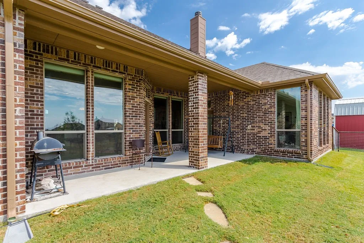
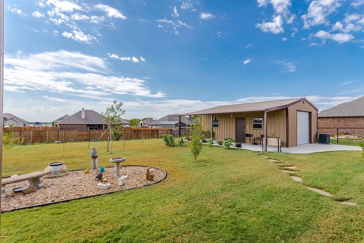
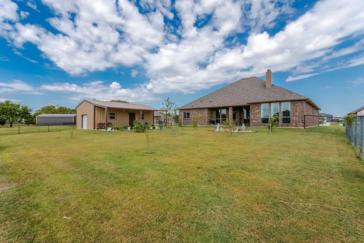
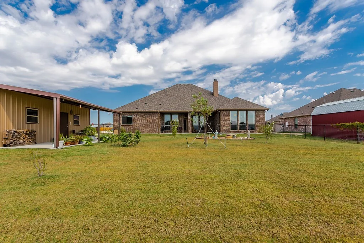
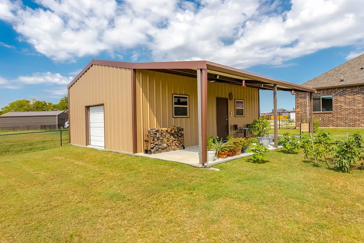
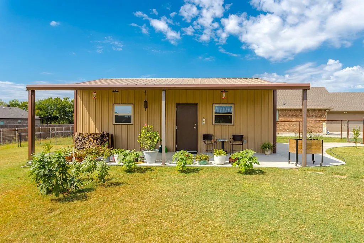
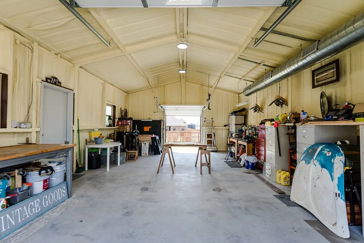
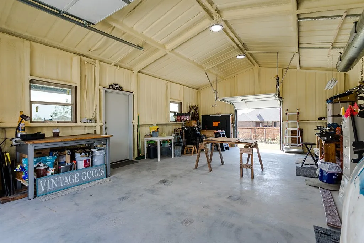
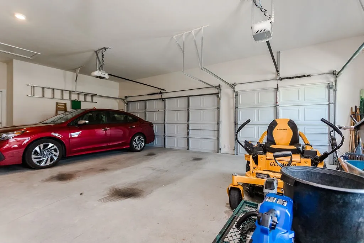
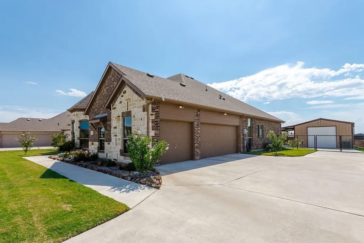
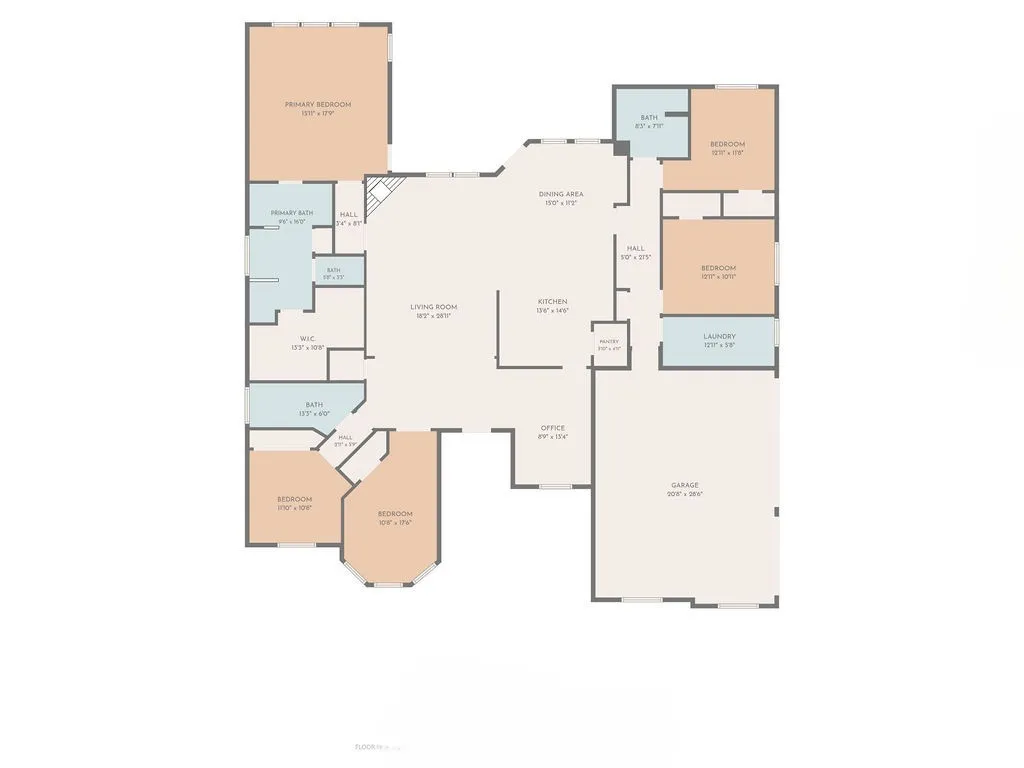
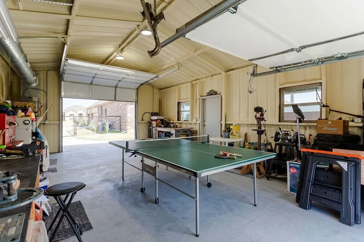
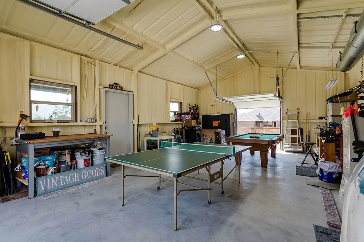
Wonderful single owner 4-bedroom, 2 living area home in High Meadow Estates in Josephine. High ceilings and plentiful tall windows throughout make this home amazingly light and bright. Spacious living room has a rock fireplace and view of the huge backyard (.45 acres). Kitchen opens to living room and breakfast room and shares the backyard view. There’s a stunning bonus room with French doors that works as an office or formal living room. The current owner uses it as a sewing and craft room. The master is large enough to accommodate a sitting area or workout equipment. Ceramic tile that looks like wood everywhere except the carpeted bedrooms. The owners built a 600 square foot air-conditioned workshop in the backyard. It’s special because it has a large, covered porch on the front (300 square ft) but also because of it’s flexibility. They use it as a workshop to restore cars and do woodwork. But it could easily become a rec room for a ping pong or pool table, a ‘man-cave’, a home gym, or an office. There’s a standard garage door facing the front and a smaller garage door for a riding lawnmower or golf cart on the back. This creates a breezy open entertainment space.
 © 2026 North Texas Real Estate Information Systems, Inc.
You are not logged in