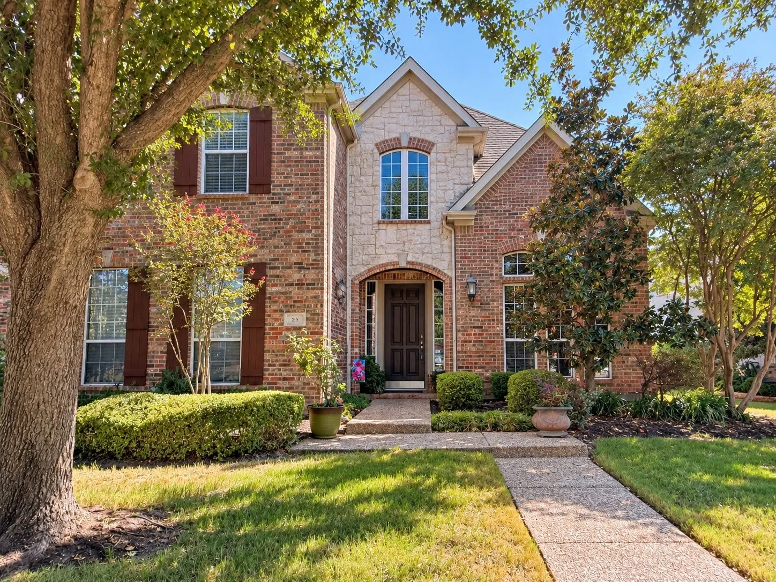
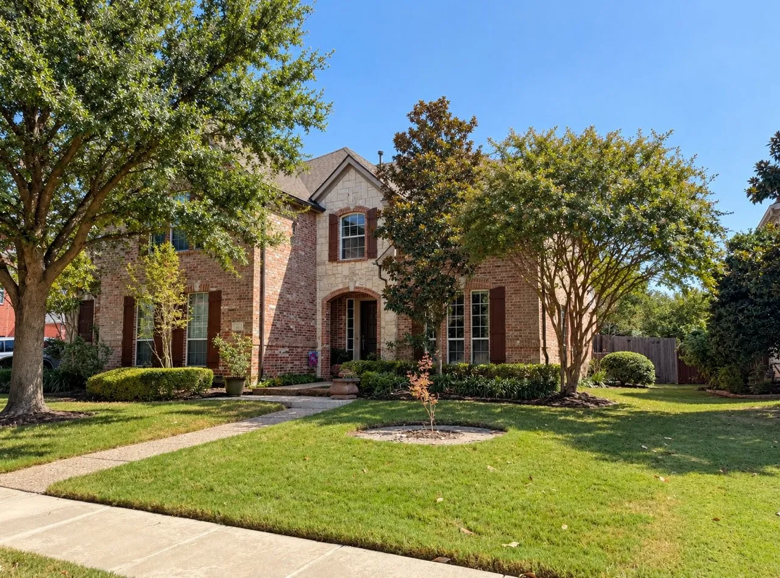
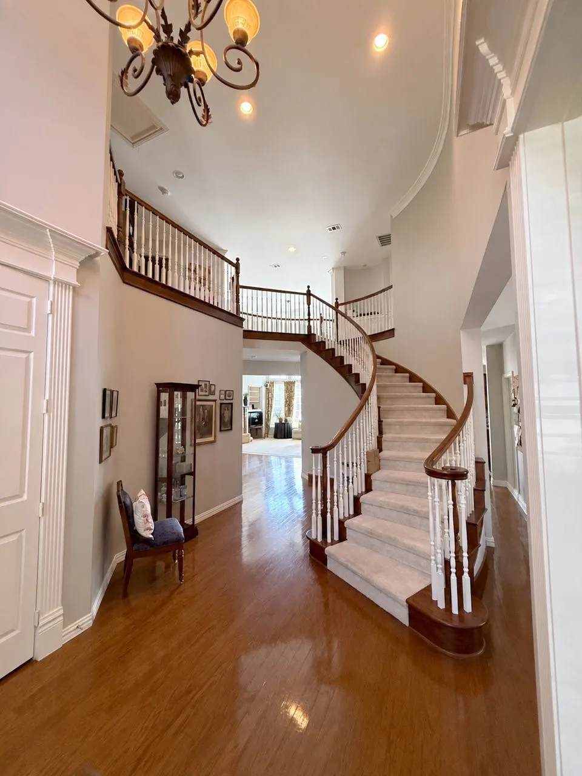
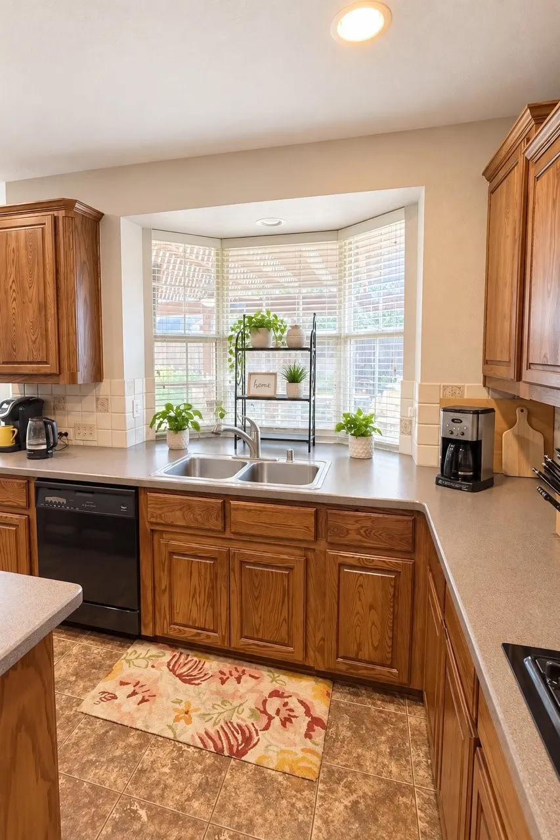
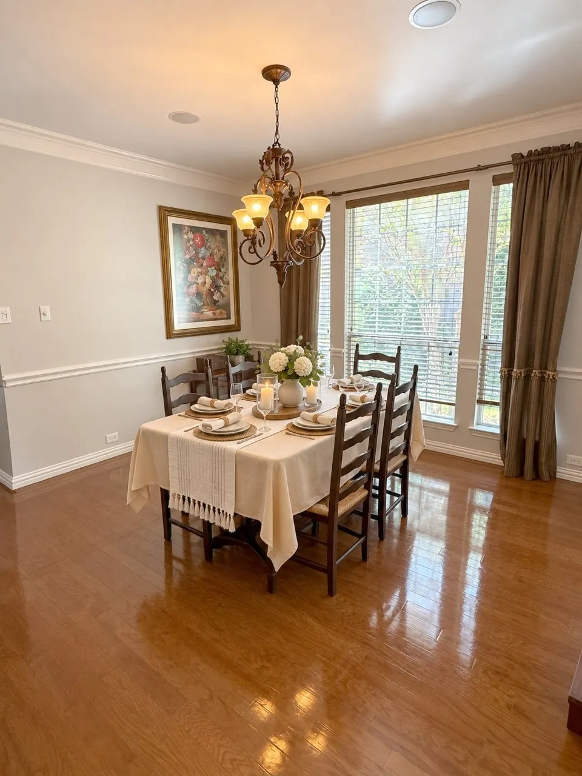
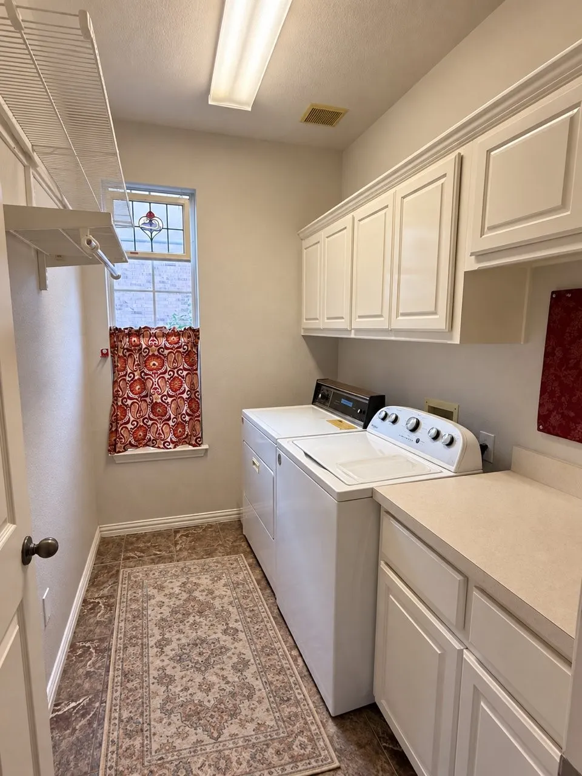
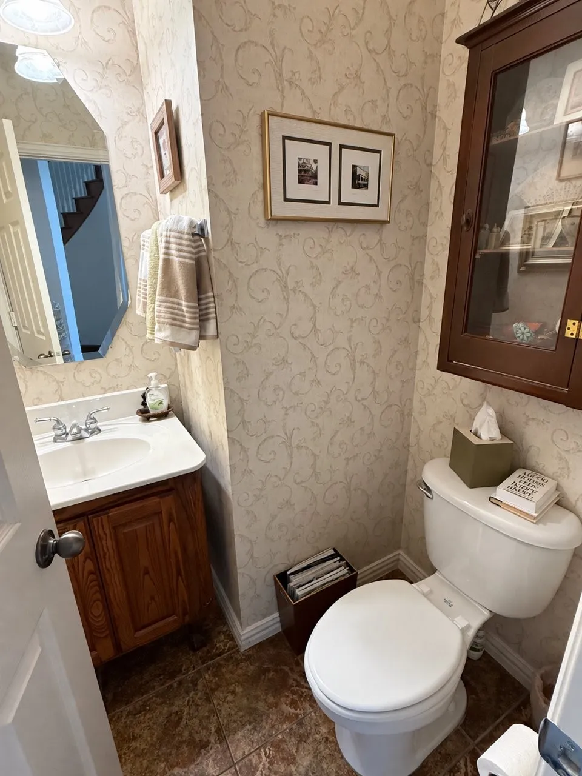
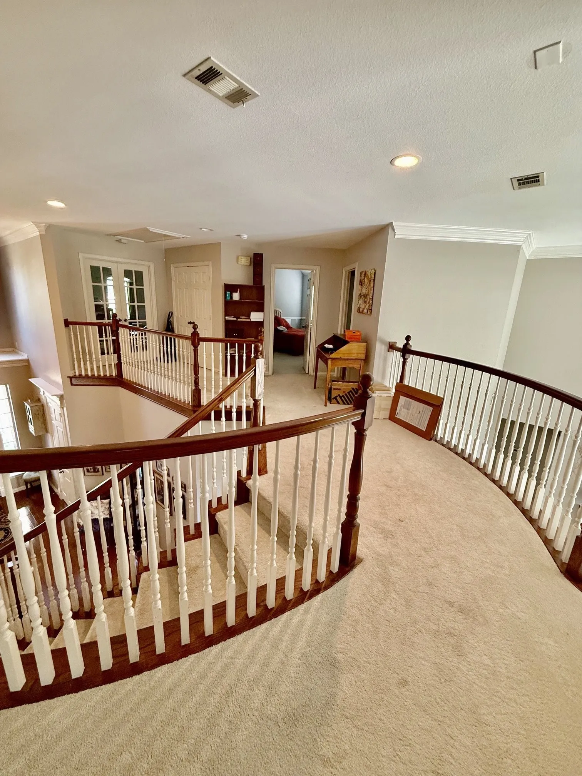
Welcome to this one-owner Drees Custom Homes residence in a prestigious gated Trophy Club community, where thoughtful design and inviting spaces create an appealing setting for everyday living and entertaining. A brick-and-stone façade welcomes you inside to a dramatic curved staircase in the foyer, while bay windows and abundant natural light add warmth throughout the home.
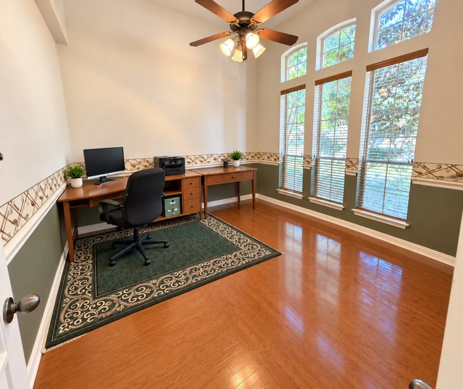
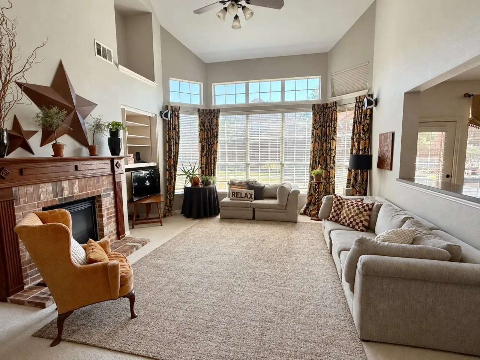
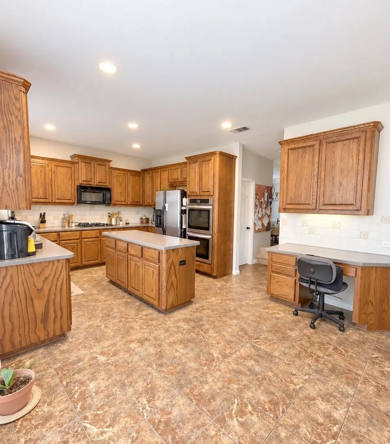
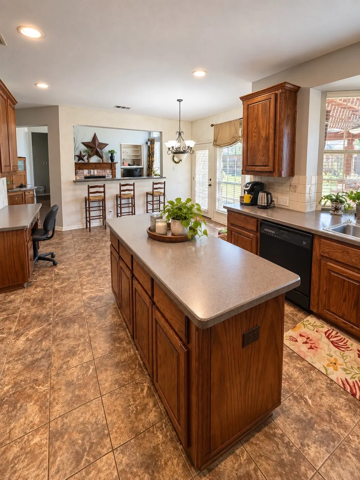
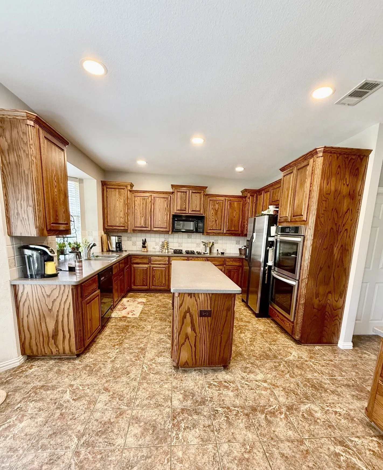
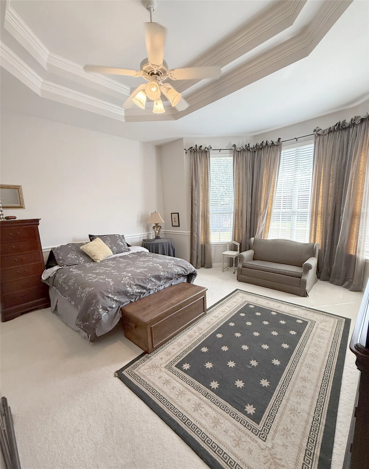
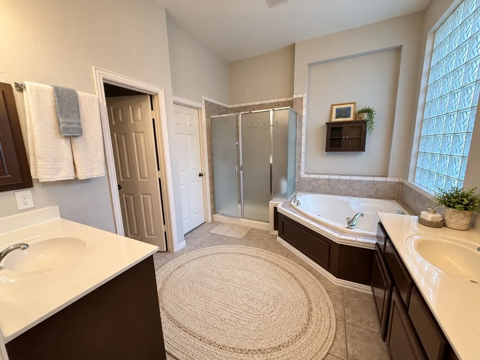
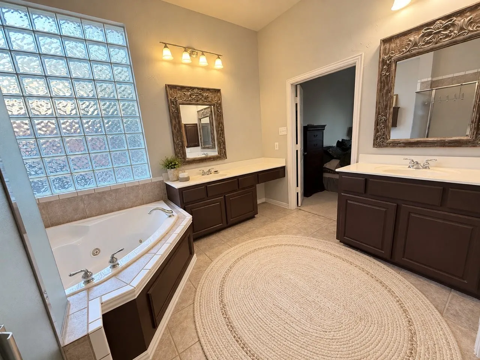
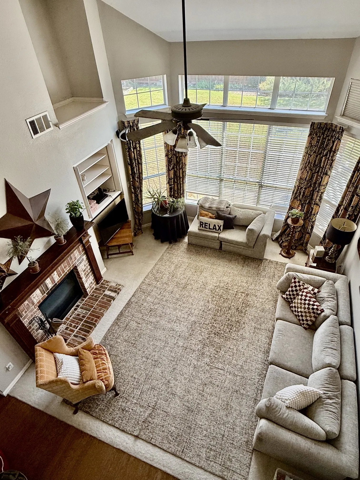
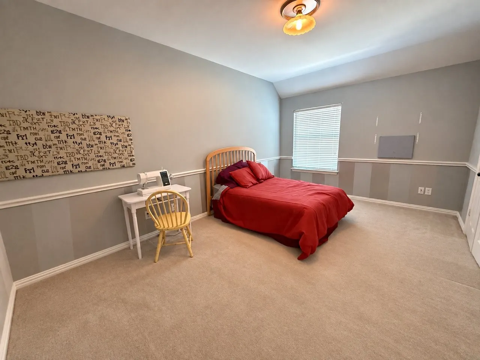
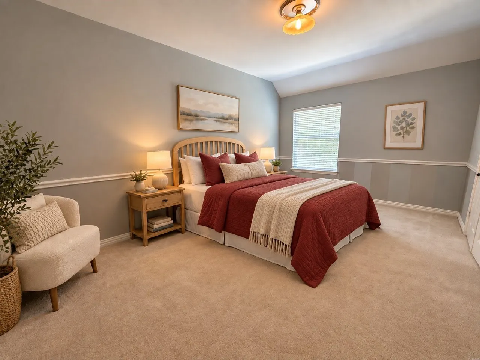
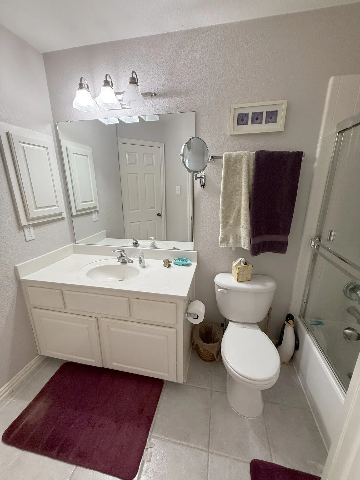
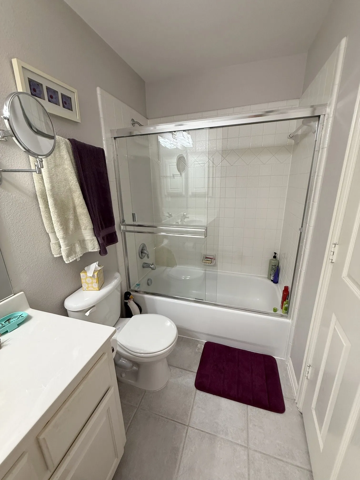
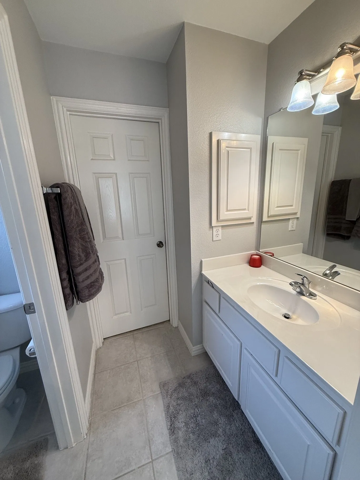
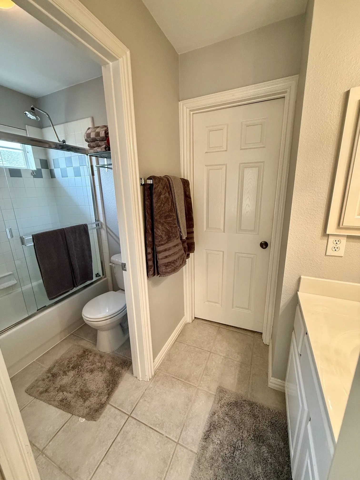
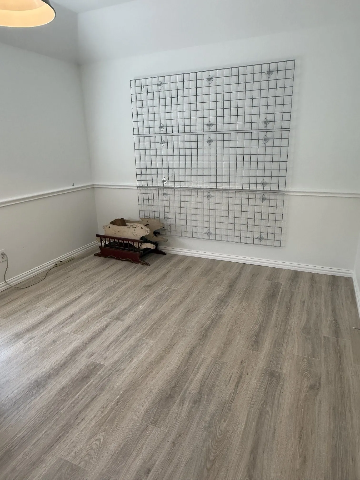
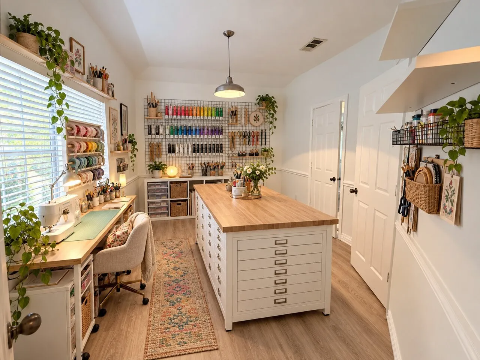
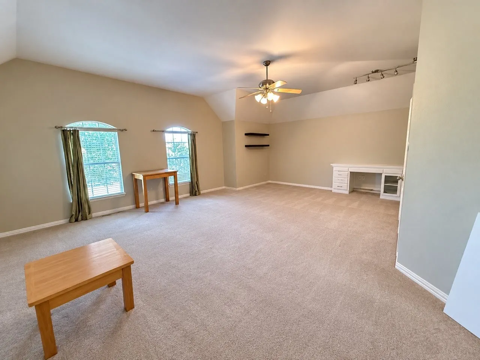
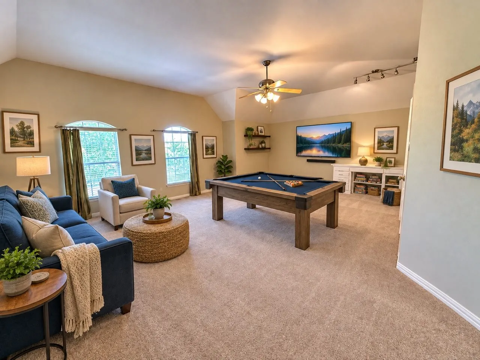
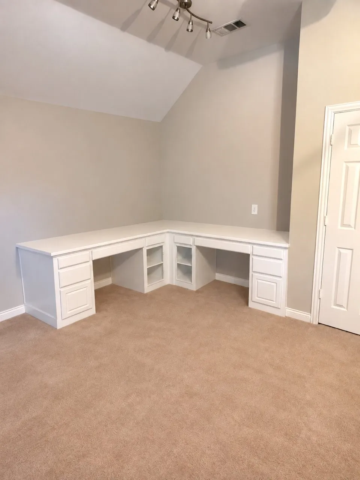
The open living arrangement is centered around a gas log fireplace and flows naturally into the island kitchen, featuring newer double ovens, a breakfast bar, and a walk-in pantry. The main level primary suite offers convenience and privacy, while a study or second living area provides flexibility for work, hobbies, or relaxation. Upstairs, three additional bedrooms with walk-in closets, two baths, and a very large game room with built in desks provide comfortable space for guests, recreation, and everyday living. A three-car garage adds practical convenience.
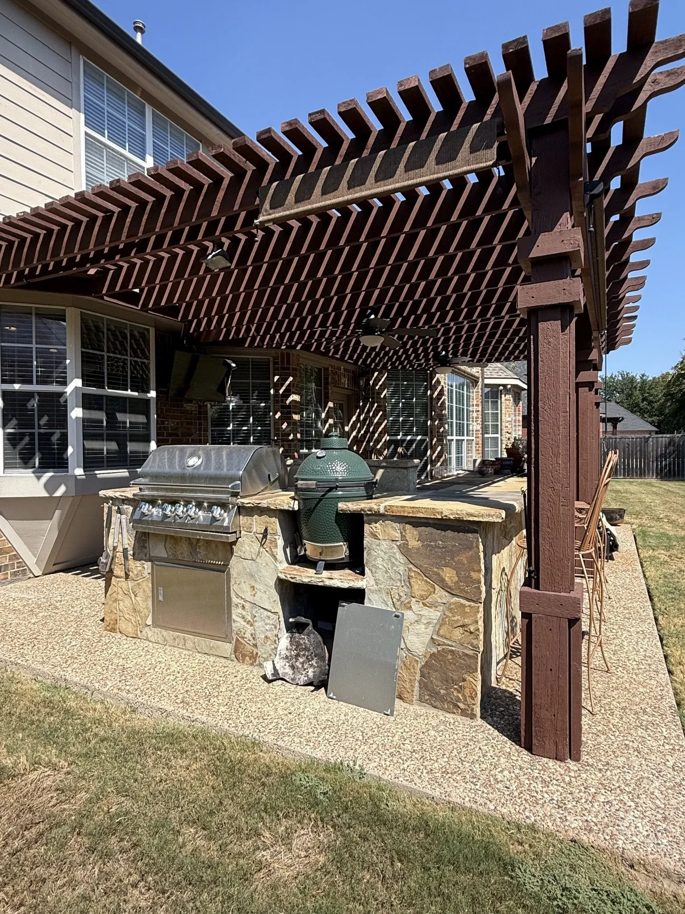
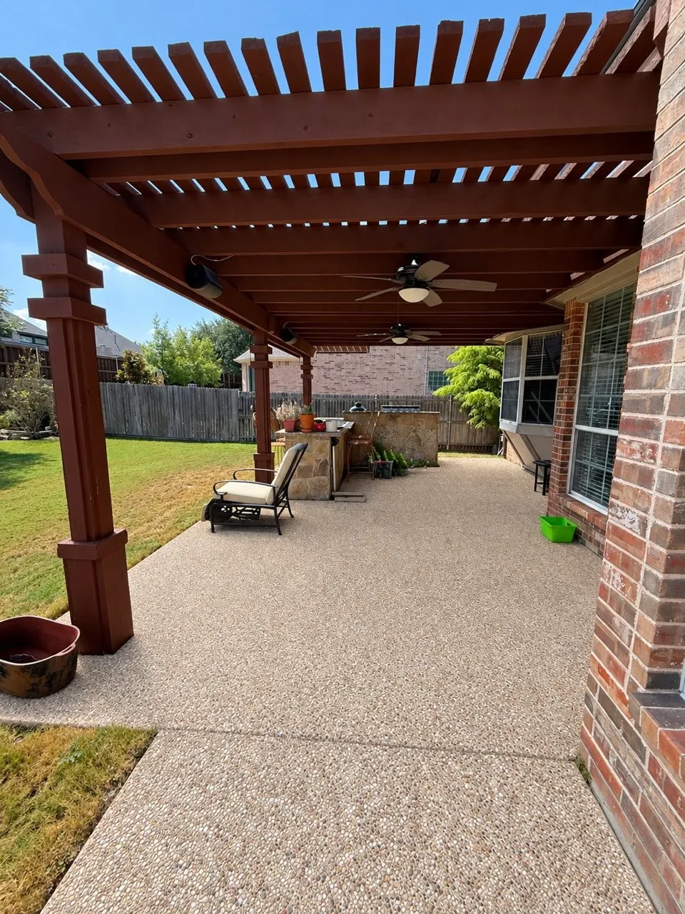
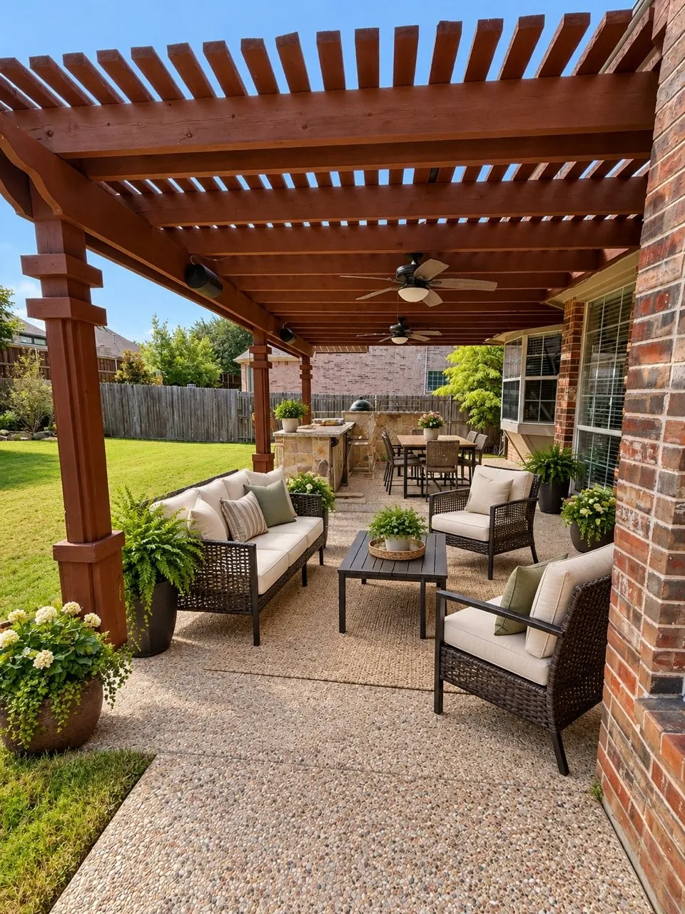
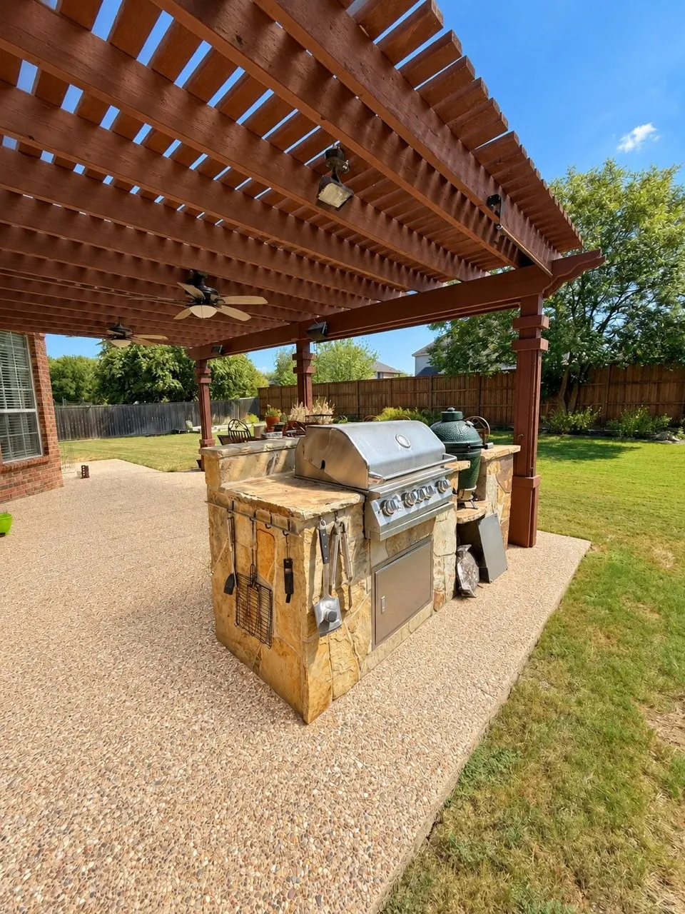
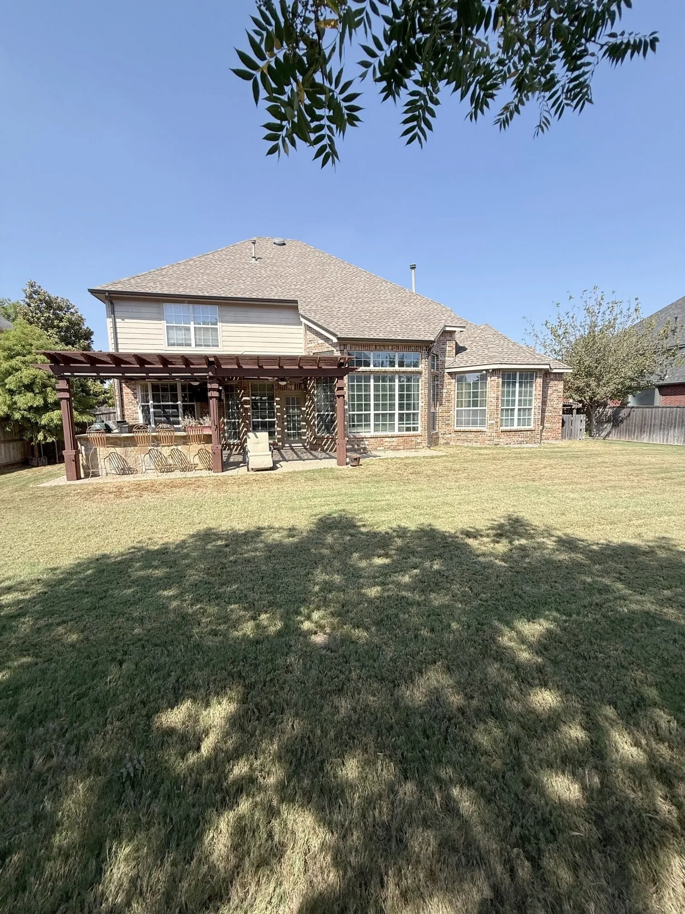
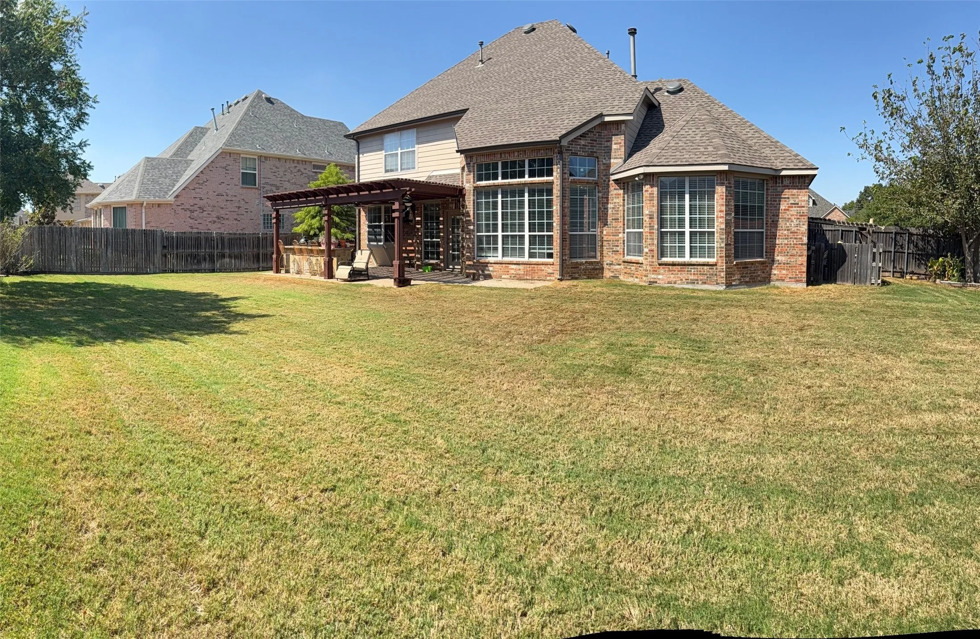
The spacious backyard is designed for outdoor enjoyment, with a patio, built-in gas grill, and raised garden area. With room to accommodate a pool, the yard offers flexibility for future customization. A 2021 roof replacement with Class 4 impact-resistant shingles adds further appeal.
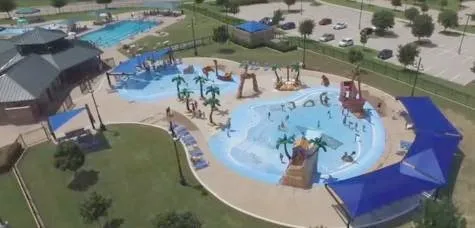
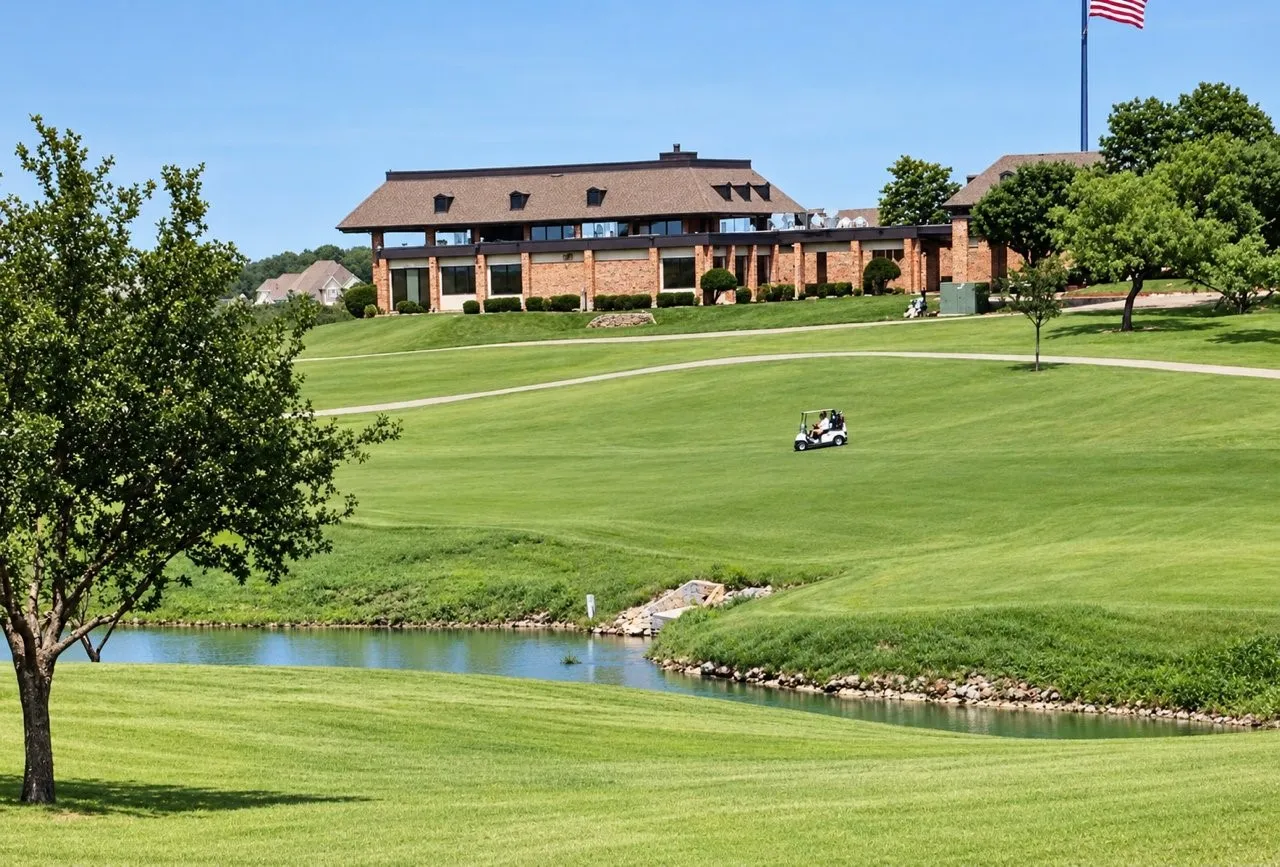
Trophy Club offers a lifestyle rich in recreation and community amenities, many are a walk or golf cart ride away, including numerous parks, a community pool, and outdoor activities at Trophy Club Park on Grapevine Lake. Residents can enjoy hiking, mountain biking, equestrian trails, disc golf, kayaking, fishing, and boating. Membership opportunities at Trophy Club Country Club include two championship golf courses, tennis, pickleball, fitness, swimming, dining, and social events. This home is within walking distance to all three schools. Trophy Club was also named one of the safest cities in Texas in SafeWise’s 2026 rankings. Homes like this in a small gated neighborhood don’t come around often so schedule your viewing soon!
 © 2026 North Texas Real Estate Information Systems, Inc.
You are not logged in