1834 Trinidad Lane, Allen, Texas 75013

  • 2007
  • 3
  • 4
  • 3
  • 3,578 Sqft

Single Family Residence For Sale

$925,000
ActiveListing ID #21393526
Open Dates
  • 1. 09/26/2026 (Start time: 12:00 PM - End time: 2:00 PM)
Basic Details
Residential
Active
21393526
2007
$925,000
3,578 Sqft
0.26
3
4
3
Dollhouse
Property Description

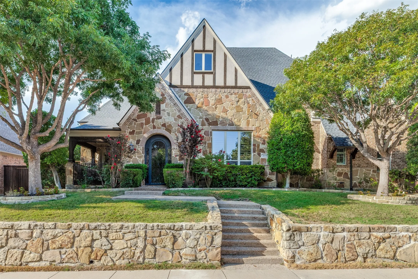
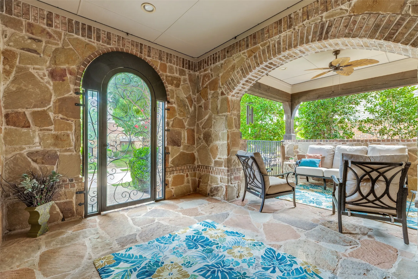
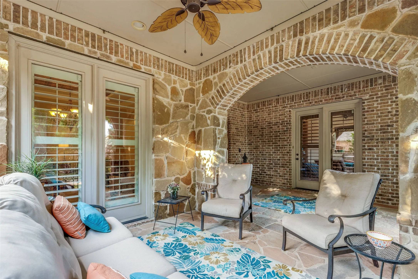
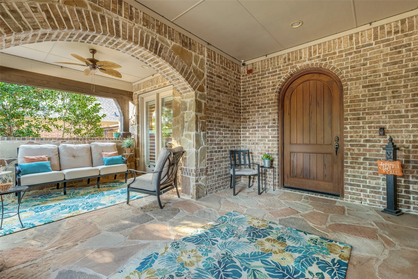
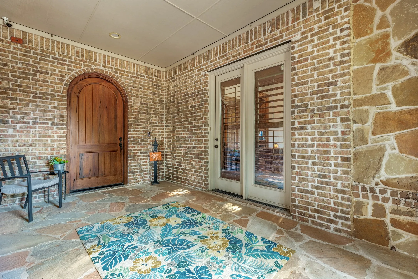
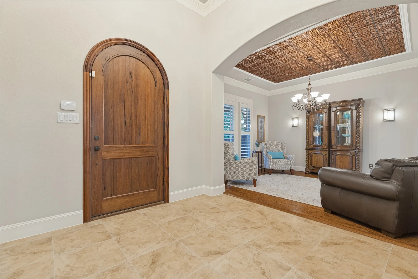
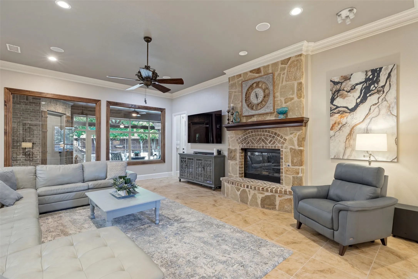
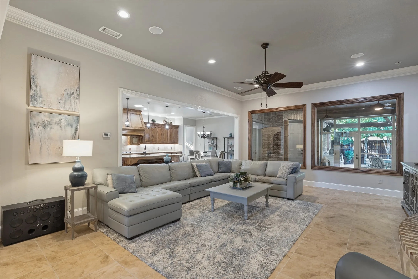
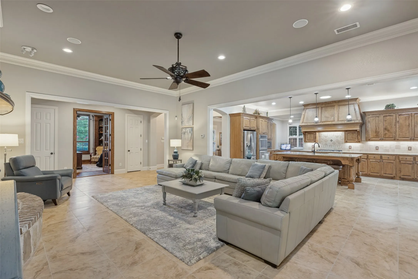
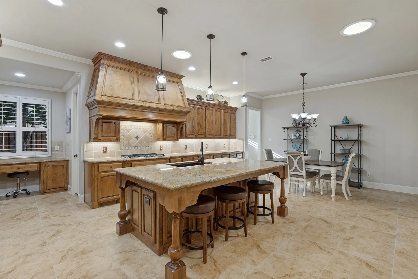
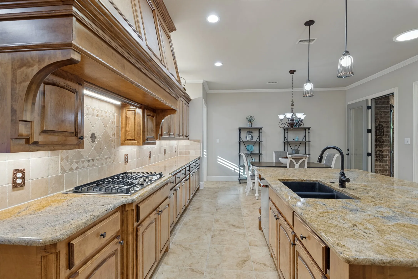
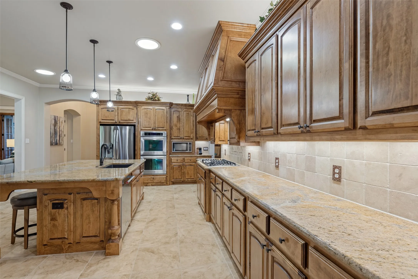
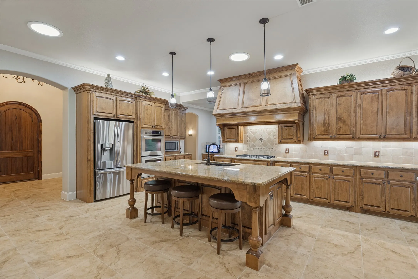
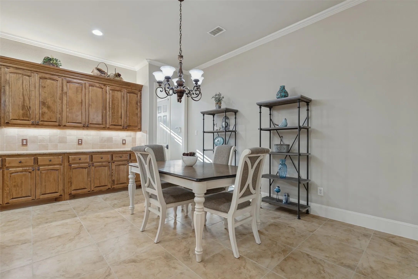
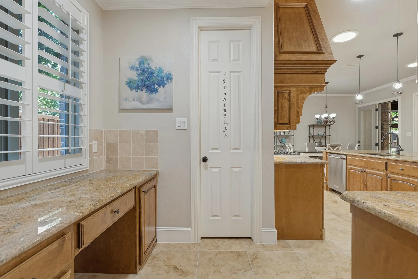
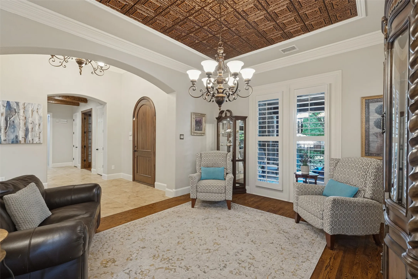
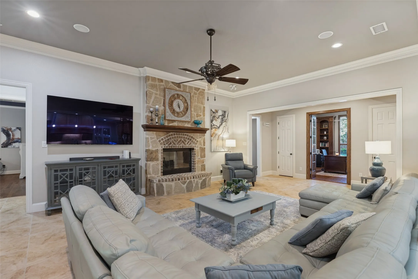
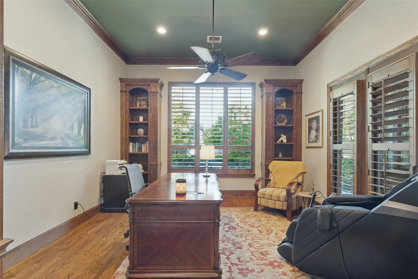
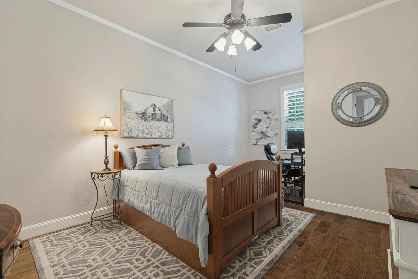
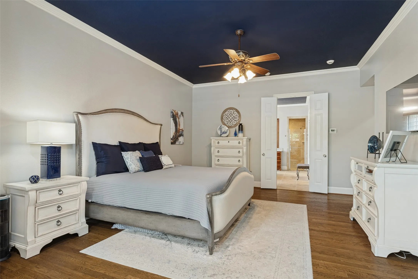
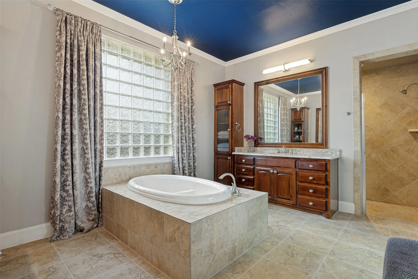
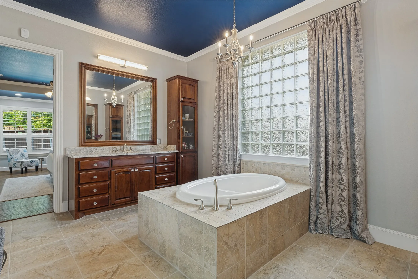
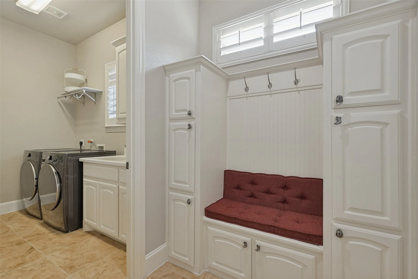
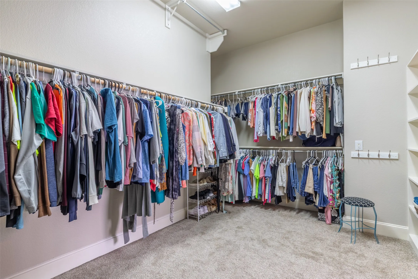
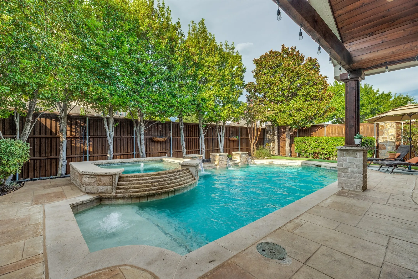
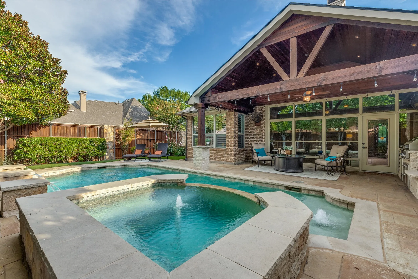
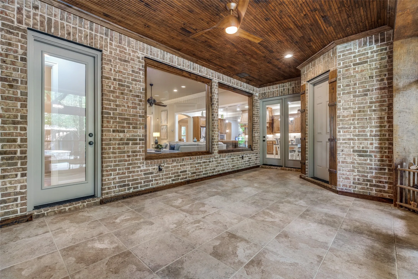
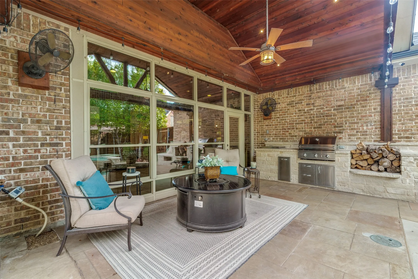
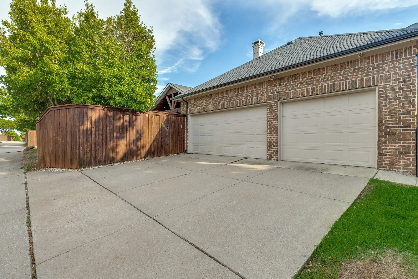
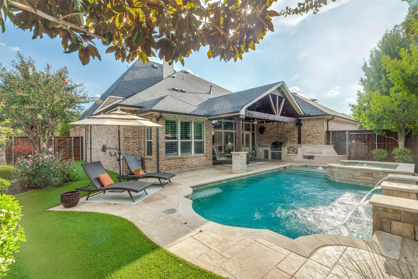
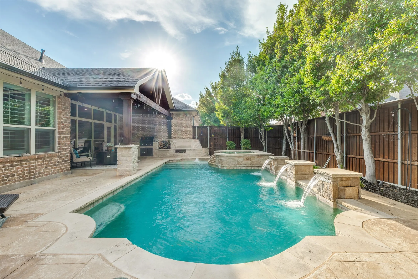
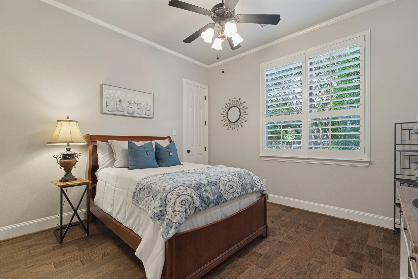
Beautifully appointed home showcasing thoughtful architectural details, generous living spaces and an impressive outdoor retreat. Inside, 10-foot ceilings, 8-foot solid wood doors, 6-inch baseboards, extensive crown molding, plantation shutters and decorative ceiling treatments add character throughout. The spacious living area is anchored by a stone fireplace and flows seamlessly into the kitchen, featuring granite countertops, abundant custom wood cabinetry, a large island with seating, gas cooktop, double ovens and adjoining breakfast area. A private office with built-in oak shelving and French doors provides an impressive dedicated workspace. The primary suite offers a relaxing sitting area and spacious bath with soaking tub, separate shower and generous walk-in closet, while each secondary bedroom includes its own full en suite bath. An enclosed, climate-controlled flex space overlooking the pool provides additional room for a game room, lounge or sitting area. Outdoor living takes center stage with a distinctive covered front courtyard and a beautifully designed backyard featuring a covered patio, built-in grill, pool and spa with water features, and low-maintenance synthetic turf. Wi-Fi-enabled pool, spa and sprinkler controls, smart lighting and a hot-water recirculation system add everyday convenience. The 3-car garage includes epoxy flooring, 12-foot ceilings and overhead storage. Roof replaced June 2024 with UL 2218 Class 3 impact-resistance certification. A striking combination of custom details, flexible living space and exceptional indoor-outdoor living.

Features
Yes
3
1
1
Gas Starter, Family Room, Glass Doors, Masonry, Gas Log
Hardwood, Ceramic Tile, Carpet, Wood, Tile, Combination, Travertine
Brick
Composition, Shingle
Back Yard, Fenced, Wood, Perimeter, Full, High Fence, Privacy, Front Yard
Front Porch, Patio, Covered, Rear Porch, See Remarks, Glass Enclosed, Mosquito System
Central, Natural Gas, Fireplace(s), Energy Star Qualified Equipment
Central Air, Electric, Zoned, Attic Fan, Roof Turbine(s), Energy Star Qualified Equipment
Sewer Available, Water Available, Cable Available, Electricity Available, Electricity Connected, Natural Gas Available, Separate Meters
Dishwasher, Disposal, Gas Cooktop, Microwave, Vented Exhaust Fan, Some Gas Appliances, Double Oven, Plumbed For Gas, Built-In Gas Range, Convection Oven, Wine Cooler
Eat-in Kitchen, Built-in Features, Double Vanity, High Speed Internet, Kitchen Island, Open Floorplan, Pantry, Cable TV, Walk-In Closet(s), Decorative/Designer Lighting Fixtures, Granite Counters, Vaulted Ceiling(s), Cathedral Ceiling(s), Chandelier, Wired for Sound, Natural Woodwork, Smart Home, Wet Bar, Dry Bar
Community, Gunite, Pool, In Ground, Outdoor Pool, Pool/Spa Combo, Private, Pool Sweep, Fenced, Heated, Water Feature, Other
Private Yard, Outdoor Grill, Barbecue, Lighting, Awning(s), Gas Grill, Dog Run
Landscaped, Subdivision, Sprinkler System, Few Trees, Corner Lot, No Backyard Grass
Public Sewer
Garage, Epoxy Flooring, Garage Door Opener, Aggregate
Neighborhood
Evans
Ereckson,Lowery Freshman Center
Allen
Allen ISD
Additional Information
Single Family Residence
Ryan Cave
Keller Williams Realty Allen
Address Map
1834
Trinidad Lane
Twin Creeks Ph 8c
Allen
TX
75013
Collin
    sqbbsiu2t1s9lq572yun © 2026 North Texas Real Estate Information Systems, Inc.
    Data last updated: 09/25/2026 12:03 AM
    Login to view map

    Map View Restricted

    Please log in or register to see the interactive property map and more details.

    Login or Register

    Download our Home Finder app to see Listings on the Go

    Walkscore

    Single Family Residence For Sale

    $925,000
    ActiveListing ID #21393526
    Open Dates
    • 1. 09/26/2026 (Start time: 12:00 PM - End time: 2:00 PM)
    Send Me A Message

    You are not logged in
    Contact Us
    [email protected] 214-836-0752
    Favorite Listings