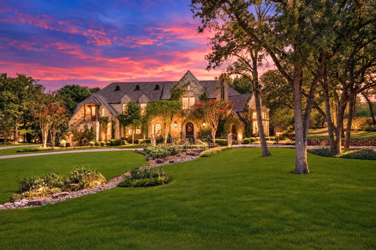
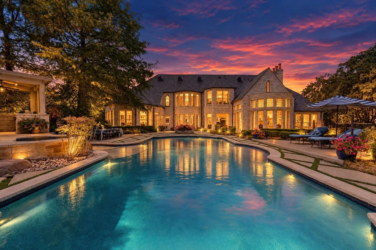
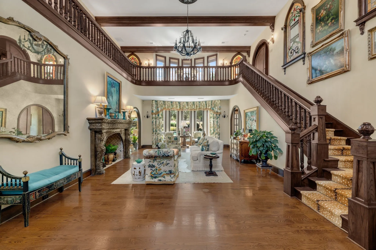
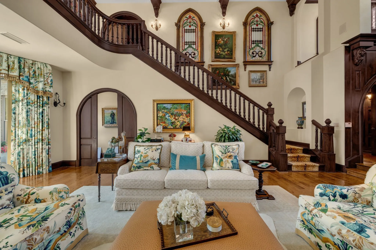
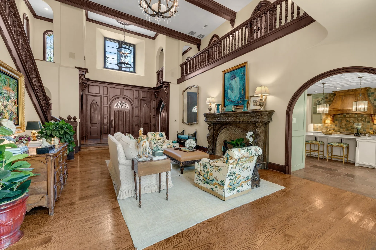
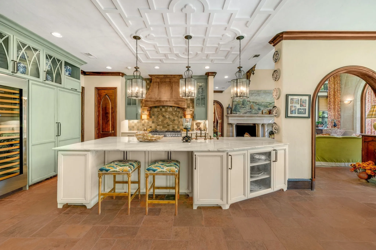
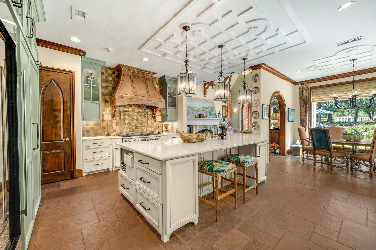
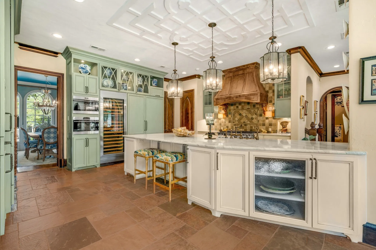
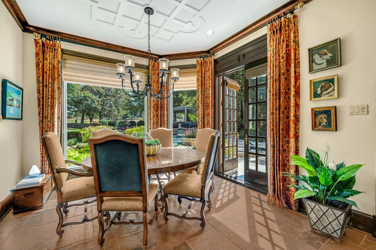
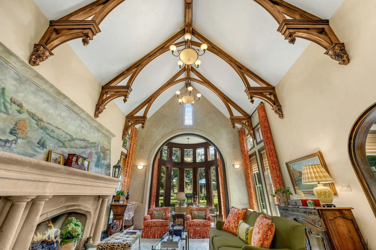
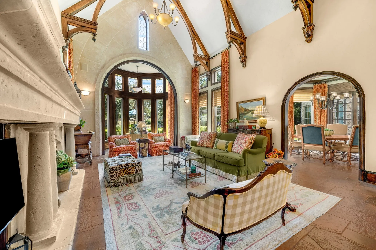
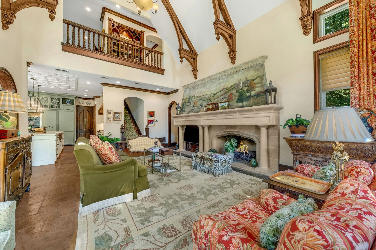
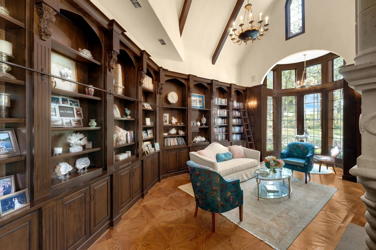
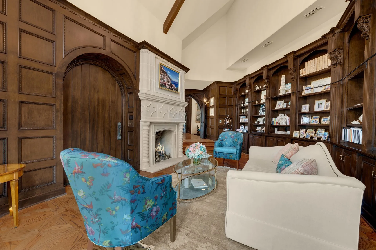
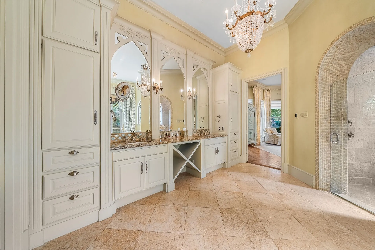
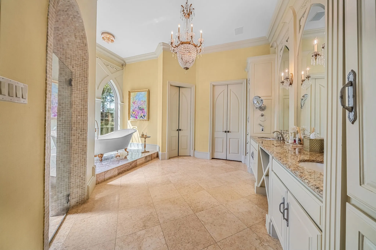
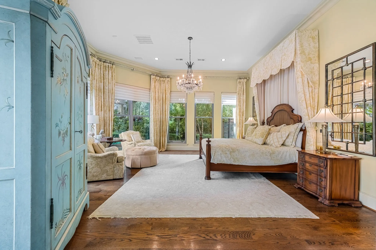
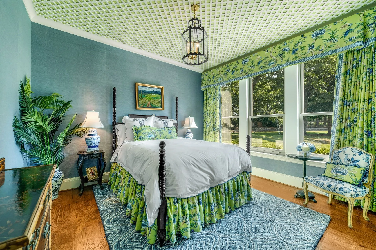
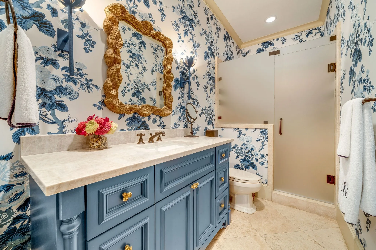
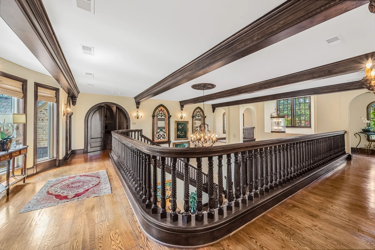
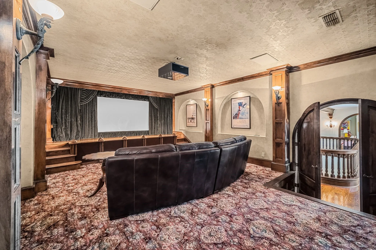
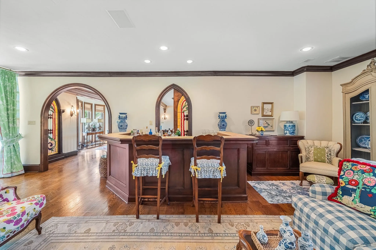
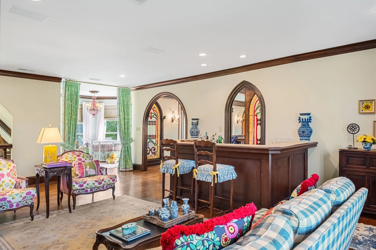
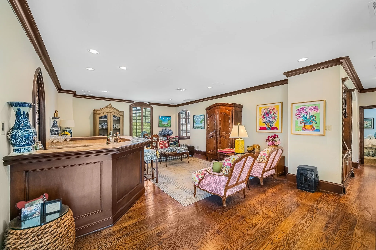
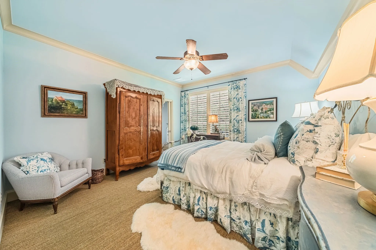
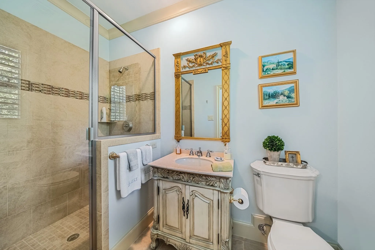
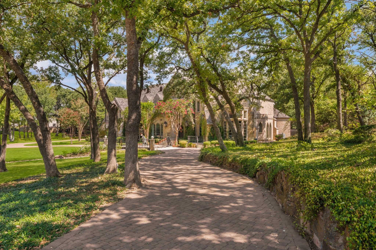
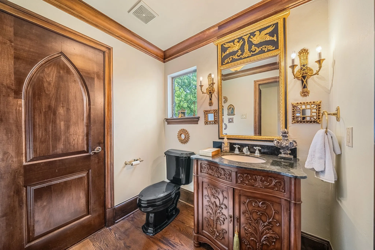
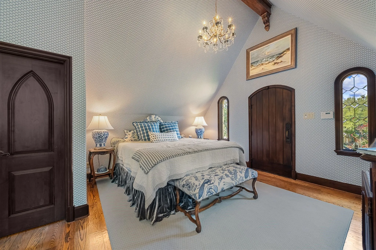
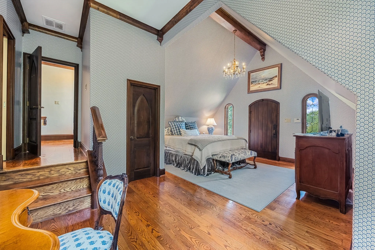
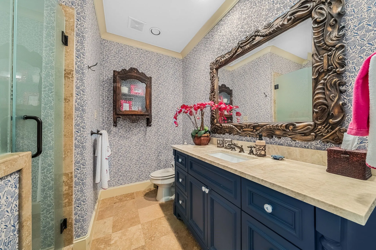
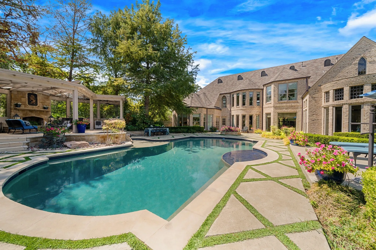
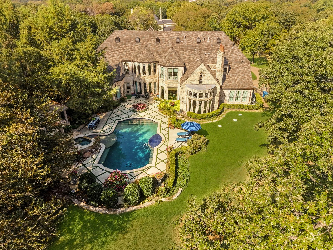
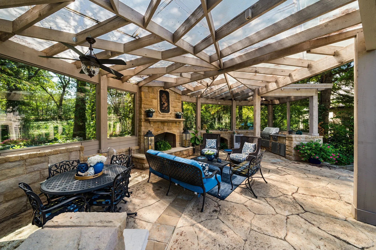
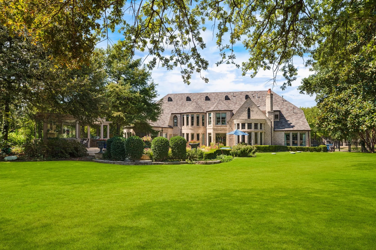
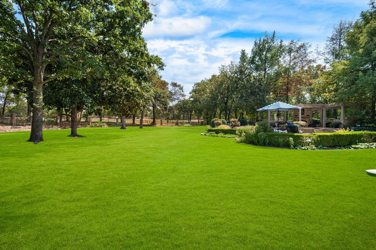
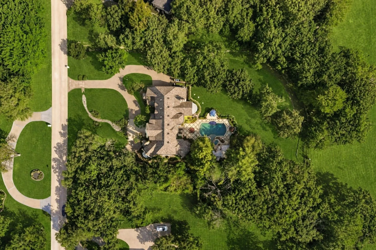
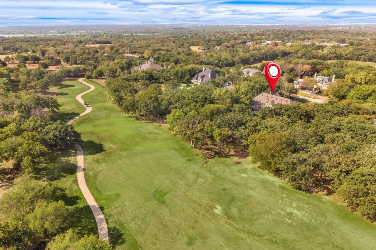
Originally the model home for the gated community of Tour 18, this Jim Sexton-built English manor commands approximately two acres on the neighborhood’s most prestigious street, backing to the sixth hole. Here, a close-knit community adds a sense of belonging to an exceptional setting. Bronze lions, pink crepe myrtles, and a garden of 33 rose bushes set the scene for a home filled with architectural character and interiors by award-winning designer Kim Armstrong. Stained and leaded glass, intricate woodwork, and slate floors create warmth throughout, while a library with a wood-burning fireplace invites quiet evenings. The extensively remodeled kitchen features Taj Mahal stone, a Wolf range and ovens, Sub-Zero refrigeration, a steam oven, wine cooler, and a coffee espresso maker. Custom fabrics and Schonbek crystal chandeliers bring elegance to both the dining room and primary suite. Privately positioned on the first floor, the primary suite offers a beautifully appointed bath with travertine and onyx flooring, a cast-iron tub, and a rock waterfall fountain just outside. An upgraded theater and upstairs bar make entertaining as inviting as the setting. Outdoors, the pool and spa overlook the golf course, while the transformed enclosed patio combines cedar beams, a transparent roof, insulated Low-E windows, and an updated grilling area for relaxed gatherings. Remodeled guest baths, custom draperies, restored leaded glass, extensive window improvements, copper gutters and an upgraded Class 4 impact-resistant roof reflect substantial investments. From intimate dinners to holidays with a houseful of guests, this estate makes room for a memorable way of life. Select furniture and draperies are available for separate purchase.
 © 2026 North Texas Real Estate Information Systems, Inc.
You are not logged in