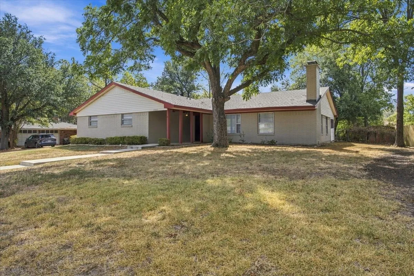
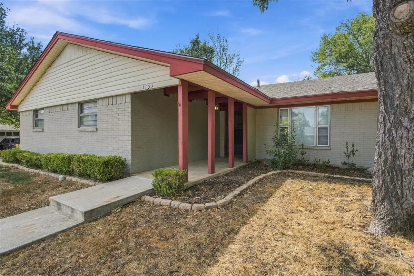
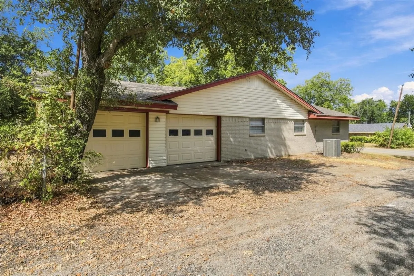
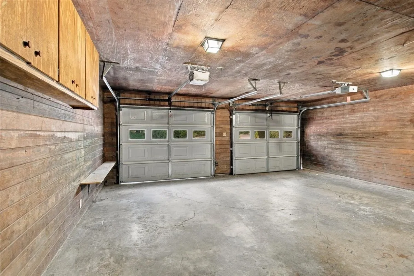
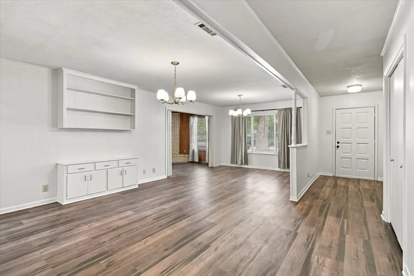
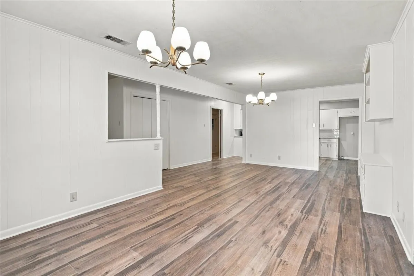
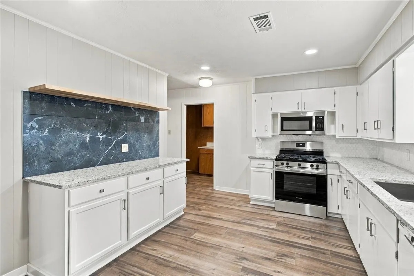
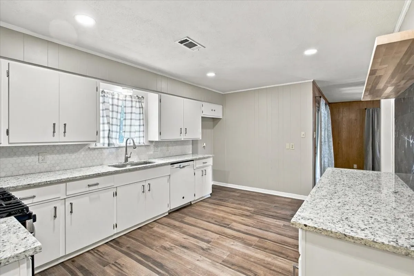
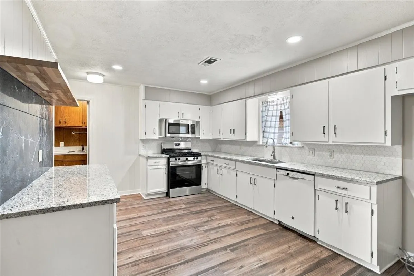
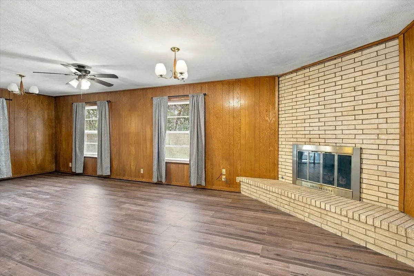
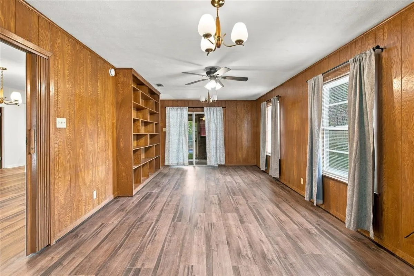
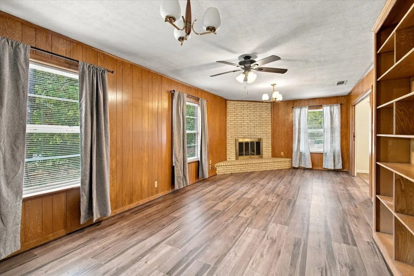
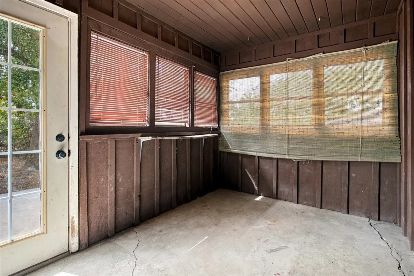
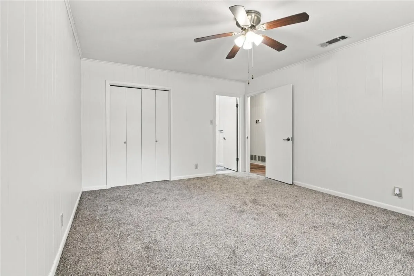
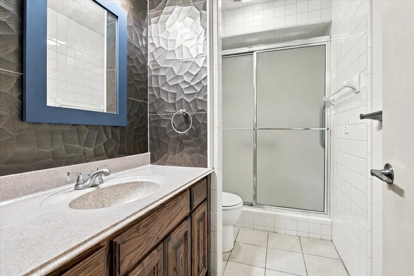
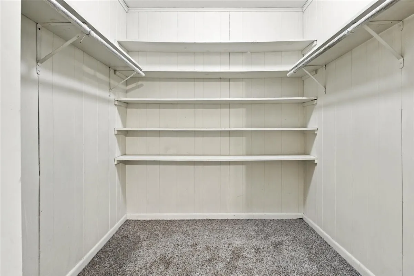
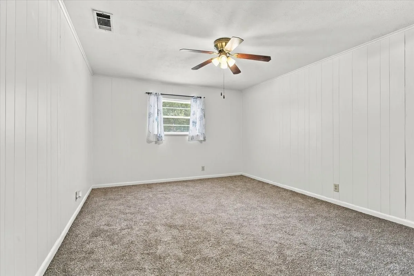
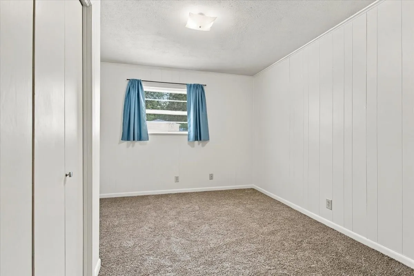
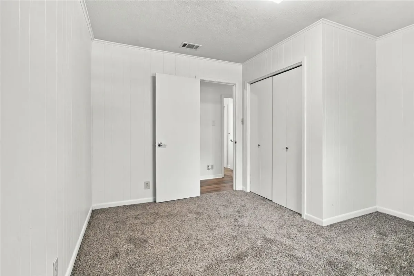
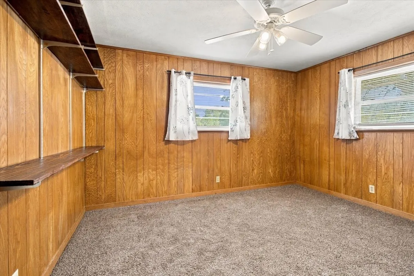
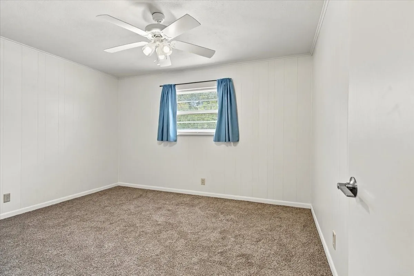
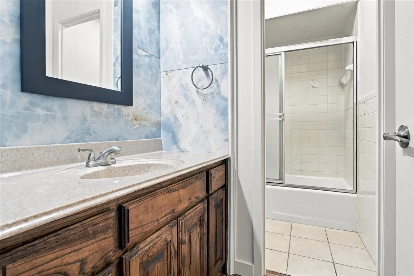
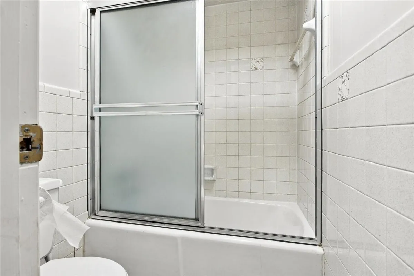
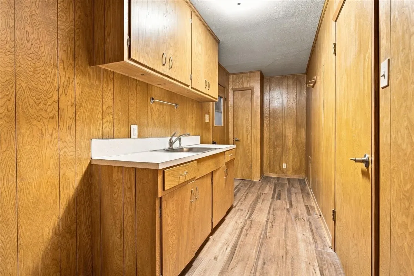
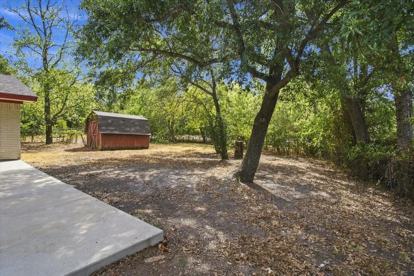
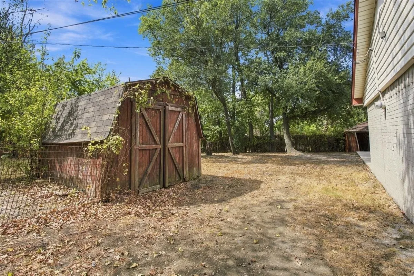
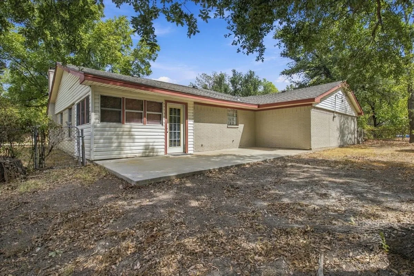
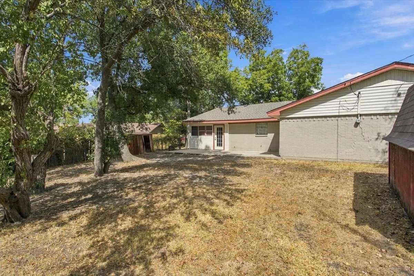
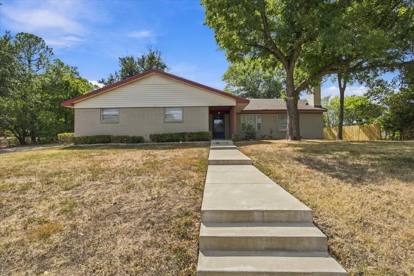
Welcome home to this beautifully updated 4-bedroom, 2-bath single-story home, where comfort, space, and convenience come together. Nestled on an oversized 0.33-acre lot in the established Ridgenorth neighborhood of Commerce, this move-in-ready home offers over 2,300 SF of thoughtfully designed living space—perfect for relaxing, entertaining, or everyday living. Step inside to discover fresh updates, including luxury vinyl plank flooring in the main living areas, plush new carpet in every bedroom, and a beautifully remodeled kitchen you’ll love. Featuring NEW: gorgeous granite countertops, farmhouse sink, gas range, microwave, coffee bar with floating shelf, recessed lighting; dishwasher and abundant cabinet space. The kitchen opens seamlessly to the dining and living areas, ideal for hosting family and friends. The spacious floor plan offers room for everyone, with four generously sized bedrooms, including a private primary suite with a large walk-in closet. Both bathrooms have been refreshed with stylish new vanity areas and modern finishes, giving the home an updated feel. A spacious laundry room adds convenience w- built-in cabinetry, a utility sink, and space for a refrigerator or freezer, while the oversized two-car attached garage provides storage and convenience. One of the home’s standout features is the expansive 28’x12′ den with custom built-in cabinetry and a cozy wood-burning fireplace—the perfect place to gather on cool evenings or enjoy movie nights. Just beyond, the enclosed sunroom offers a peaceful spot to enjoy morning coffee while overlooking the large, tree-shaded backyard. Outside, you’ll find a spacious patio, fenced backyard,& mature trees. Located just minutes from schools, shopping, restaurants, & everything Commerce has to offer, this home combines small-town charm with modern updates & exceptional living space. If you’re looking for a home that offers room to spread out, entertain, & make lasting memories, this one is ready to welcome you.
 © 2026 North Texas Real Estate Information Systems, Inc.
You are not logged in