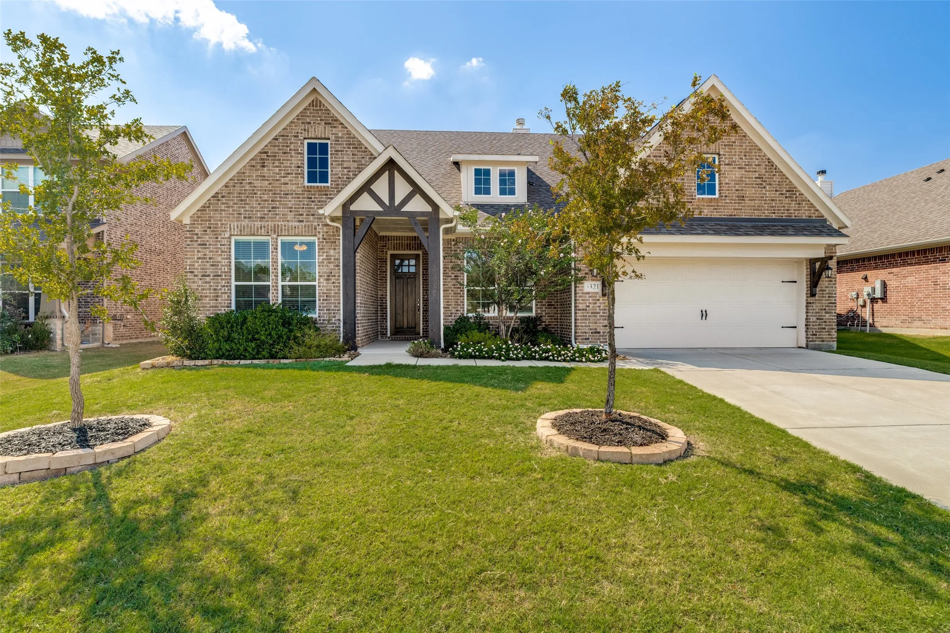
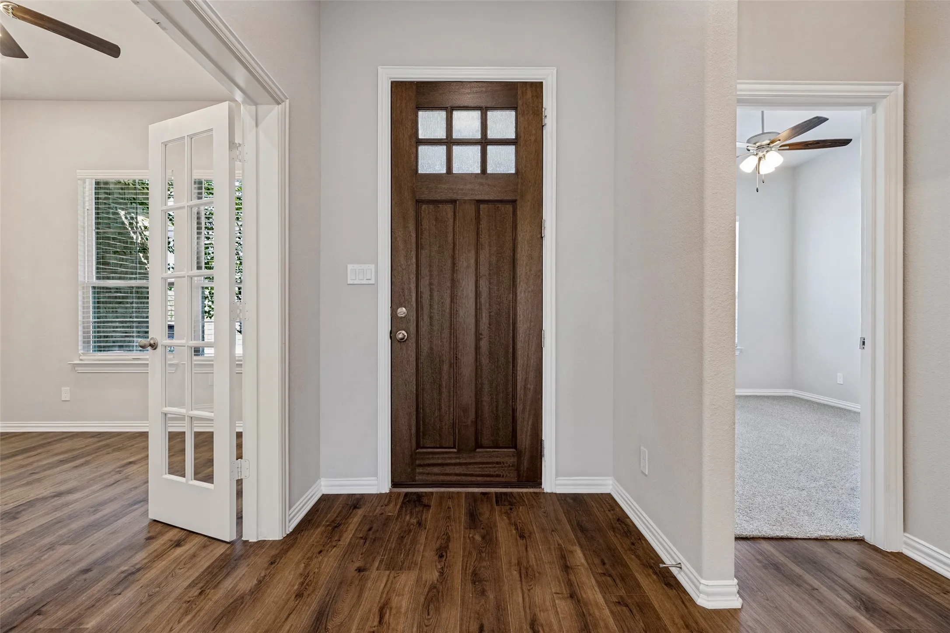
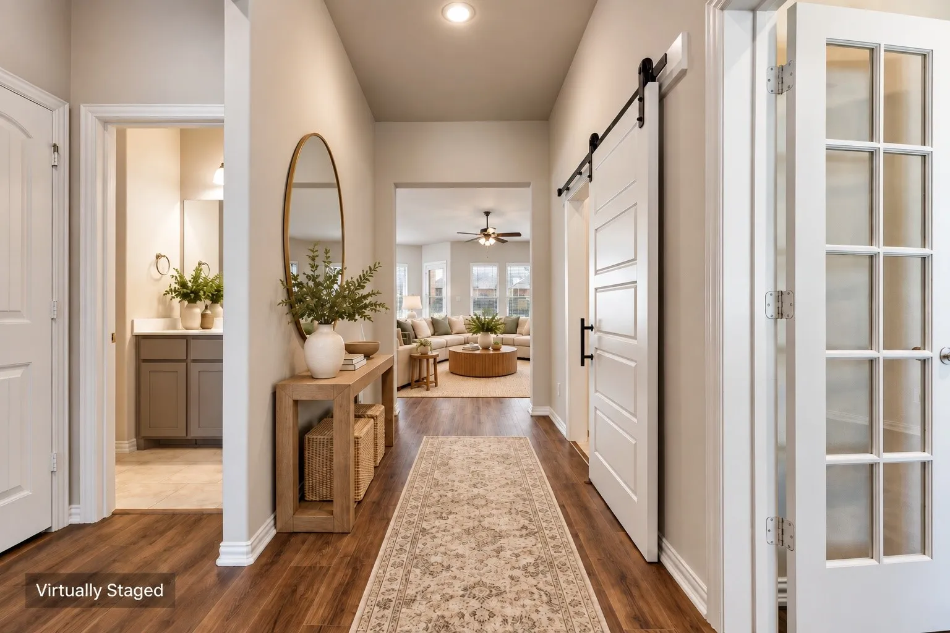
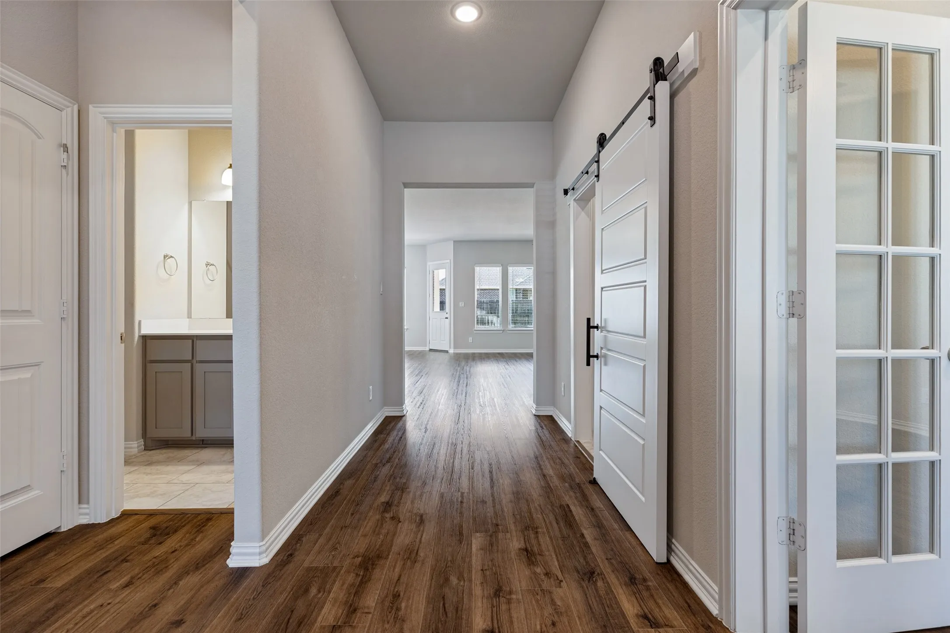
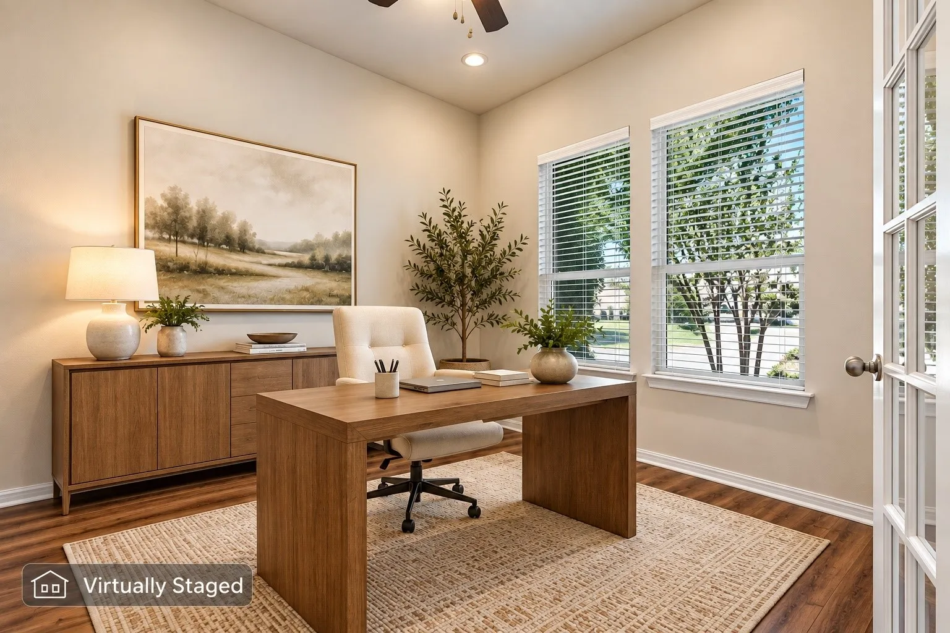
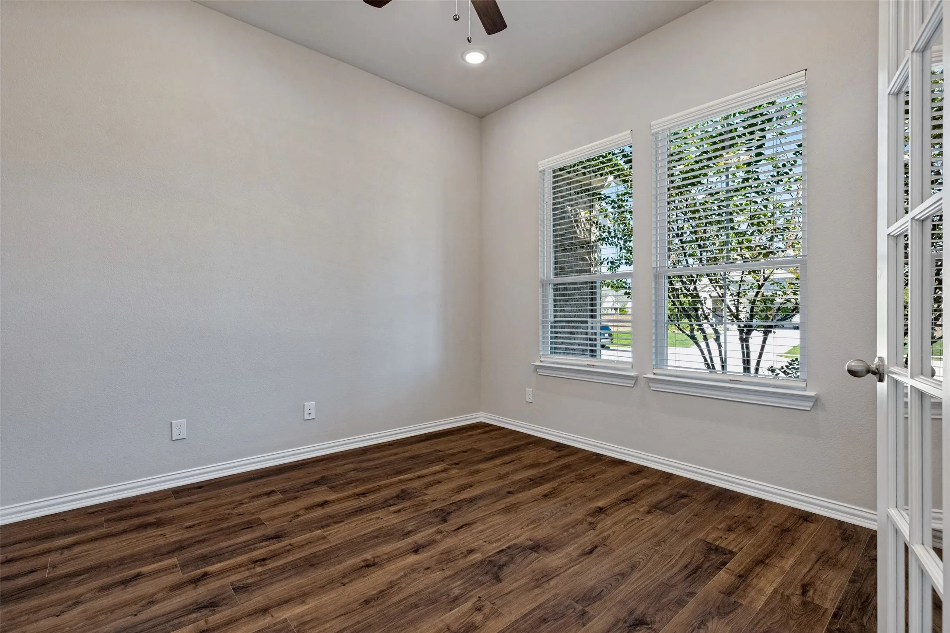
Meticulously maintained and beautifully appointed, this 2,499-square-foot, single-story home offers 4 bedrooms, 3 full baths and an exceptional combination of style, space and functionality. A welcoming foyer introduces a thoughtfully designed floor plan, including a versatile flex space ideal for a home office, formal dining room or additional living area.
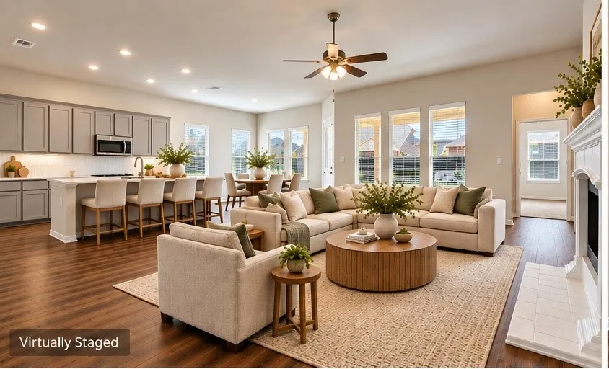
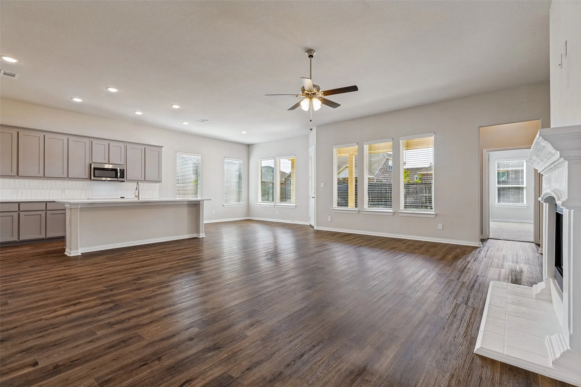
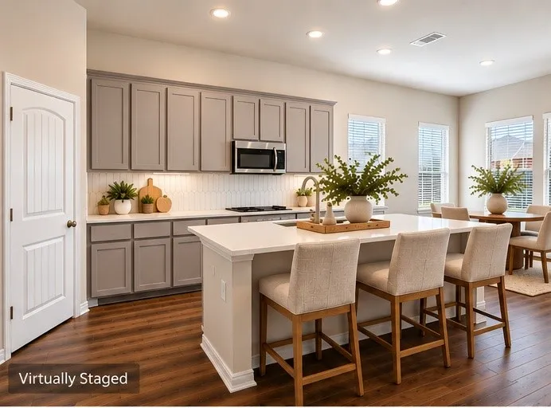
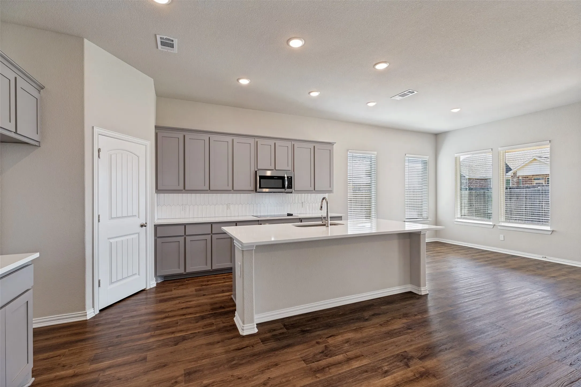
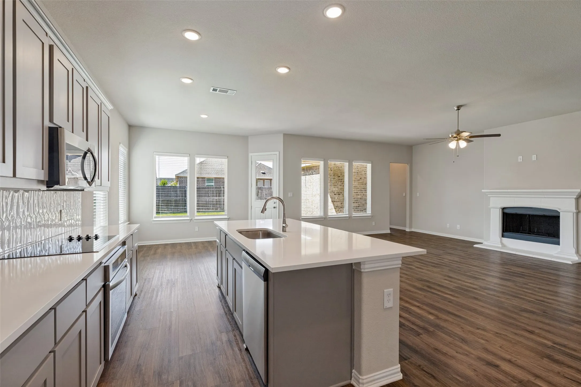
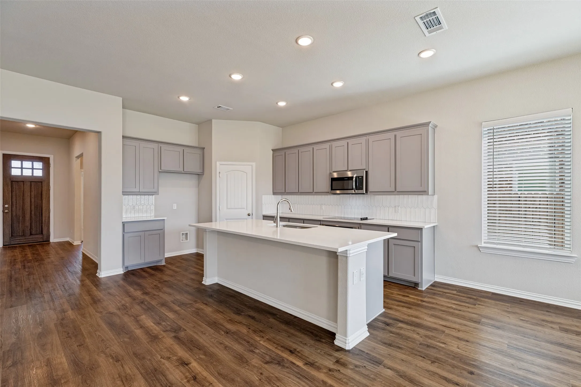
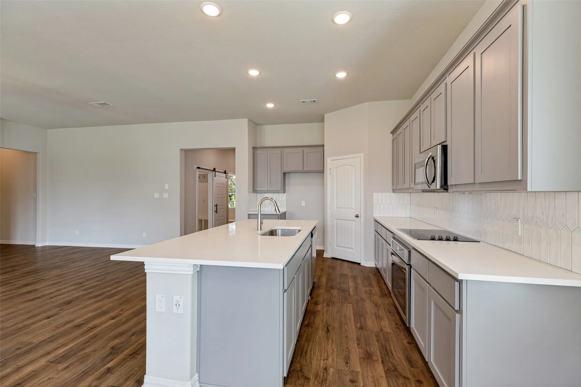
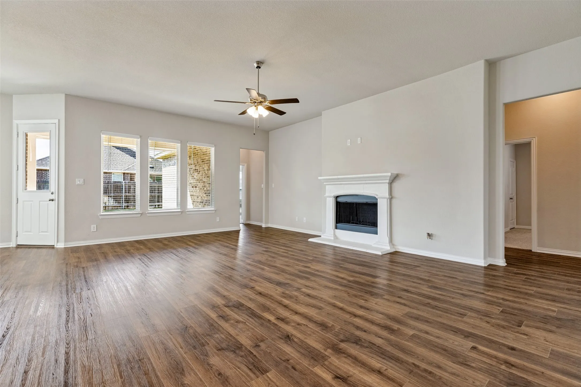
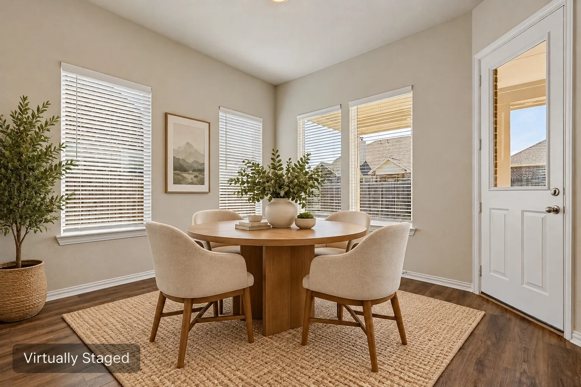
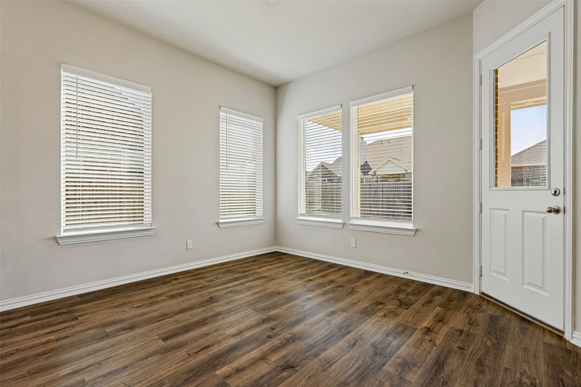
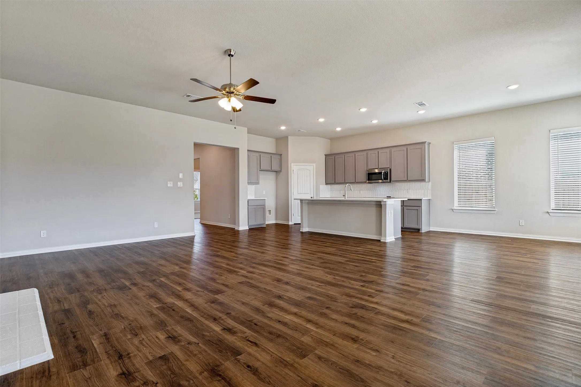
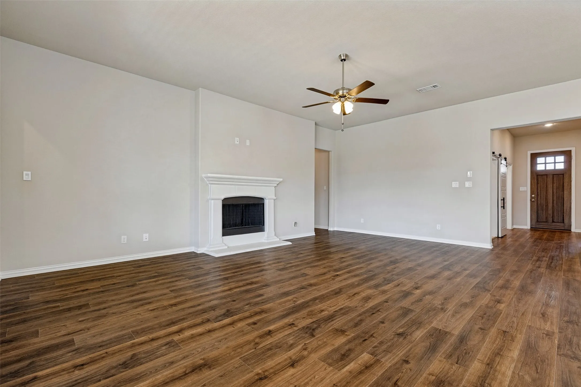
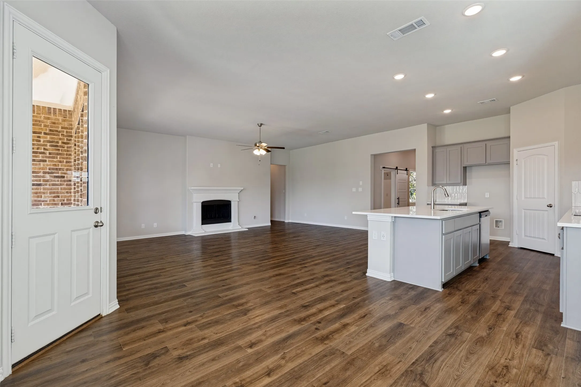
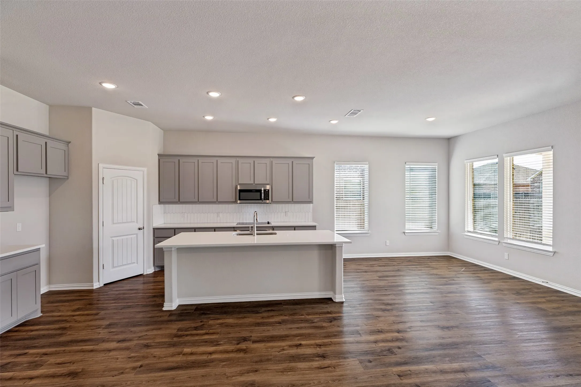
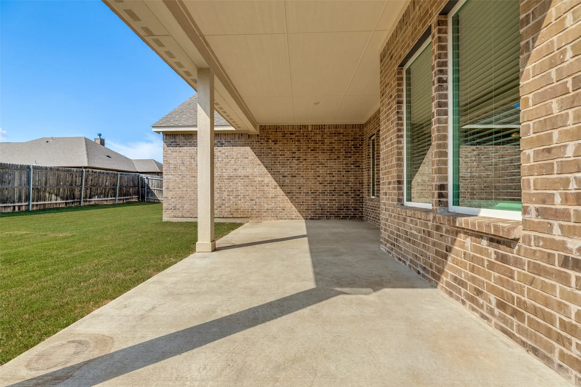
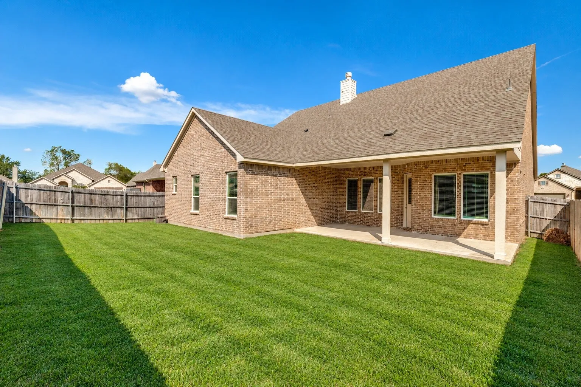
The heart of the home is the impressive open-concept kitchen, family room and dining area, designed for both comfortable everyday living and entertaining. The kitchen features a large center island with quartz countertops, abundant cabinetry and counter space, and a generous walk-in pantry. The spacious family room is anchored by a wood burning fireplace, while the adjoining dining area provides a seamless connection to the backyard and massive covered patio & large backyard—creating an incredible outdoor living space with plenty of room for dining, entertaining and relaxing.
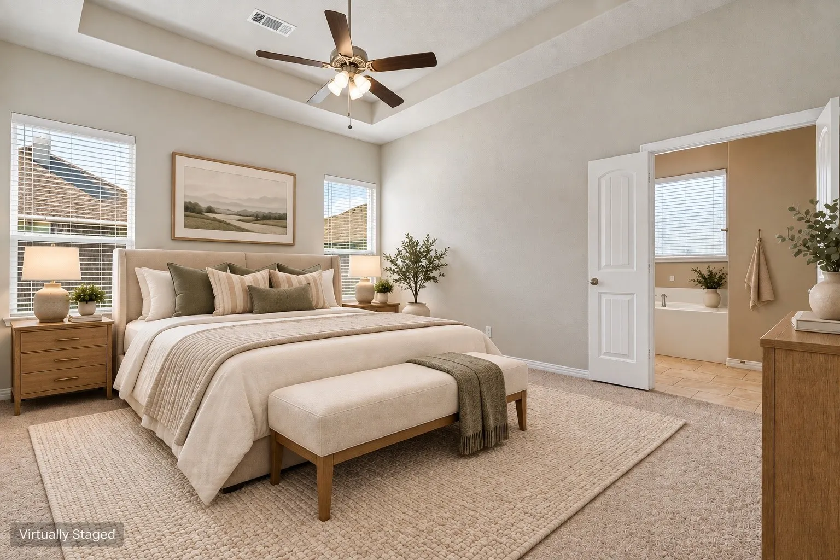
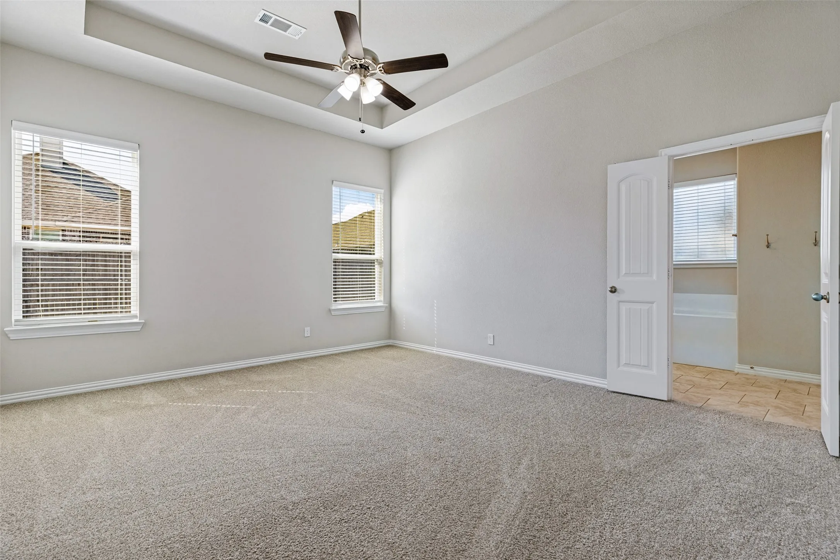
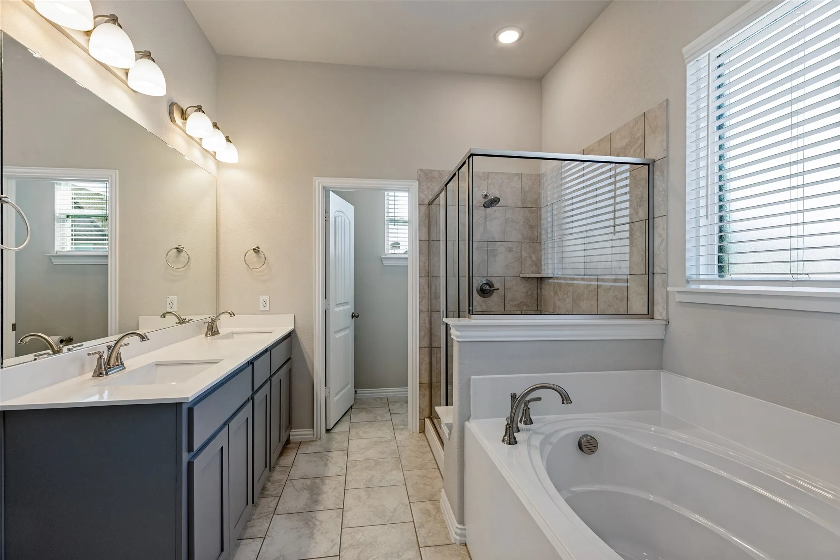
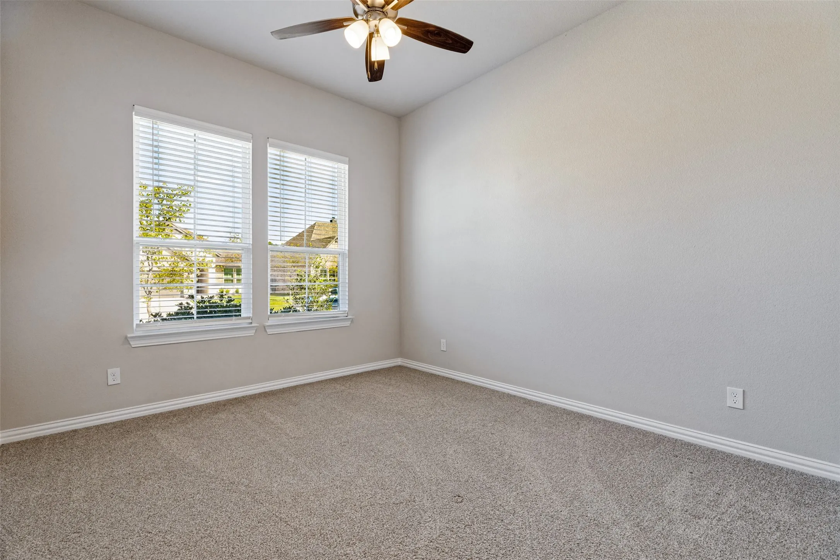
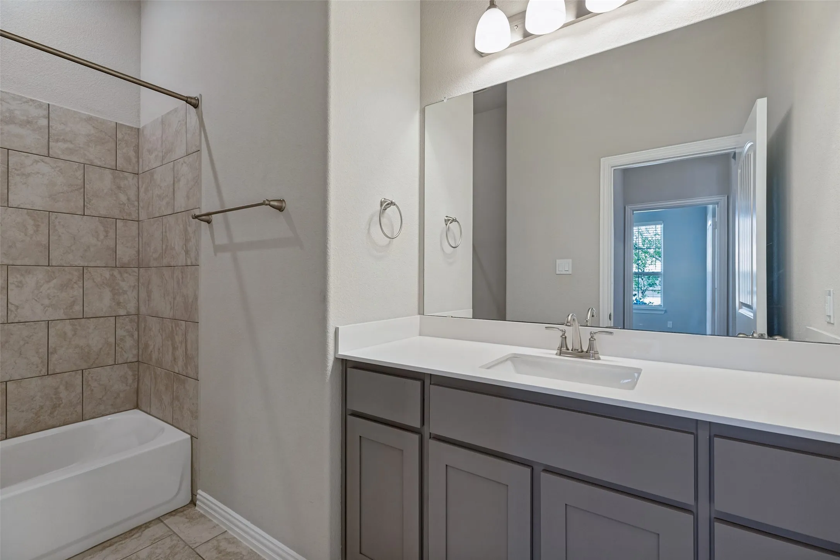
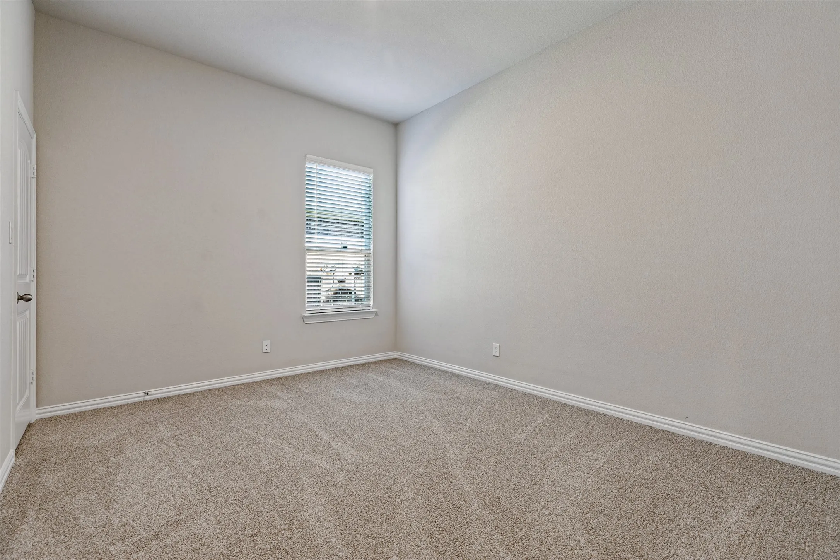
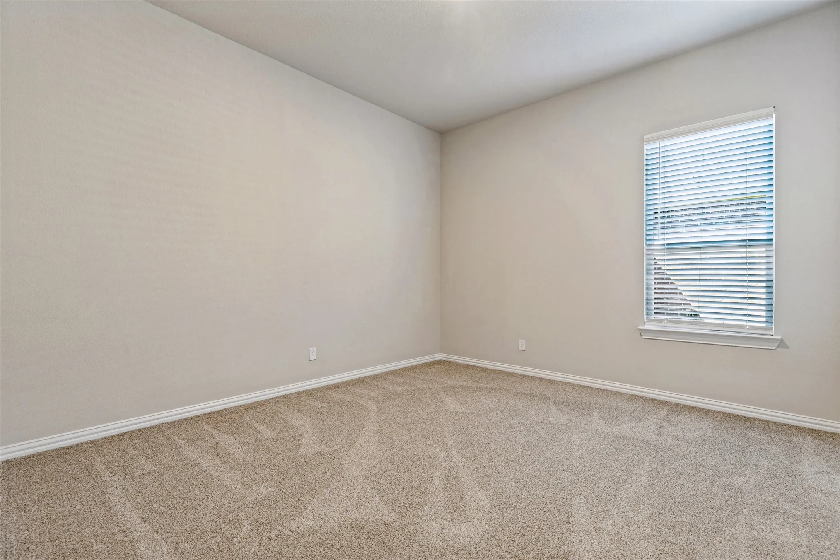
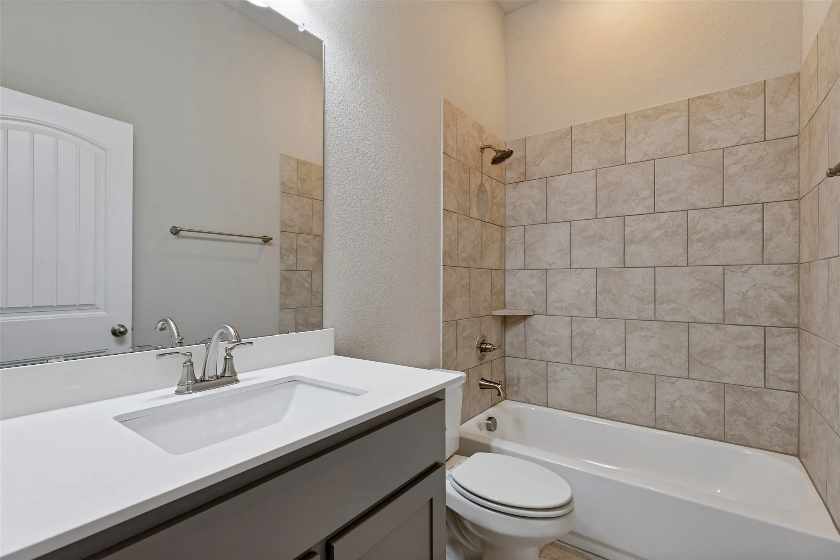
Privately positioned, the primary suite provides a peaceful retreat with a spacious bath featuring a double vanity, a garden-style soaking tub, separate glass-enclosed shower and an oversized walk-in closet. Three additional bedrooms and two full baths provide plenty of flexibility for family, guests or additional workspace.
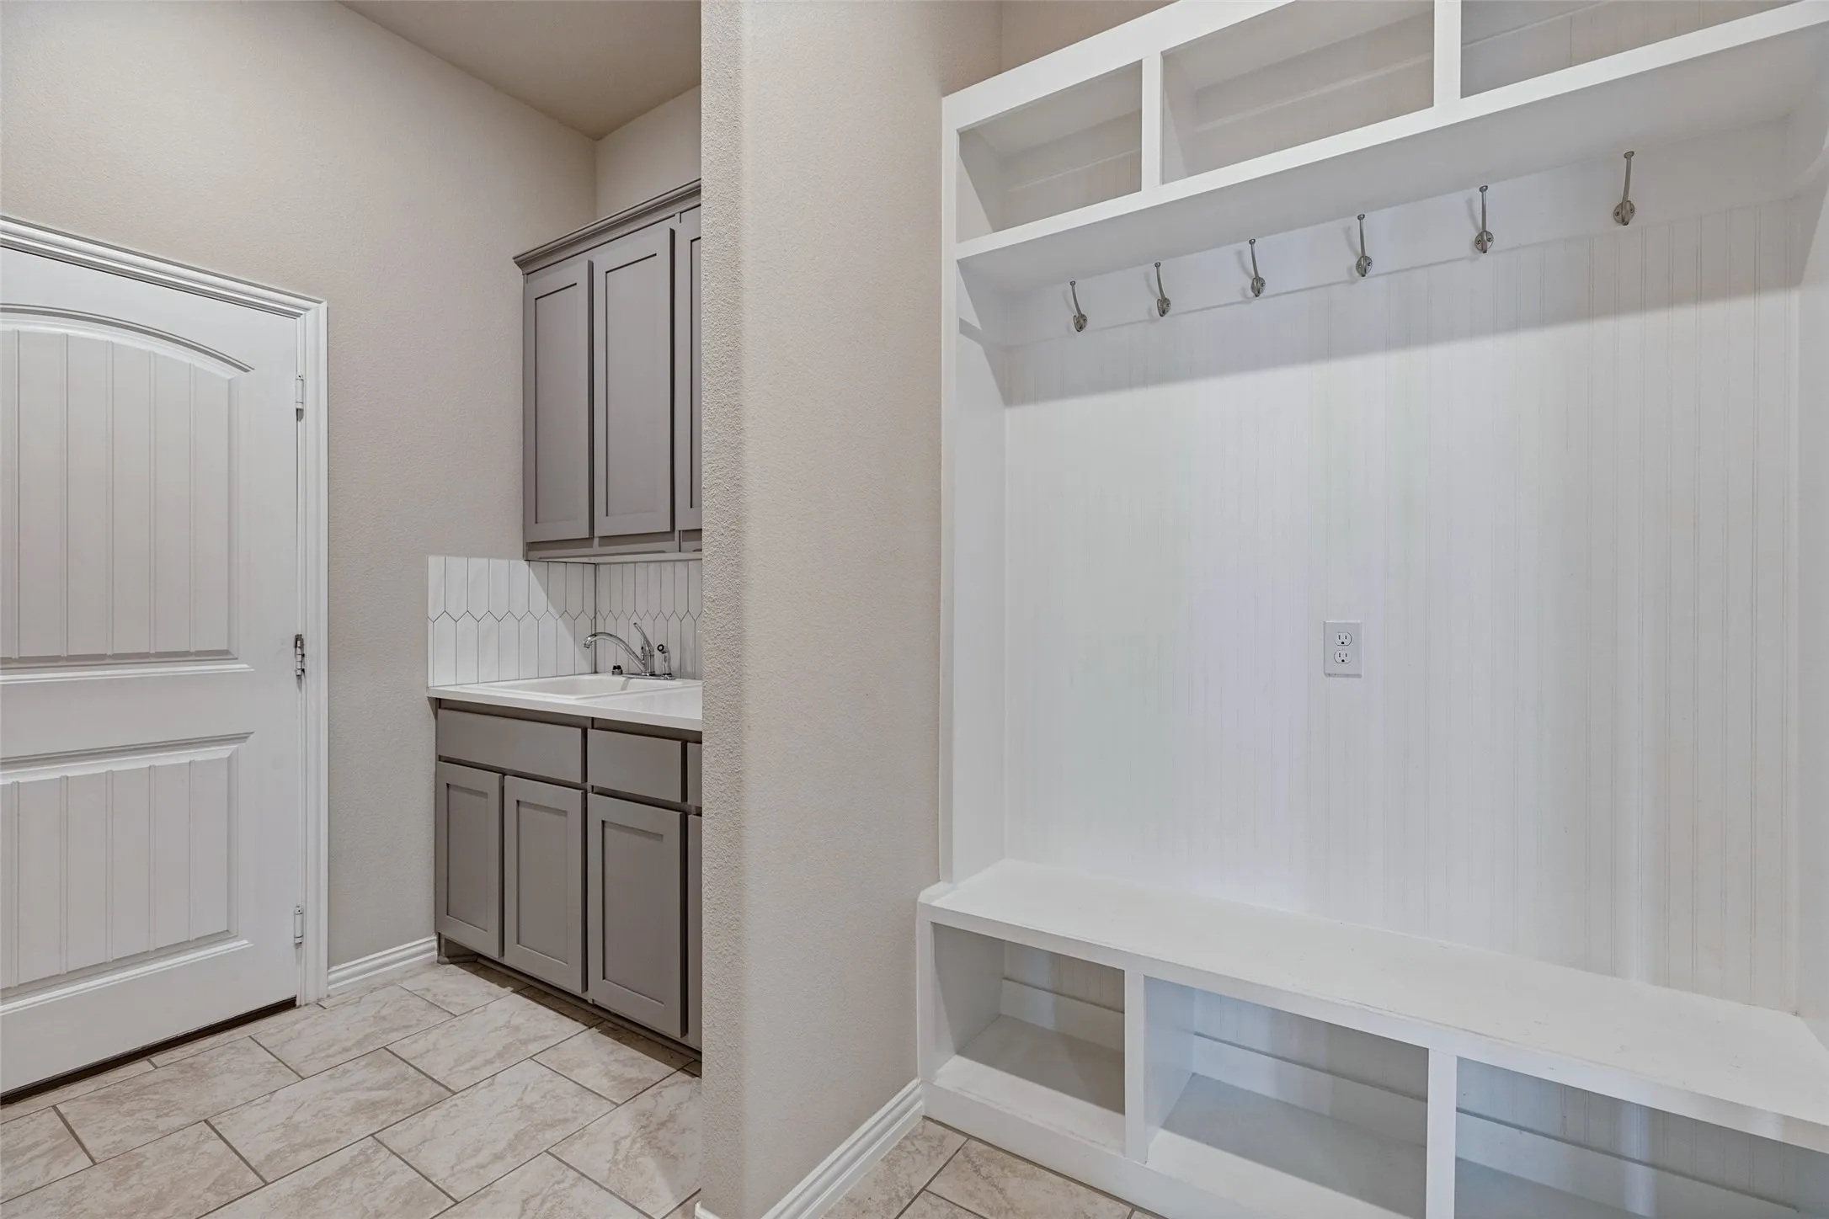
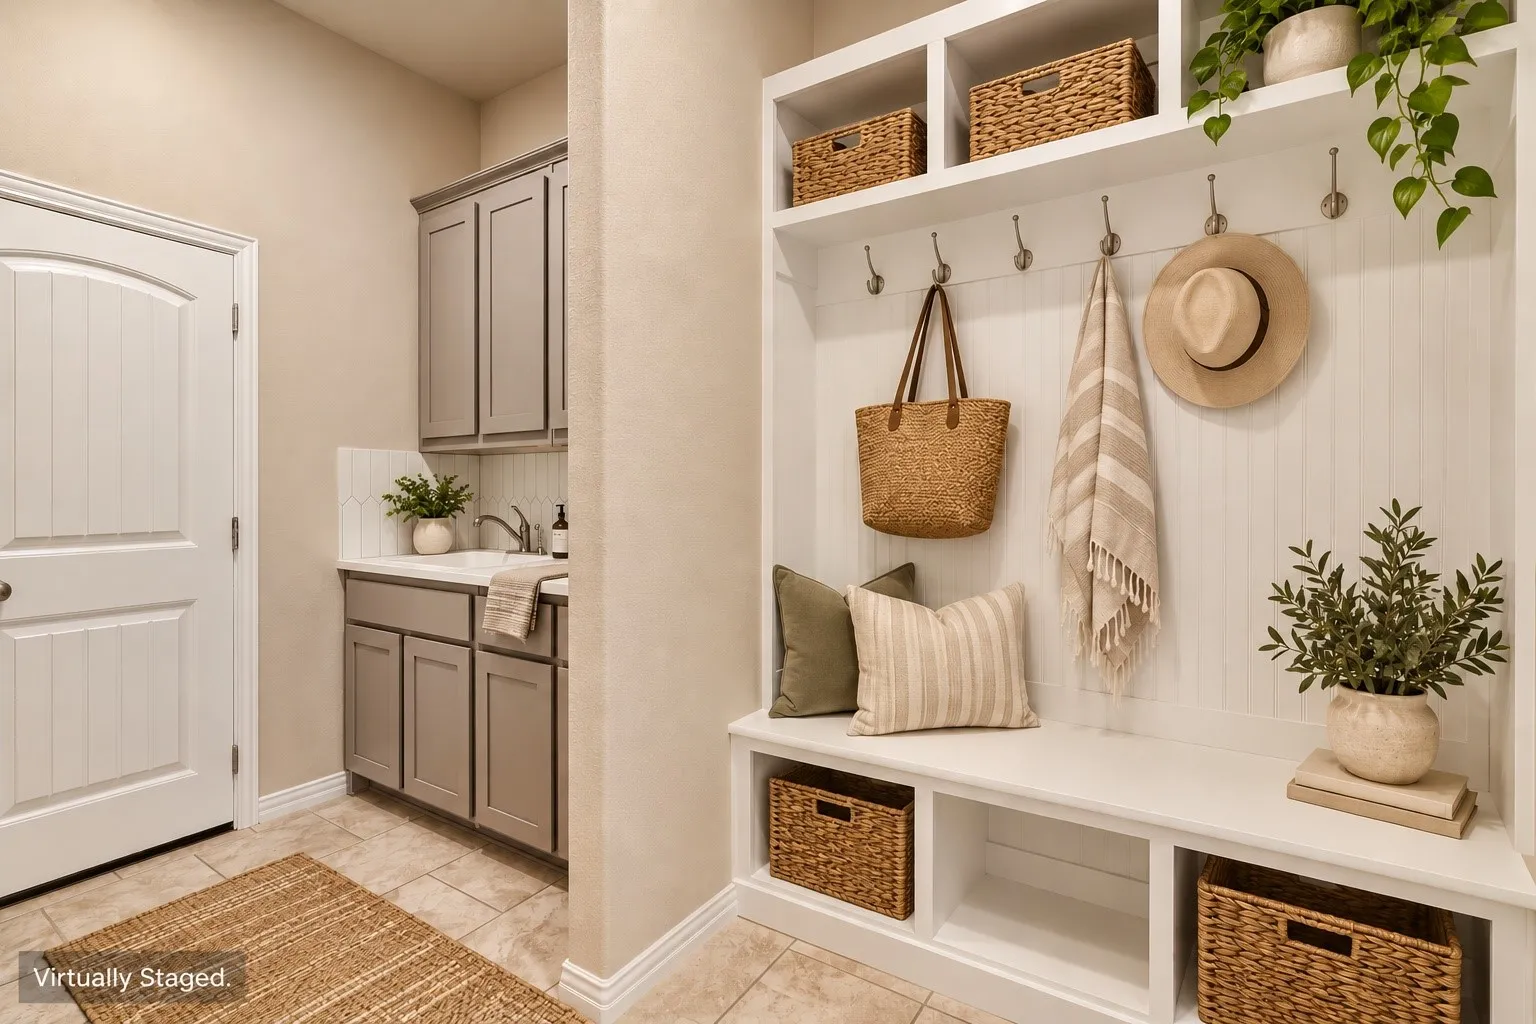
Another standout feature is the exceptionally spacious laundry and family-entry area, complete with extensive cabinetry, utility sink and impressive built-ins featuring bench seating, and overhead storage. Abundant storage throughout the home adds to the functionality of this well-designed floor plan.
Completing the home is an attached 2-car garage, along with thoughtful details and exceptional storage throughout. Beautifully maintained and truly move-in ready, this home delivers an ideal blend of comfort, style and functionality with spaces designed for both everyday living and entertaining.
 © 2026 North Texas Real Estate Information Systems, Inc.
You are not logged in