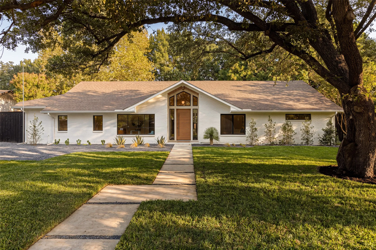
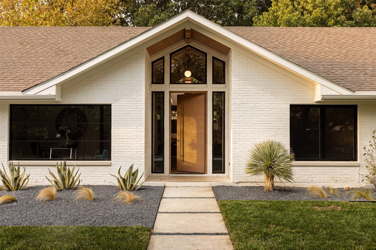
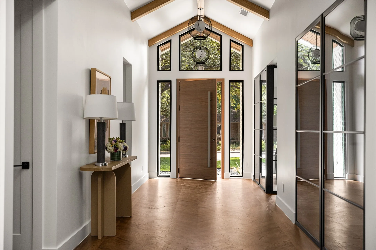
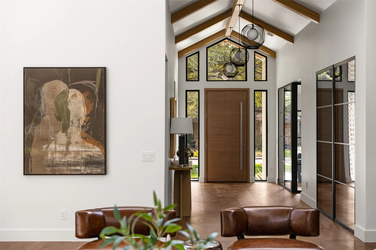
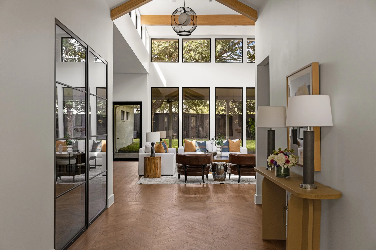
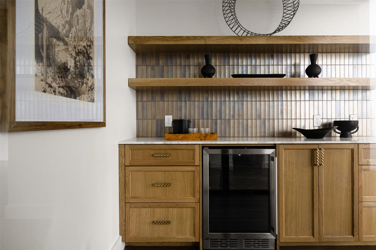
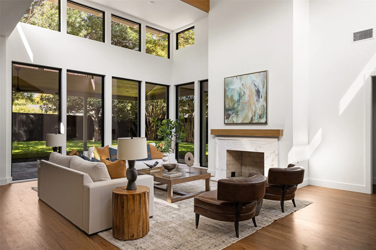
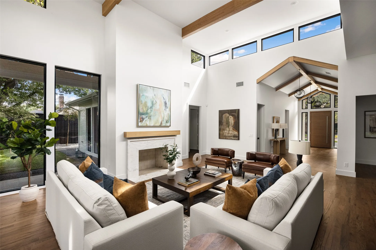
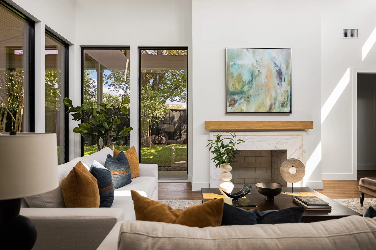
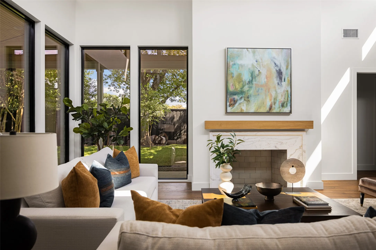
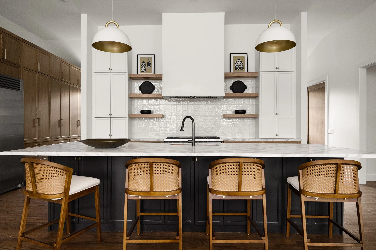
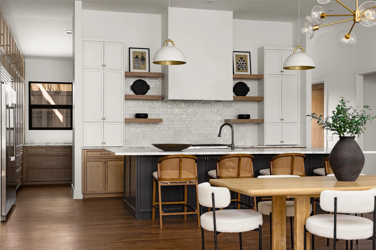
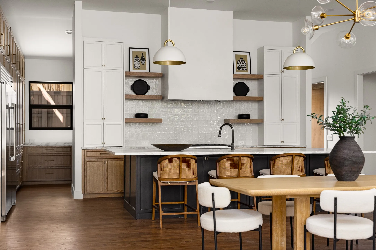
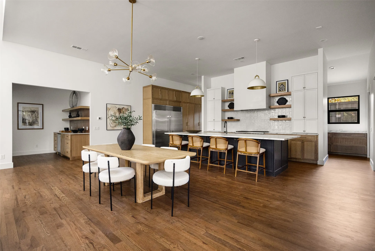
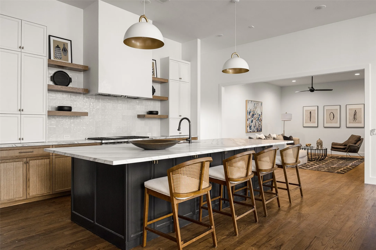
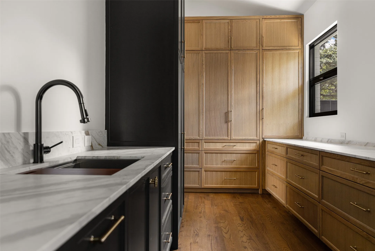
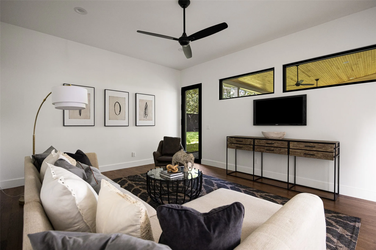
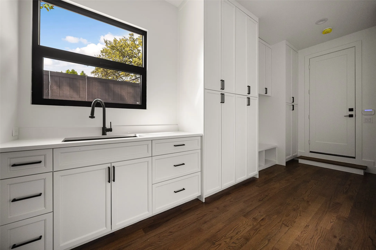
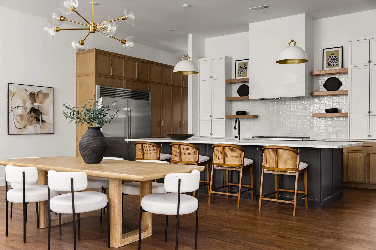
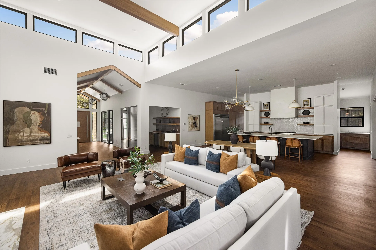
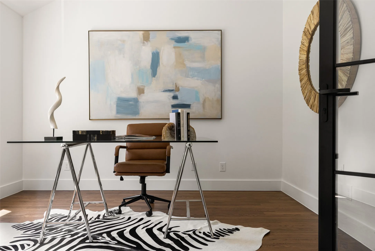
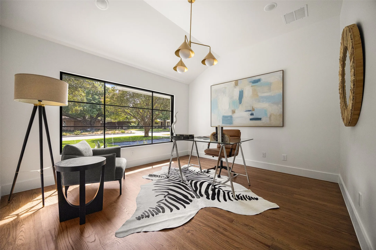
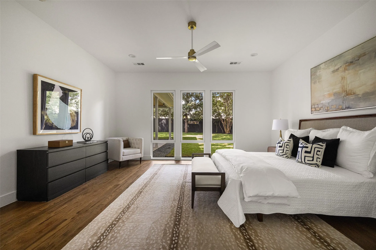
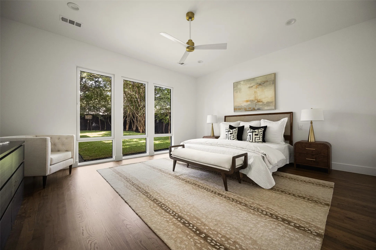
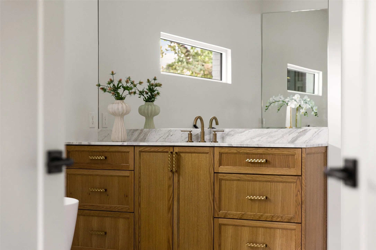
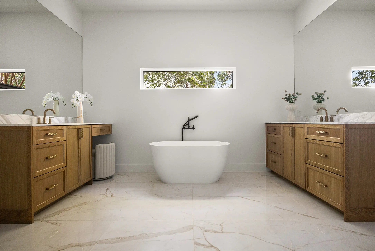
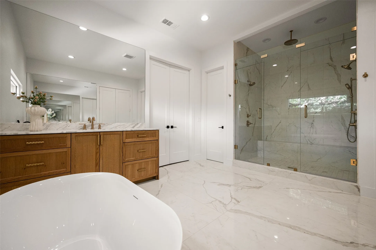
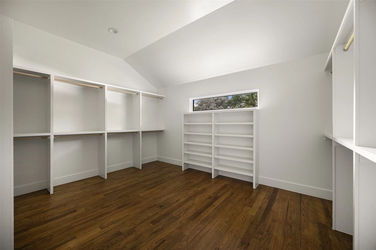
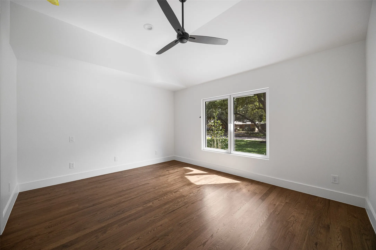
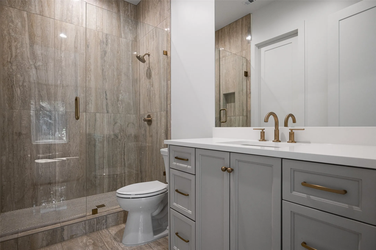
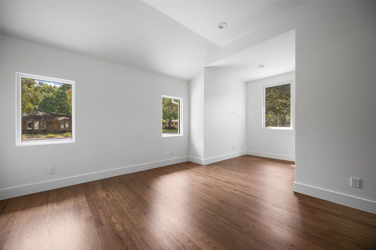
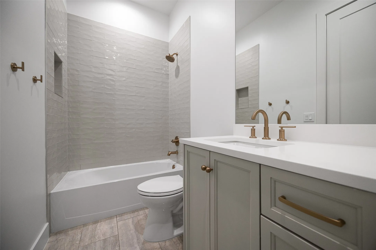
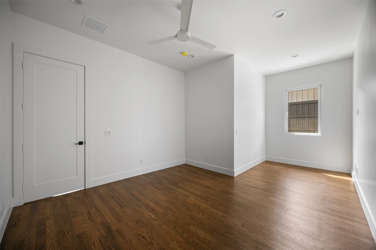
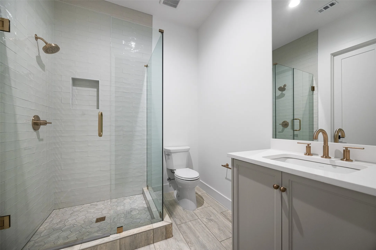
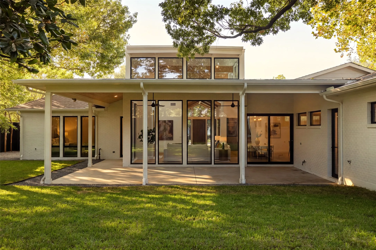
Gorgeous mid-century modern residence completely reimagined and taken to the studs in Dallas’ coveted Private School Corridor. Offering 4,235 square feet of beautifully designed single-story living, this 4-bedroom, 4.5-bath home pairs timeless architecture with a comprehensive, top-to-bottom renovation. Tall ceilings, abundant natural light and white oak hardwood floors create a warm, sophisticated backdrop throughout. The thoughtfully designed floor plan features two spacious living areas, a dedicated office and a beautifully appointed kitchen with Wolf oven and range. Generous windows and clean architectural lines enhance the home’s mid-century character while providing a light-filled, modern feel.
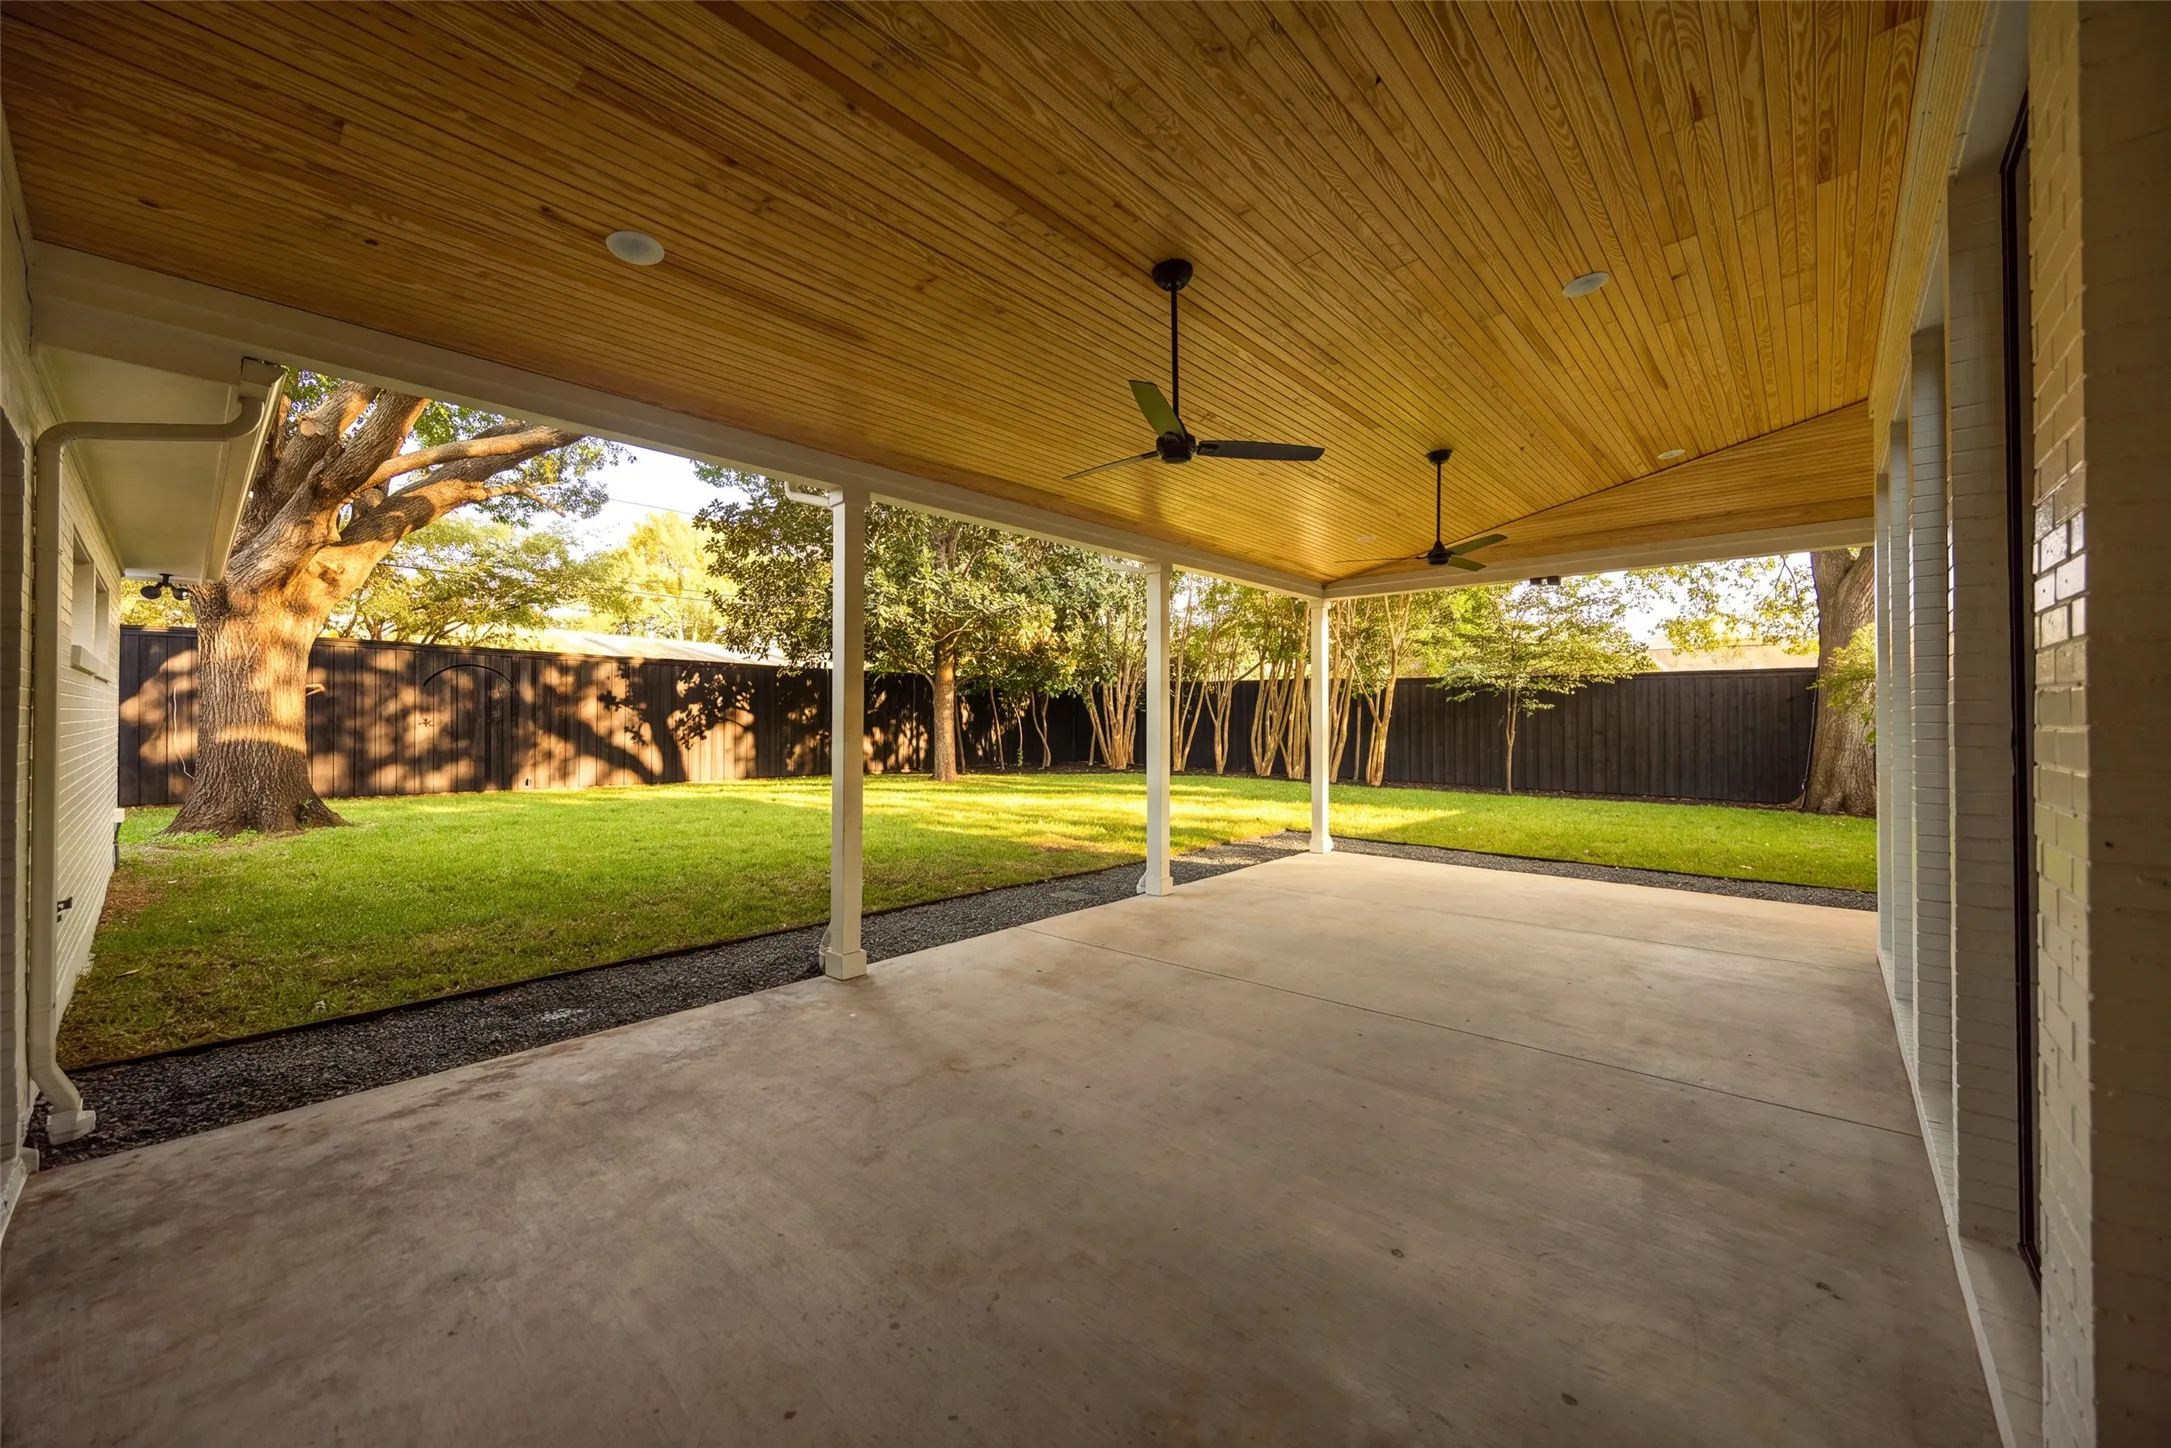
A large screened-in porch extends the living space outdoors and provides an inviting setting for year-round entertaining and everyday living.
Virtually every major system and finish has been replaced or upgraded, including a new roof, sheetrock, full foam encapsulation, two new 95% efficiency HVAC systems, two tankless water heaters with a recirculating system, and 100% new plumbing and sewer lines—including lines beneath the home extending to the street. New insulation and an entirely new interior finish-out complete this extensive renovation.
3847 Shady Hill offers the architectural appeal of a classic mid-century home with the comfort, efficiency and finishes of a new construction residence—all in one of Dallas’ most desirable locations.
 © 2026 North Texas Real Estate Information Systems, Inc.
You are not logged in