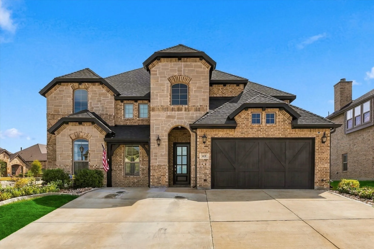
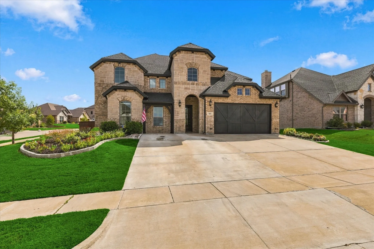
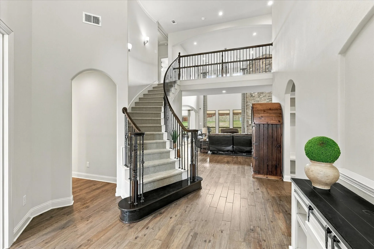
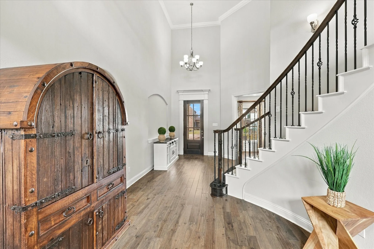
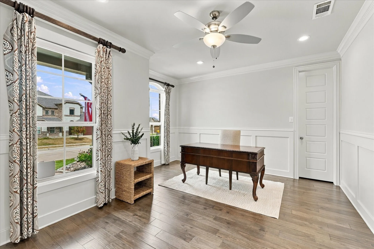
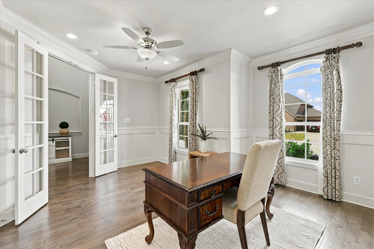
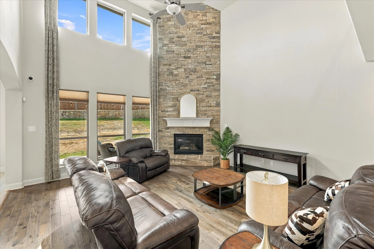
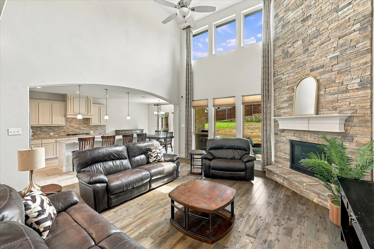
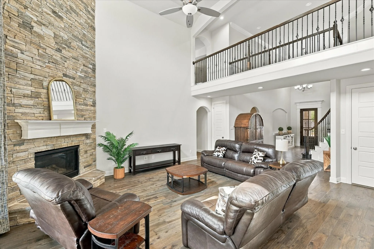
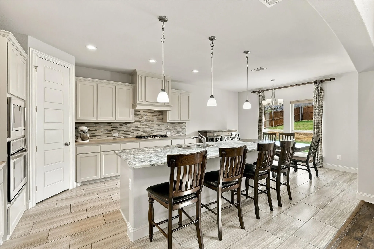
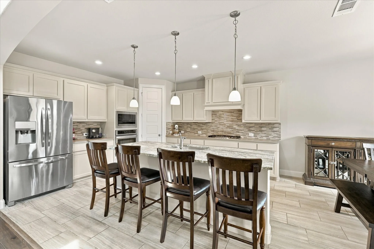
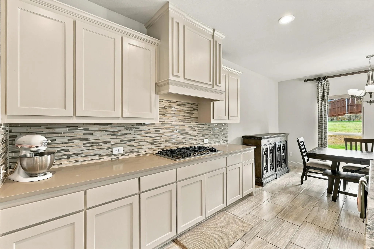
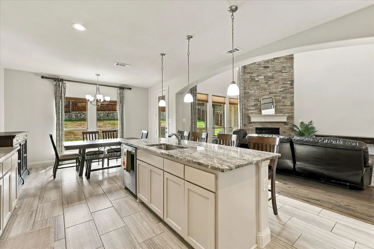
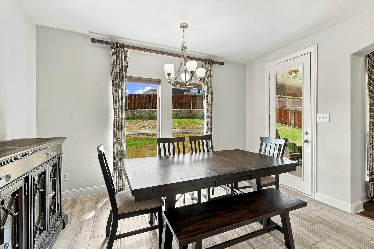
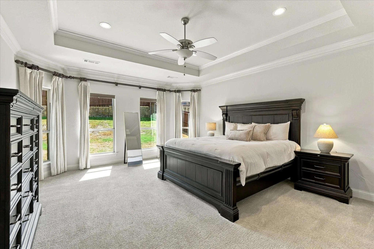
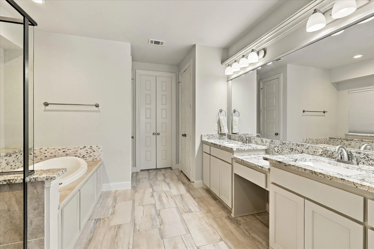
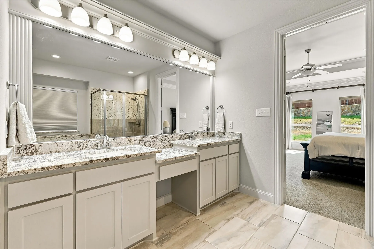
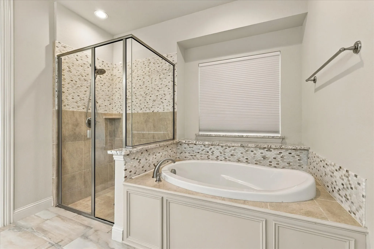
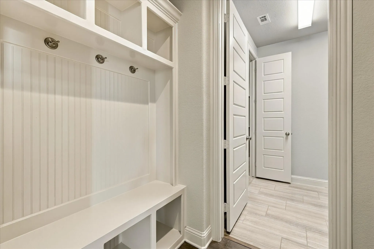
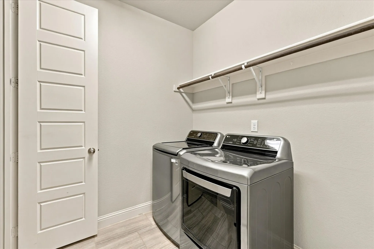
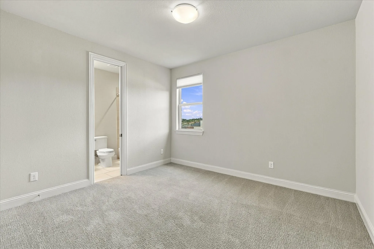
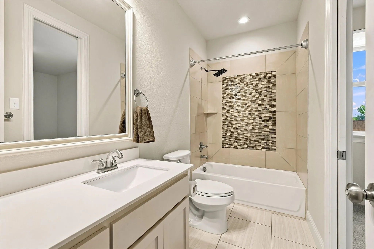
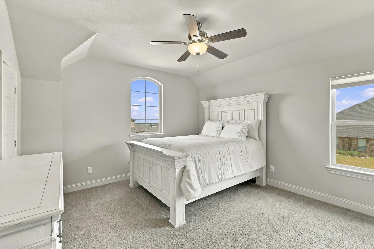
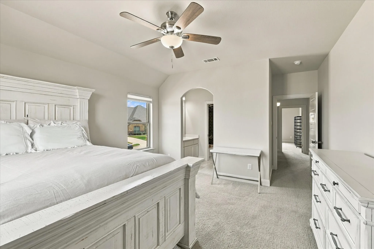
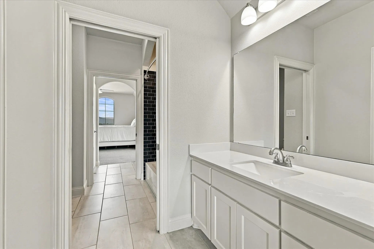
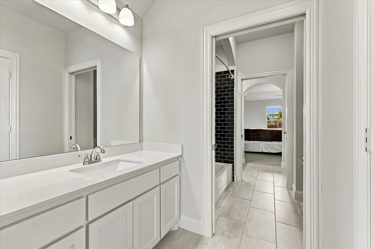
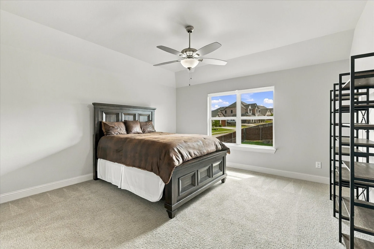
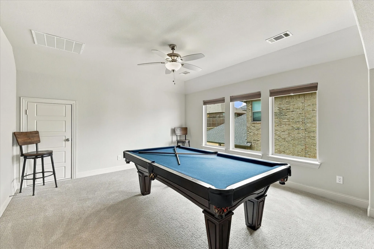
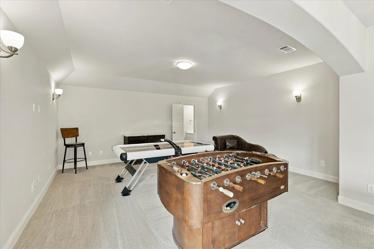
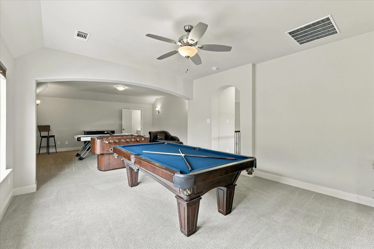
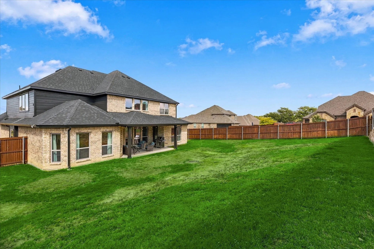
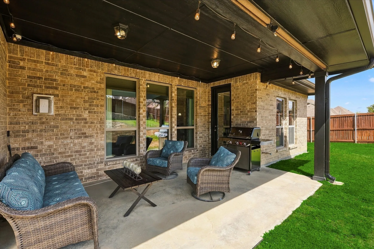
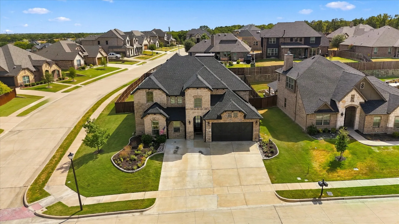
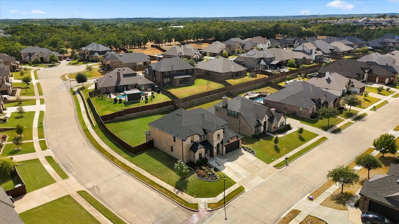
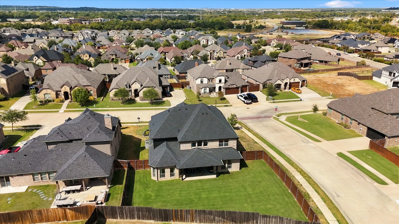
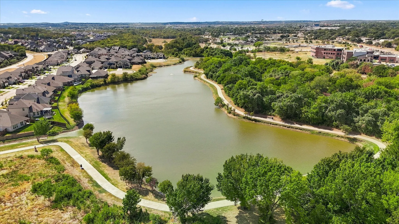
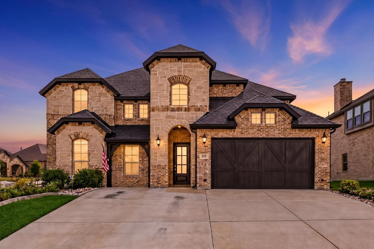
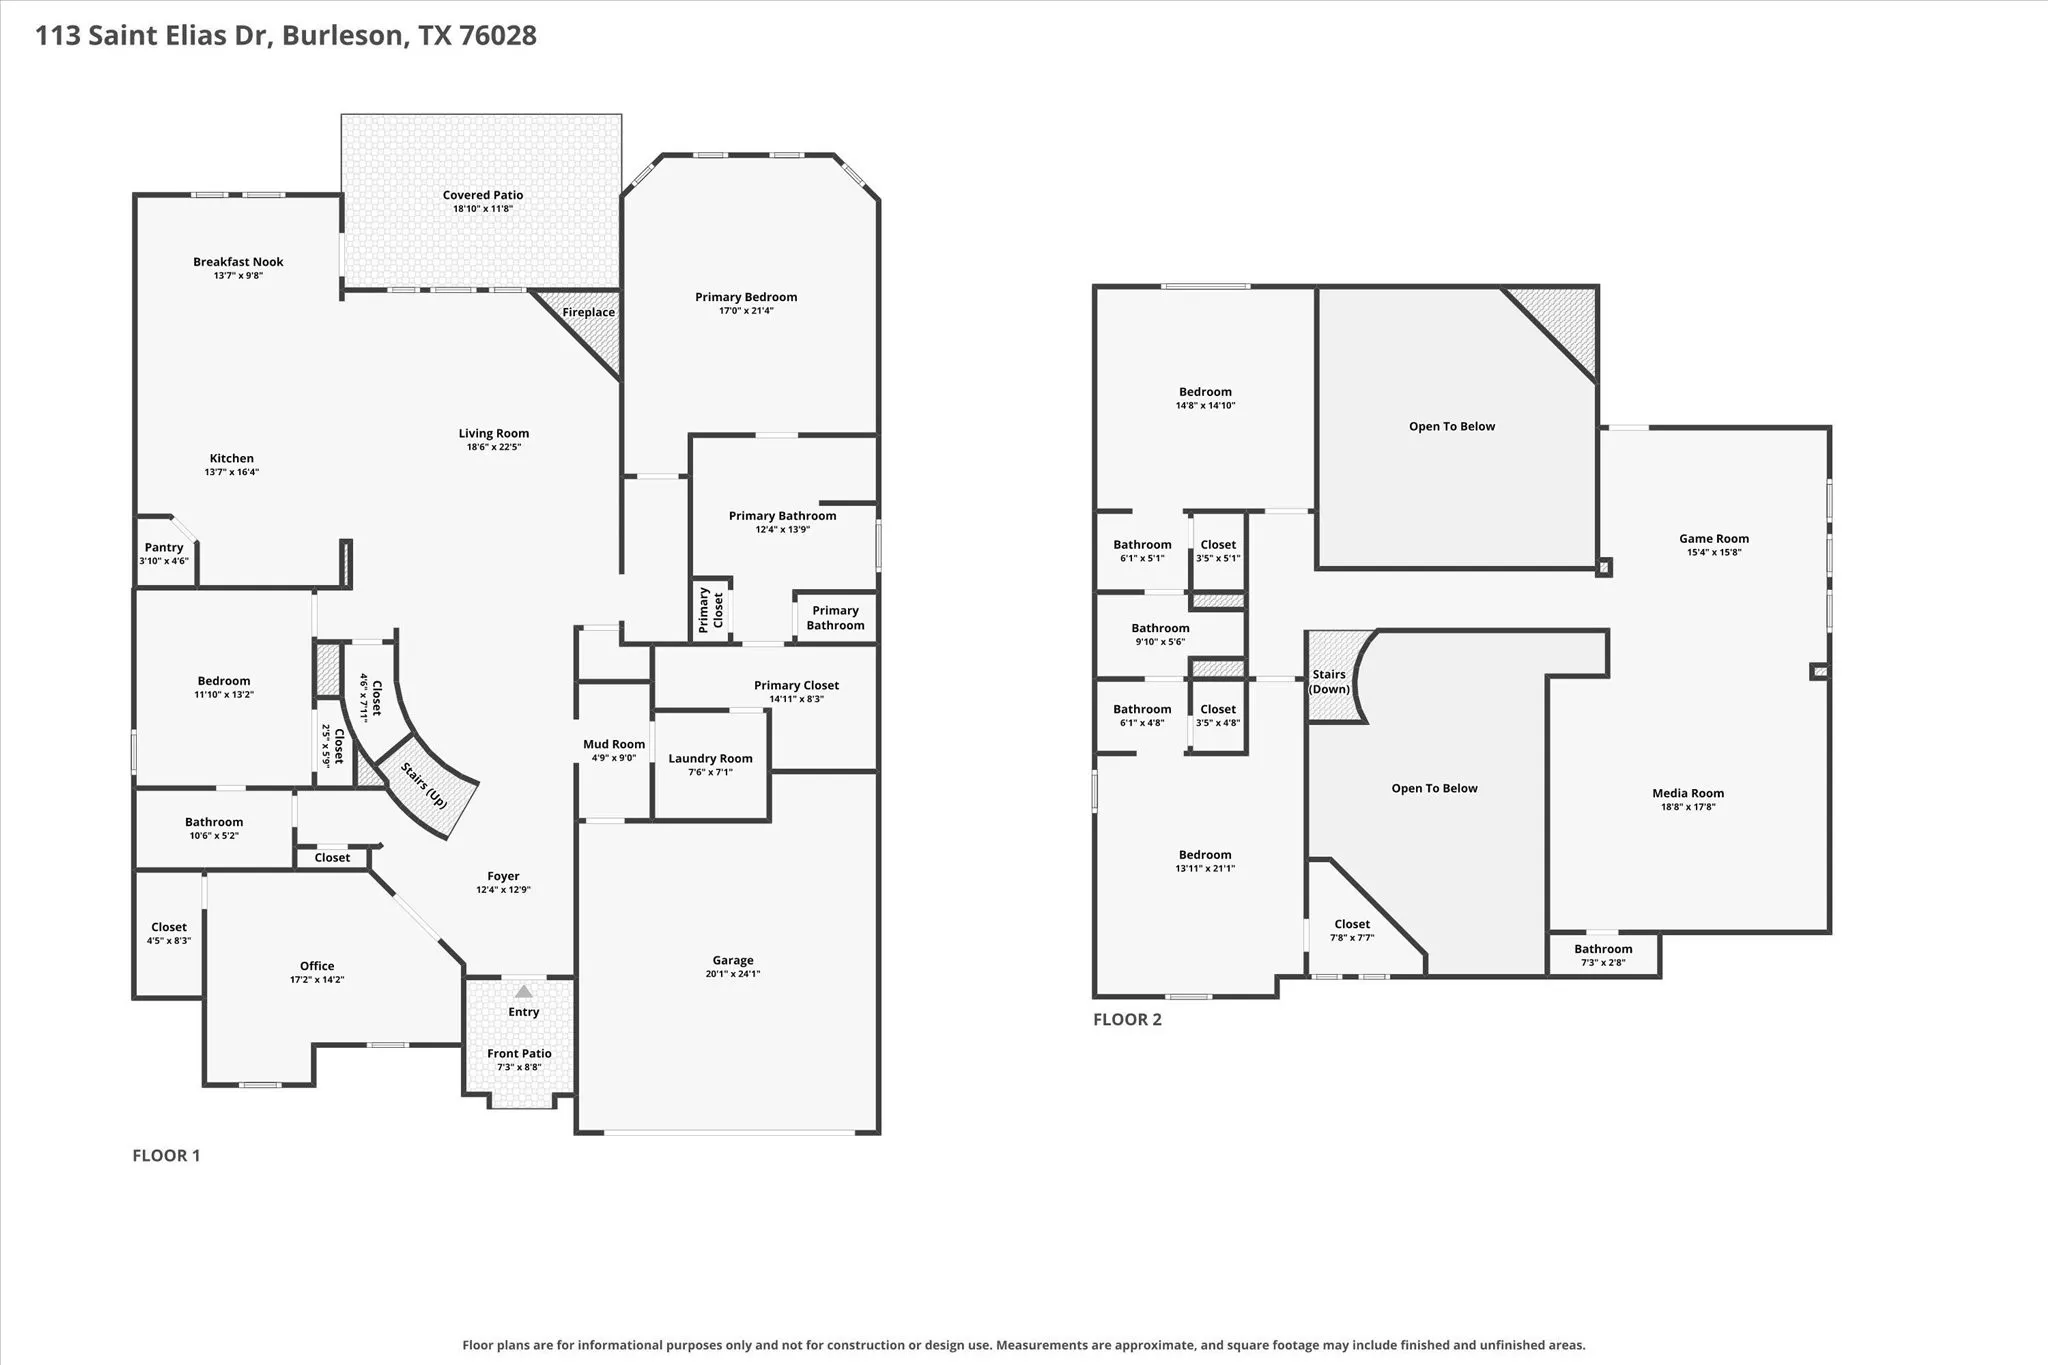
Thoughtful design, standout architecture and flexible living are here in this former John Houston Homes model in Burleson’s Hidden Vistas. Positioned on a corner lot of nearly a quarter acre, this striking 2-story home makes an immediate impression with its stone-and-rock exterior, dark trim and roofline, and extended driveway for additional parking. Inside, beautiful wood floors flow through the light-filled main living areas, where soaring ceilings, a graceful staircase and open second-story catwalk frame the dramatic stacked-stone fireplace. Glass french doors open to a spacious private office with detailed wall trim, large closet and front-yard views. An arched opening connects the living room to the beautifully appointed kitchen featuring coordinated granite and quartz selections, painted cabinetry, tile backsplash, gas cooktop and generous island. The adjoining dining area overlooks the backyard. The spacious primary suite features tall windows and tray ceiling, while the ensuite bath offers dual vanities, makeup counter, separate tub and shower, and a large walk-in closet with direct access to the laundry room. A second downstairs bedroom with ensuite bath provides an ideal guest suite, with additional bath access for visitors. Upstairs, two bedrooms with generous closets share a Jack-and-Jill bath, while an expansive game room, adjoining media room and half bath create a versatile second living and entertaining space. Outside, enjoy a covered patio with pull-down shades and a private backyard with room for a future pool and additional outdoor living. Recent improvements include a new Class 4 roof with transferable warranty, new gutters, freshly painted interior and exterior, and newly stained fence. Hidden Vistas offers nearby parks, pond and pickleball courts, with convenient access to I-35W and Chisholm Trail Parkway for easy commutes. Just a few miles away, Burleson’s charming Old Town blends historic character with restaurants, shops and entertainment.
 © 2026 North Texas Real Estate Information Systems, Inc.
You are not logged in