344 Alina Street, Burleson, Texas 76028

  • 2026
  • 5
  • 4
  • 3
  • 2,873 Sqft

Single Family Residence For Sale

$604,035
ActiveListing ID #21409698
Basic Details
Residential
Active
21409698
2026
$604,035
2,873 Sqft
0.1672
5
4
3
Property Description

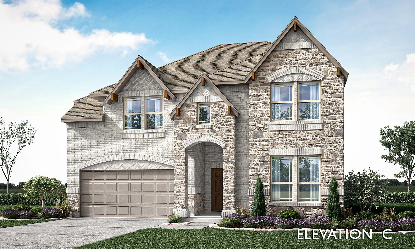
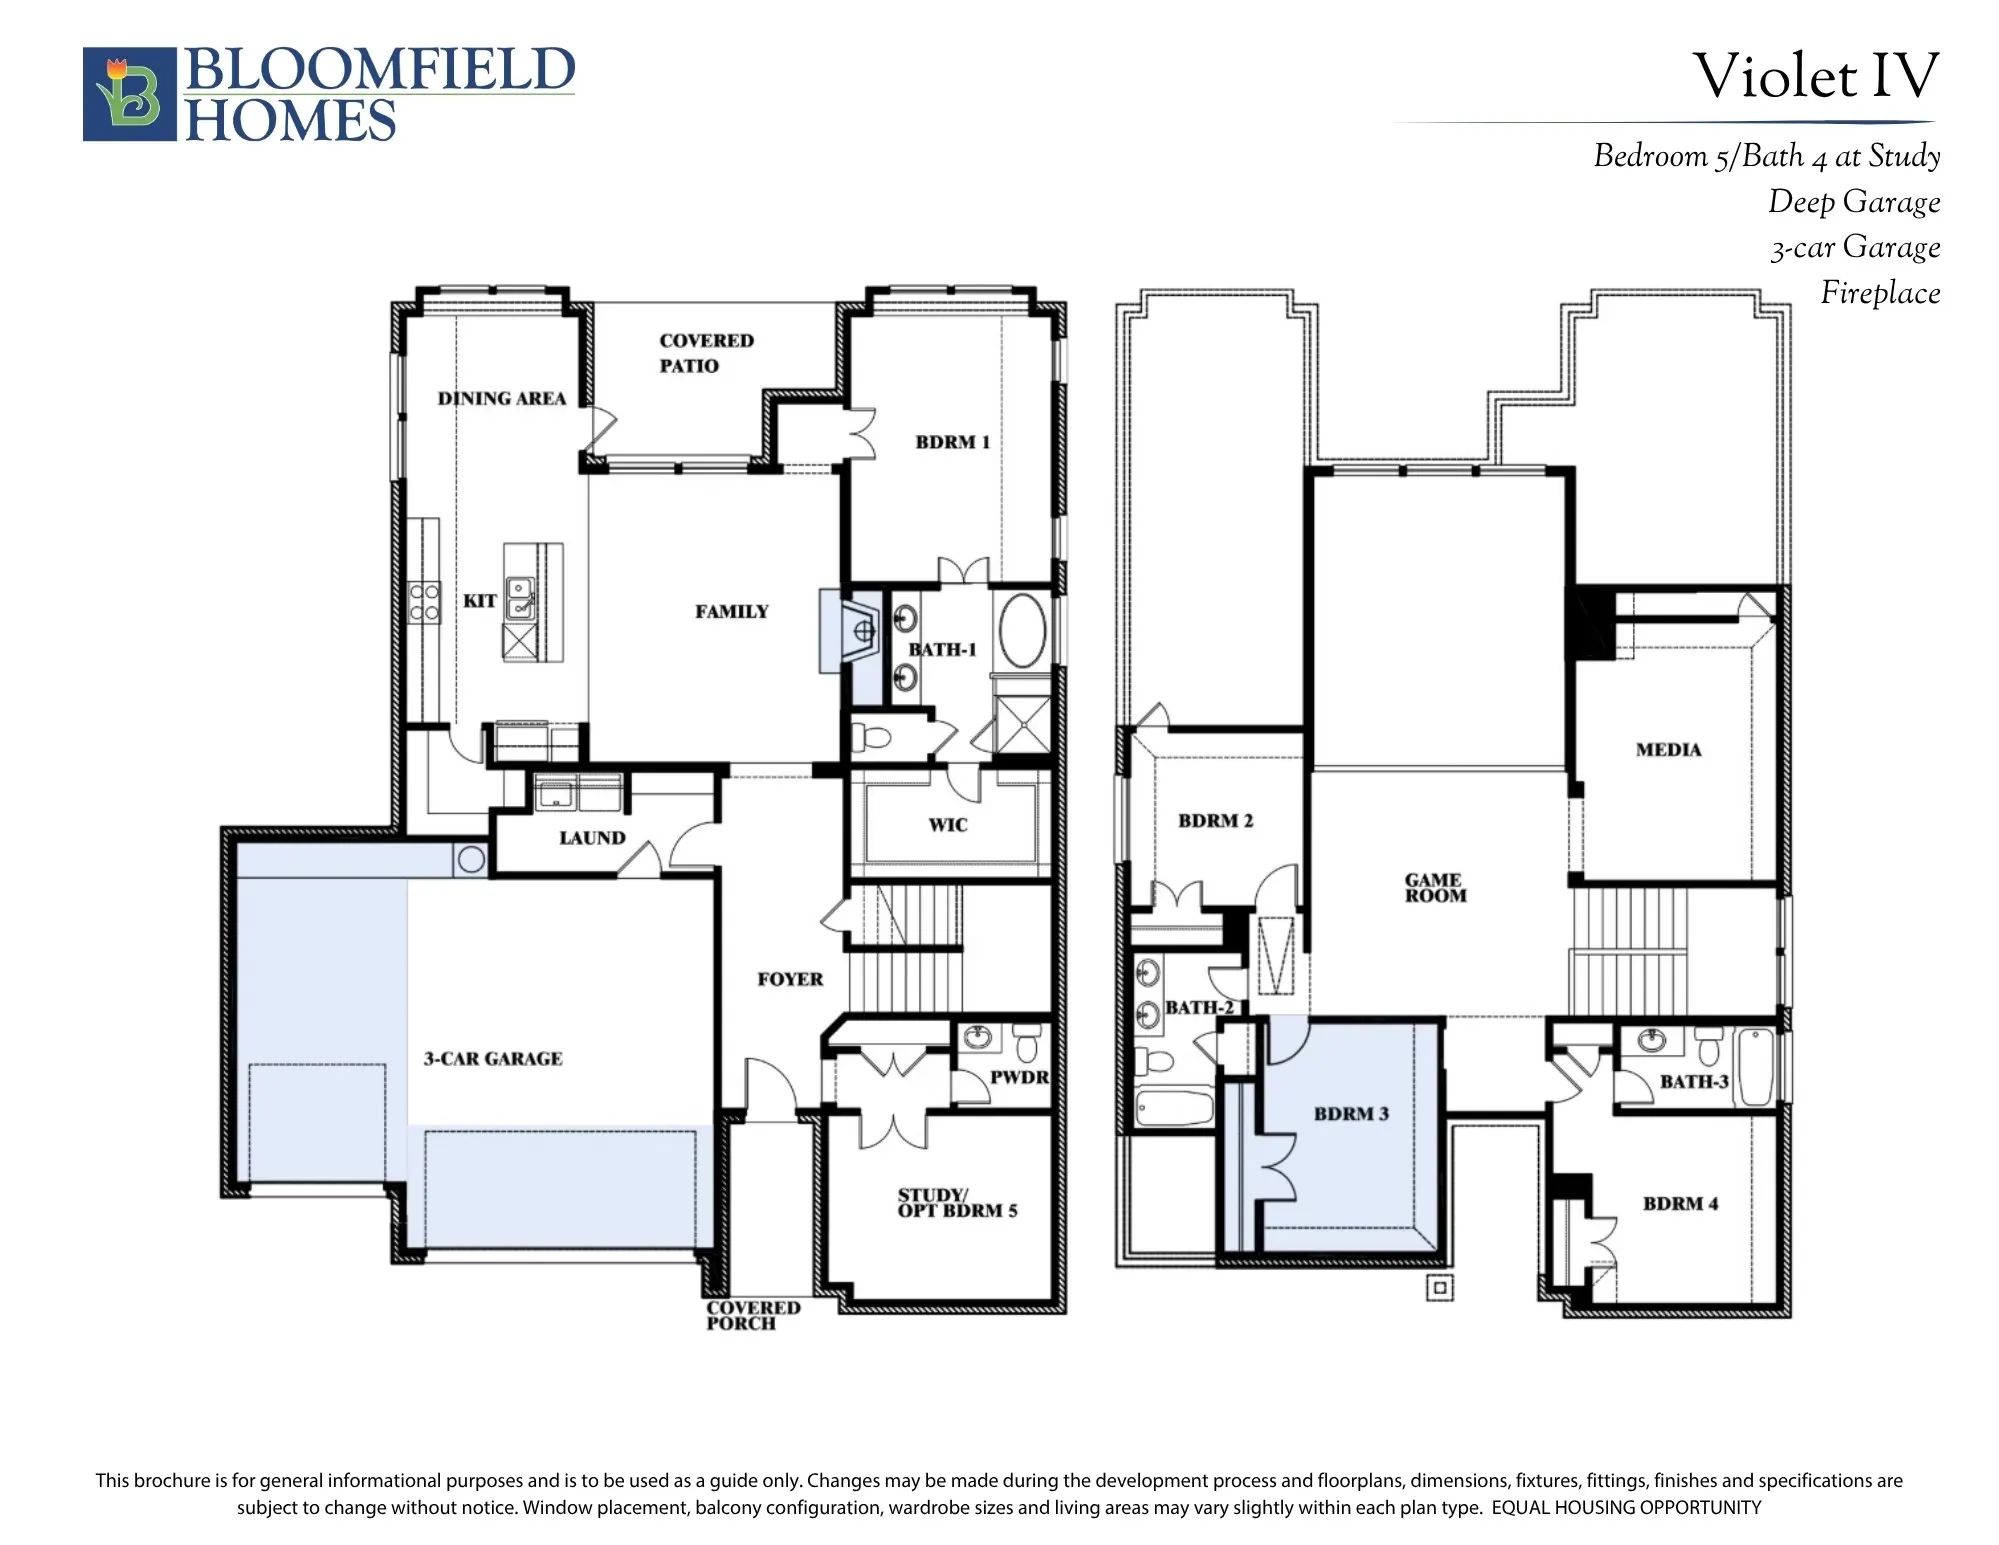
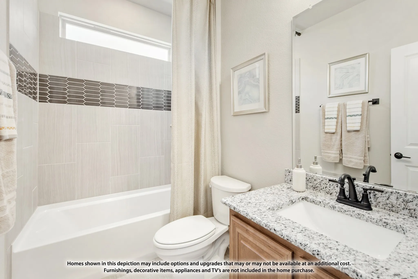
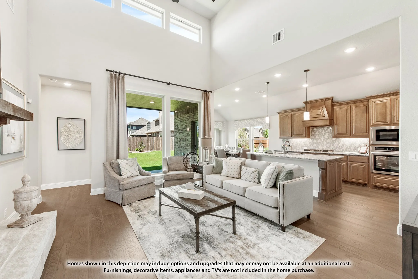
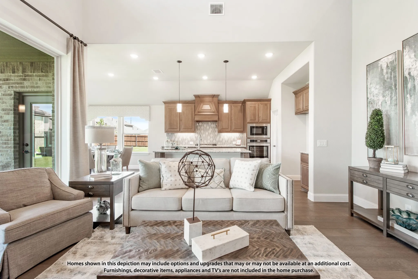
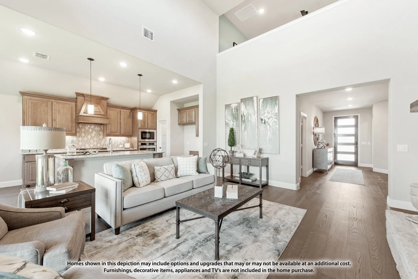
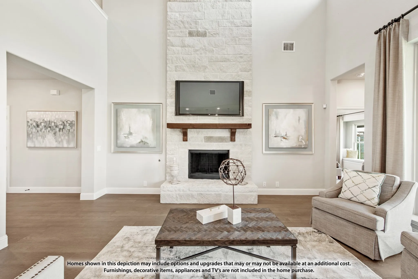
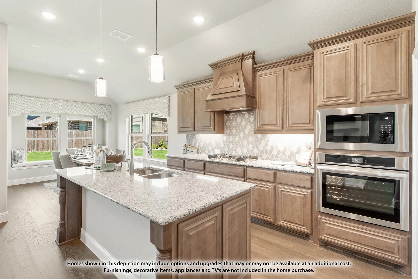
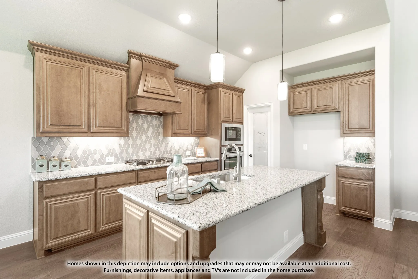
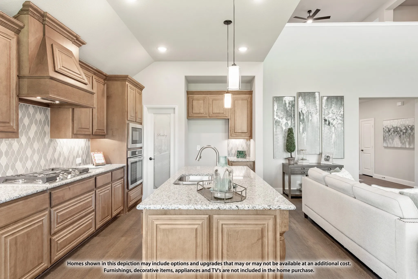
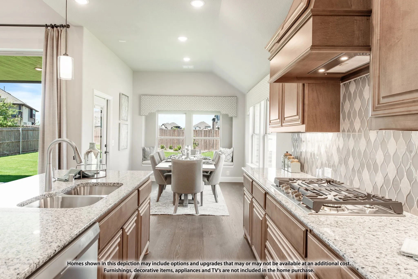
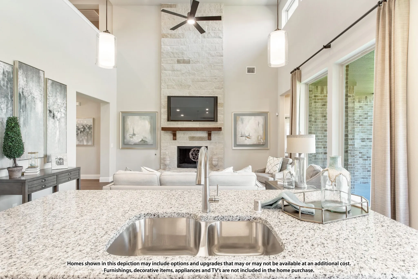
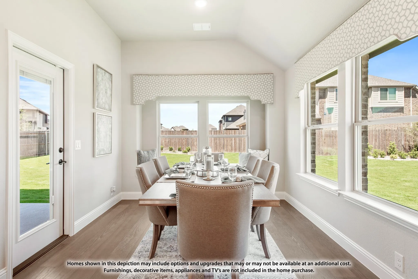
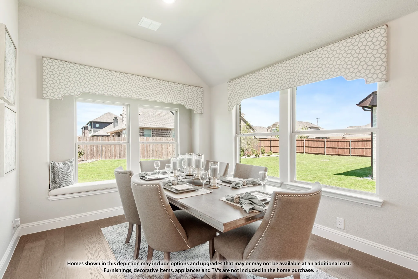
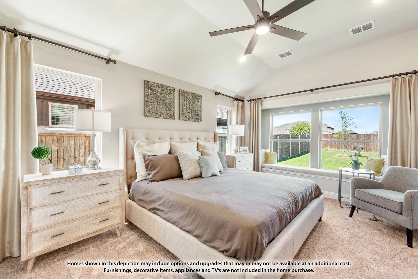
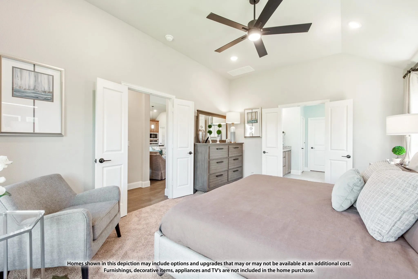
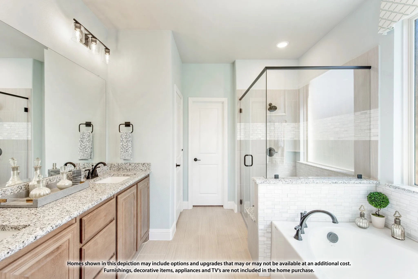
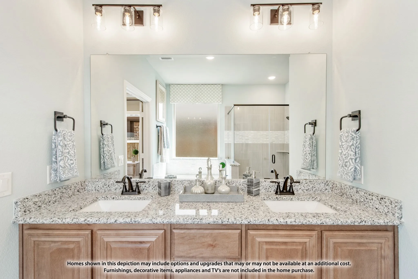
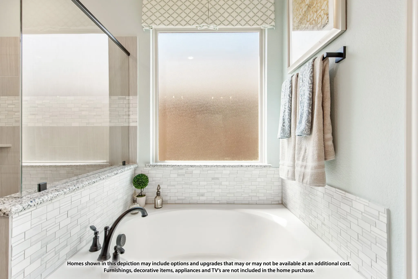
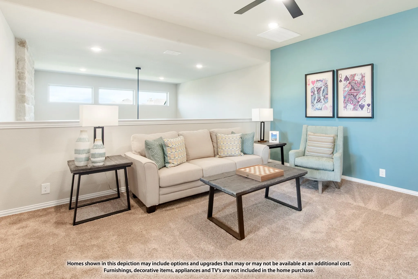
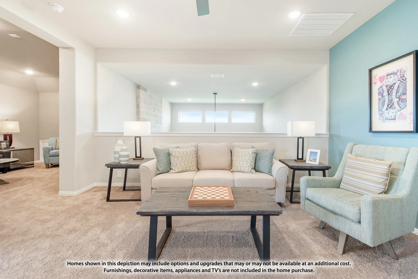
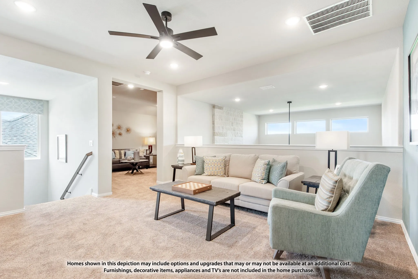
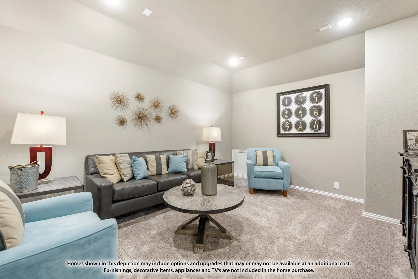
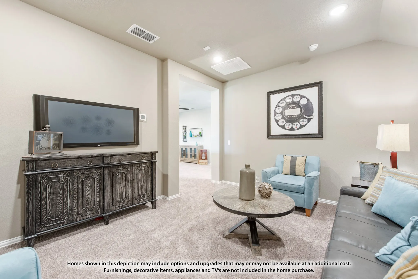
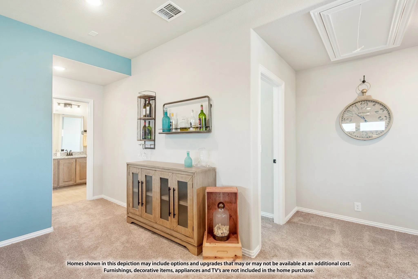
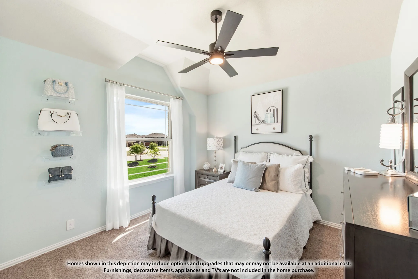
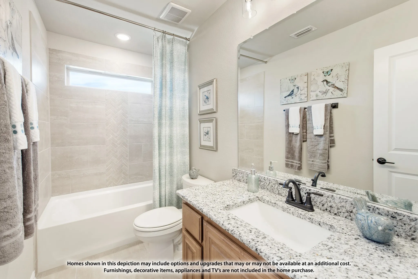
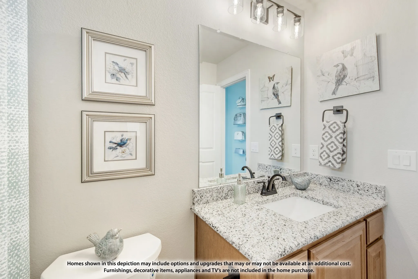
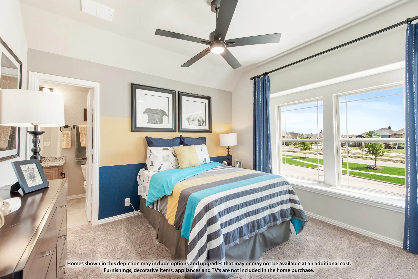
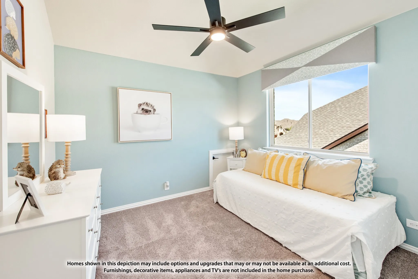
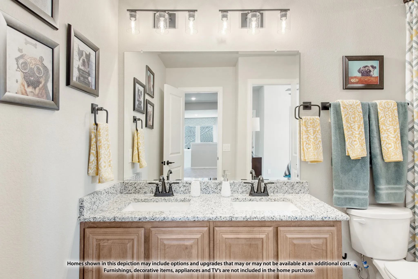
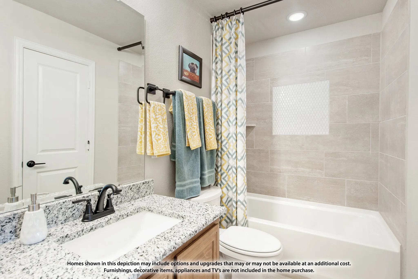
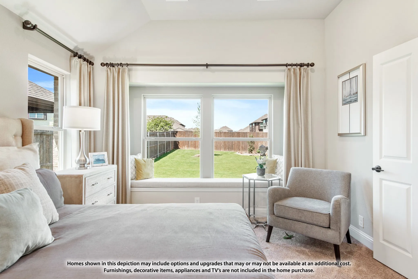
NEW! NEVER LIVED IN. Estimated completion November 2026. Bloomfield Homes’ Violet IV offers 5 bedrooms, 4 full baths, and a 3-car garage in a two-story layout at 344 Alina Street. The upstairs sets this home apart: a game room with modern open railing overlooks the two-story family room, while a separate media room gives movie night its own space. Three bedrooms and two full baths complete the level, including a bedroom with a private ensuite. Downstairs, the primary suite pairs a window seat and walk-in closet with dual sinks, quartz counters, a garden tub, and a separate shower. A fifth bedroom replaces the front study, with another full bath nearby. A cool greige palette, painted Shaker cabinetry, and wood-look tile create a cohesive backdrop, while natural stone rises to the ceiling around a direct-vent gas fireplace with a stained cedar mantel. The Deluxe Kitchen adds upgraded quartz, a decorative vent hood, and built-in stainless steel appliances, including double ovens with Air Fry and a 5-burner gas cooktop. Pendant and under-cabinet lighting brighten the island; soft-close doors and drawers, cabinet pulls, and a trash drawer finish the details. Even the walk-in pantry gets a frosted glass door. The dining area opens to a covered patio with a gas drop, extending the gathering outdoors. A brick-and-stone exterior, cedar garage doors, covered front porch, and accent lighting establish the curb appeal. The garage’s 2-car section gains extra depth, and the landscaped interior lot includes sprinklers, stone-edged beds, stained fencing, and gutters. Visit Bloomfield Homes’ community model to explore this Violet IV today!

Features
4
1
Gas Starter, Gas, Stone, Family Room, Gas Log
Carpet, Tile
Brick, Rock, Stone
Composition
Back Yard, Fenced, Wood, Metal, Privacy
Front Porch, Patio, Covered, Balcony
Central, Natural Gas, Fireplace(s)
Central Air, Gas, Ceiling Fan(s)
Sewer Available, Water Available, Cable Available
Dishwasher, Disposal, Electric Oven, Gas Cooktop, Microwave, Tankless Water Heater, Vented Exhaust Fan, Double Oven, Gas Water Heater
Eat-in Kitchen, Built-in Features, Double Vanity, High Speed Internet, Kitchen Island, Open Floorplan, Pantry, Cable TV, Walk-In Closet(s), Decorative/Designer Lighting Fixtures
Private Yard, Rain Gutters, Lighting, Balcony
Back Yard, Lawn, Landscaped, Subdivision, Sprinkler System, Few Trees, Interior Lot
Public Sewer
Driveway, Garage, Garage Faces Front, Garage Door Opener, Door-Multi, Oversized, Enclosed, Direct Access, Covered
Neighborhood
Njoshua
Loflin, Joshua
Joshua
Joshua ISD
Additional Information
Single Family Residence
58.8x123.84
Marsha Ashlock
Visions Realty & Investments
Address Map
344
Alina Street
Parks at Panchasarp Farms 50-60
Burleson
TX
76028
Johnson
Texas / Johnson / Burleson
    sqbbsiu2t1s9lq572yun © 2026 North Texas Real Estate Information Systems, Inc.
    Data last updated: 10/12/2026 5:30 PM
    Login to view map

    Map View Restricted

    Please log in or register to see the interactive property map and more details.

    Login or Register

    Download our Home Finder app to see Listings on the Go

    Walkscore

    Single Family Residence For Sale

    $604,035
    ActiveListing ID #21409698
    Send Me A Message

    You are not logged in
    Mortgage Calculator
    $
    $ %
    years
    %
    $ %per year
    $ %per year

    $
    Contact Us
    [email protected] 214-836-0752
    Favorite Listings