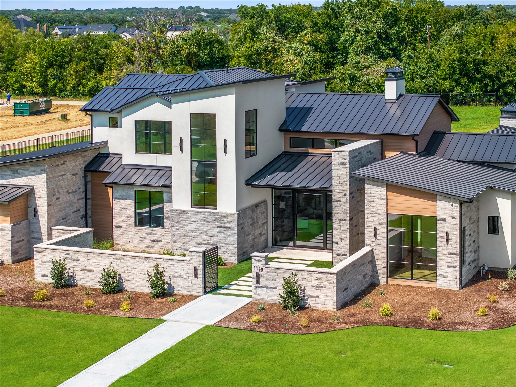
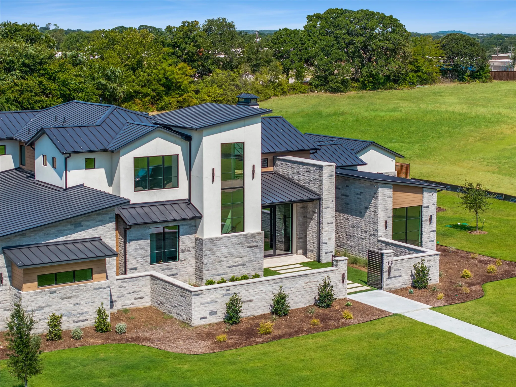
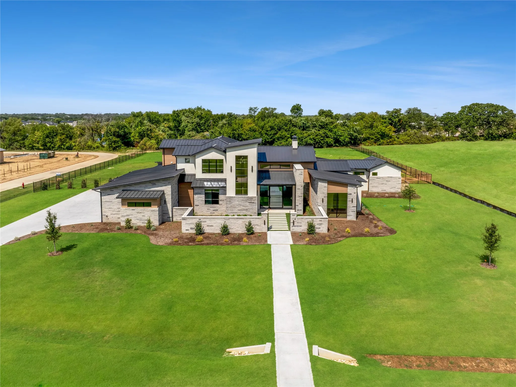
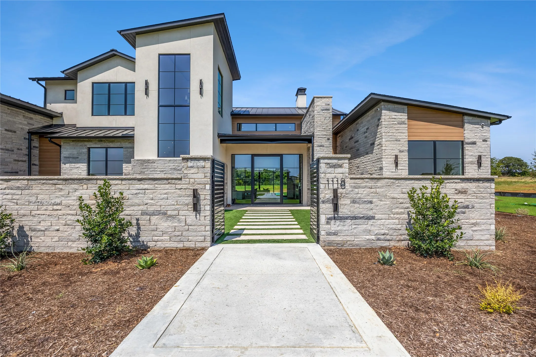
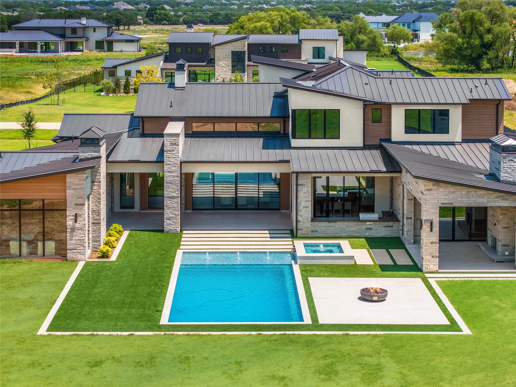
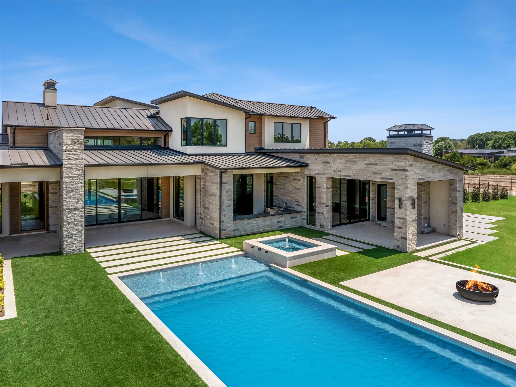
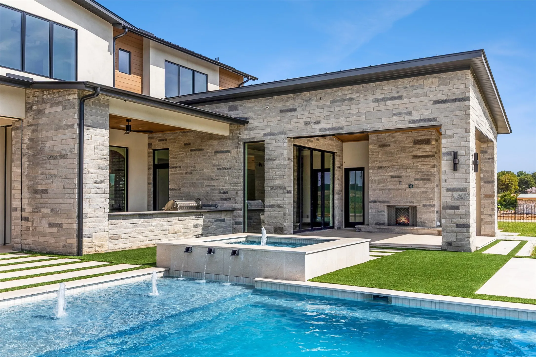
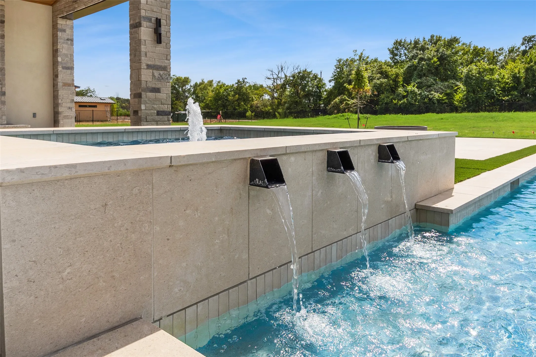
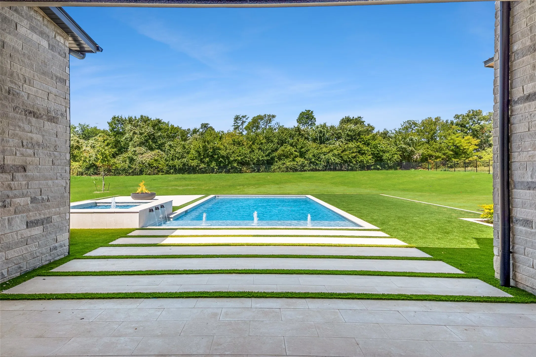
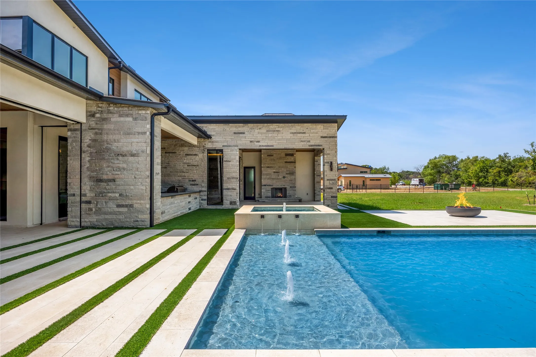
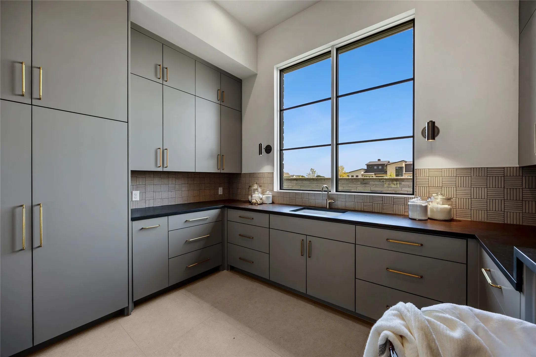
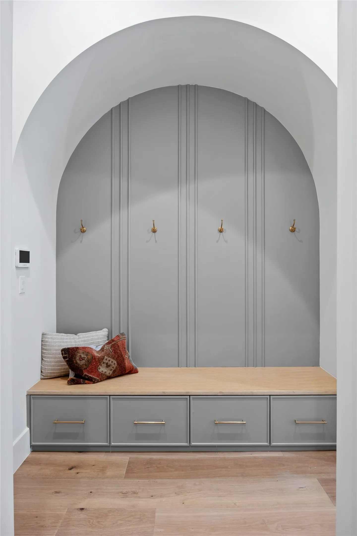
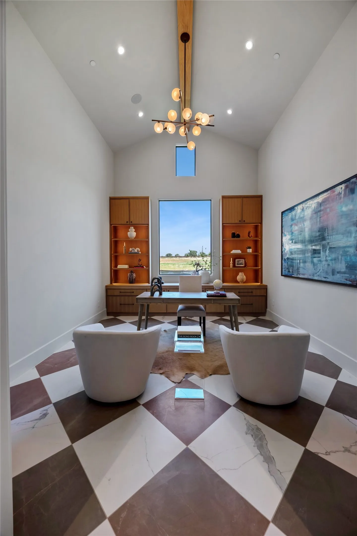
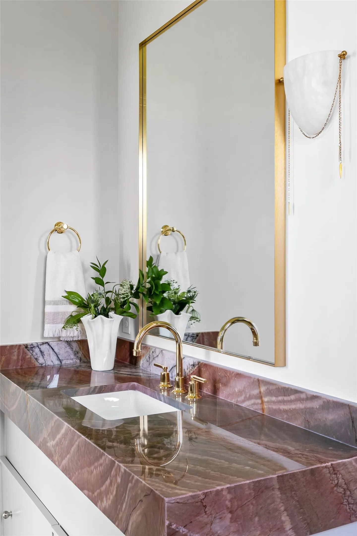
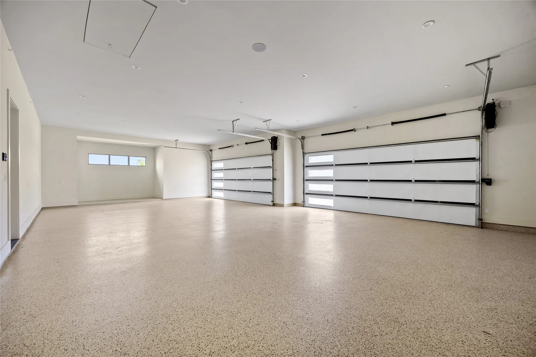
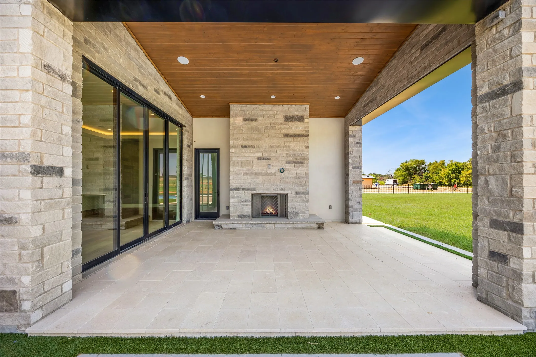
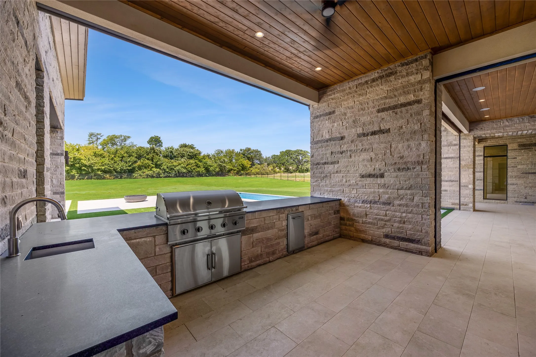
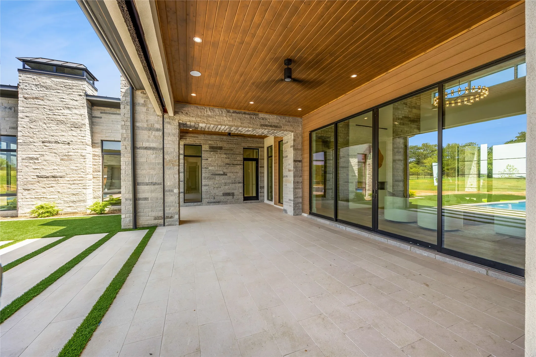
A premier custom estate by Sabre Luxury Homes, one of DFW’s finest custom builders, celebrated for exceptional craftsmanship, elevated design, and uncompromising attention to detail. This architectural brilliance is gracefully positioned on one of Eagle Ridge’s most coveted lots, offering an extraordinary privacy.
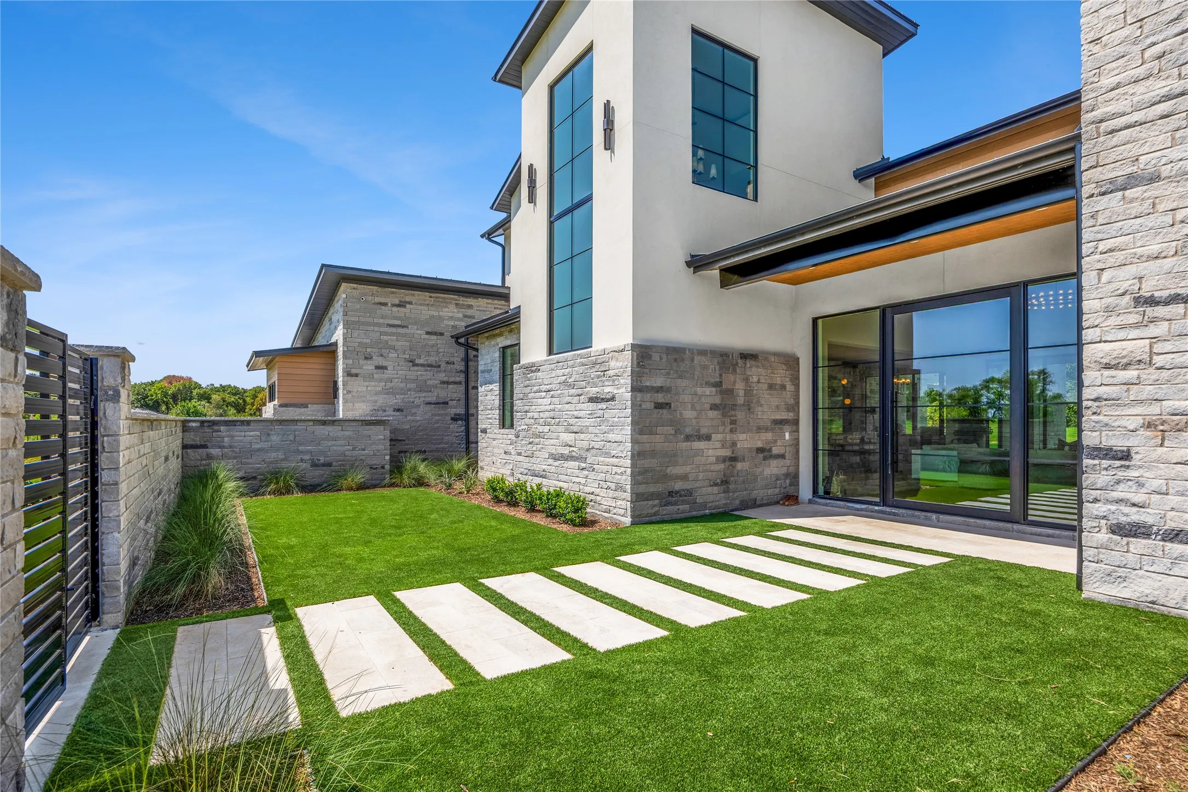
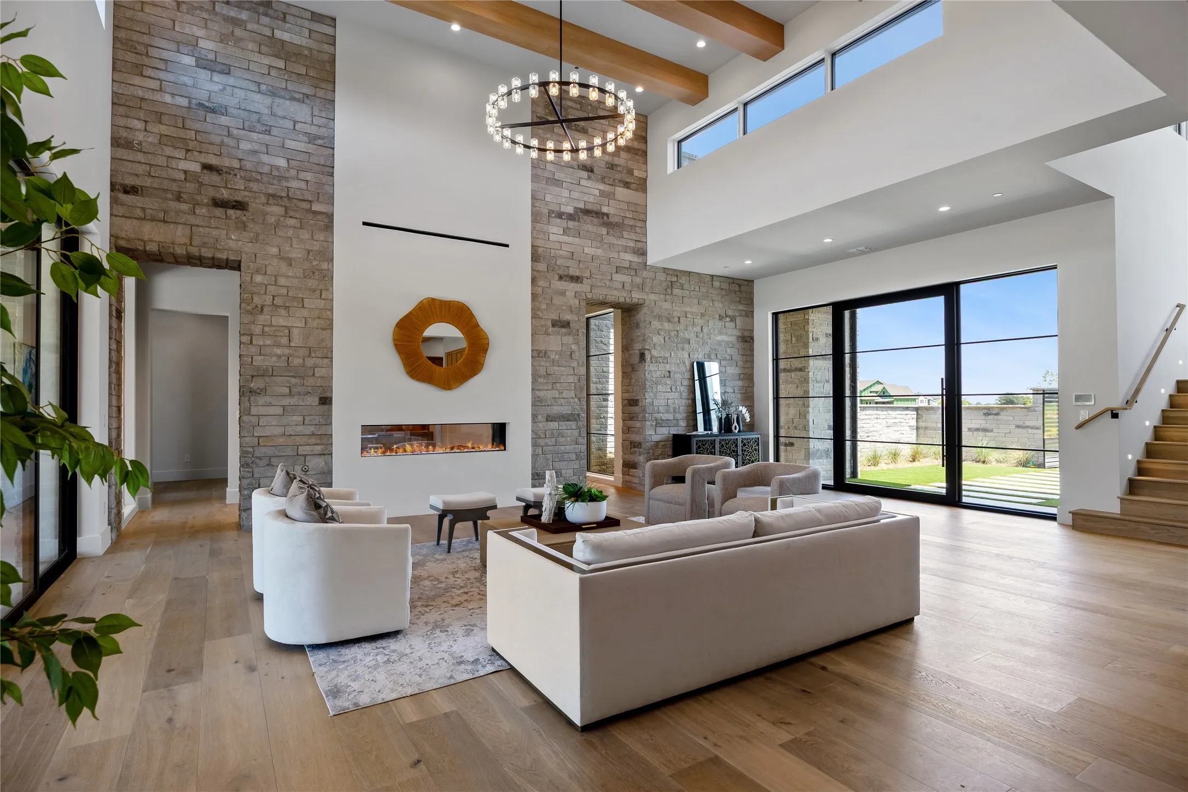
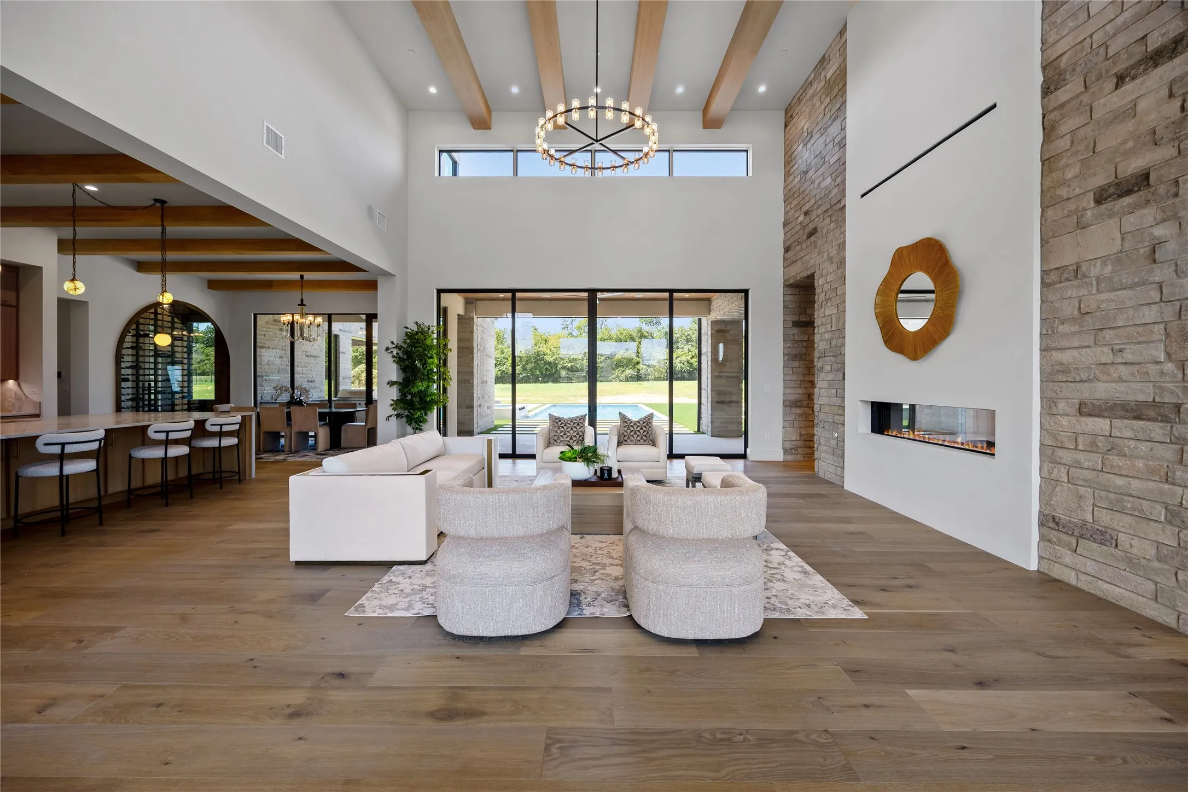
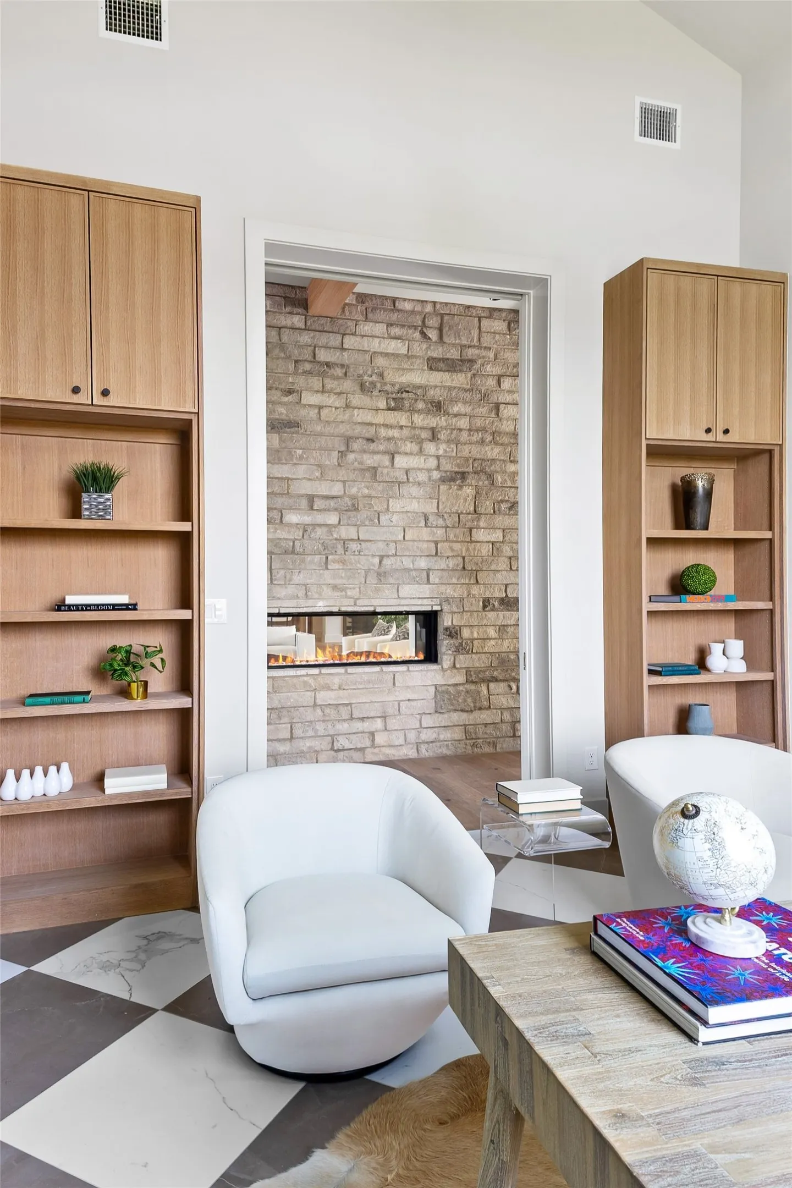
A striking front elevation welcomes you through a professionally turfed courtyard designed to evoke the ambiance of a private resort retreat perfectly suited for intimate gatherings, refined outdoor living, or tranquil relaxation. Beyond the entry, the home unfolds into a dramatic great room defined by soaring vaulted ceilings, custom architectural beams, expansive walls of glass, and a seamless open-concept layout curated for elevated everyday living and effortless entertaining.
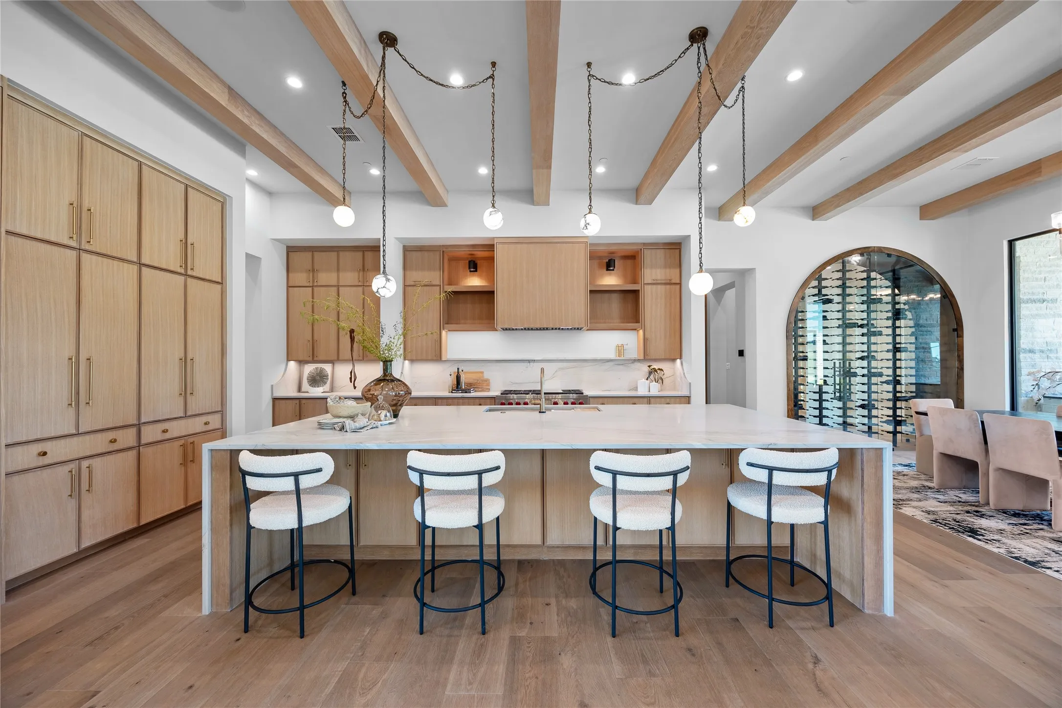
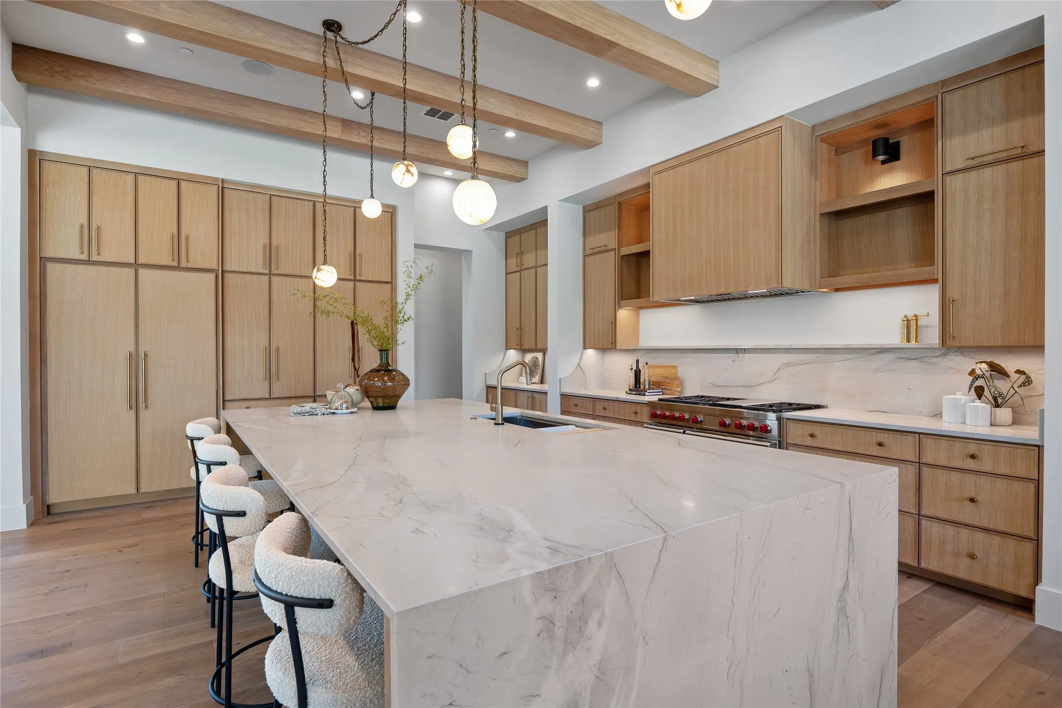
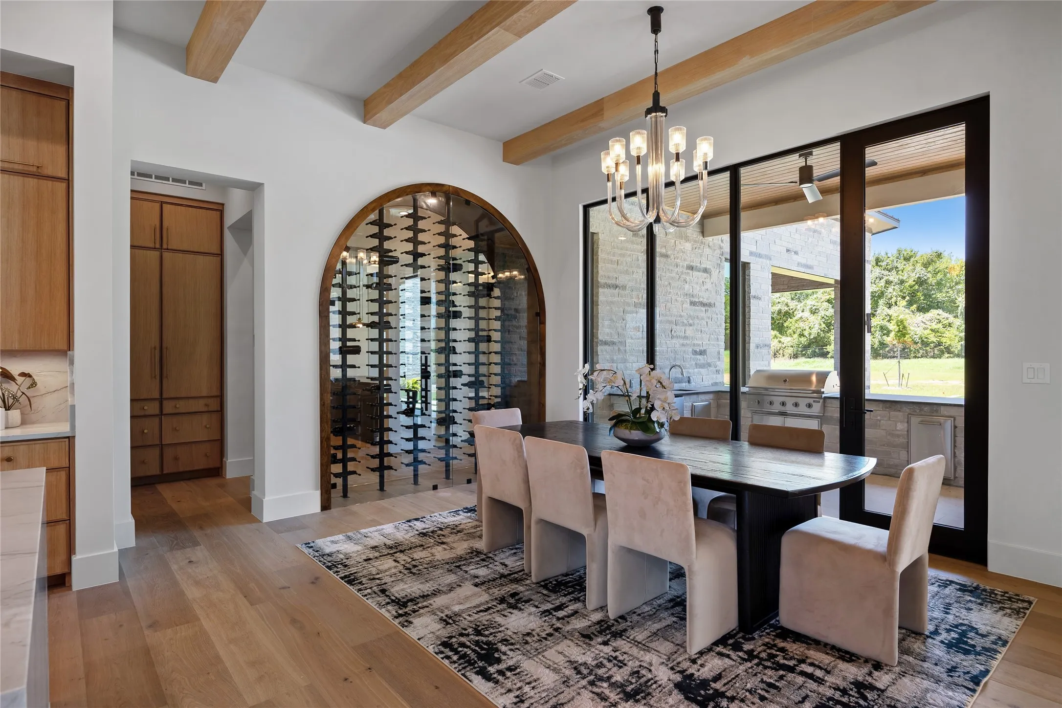
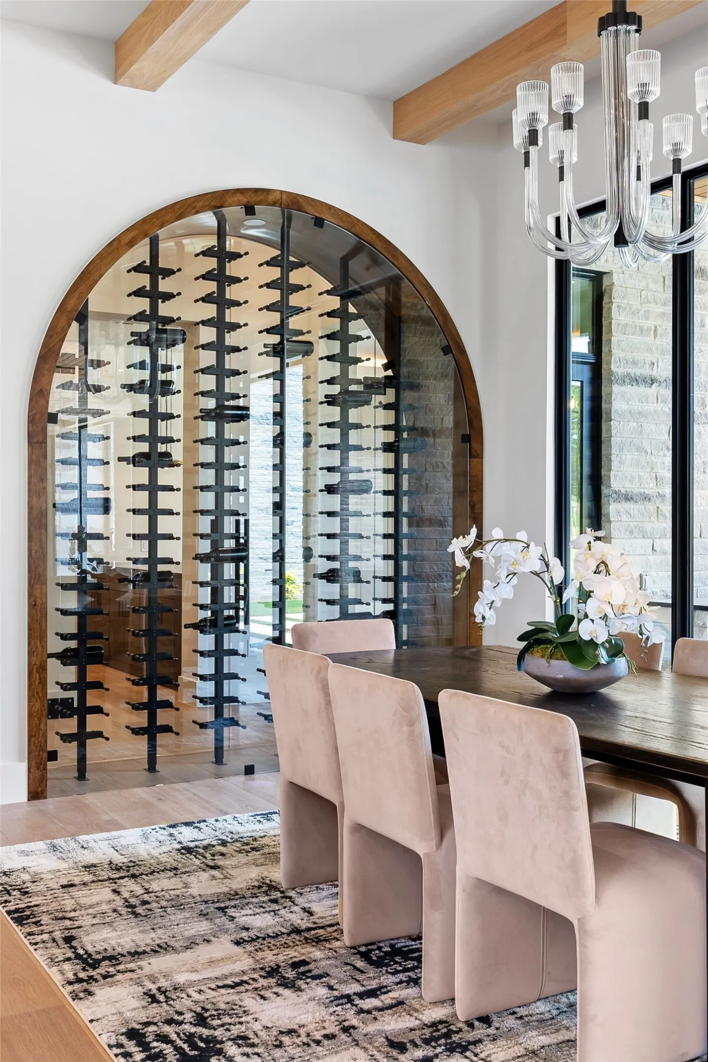
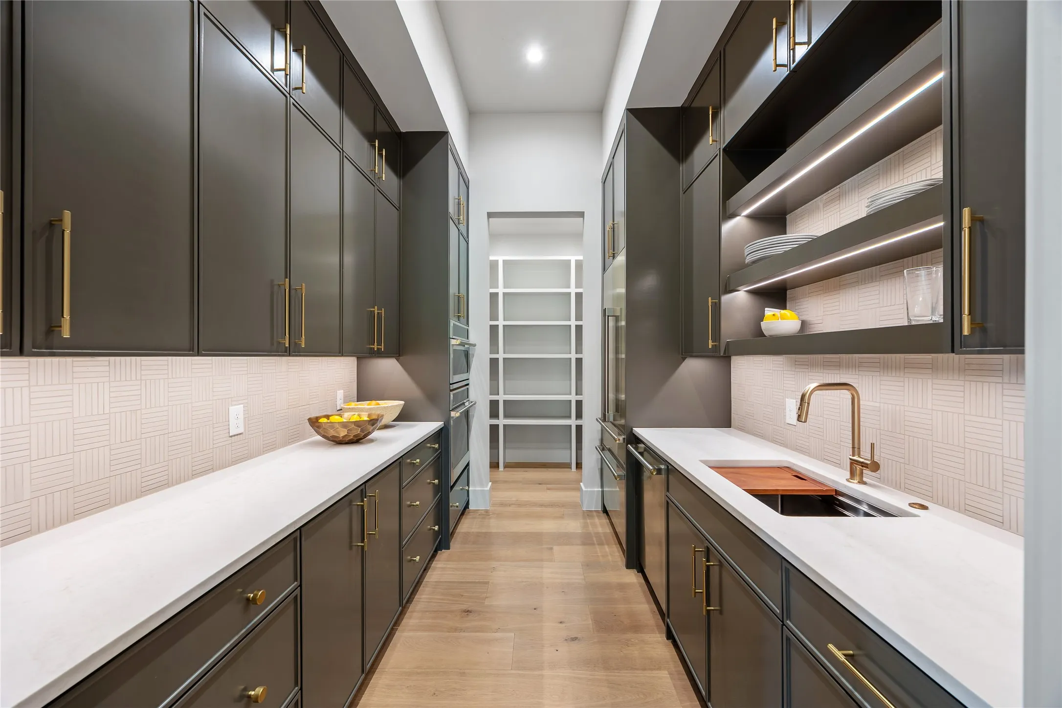
The chef’s kitchen is both functional and beautifully appointed, featuring custom cabinetry, premium appliances, a gathering island, and a concealed prep pantry designed to support large-scale entertaining with ease. Adjacent to the dining space, a glass wine showcase serves as a statement design feature while enhancing the home’s hospitality-driven experience.
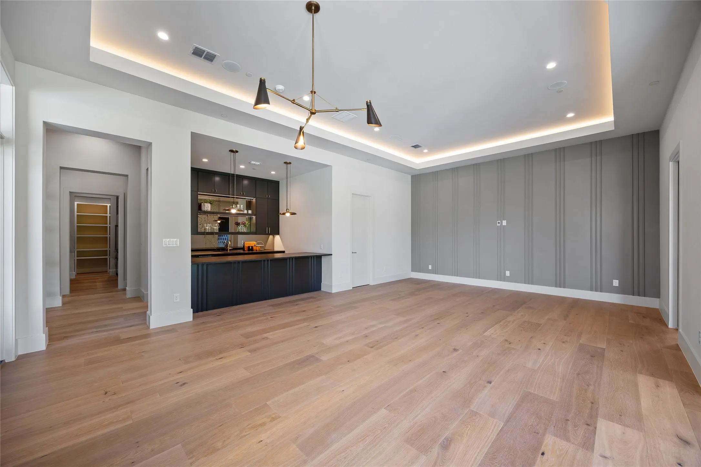
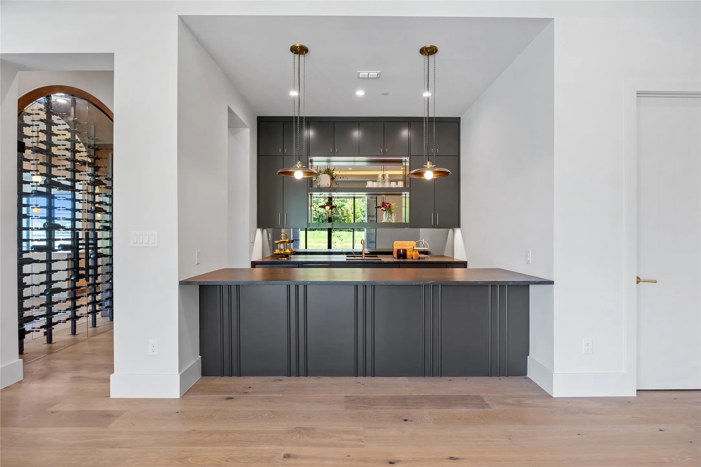
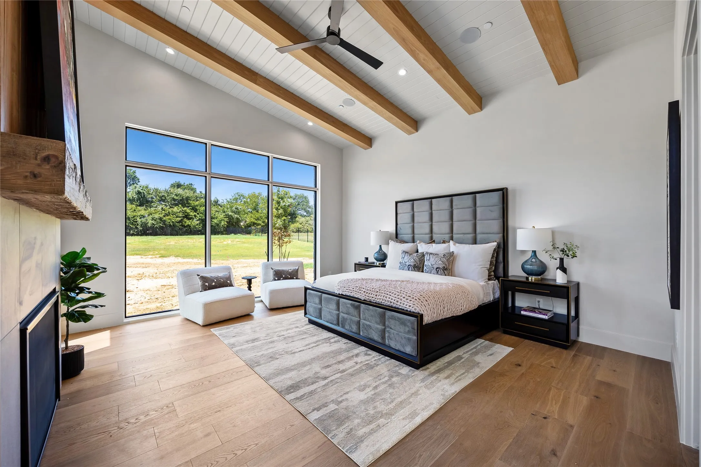
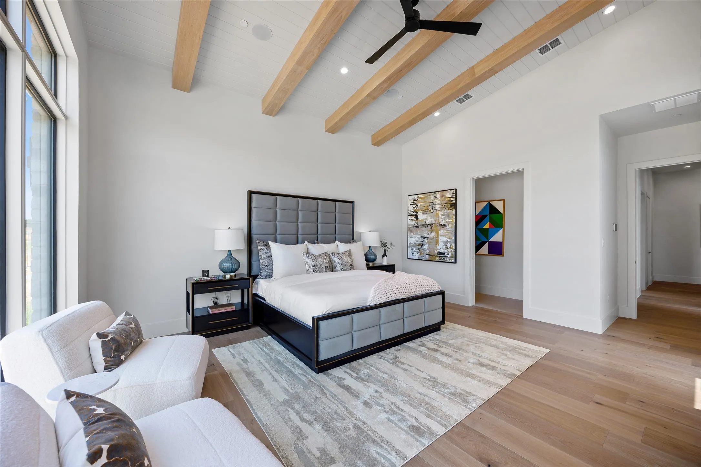
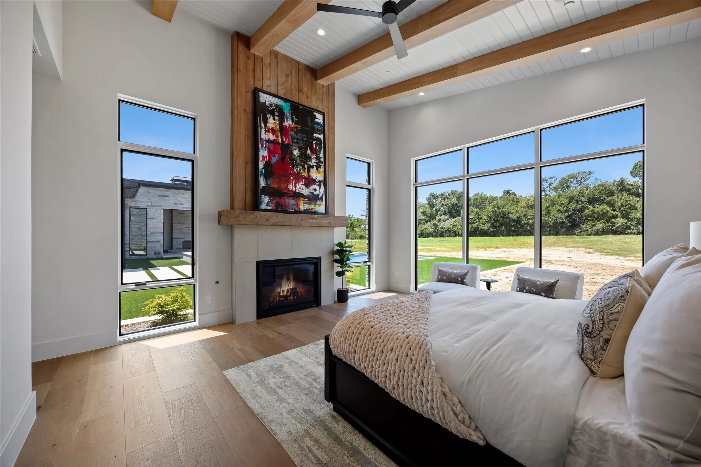
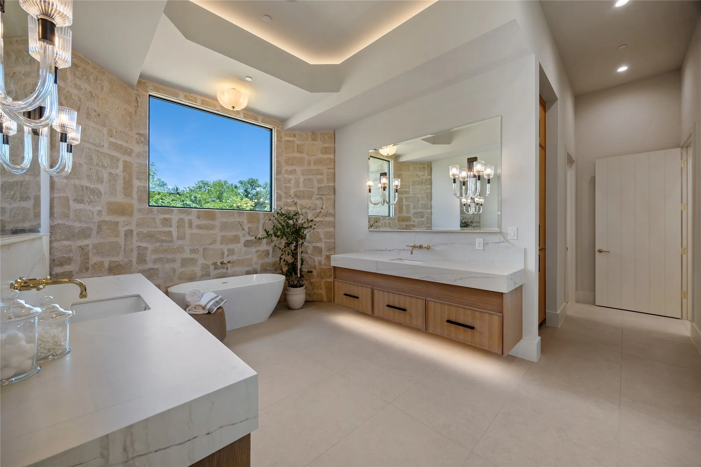
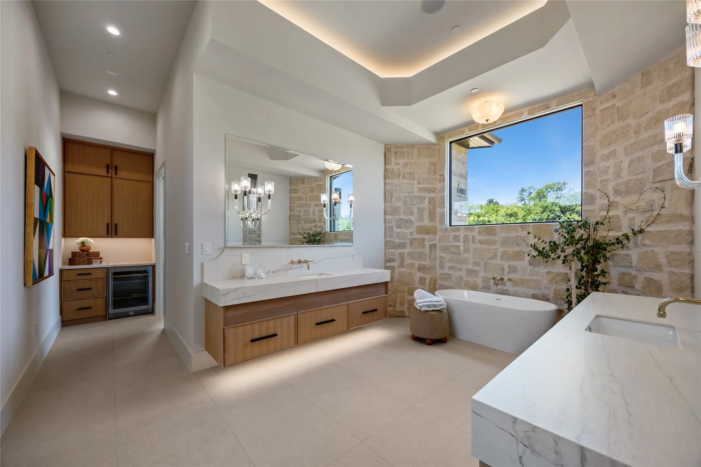
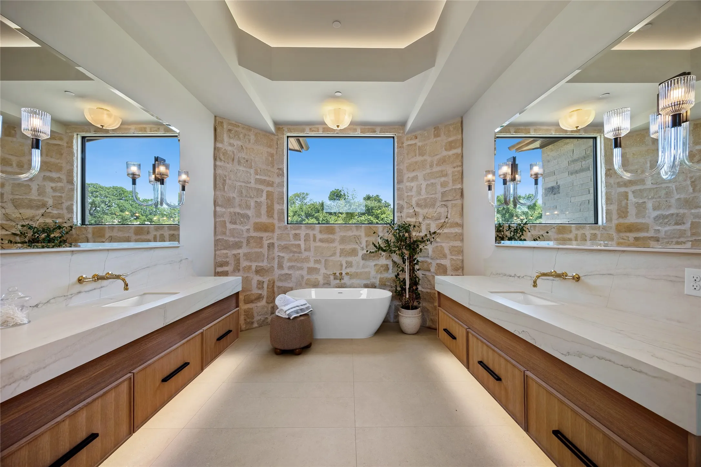
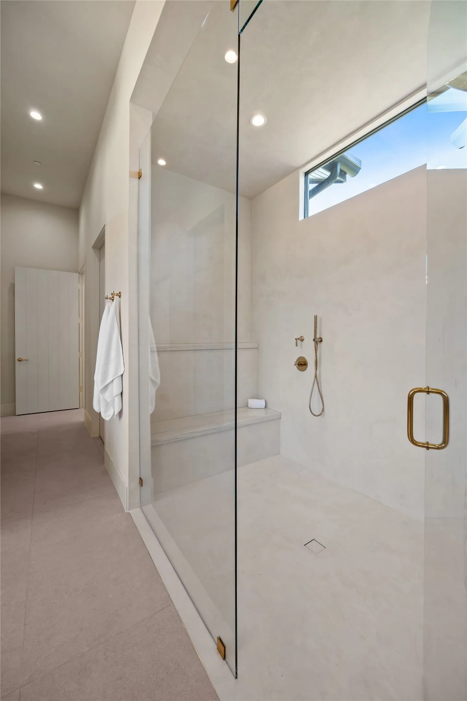
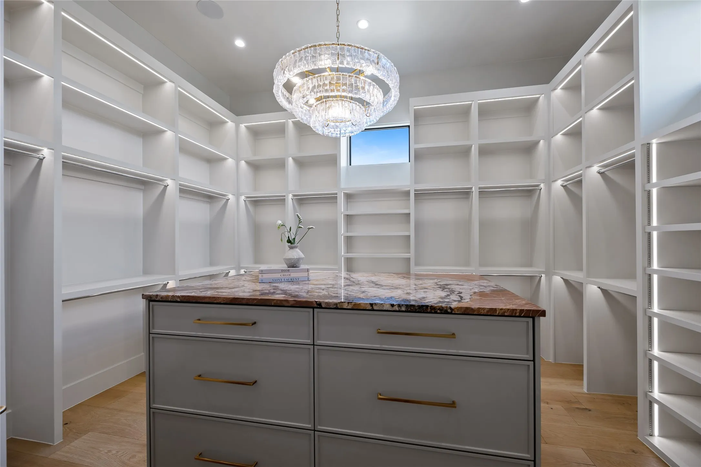
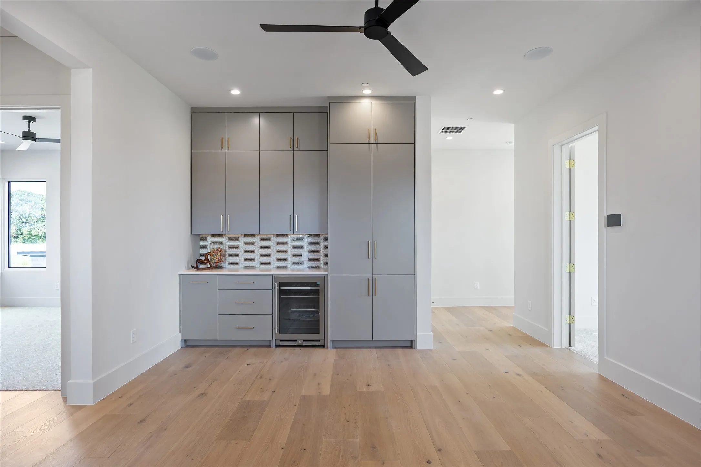
Designed with both luxury and livability in mind, the residence offers five generously scaled bedroom suites, each complete with a private en-suite bath. The primary suite is thoughtfully positioned on the main level as a secluded retreat, accompanied by an additional downstairs guest suite for convenience and flexibility. A dedicated media lounge with full-service bar creates an exceptional entertainment environment ideal for hosting, game-day gatherings, or private cinematic experiences.
Every detail of the residence has been carefully considered to deliver a timeless luxury lifestyle experience. When it comes to a truly custom luxury home, Sabre delivers above and beyond anyone’s expectations. Zoned to the highly acclaimed Argyle ISD and approximately 10 minutes from Liberty Christian.
 © 2026 North Texas Real Estate Information Systems, Inc.
You are not logged in