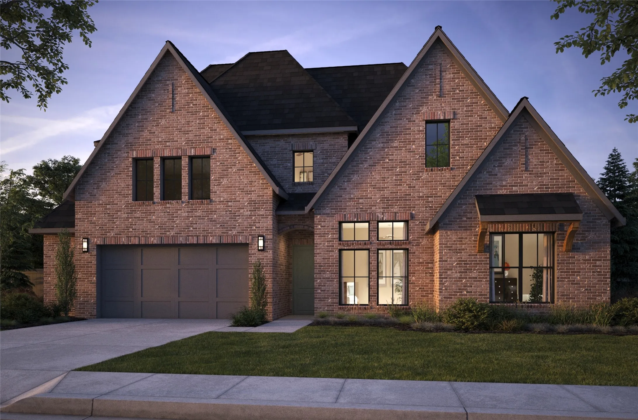
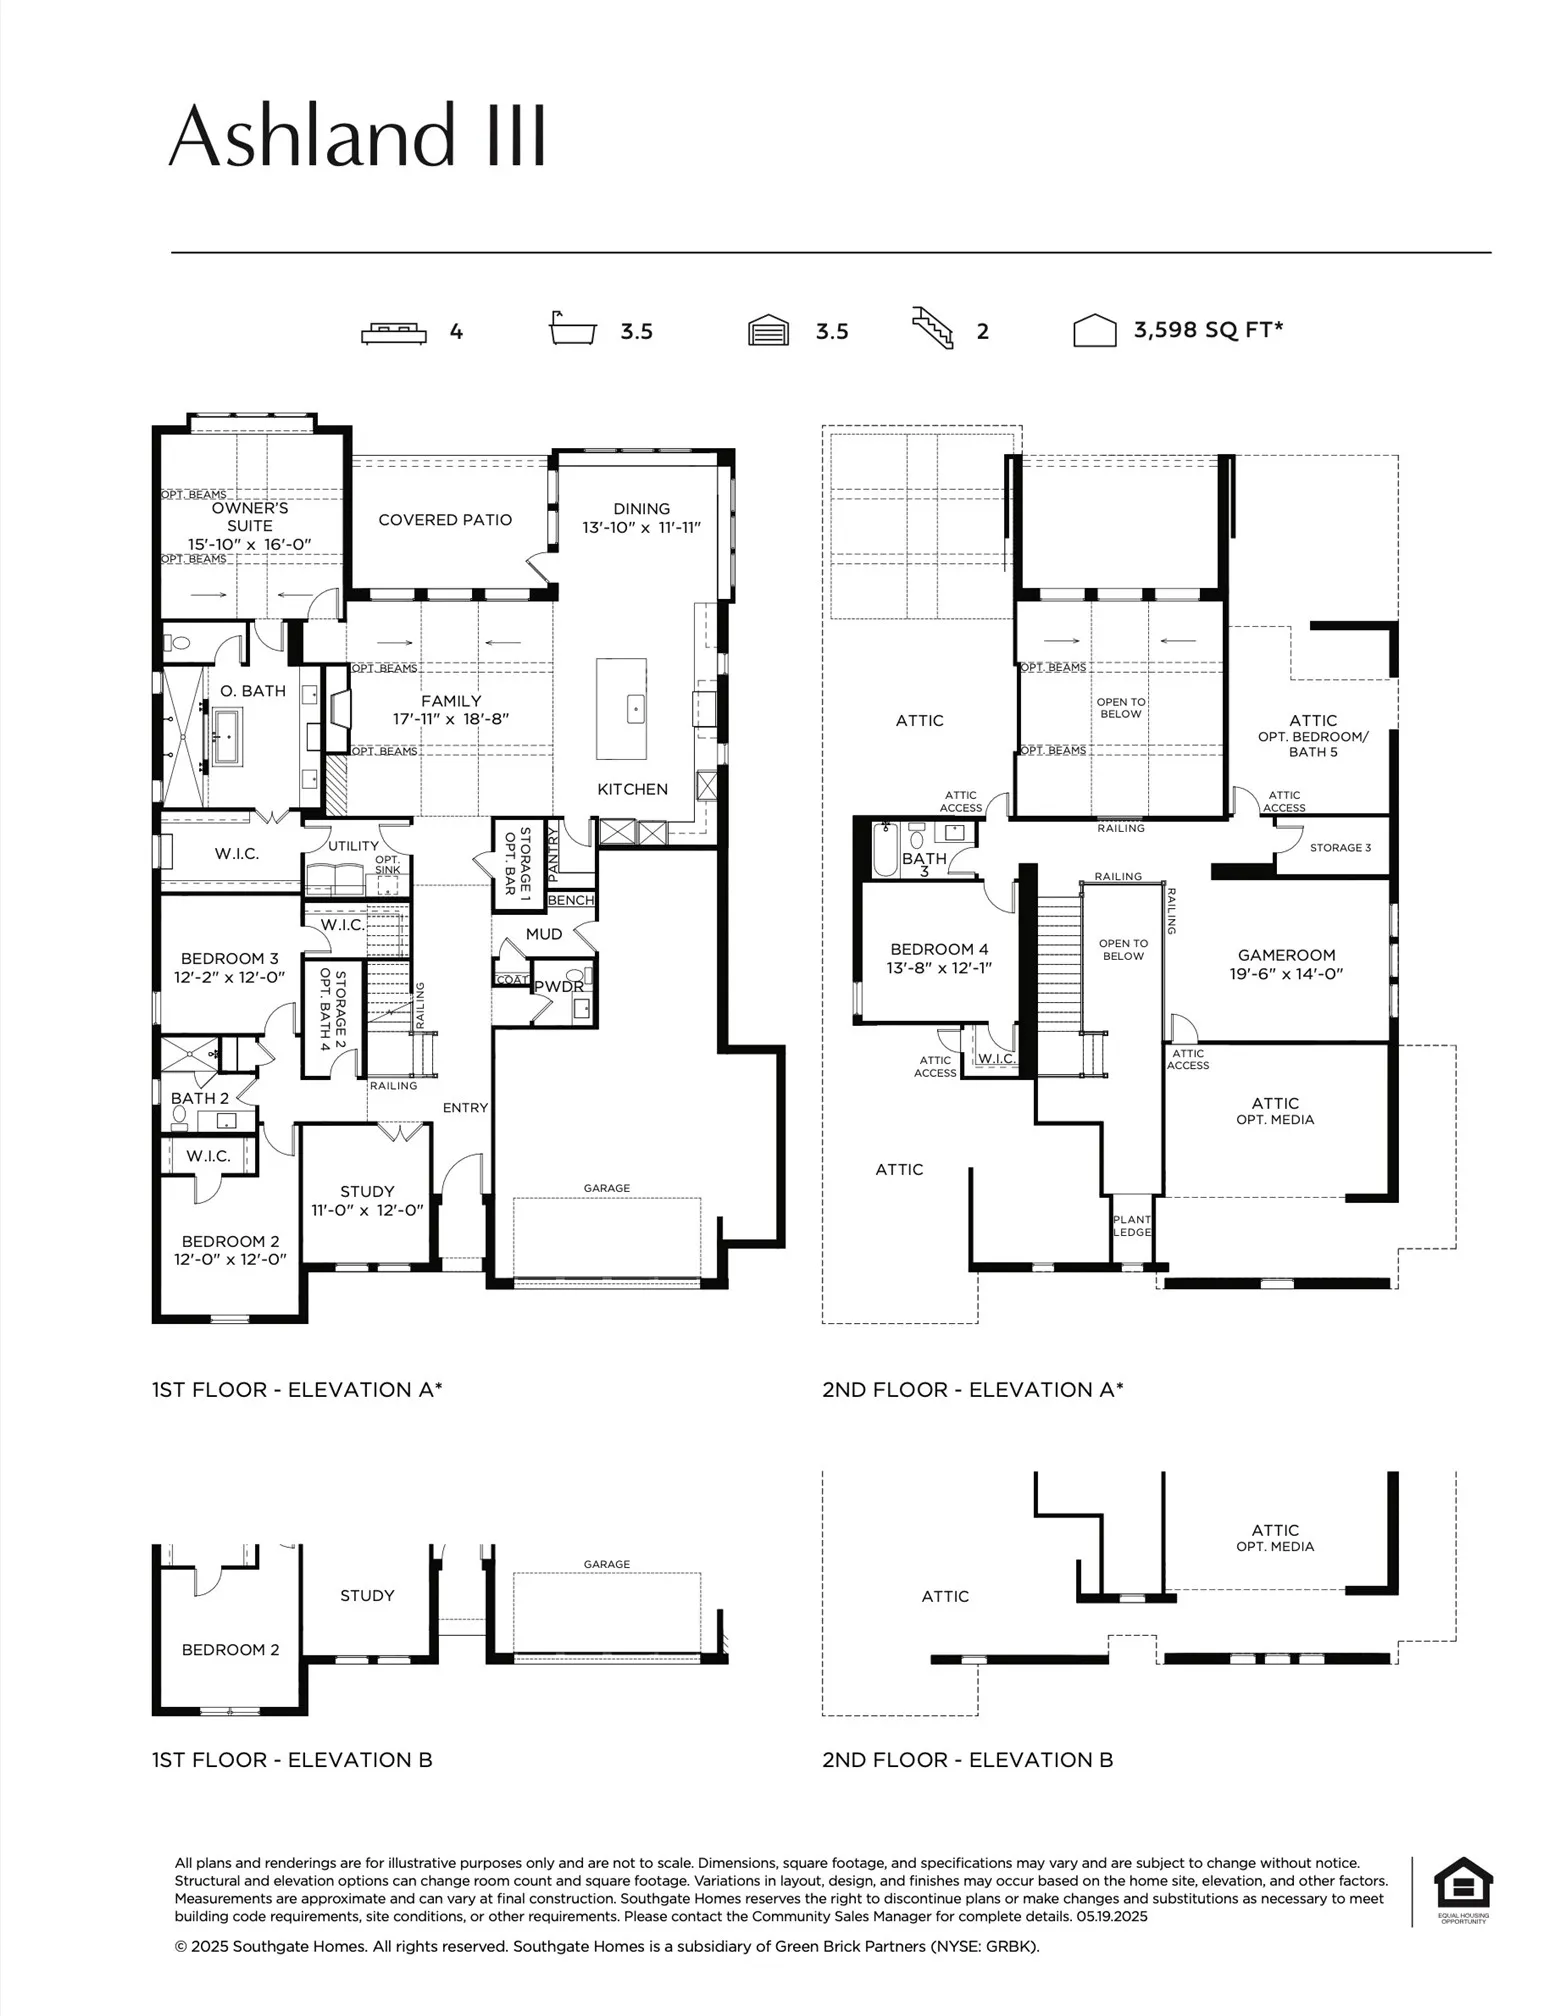
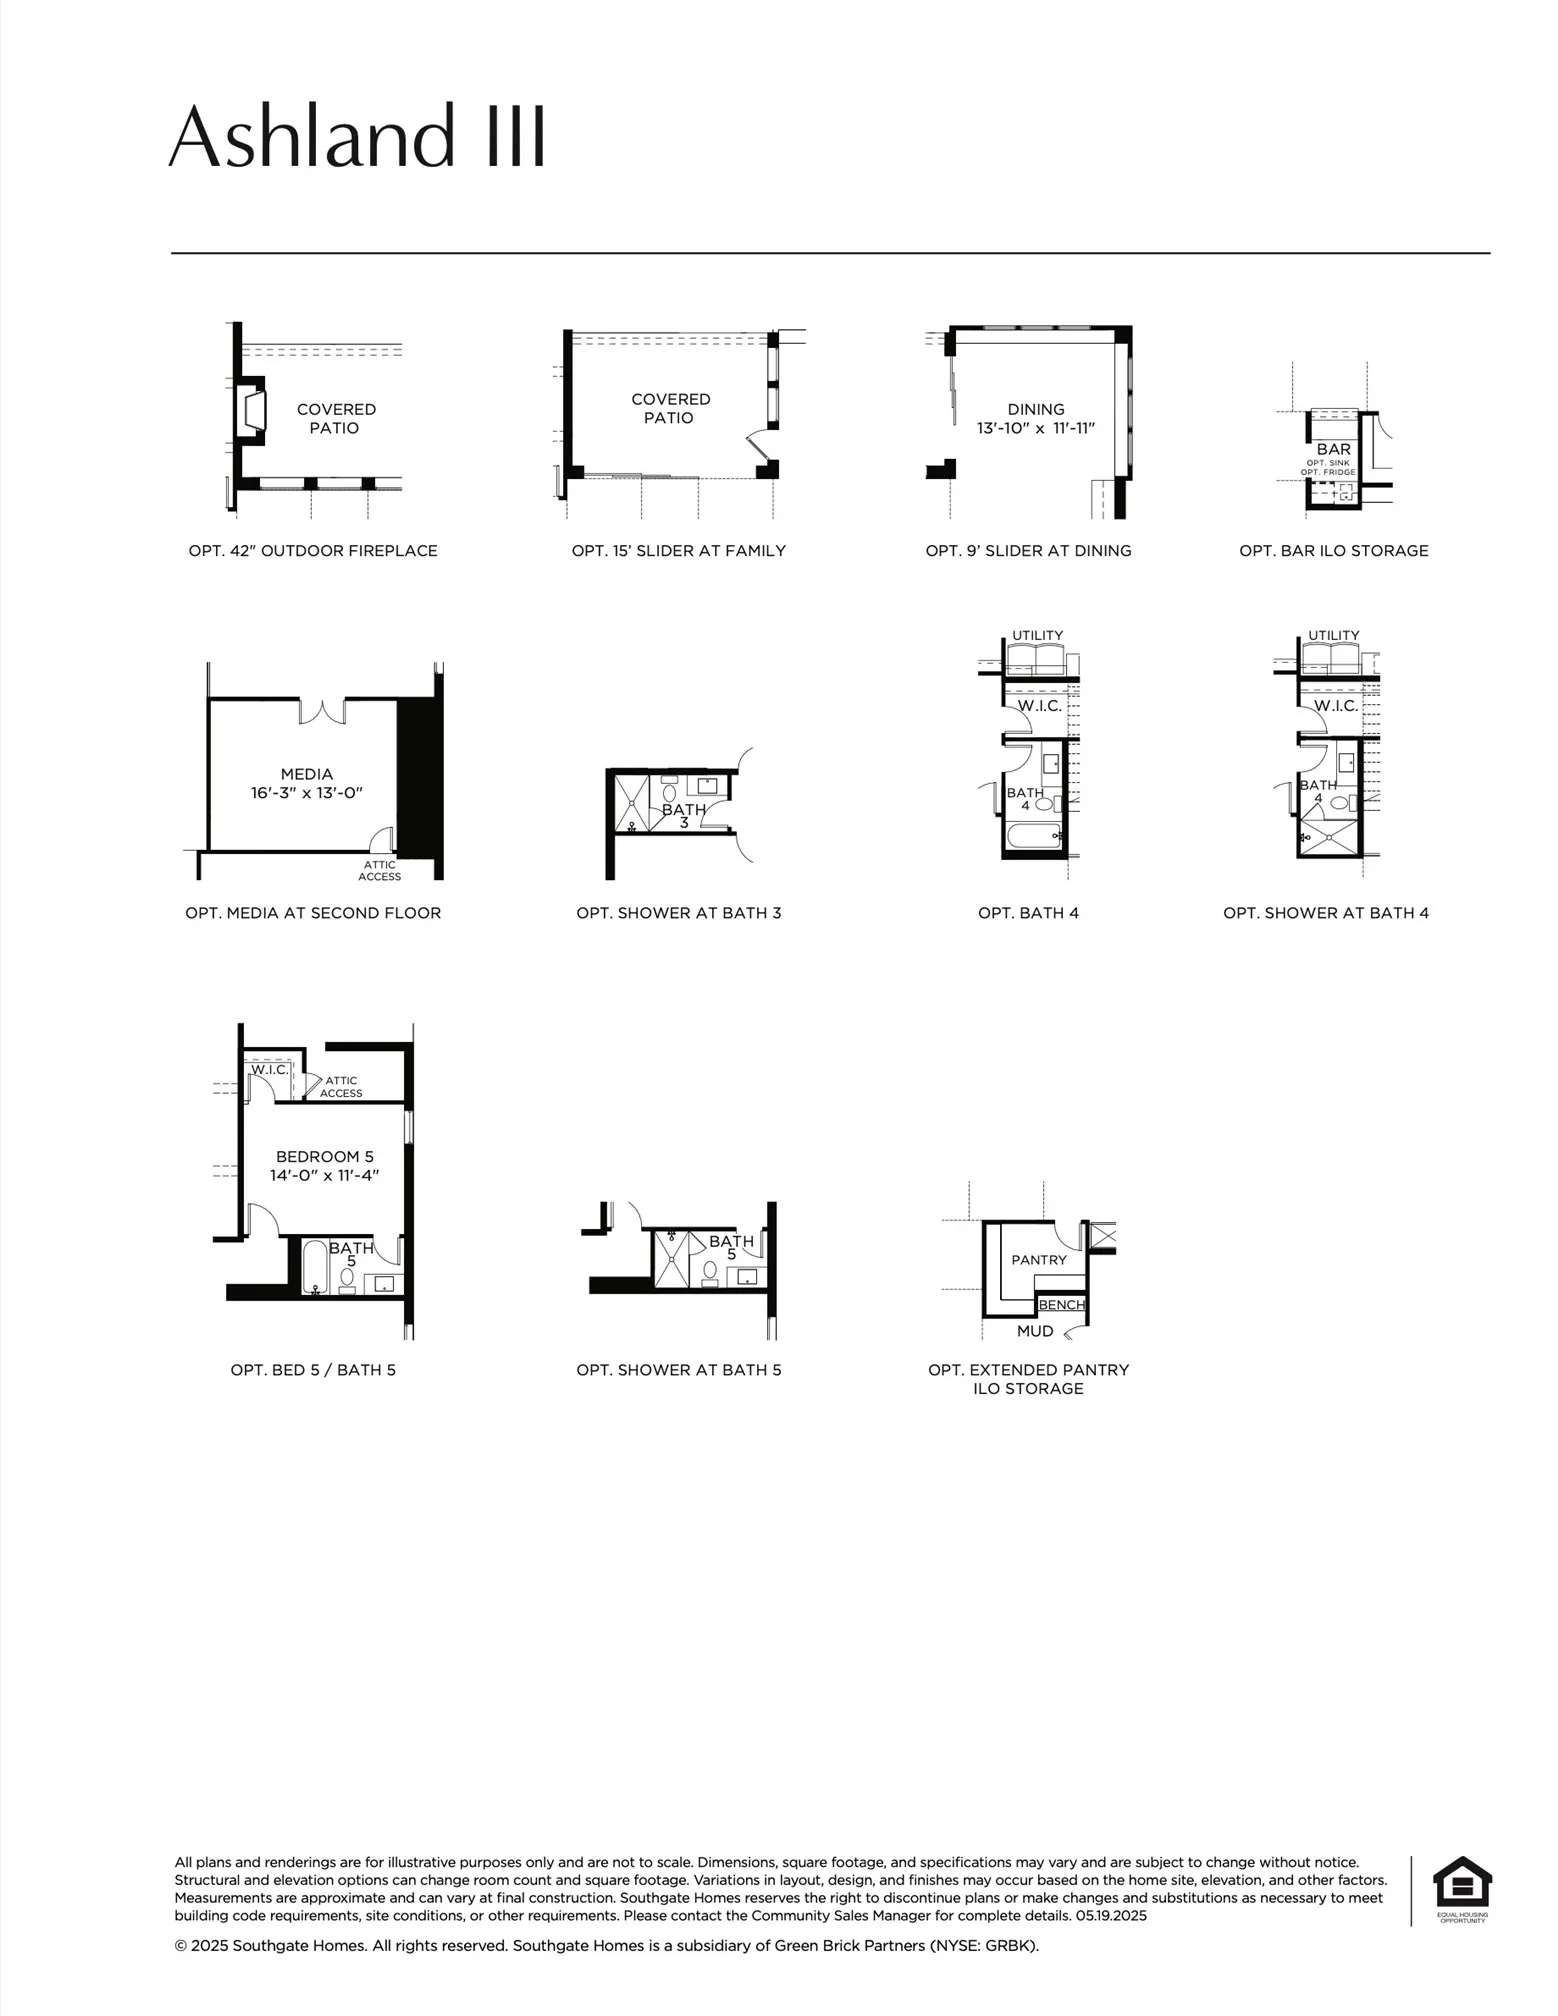
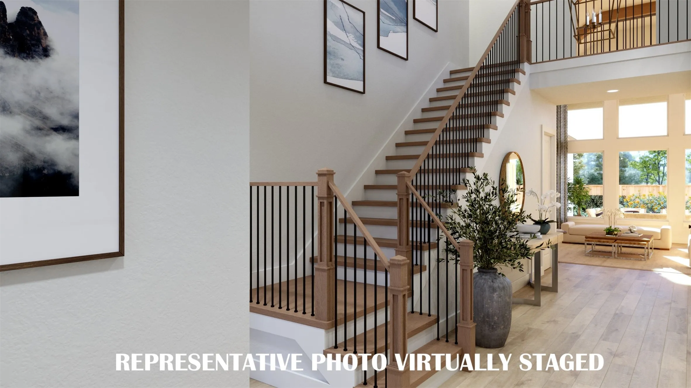
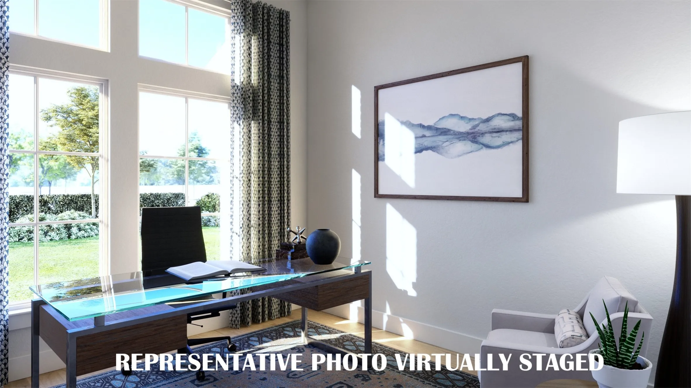
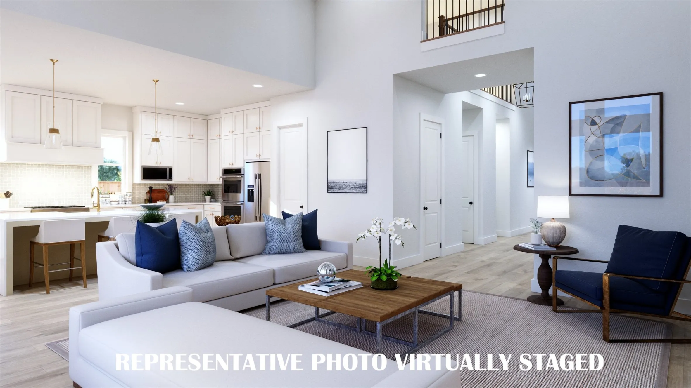
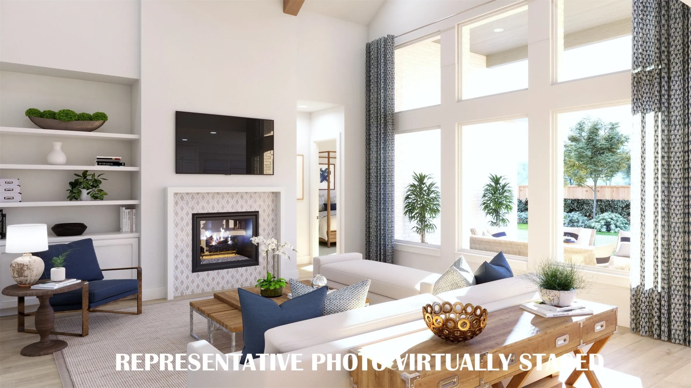
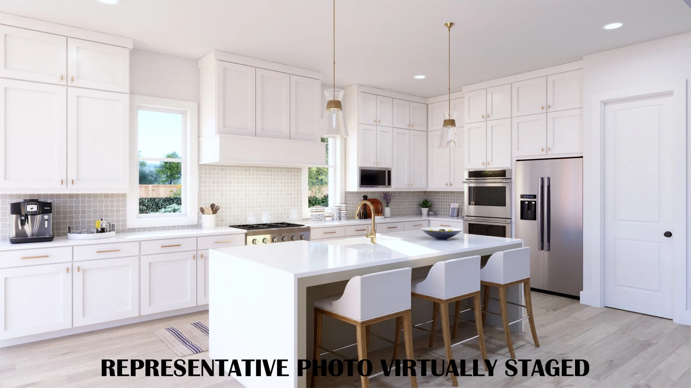
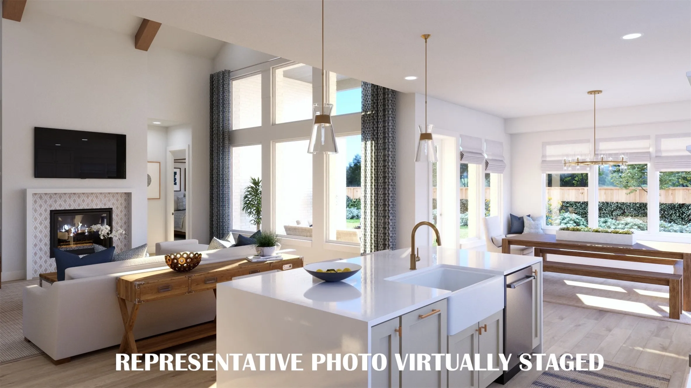
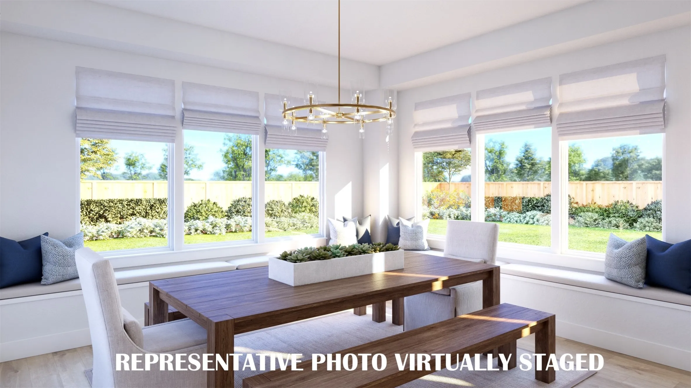
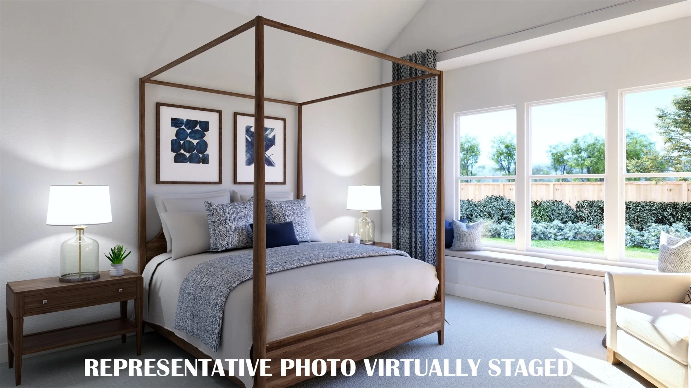
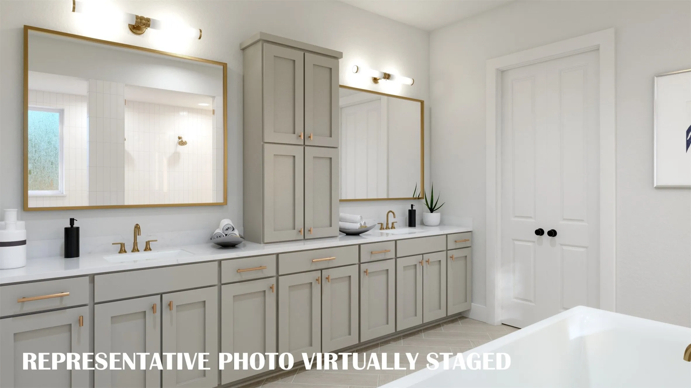
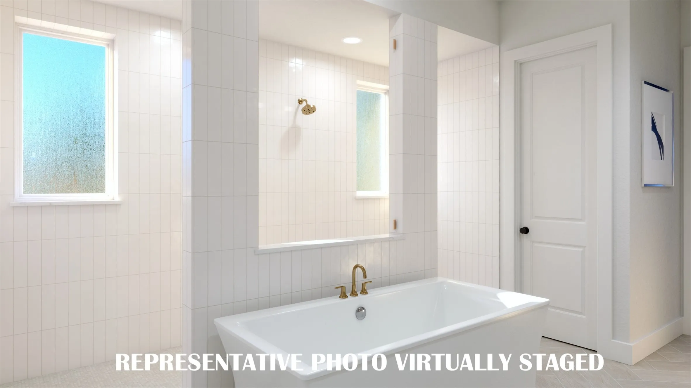
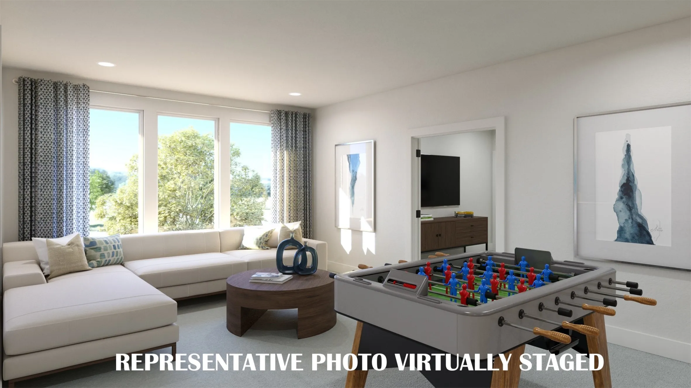
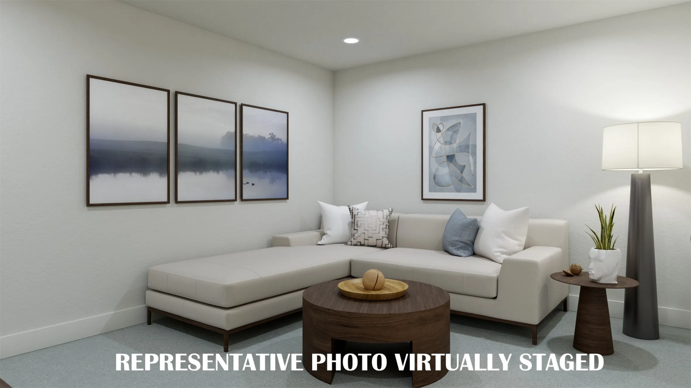
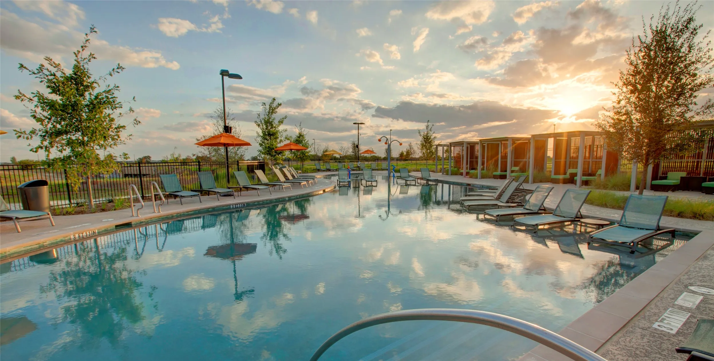
SOUTHGATE HOMES ASHLAND III floor plan. Ready in January! This thoughtfully designed home in Windsong Ranch features 3 bedrooms downstairs, a private study, and impressive open living spaces. The family room opens to the covered patio through a 15’ sliding glass door, while the light-filled dining room features built-in window seating. A spacious wet bar and open kitchen create an ideal layout for entertaining. The owner’s suite features our Signature Bath with a freestanding tub and large walk-through shower, plus a walk-in closet with direct access to the utility room. Upstairs offers 2 additional bedrooms, a game room, media room, and dramatic open-to-below views. A rare 3.5-car garage completes this home in Prosper ISD.
 © 2026 North Texas Real Estate Information Systems, Inc.
You are not logged in