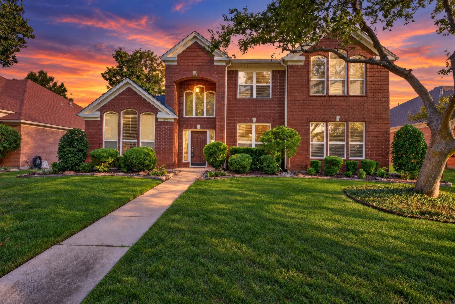
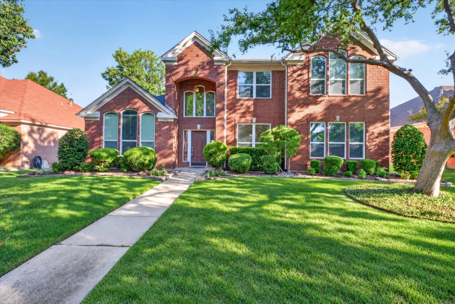
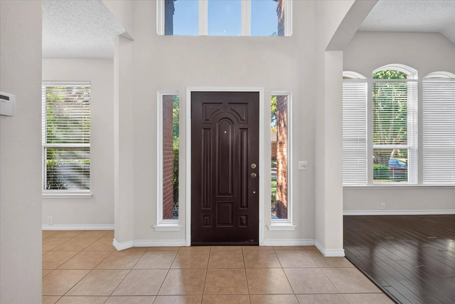
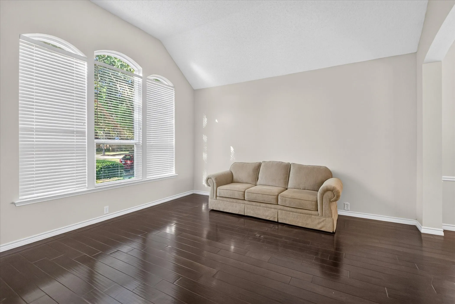
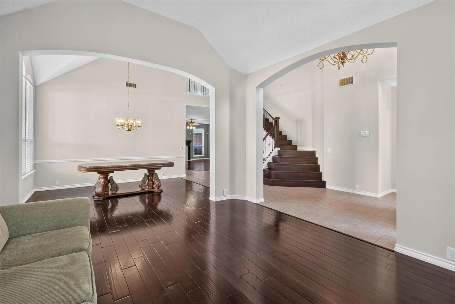
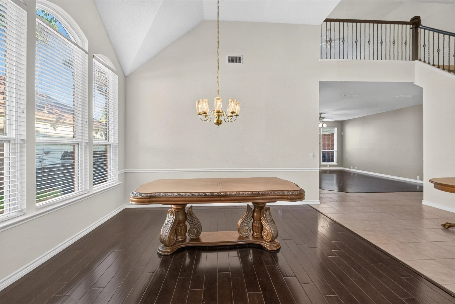
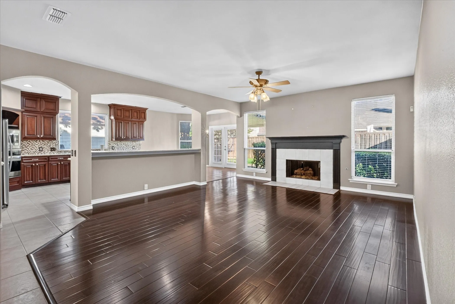
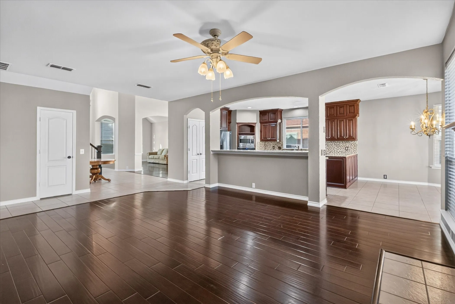
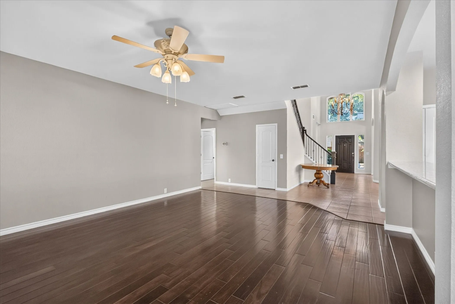
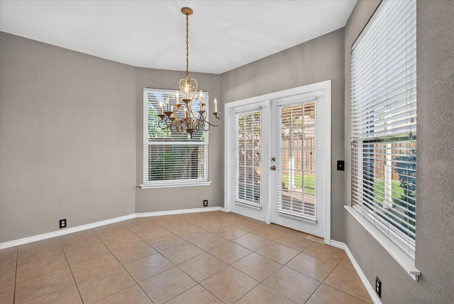
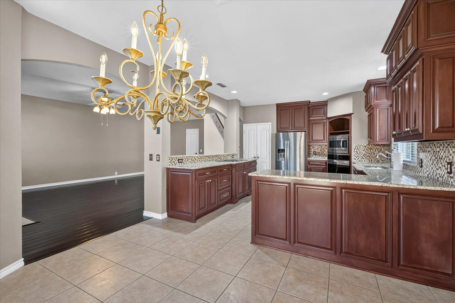
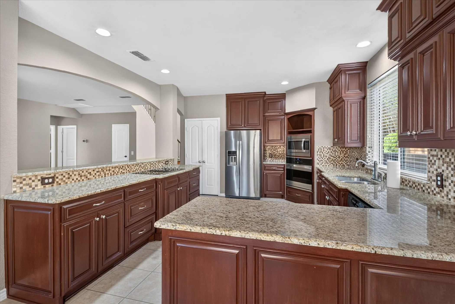
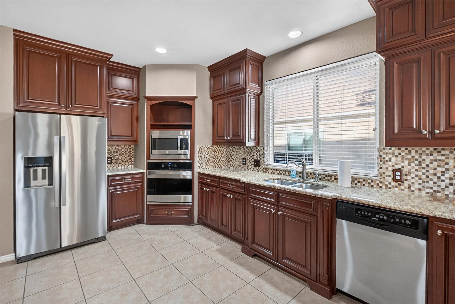
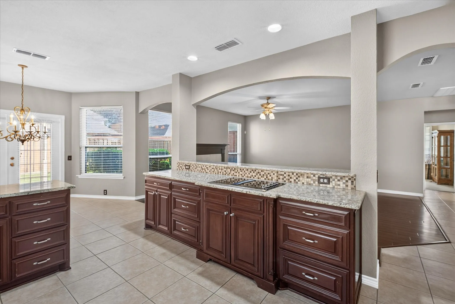
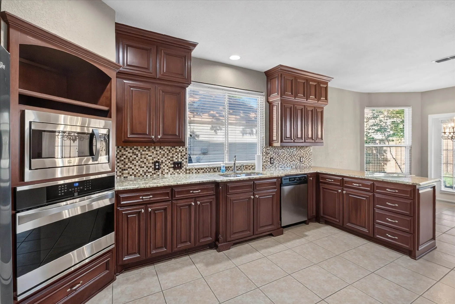
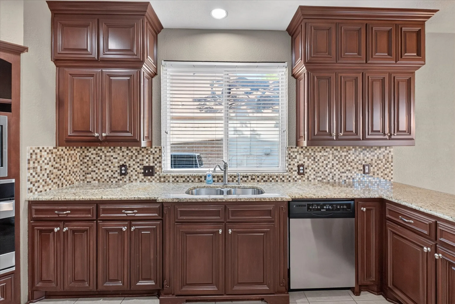
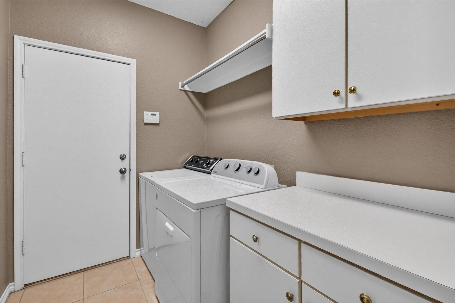
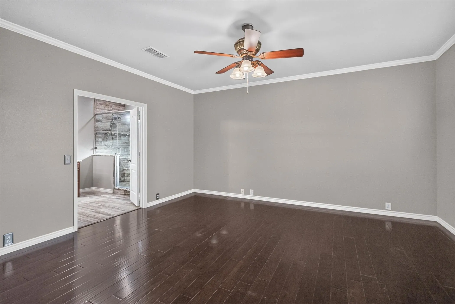
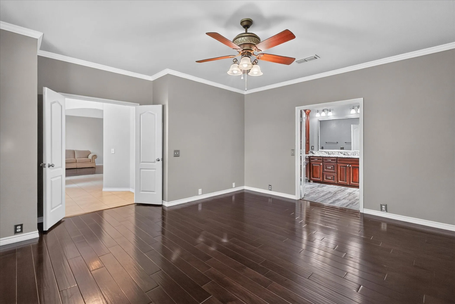
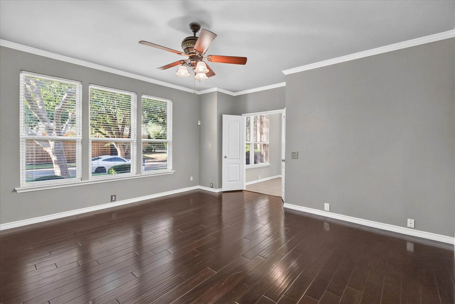
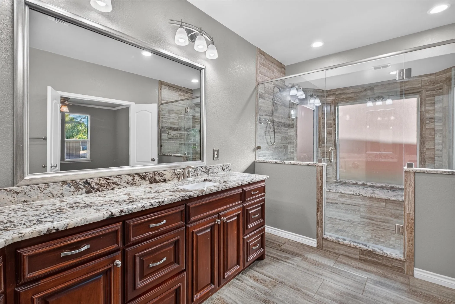
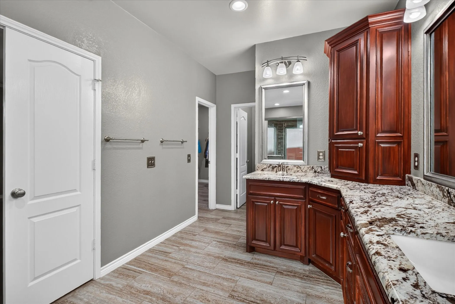
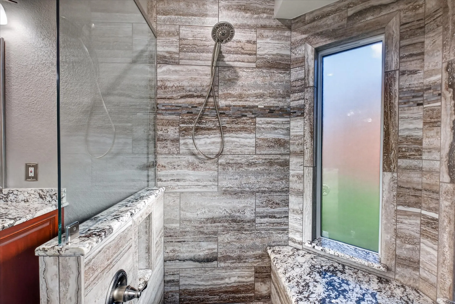
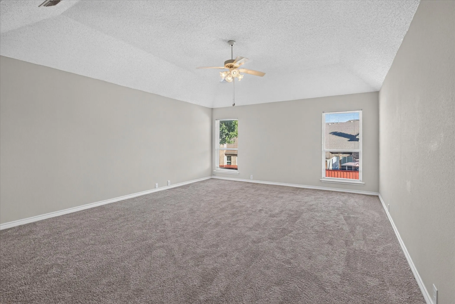
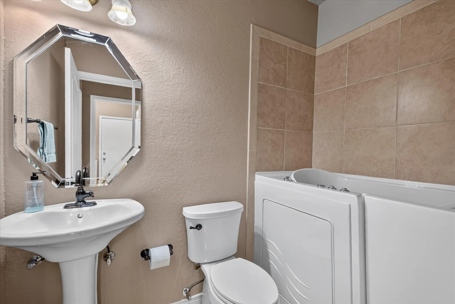
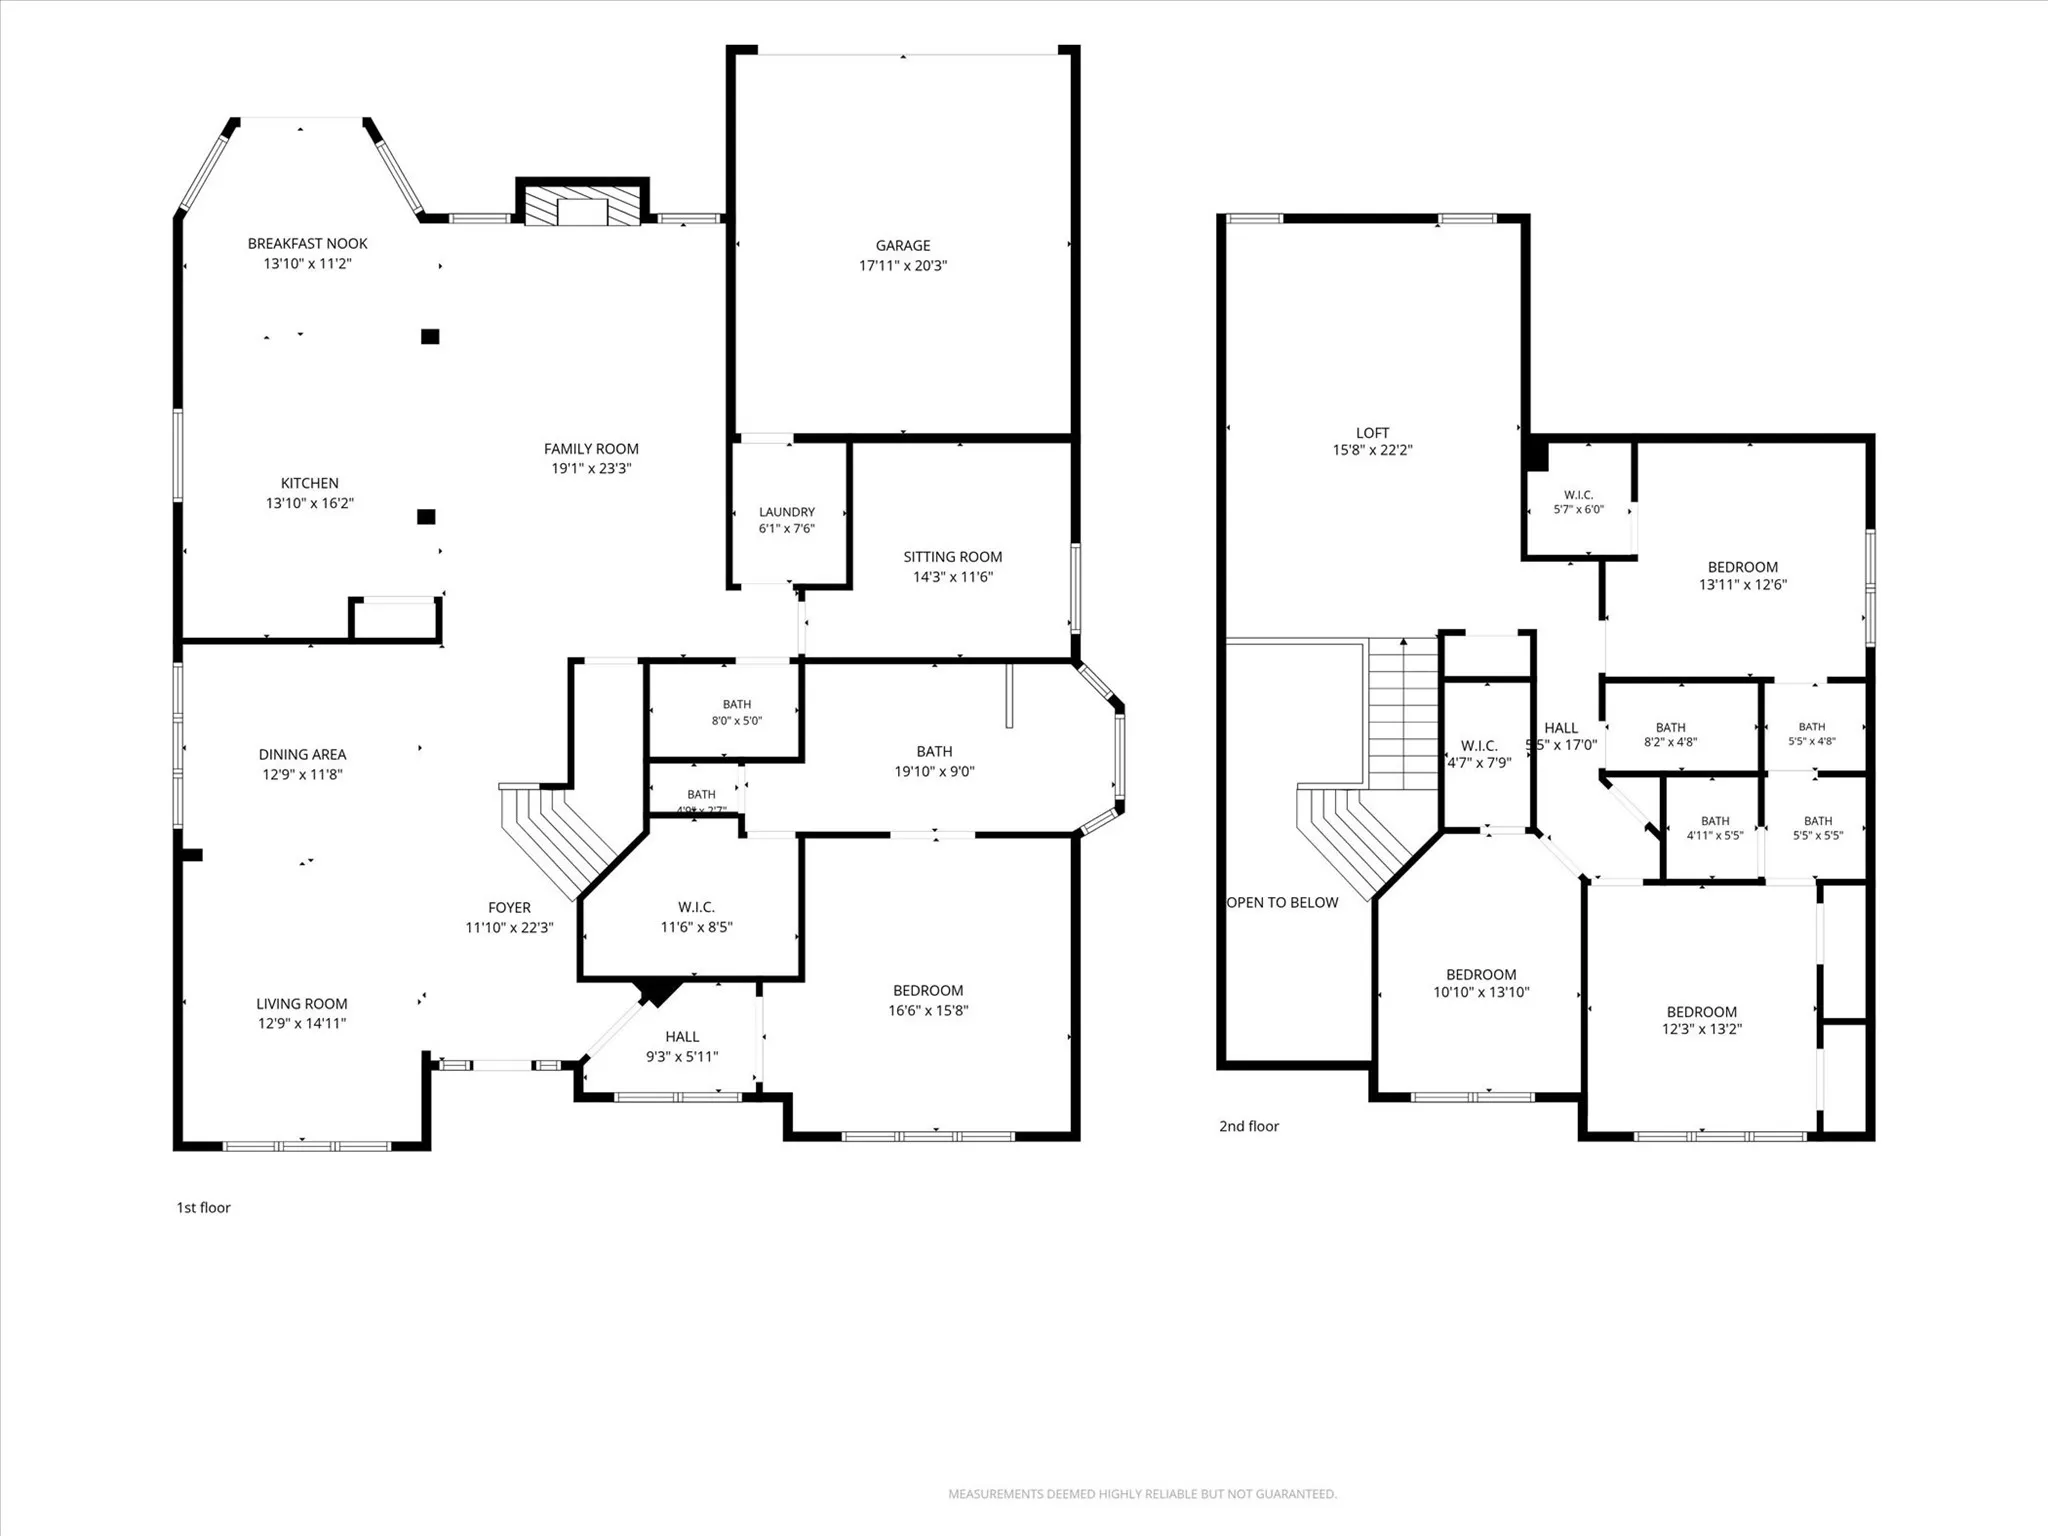
Welcome to this meticulously maintained two-story brick executive home in the heart of Coppell, nestled in the desirable Devonshire subdivision. Thoughtfully designed for comfortable living and entertaining, this home offers an ideal floor plan and wonderful setting for raising a family. Beautiful landscaping and a welcoming drive-up create a great first impression. From the entry, you’ll find the formal living and dining areas, both featuring wood flooring. The spacious family room is the heart of the home, showcasing wood floors, a ceiling fan, and a cozy fireplace flanked by windows that fill the room with natural light. The open-concept design flows seamlessly into the kitchen & breakfast area. The kitchen features ceramic tile flooring, granite countertops, smooth cooktop, breakfast bar, peninsula, abundant cabinetry & a convenient coffee bar area next to the refrigerator. The breakfast nook offers easy access to the covered patio through double doors. The private downstairs office features carpet & a ceiling fan, providing an ideal work-from-home space. The spacious primary suite includes double doors leading to the ensuite bath, ceiling fan, dual sinks, oversized walk-in closet & oversized walk-in shower with bench seat. The downstairs utility room offers cabinets, folding space & hanging area.
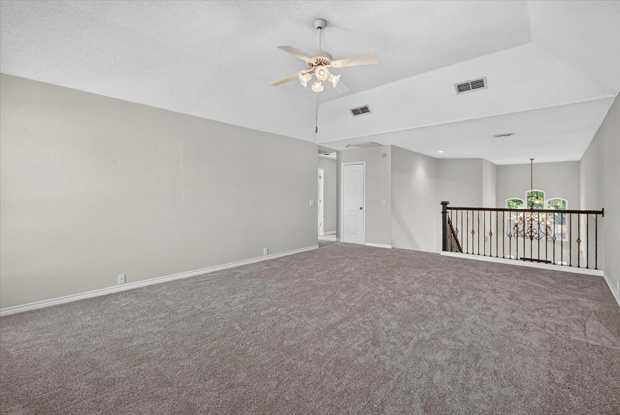
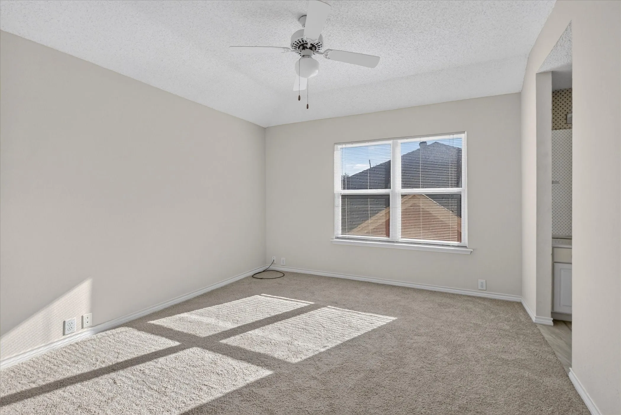
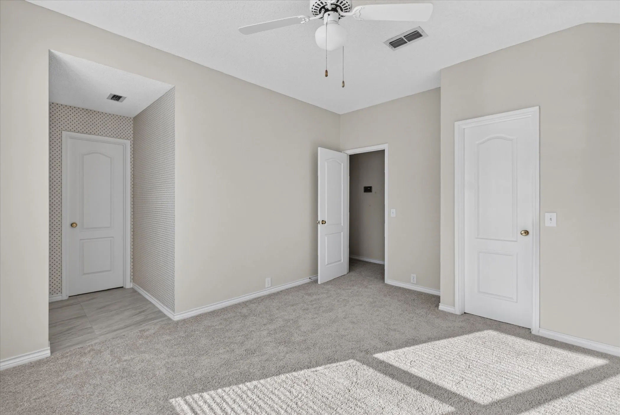
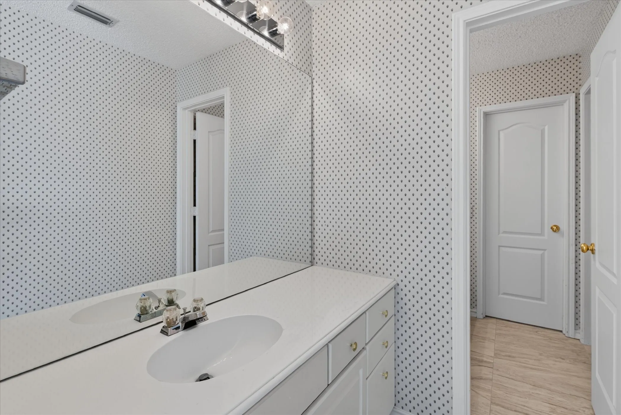
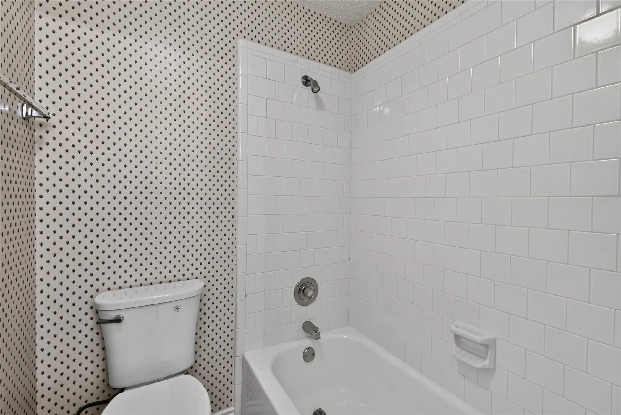
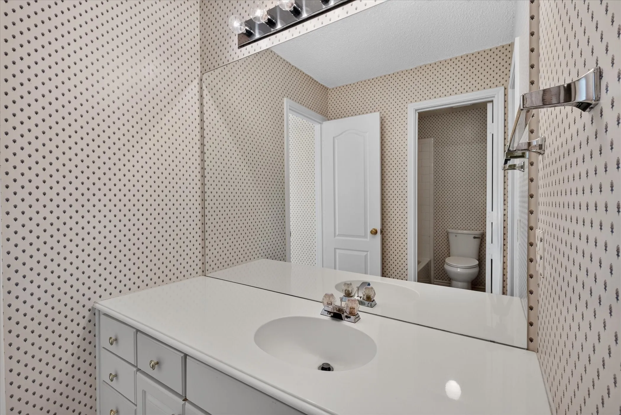
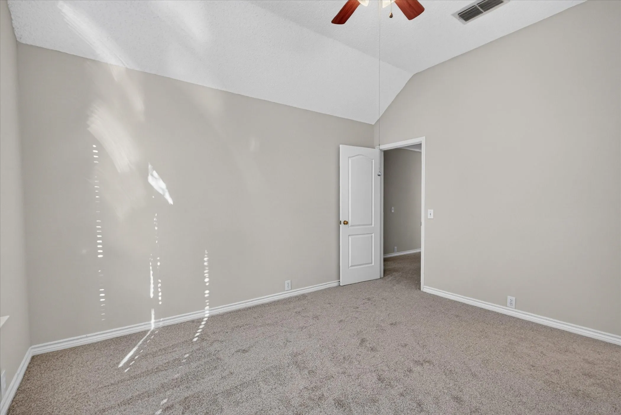
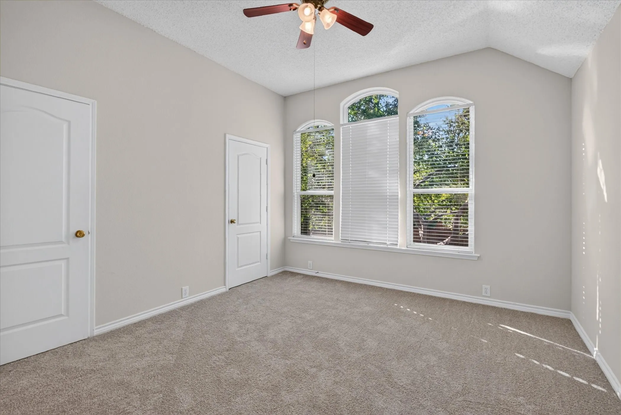
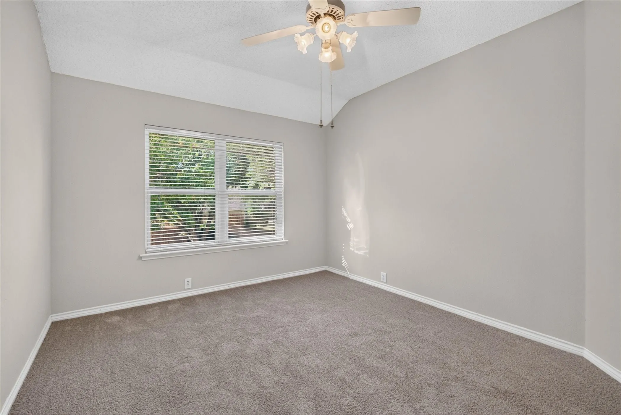
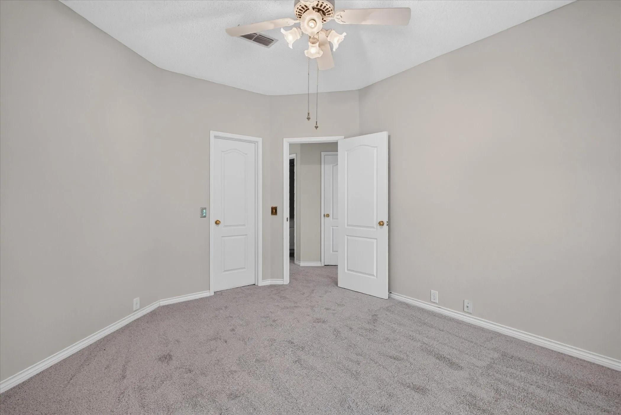
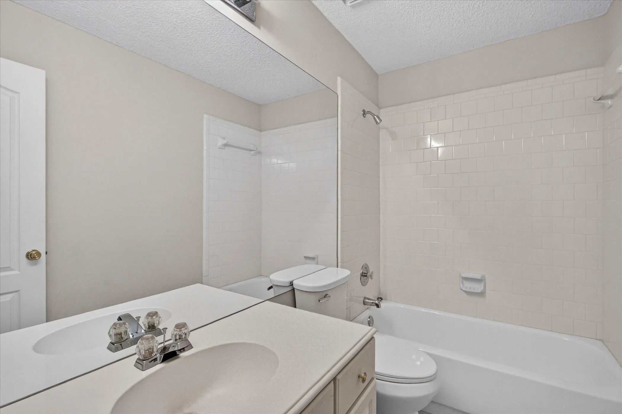
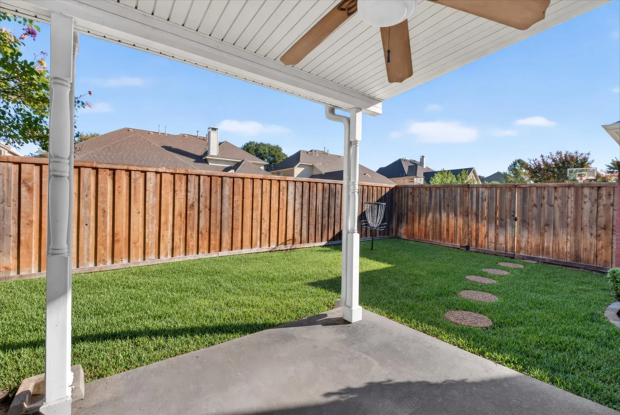
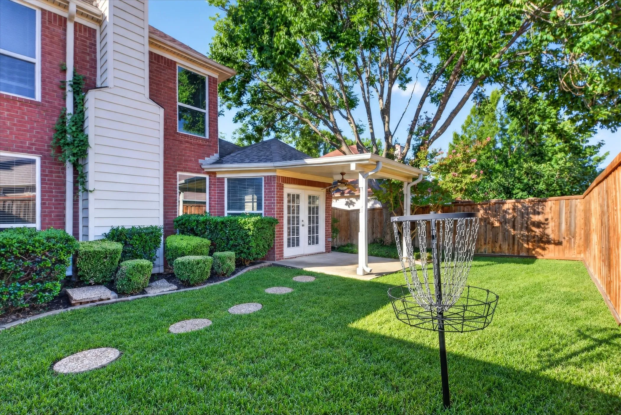
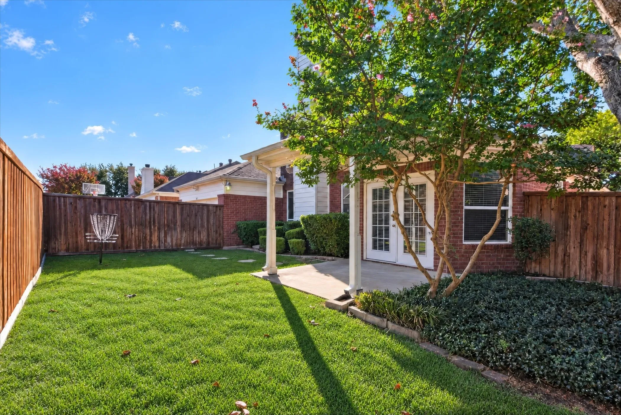
Upstairs, an oversized loft provides the perfect space for a game room, media area, or second living space. Three spacious bedrooms are located upstairs, including two bedrooms connected by a Jack-and-Jill bath. All bedrooms feature ceiling fans, and the upstairs carpet is new. Enjoy outdoor living under the covered patio, complete with a ceiling fan, wood privacy fence, and fun frisbee golf stand. The two-car garage offers convenient alley access. Additional updates include a new electrical panel installed in 2026. Located in a quiet, established neighborhood with the convenience and amenities of Coppell, this exceptional home is ready to welcome its next family!
 © 2026 North Texas Real Estate Information Systems, Inc.
You are not logged in