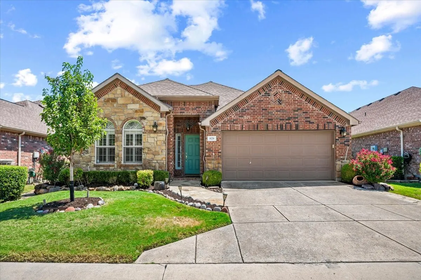
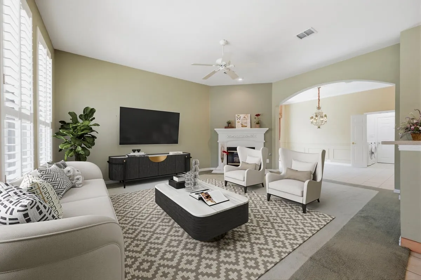
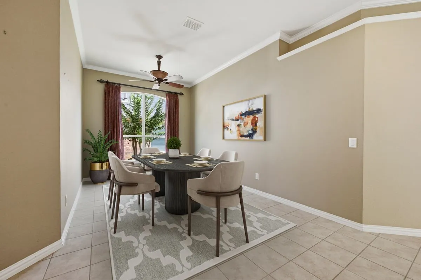
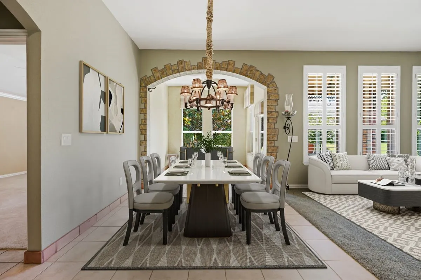
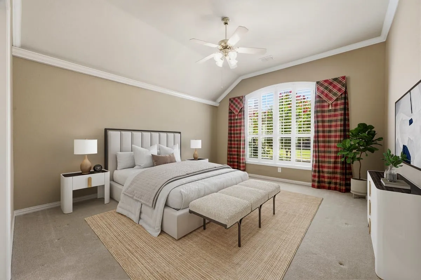
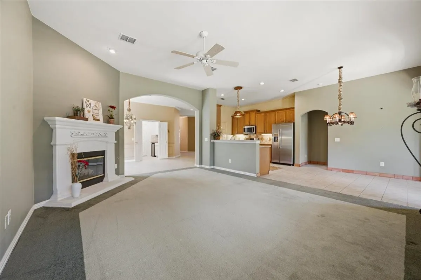
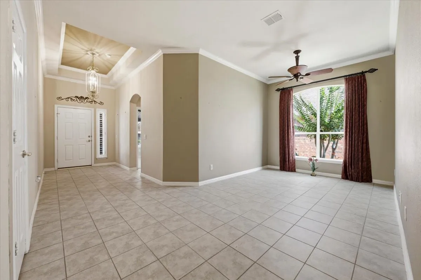
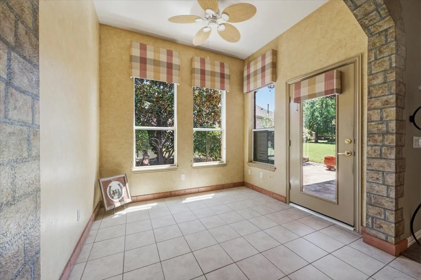
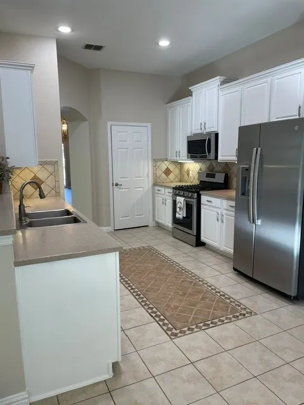
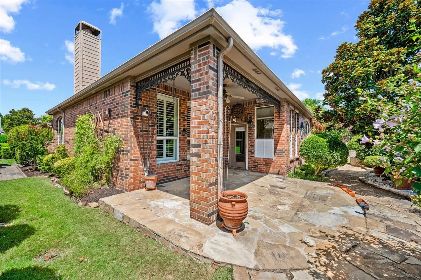
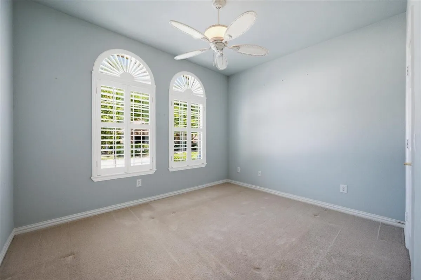
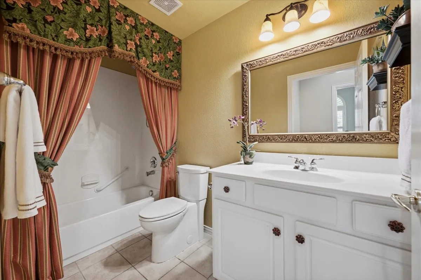
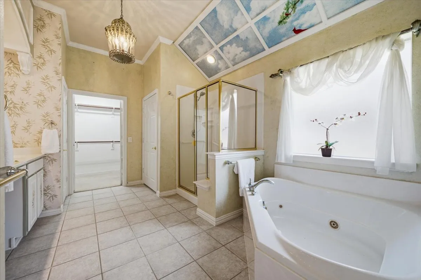
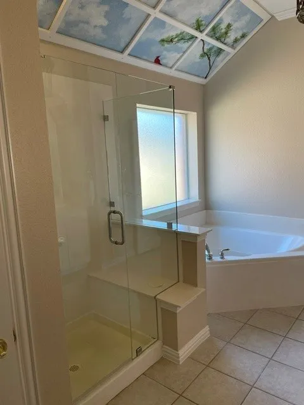
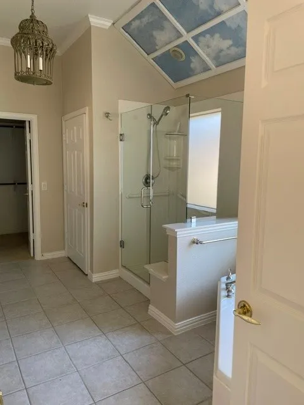
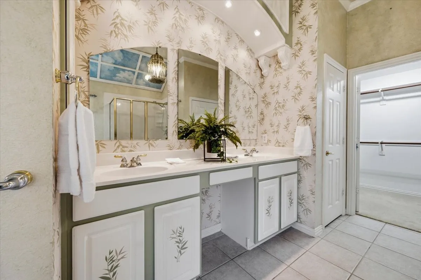
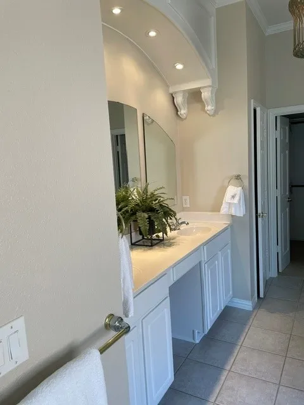
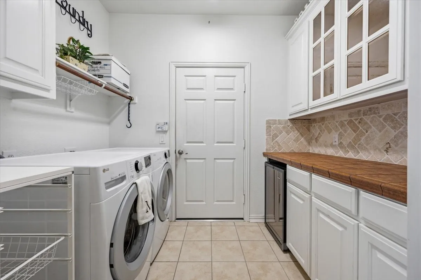
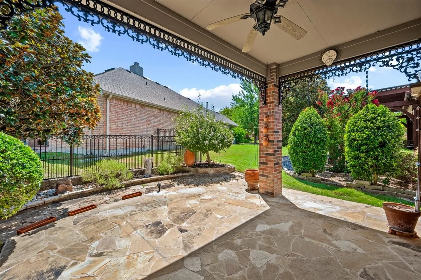
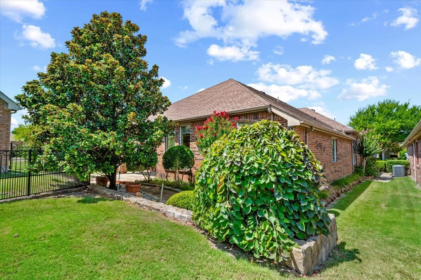
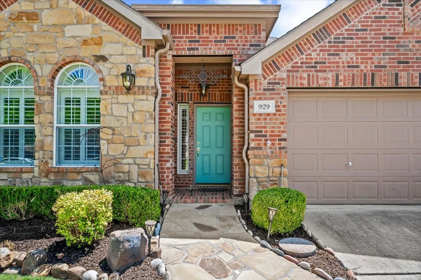
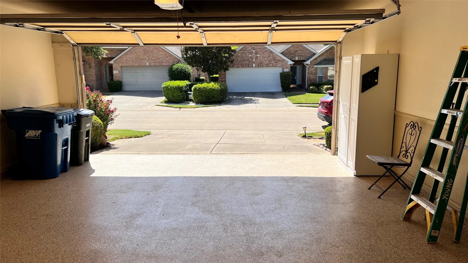
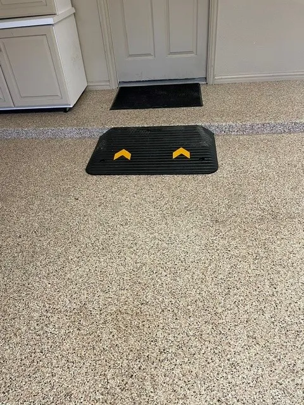
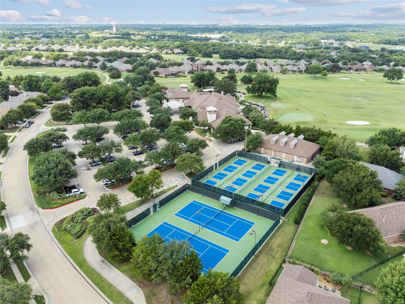
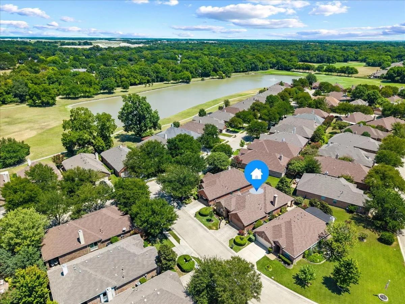
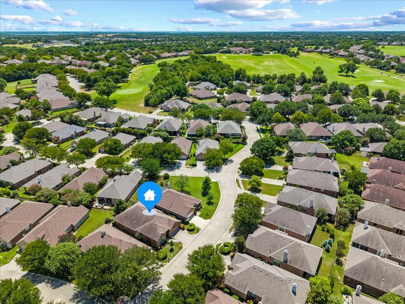
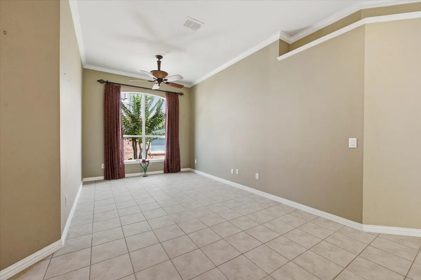
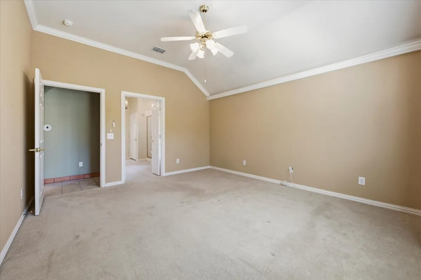
RECENT IMPROVEMENTS – INSIDE PAINT OCT 2026, ALL CEILINGS TRIM DOORS, KITCHEN AND MASTER BATH CABINETS PAINTED, WALLS NOW PAINTED NATURAL LINEN COLOR- GENEROUS FLOORING ALLOWANCE FOR BUYER TO CHOOSE FLOORING STYLE, COLOR . This is a Travis floor plan which was a model plan when the neighborhood was created. Original sellers have shown love and care for this home thru many ways. As you enter the manicured entry on a flagstone walkway to the front door, there is outdoor night lighting, and landscaped with perennials around the exterior for year around beauty. The open floor plan features high ceilings, wide hall entry, arches and a study that could be a second living area. The primary bedroom with shutters is on the back and views the garden area. The sunroom could be a reading area, bar, artist area with door to the flagstone patio. Sellers have decorative inlaid tile on the kitchen floor; roll out shelving on lower cabinets and a walk-in pantry. The kitchen -breakfast areas are open to the family room and fireplace with plantation shutters also viewing the covered patio. The covered patio has extended flagstone and goes partly around the perimeter. There is unique lighting inside and out – wait to see the charming ceiling lighting in the primary bathroom – bringing the outdoors in. The 2nd bedroom with Plantation Shutters and bath are on the front of the home. There are 2 linen closets plus ceiling fans in the study, family room, sun room, both bedrooms and the covered flagstone patio. The updated separate utility room features a wall of glass front cabinets for extra storage, a wine refrigerator, lower cabinet with roll out shelving, designer tile counter top and backsplash plus cabinet over LG Washer and Electric Dryer which remain with the home. The garage has a rubber ramp to utility door, epoxy coated flooring, Shelving near AC and hot water heater in the garage. Side by Side Frig stays Disregard old photos with decorative walls MOVATED SELLER
 © 2026 North Texas Real Estate Information Systems, Inc.
You are not logged in