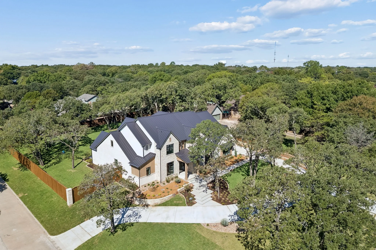
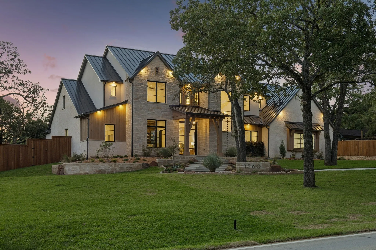
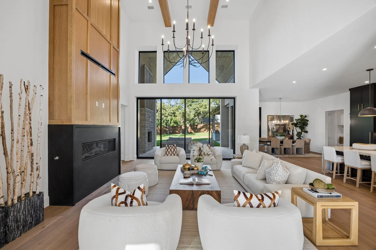
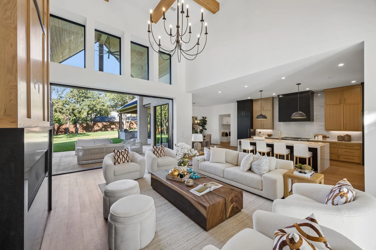
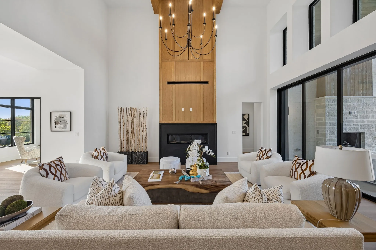
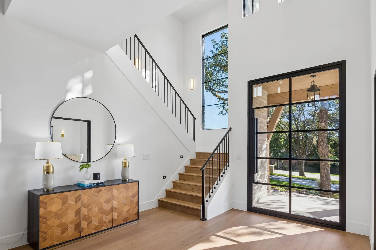
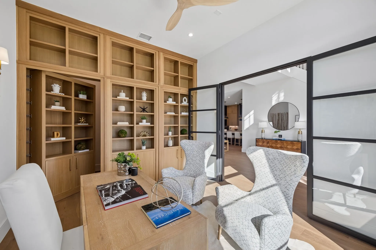
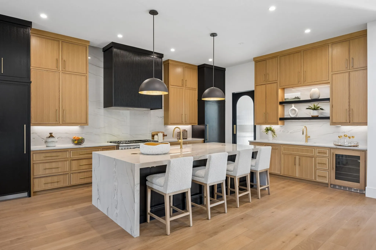
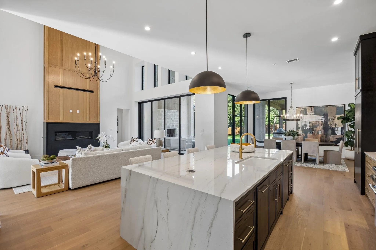
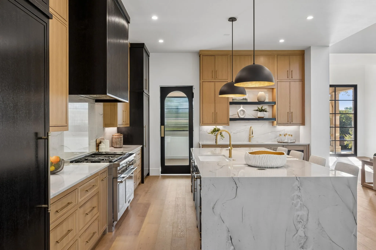
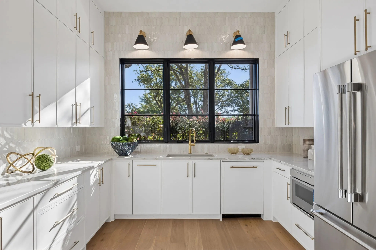
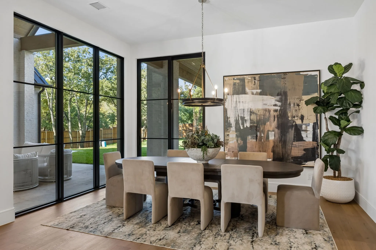
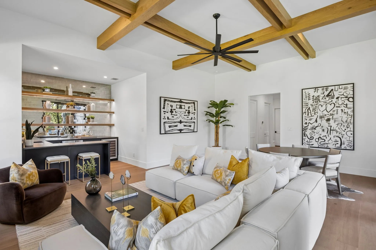
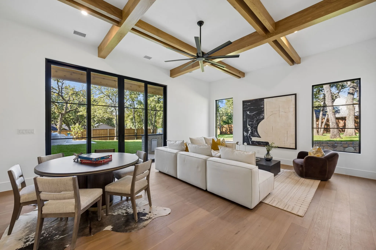
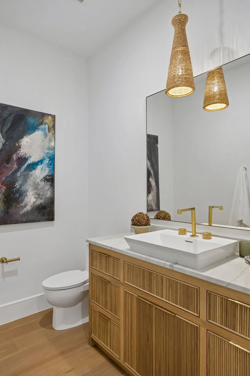
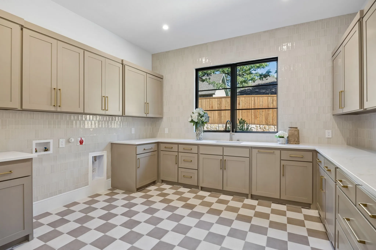
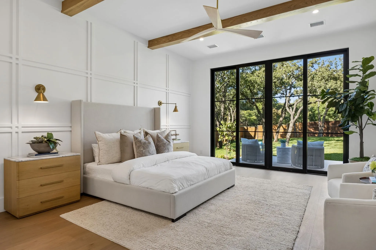
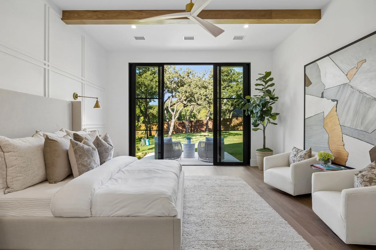
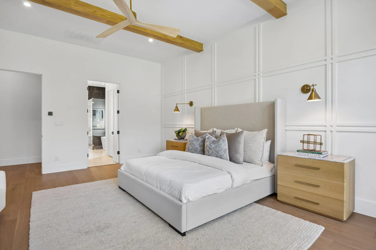
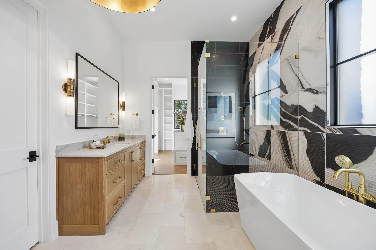
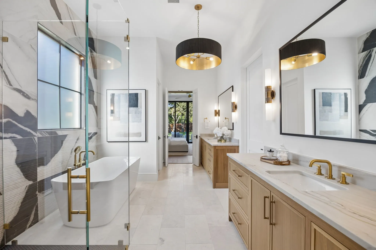
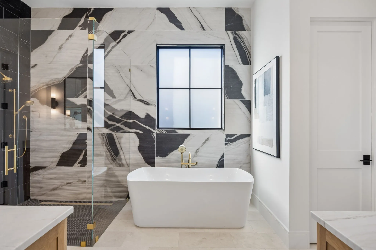
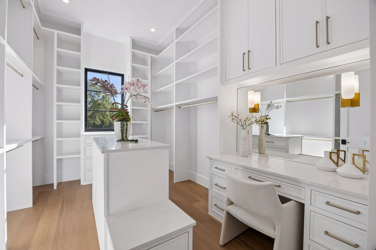
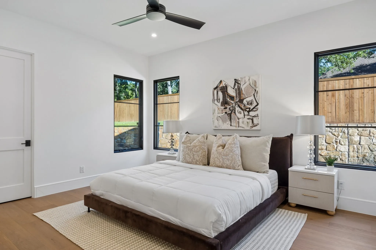
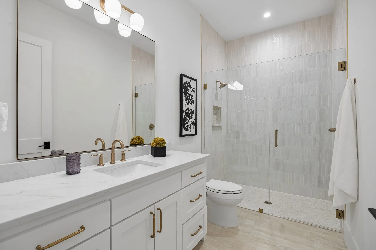
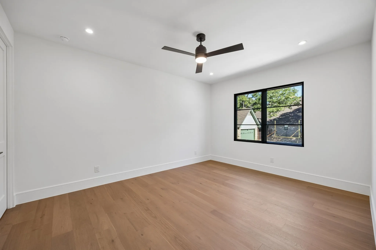
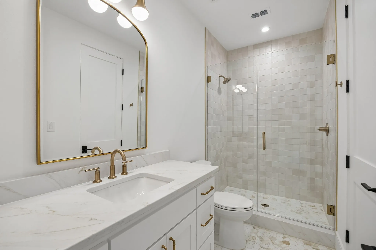
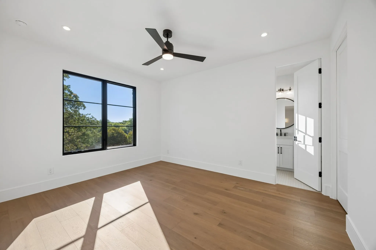
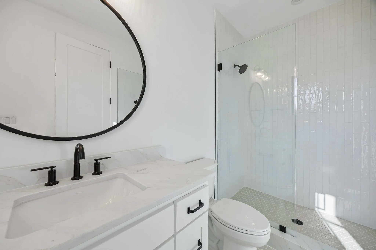
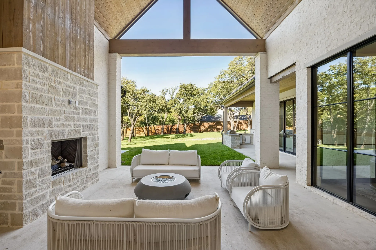
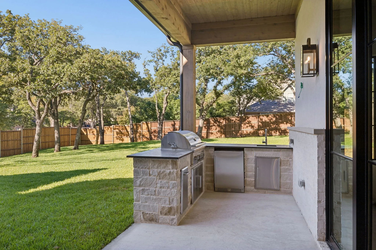
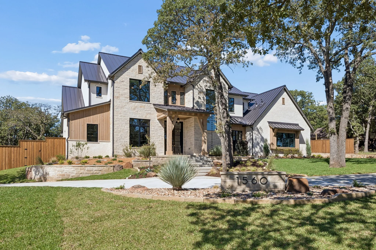
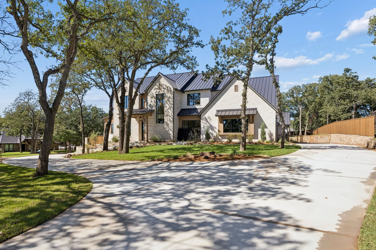
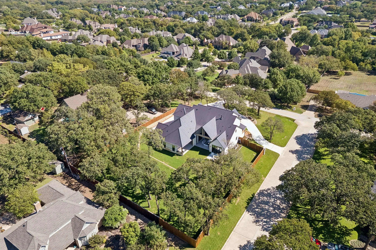
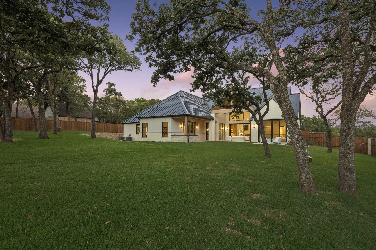
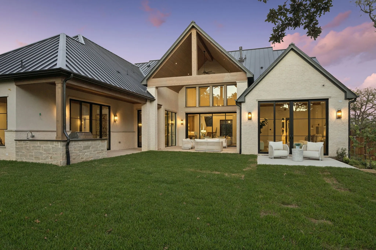
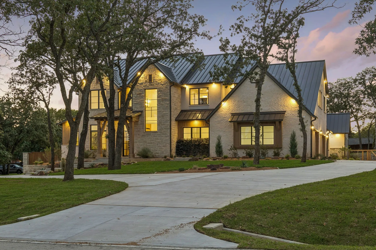
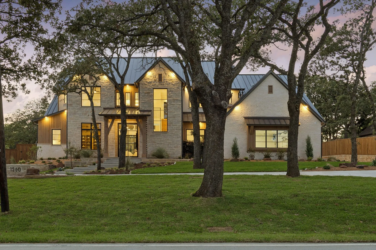
Welcome to luxury nestled on nearly an acre with lots of mature trees in the heart of Keller. This custom home combines architectural design with the quiet, expansive feel of a country estate while remaining just minutes from city conveniences. Designed for seamless indoor-outdoor living, the open-concept floor plan showcases soaring ceilings, oversized windows that flood the home with natural light, and high-end designer finishes throughout. The grand living room features a massive 16×10 pocket sliding glass door that disappears into the wall, completely blending the interior comforts with the pristine nature outside. The adjacent gourmet kitchen is a chef’s dream, anchoring the main living space with statement lighting, custom cabinetry, and a Thermador appliance package. Tucked just behind the main cooking area is the ultimate dream prep kitchen, engineered perfectly for meal prep, hosting large gatherings, or keeping the main kitchen entirely clutter-free. This high-end secondary workspace comes fully loaded with a second full-size refrig, an additional dishwasher, dual built-in ovens, warming drawer, microwave and surrounded by ample extra counter space. Steps away, an oversized walk-in storage closet provides the ideal layout, explicitly designed to handle large-scale Costco stock-ups and bulk grocery trips. The dedicated first floor media-gameroom space features wet bar for effortless hosting and its own set of sliding doors that open directly to the backyard, creating a perfect flow for indoor-outdoor parties. The private primary bedroom offers a true sanctuary with spa-inspired primary bath—complete with soaking tub and walk-in shower. The walk-in closets tailored for optimal organization, highlighting a built-in vanity in her closet and a dedicated washer-dryer directly inside his closet. Also located on the 1st floor is a highly desirable secondary bedroom that is exceptionally spacious, offering the size, comfort, and privacy of a second primary bedroom.
 © 2026 North Texas Real Estate Information Systems, Inc.
You are not logged in