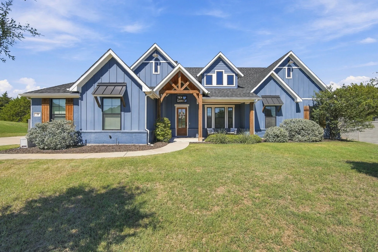
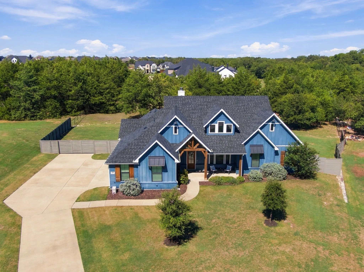
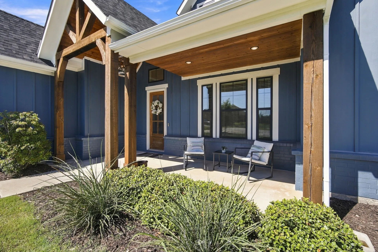
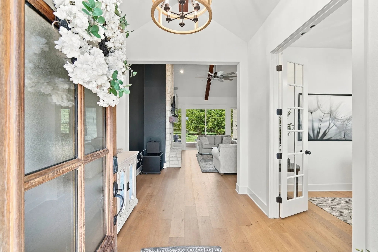
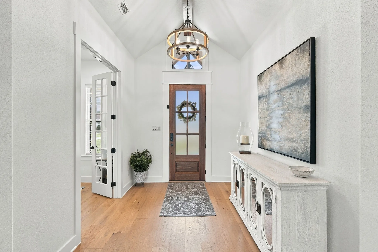
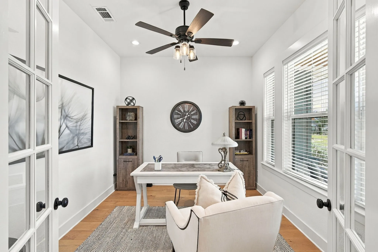
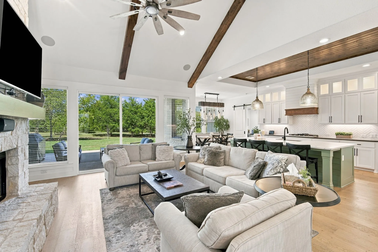
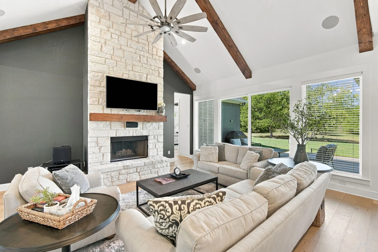
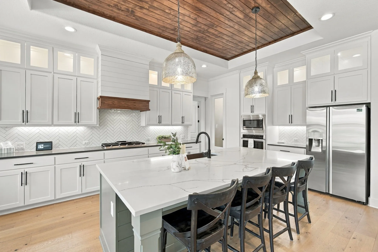
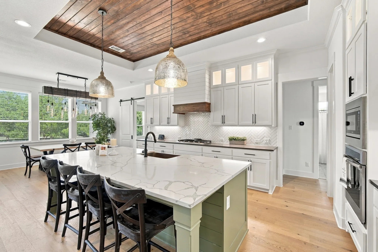
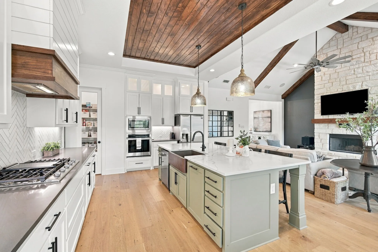
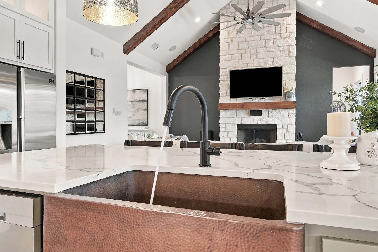
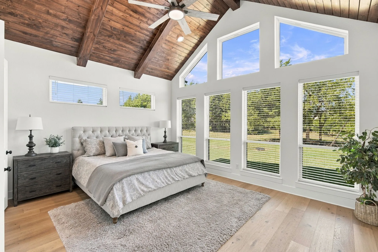
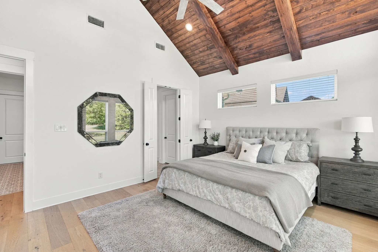
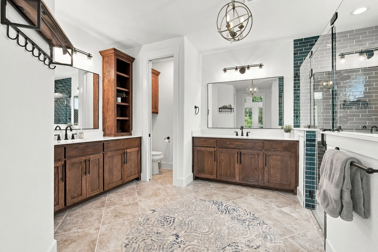
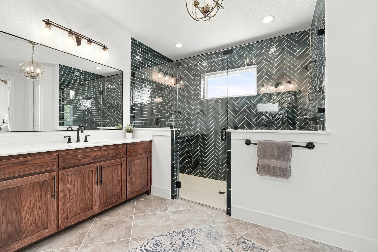
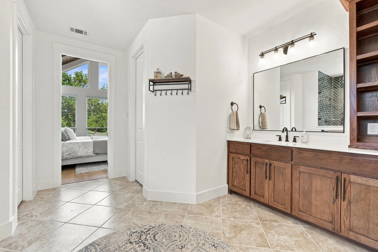
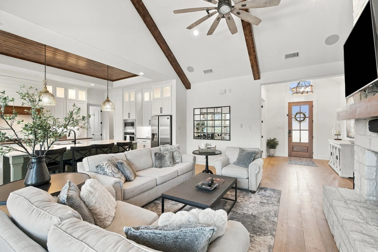
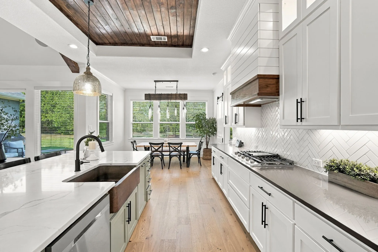
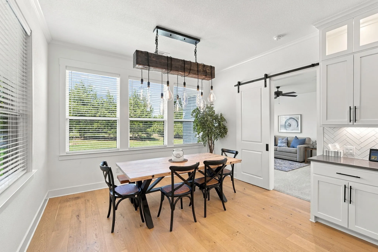
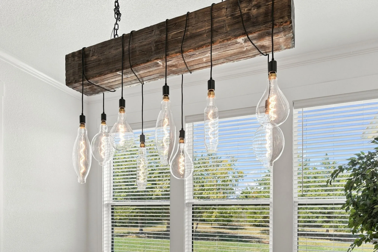
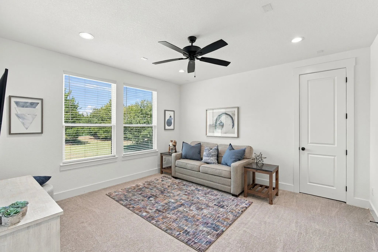
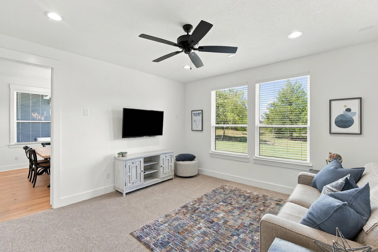
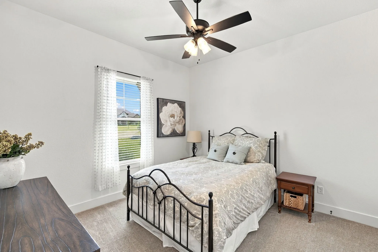
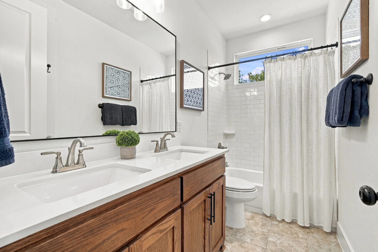
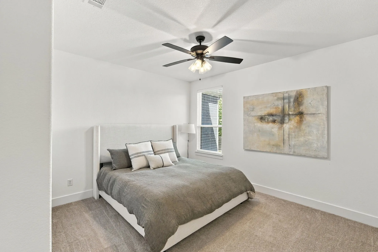
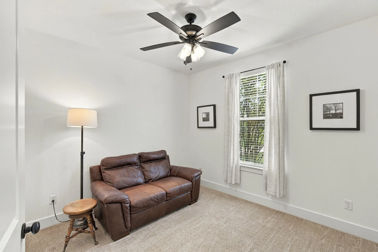
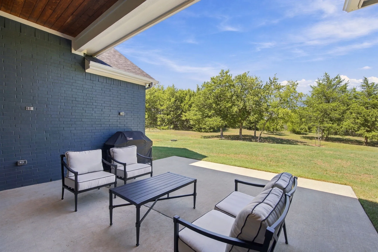
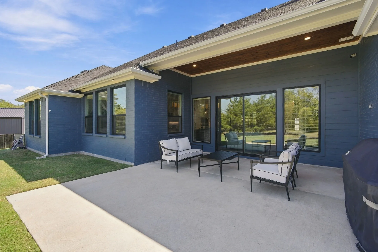
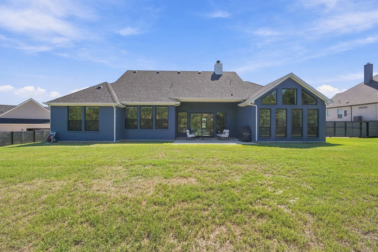
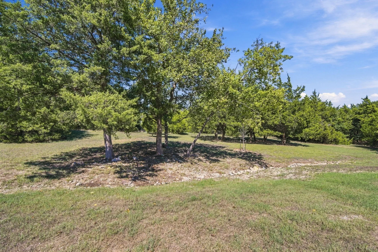
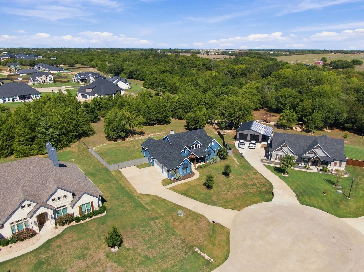
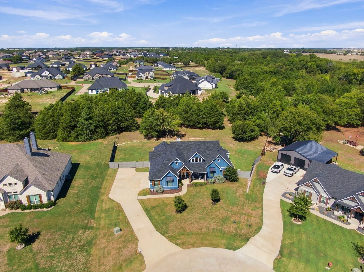
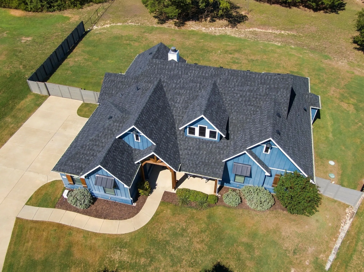
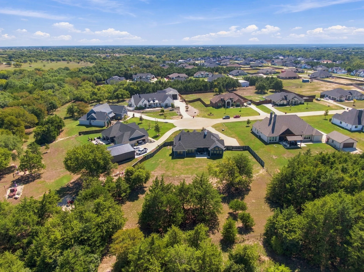
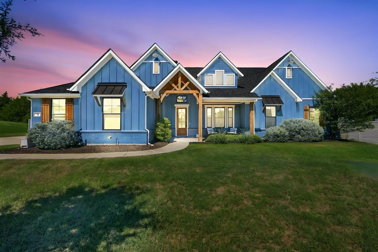
Nestled on a peaceful cul-de-sac, this beautiful Elmwood home sits on just over an acre surrounded by mature trees and offers privacy, space and an inviting layout designed for both everyday living and entertaining. The versatile floor plan features four bedrooms, two bathrooms, a spacious game room that could easily serve as a fifth bedroom and a private study with French doors. The open concept living area with wood flooring, seamlessly connects the living room, kitchen and dining spaces. The living room makes a statement with its soaring cathedral ceilings, beautiful wood beams and a floor to ceiling stone fireplace with a hearth. The kitchen truly is the heart of the home, featuring a spacious island with a stunning copper sink, abundant storage, 42 inch. cabinets, lighted display cabinets and a walk in pantry. A tongue and groove wood accent in the trey ceiling adds warmth along with the pendant lighting. The home has a split floor plan with the primary suite on one side and 3 bedrooms and a full bath on the other. The private primary suite boasts a vaulted ceiling with wood beams and luxurious ensuite bath with 2 walk in closets, separate vanities with warm custom cabinetry and a spacious walk in shower. If you work from home, there is also an office with French doors. Last but not least, step out back through the sliding glass doors to the covered patio that has an extended concrete patio. Relax or entertain in the private setting with beautiful tress as your view. Come see this one today!
 © 2026 North Texas Real Estate Information Systems, Inc.
You are not logged in