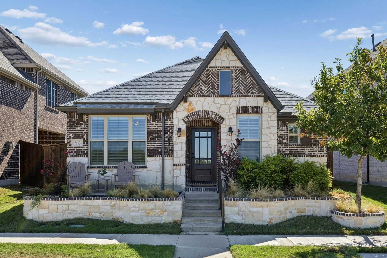
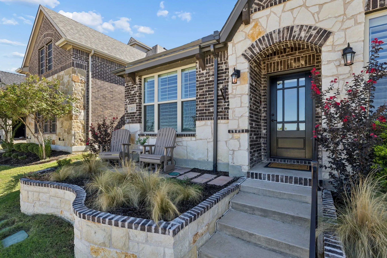
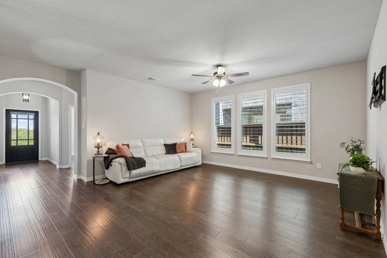
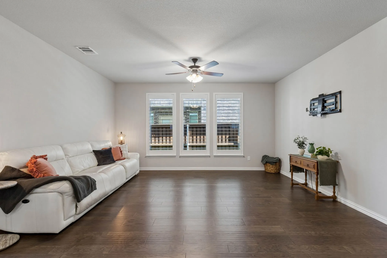
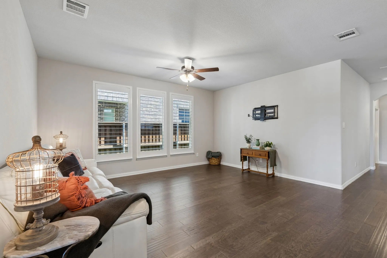
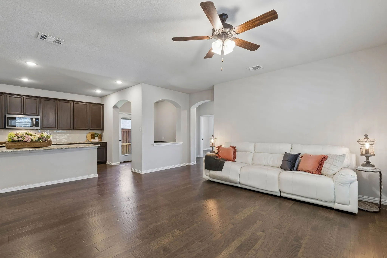
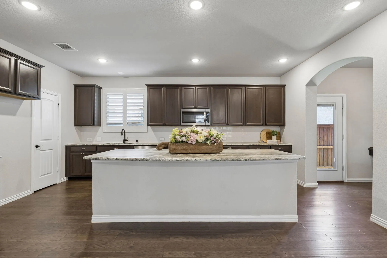
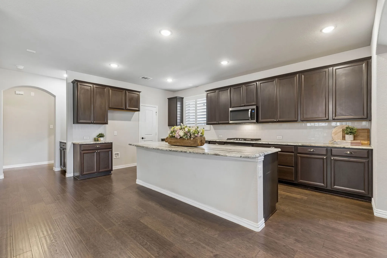
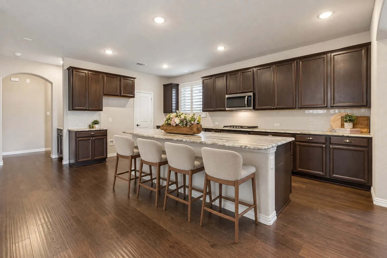
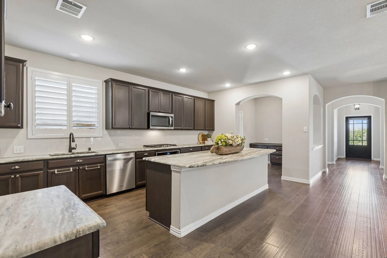
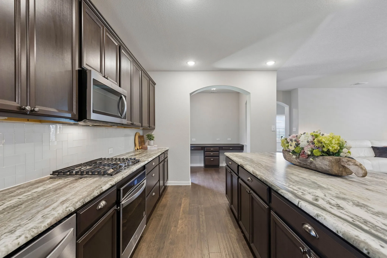
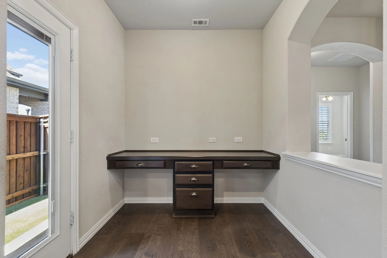
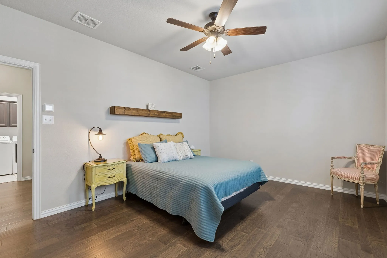
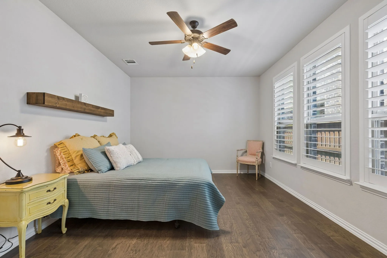
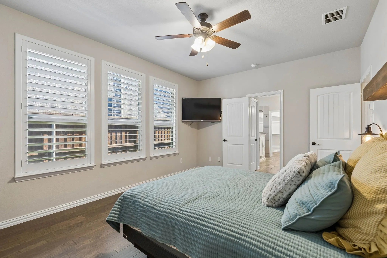
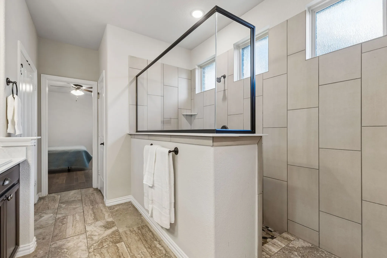
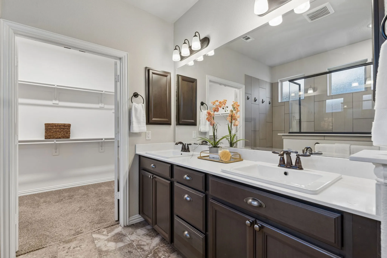
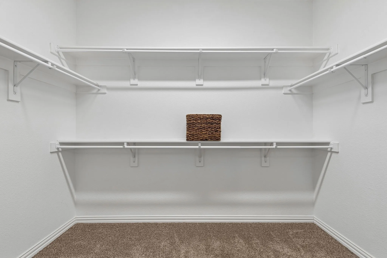
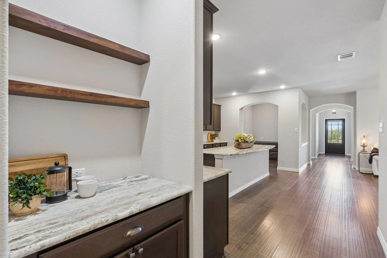
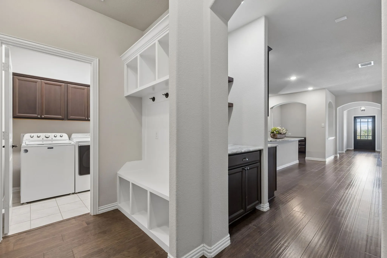
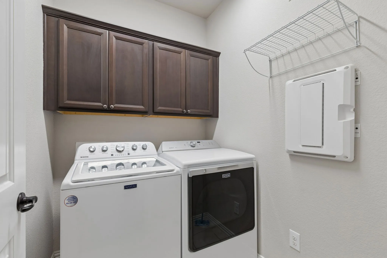
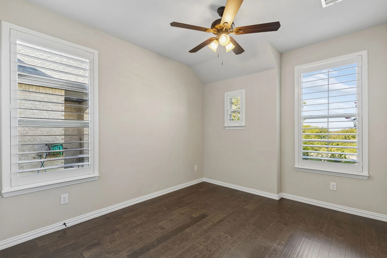
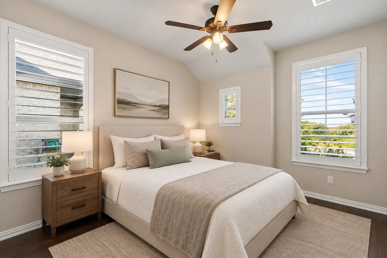
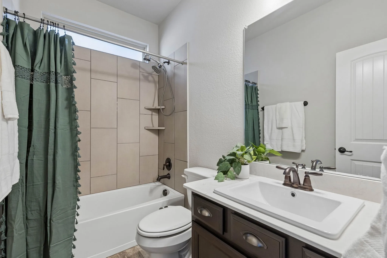
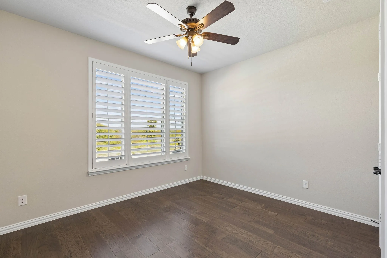
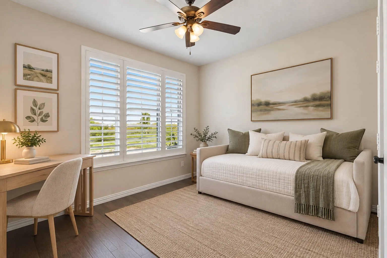
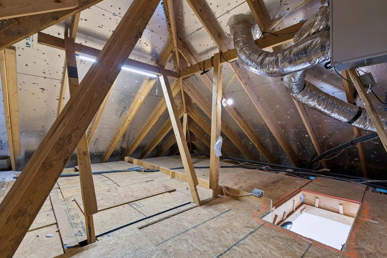
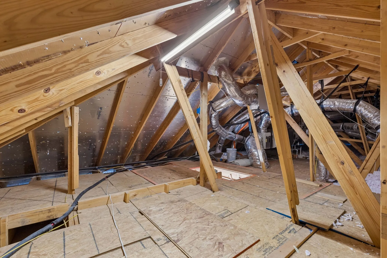
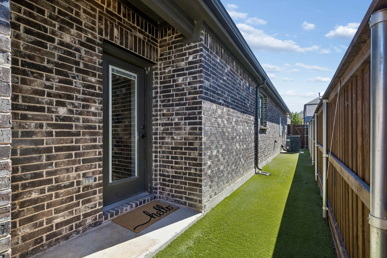
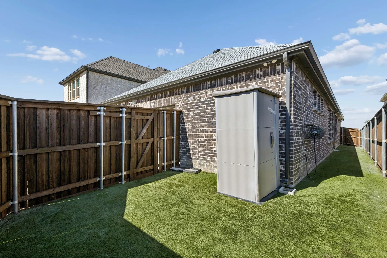
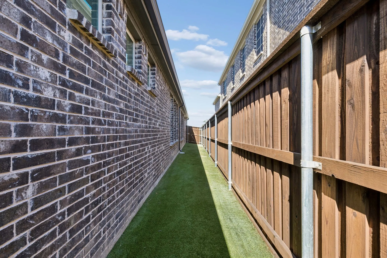
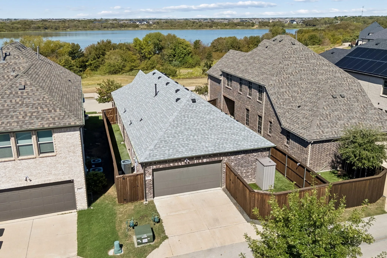
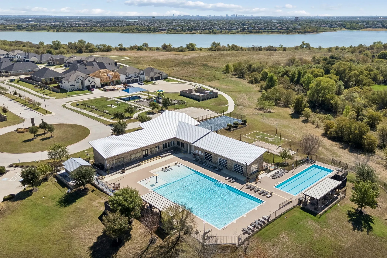
Beautiful curb appeal and thoughtful design define this stunning single-story 3-bedroom, 2-bath Wimberley floor plan by Beazer Homes in the sought-after Valencia on the Lake community. Enjoy a view of the lake from the charming front sitting area, the extensive Austin stone terracing that creates exceptional outdoor appeal. Inside, plantation shutters, variable-width wood flooring and tasteful arched details flow throughout the home. At the heart of the home, the spacious living room seamlessly connects to the beautifully appointed kitchen featuring a gas cooktop, stainless steel appliances, an oversized island, an expansive walk-in pantry, leathered Fantasy Brown marble countertops, a glass subway tile backsplash, and a convenient coffee bar accented by floating wood shelves. A planning desk for two is located just off the kitchen. Artificial turf creates low-maintenance outdoor spaces in both side yards off the kitchen and the backyard. The private primary suite offers a luxurious retreat with a large tiled walk-in shower featuring flat river rock flooring, built-in shelving and bench, dual sinks, generous linen storage and two medicine cabinets, plus a spacious walk-in closet. Both secondary bedrooms enjoy lake views and excellent closet space. The oversized attic above the two-car garage is fully floored, providing exceptional additional storage. Valencia on the Lake offers an impressive array of amenities including a resident center with full fitness facilities, two pools, tennis courts, playground, fenced dog parks and scenic walking trails winding through more than 80 acres of greenspace. A beautifully maintained home offering style, comfort and an exceptional community lifestyle.
*Elementary School is Glover Elementary per Little Elm ISD.
 © 2026 North Texas Real Estate Information Systems, Inc.
You are not logged in