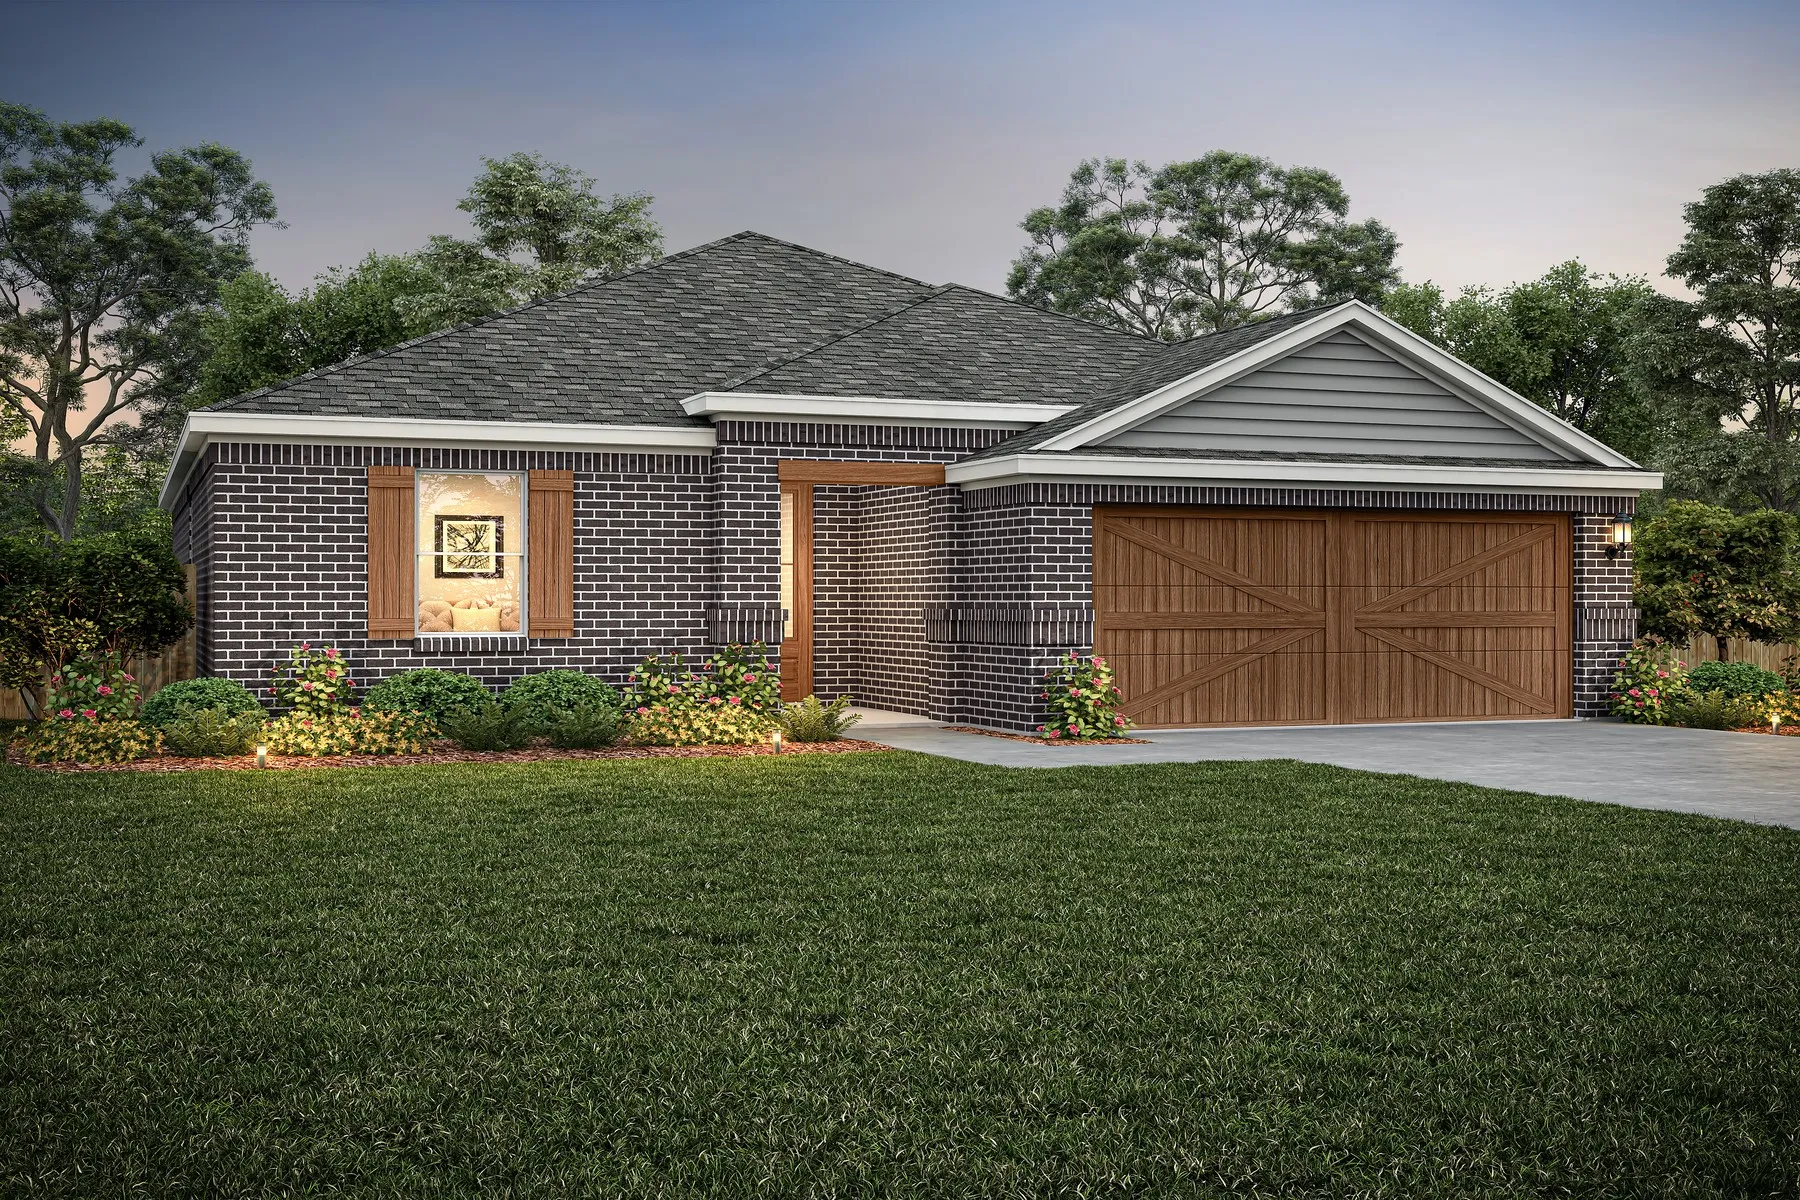
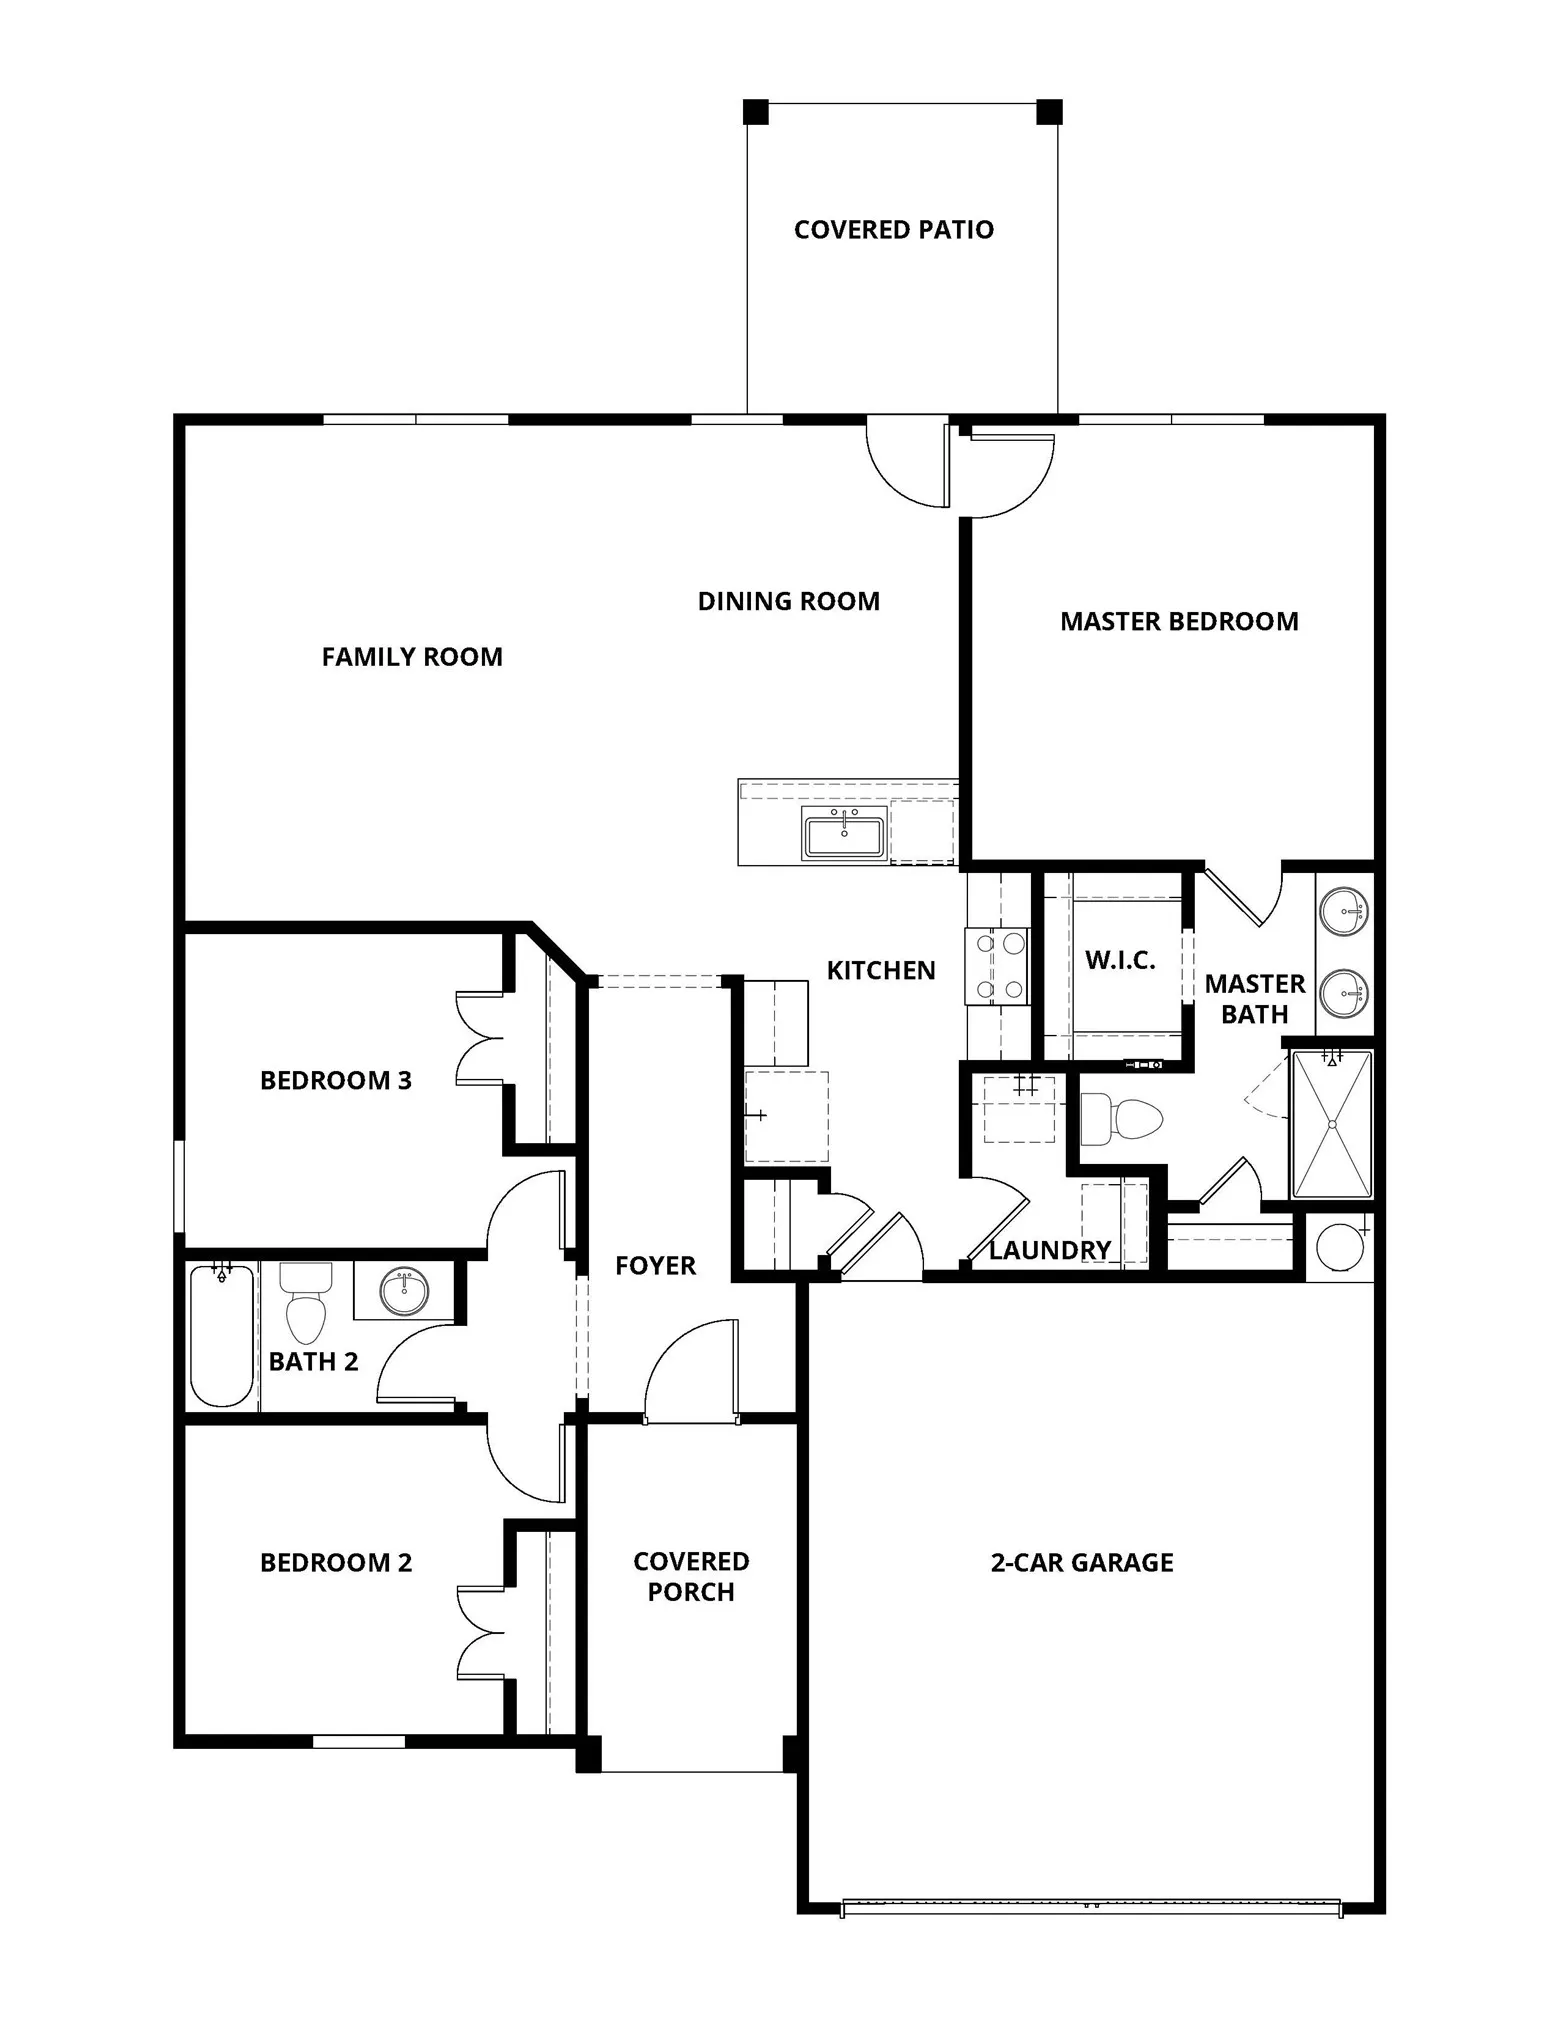
The gorgeous St Clair floor plan is a stunning three-bedroom, two-bathroom, one-story home is designed with luxurious upgrades included. The St Clair includes an open-concept layout with a spacious dining room and a chef-ready kitchen. The kitchen includes all stainless steel Whirlpool brand kitchen appliances, quartz countertops, tiled backsplash, gorgeous wood cabinetry and LED flush-mount lights. Tucked away from the main living areas is the master suite, which includes a spa-like bathroom, view of the back yard, and large walk-in closet.
 © 2026 North Texas Real Estate Information Systems, Inc.
You are not logged in