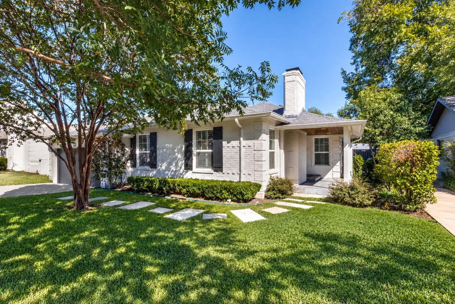
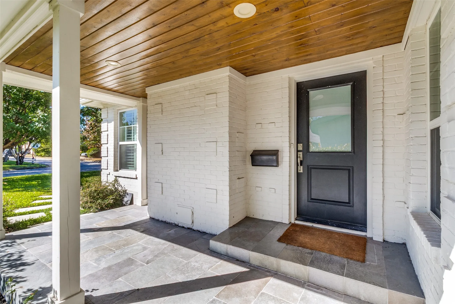
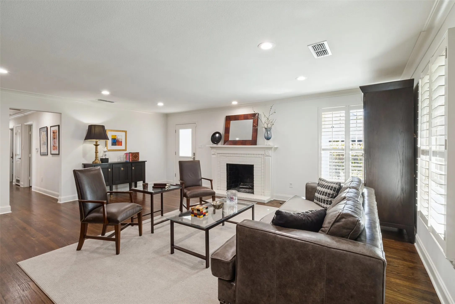
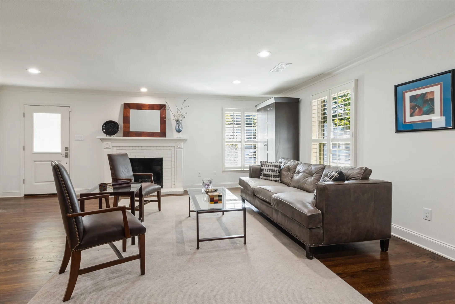
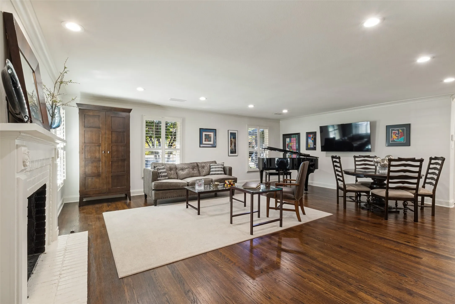
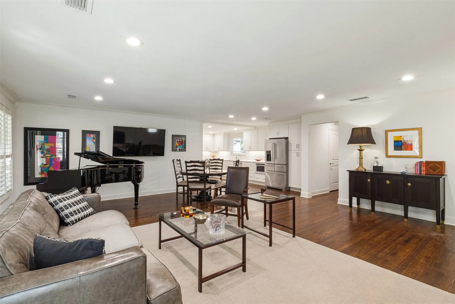
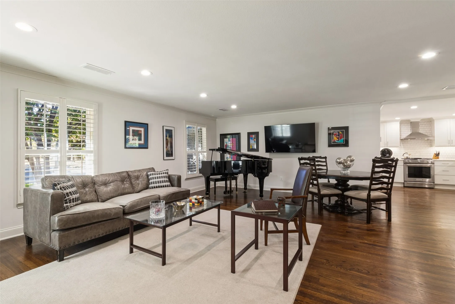
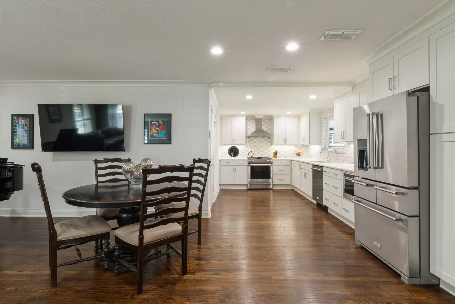
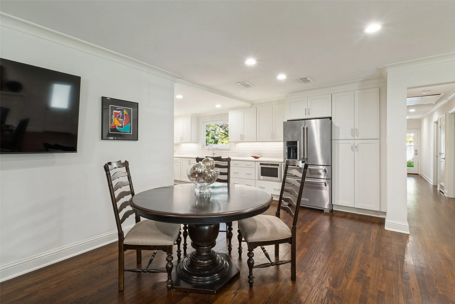
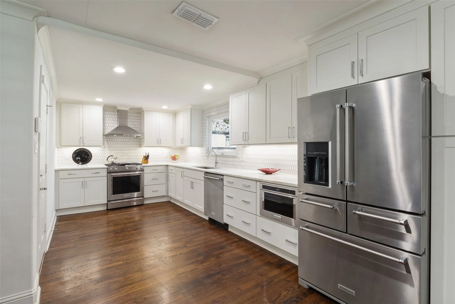
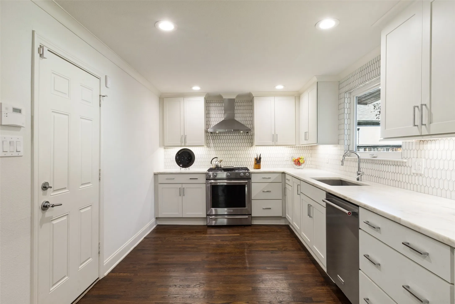
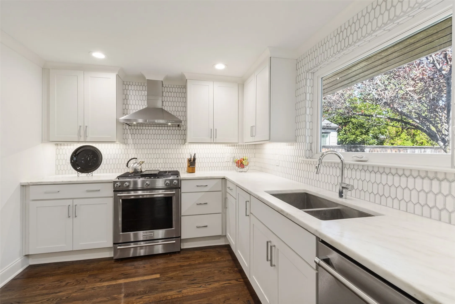
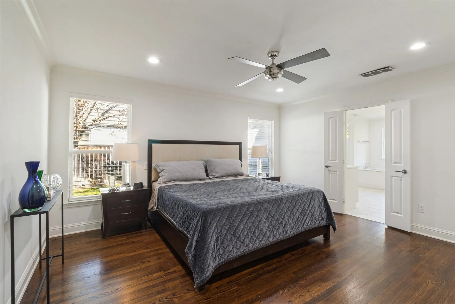
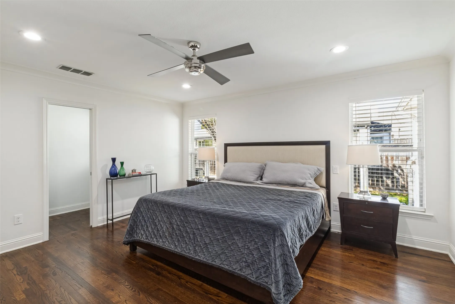
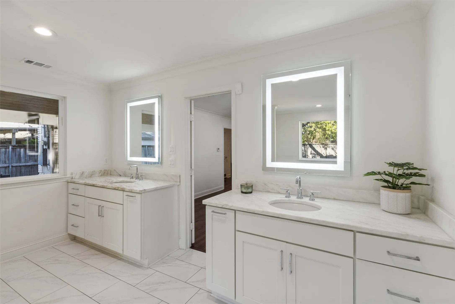
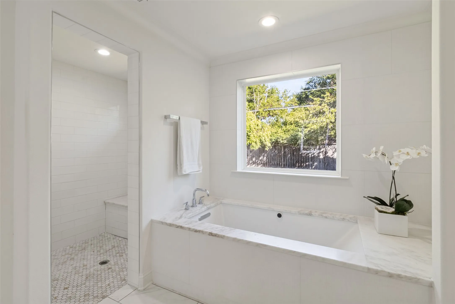
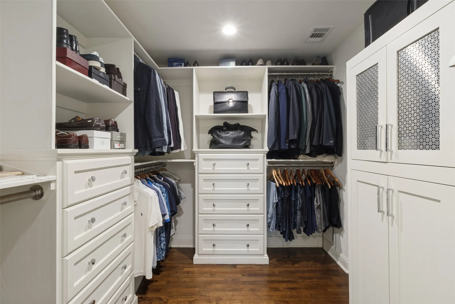
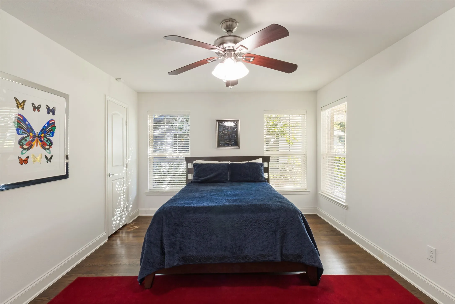
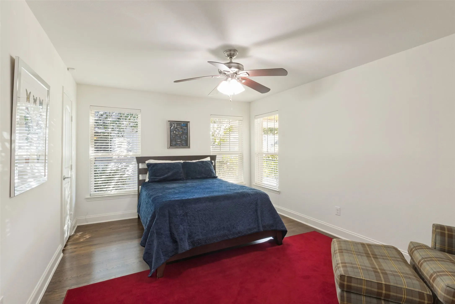
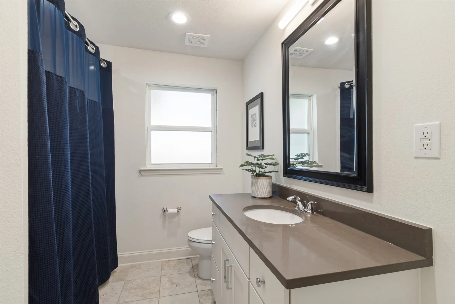
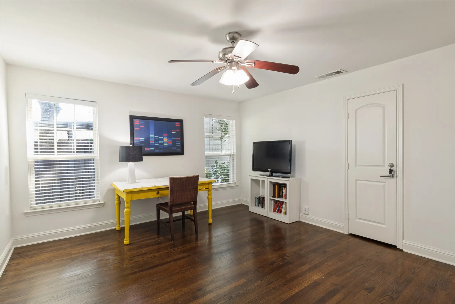
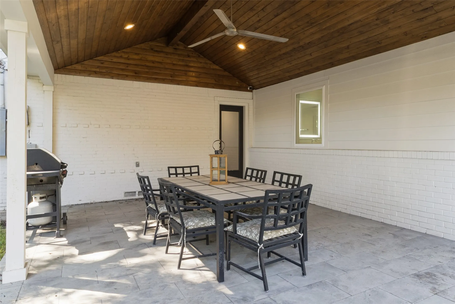
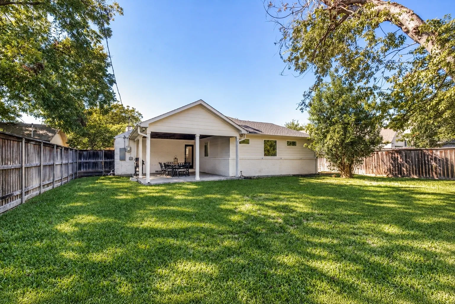
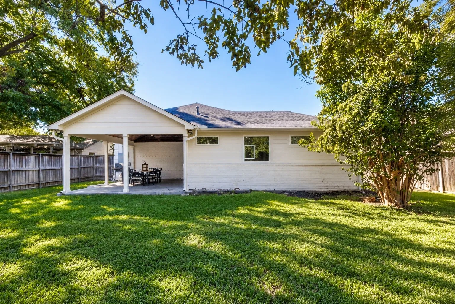
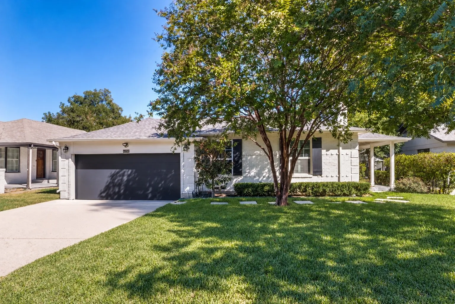
This charming, beautifully updated home rests on an expansive 65′ lot in Dallas’ desirable Shannon Estates neighborhood. The open floor plan offers 3 generously sized bedrooms, 2 bathrooms, and a flexible living-dining area with multiple layout options. Interior highlights include solid oak hardwood flooring throughout, a brick-surround fireplace, marble kitchen countertops, KitchenAid stainless steel appliances, plantation shutters, crown molding, dual-pane windows, and abundant storage in the renovated kitchen. The primary suite has been expanded to include dual marble-topped vanities, a roomy walk-in shower, separate soaking tub, water closet, and an oversized custom closet with built-ins in addition to a rare second walk-in closet. Outside you’ll find a large covered back patio perfect for entertaining, plenty of yard space for a future pool, and an attached 2-car garage. The sought after and extremely convenient location is just minutes from shopping and dining at Inwood Village & Highland Park Village, Tollway & Preston Center commutes, and easy access to Love Field!
 © 2026 North Texas Real Estate Information Systems, Inc.
You are not logged in