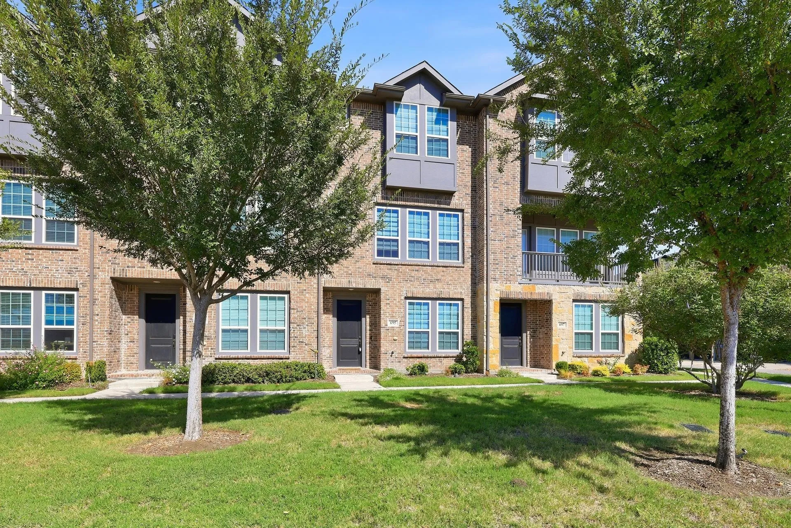
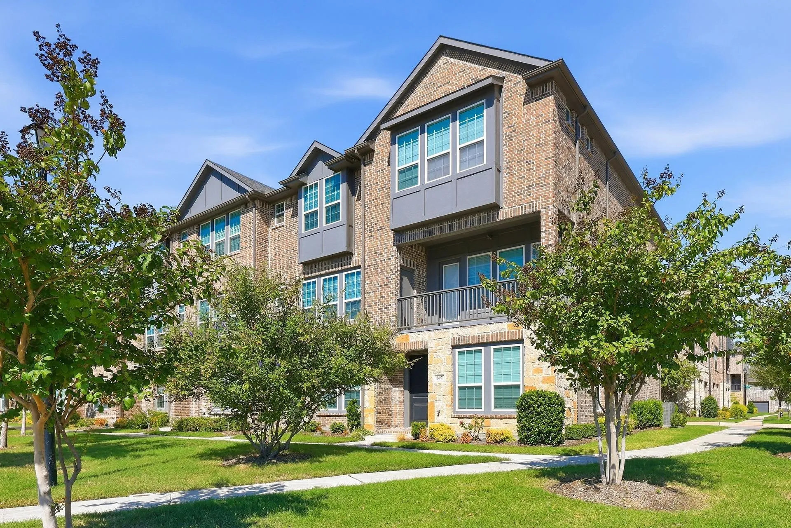
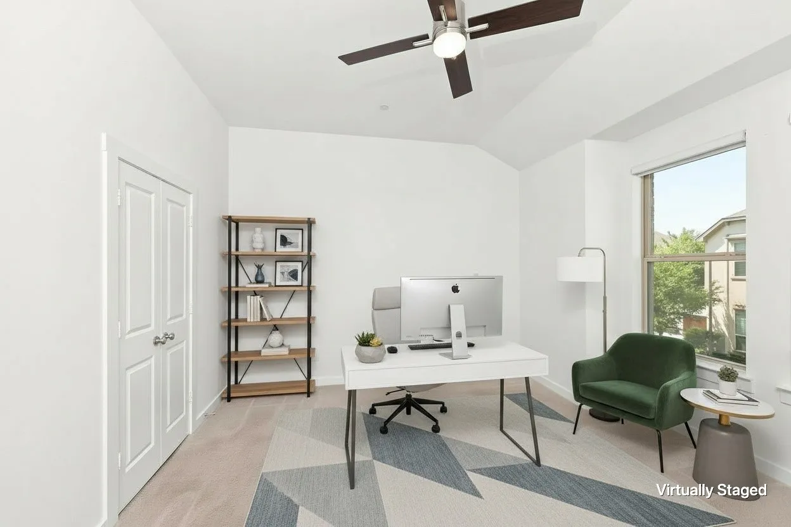
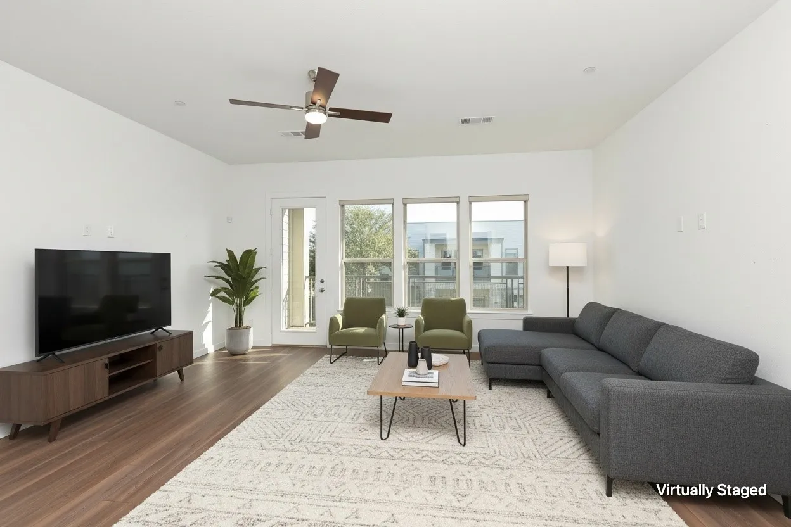
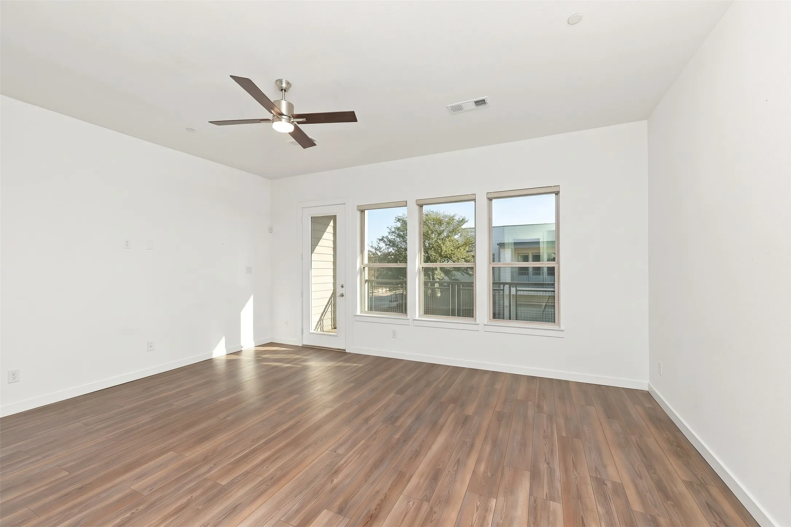
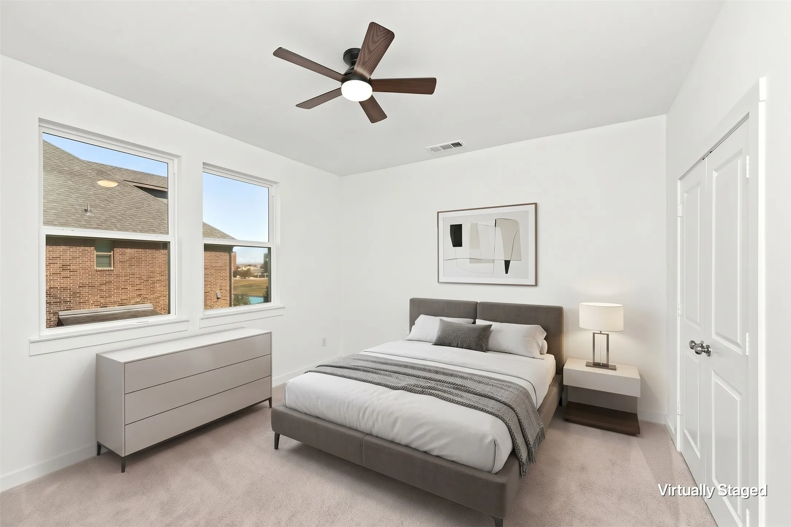
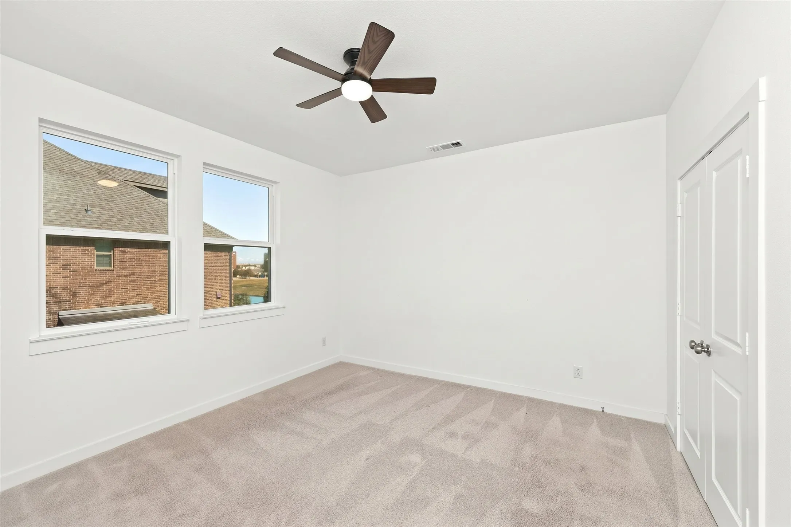
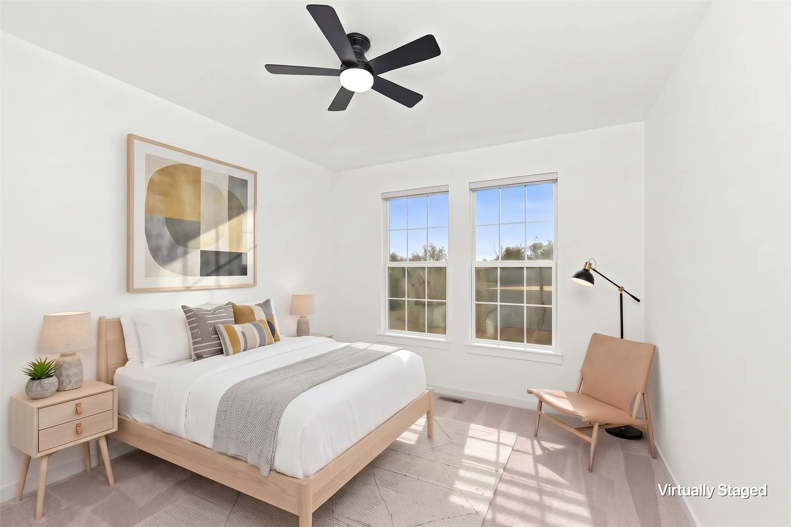
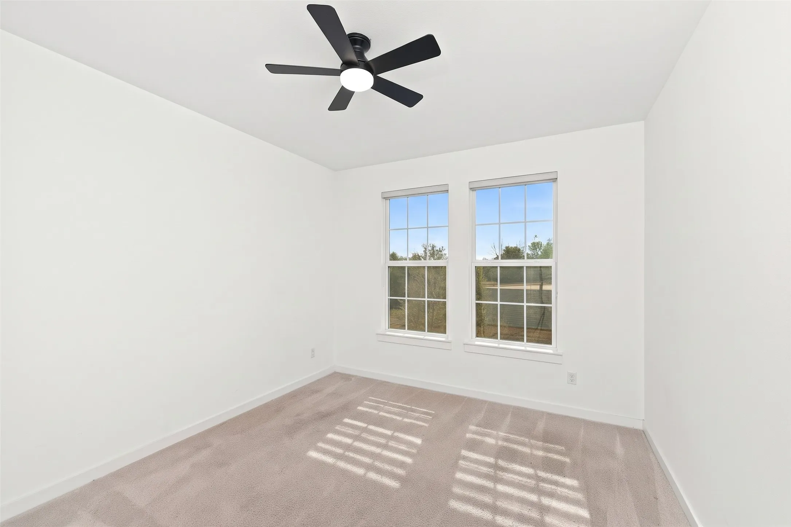
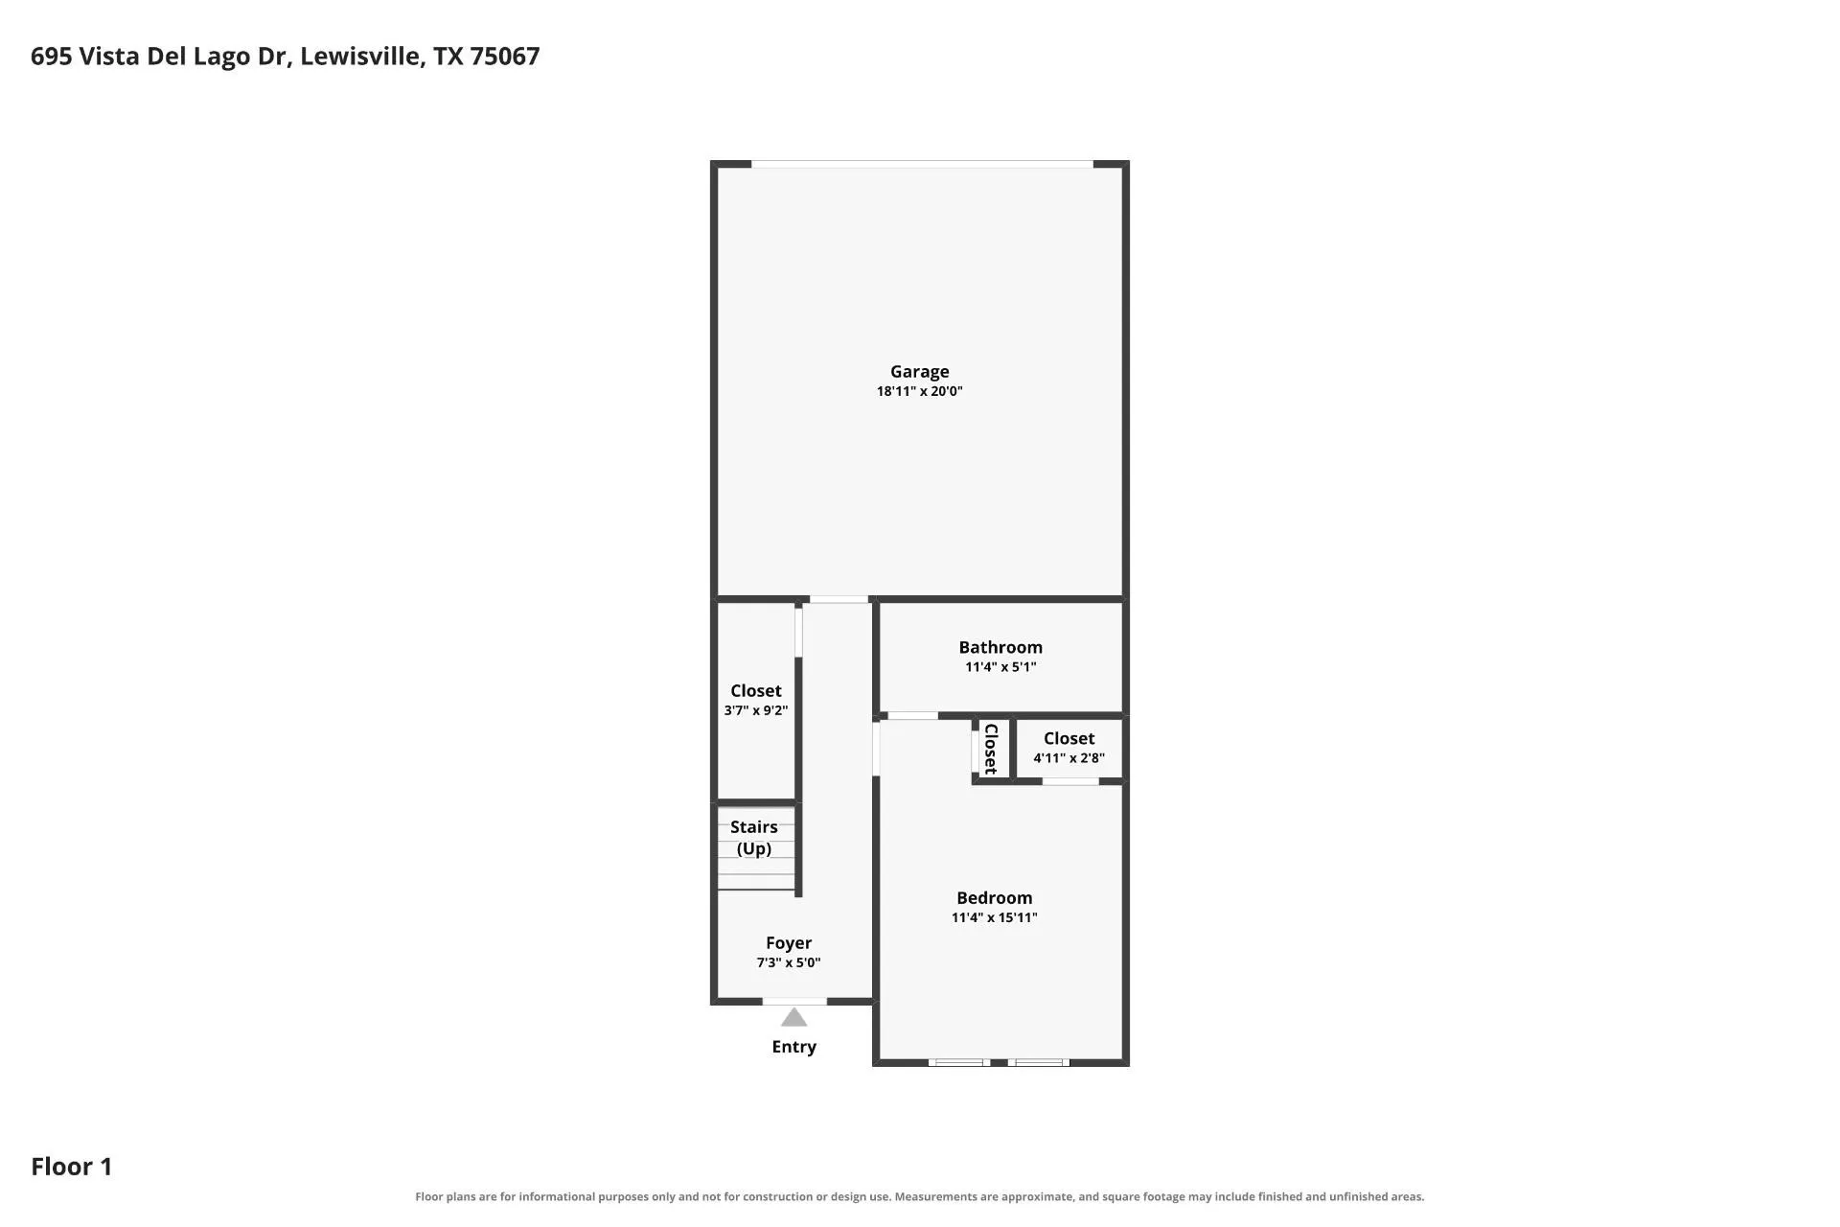
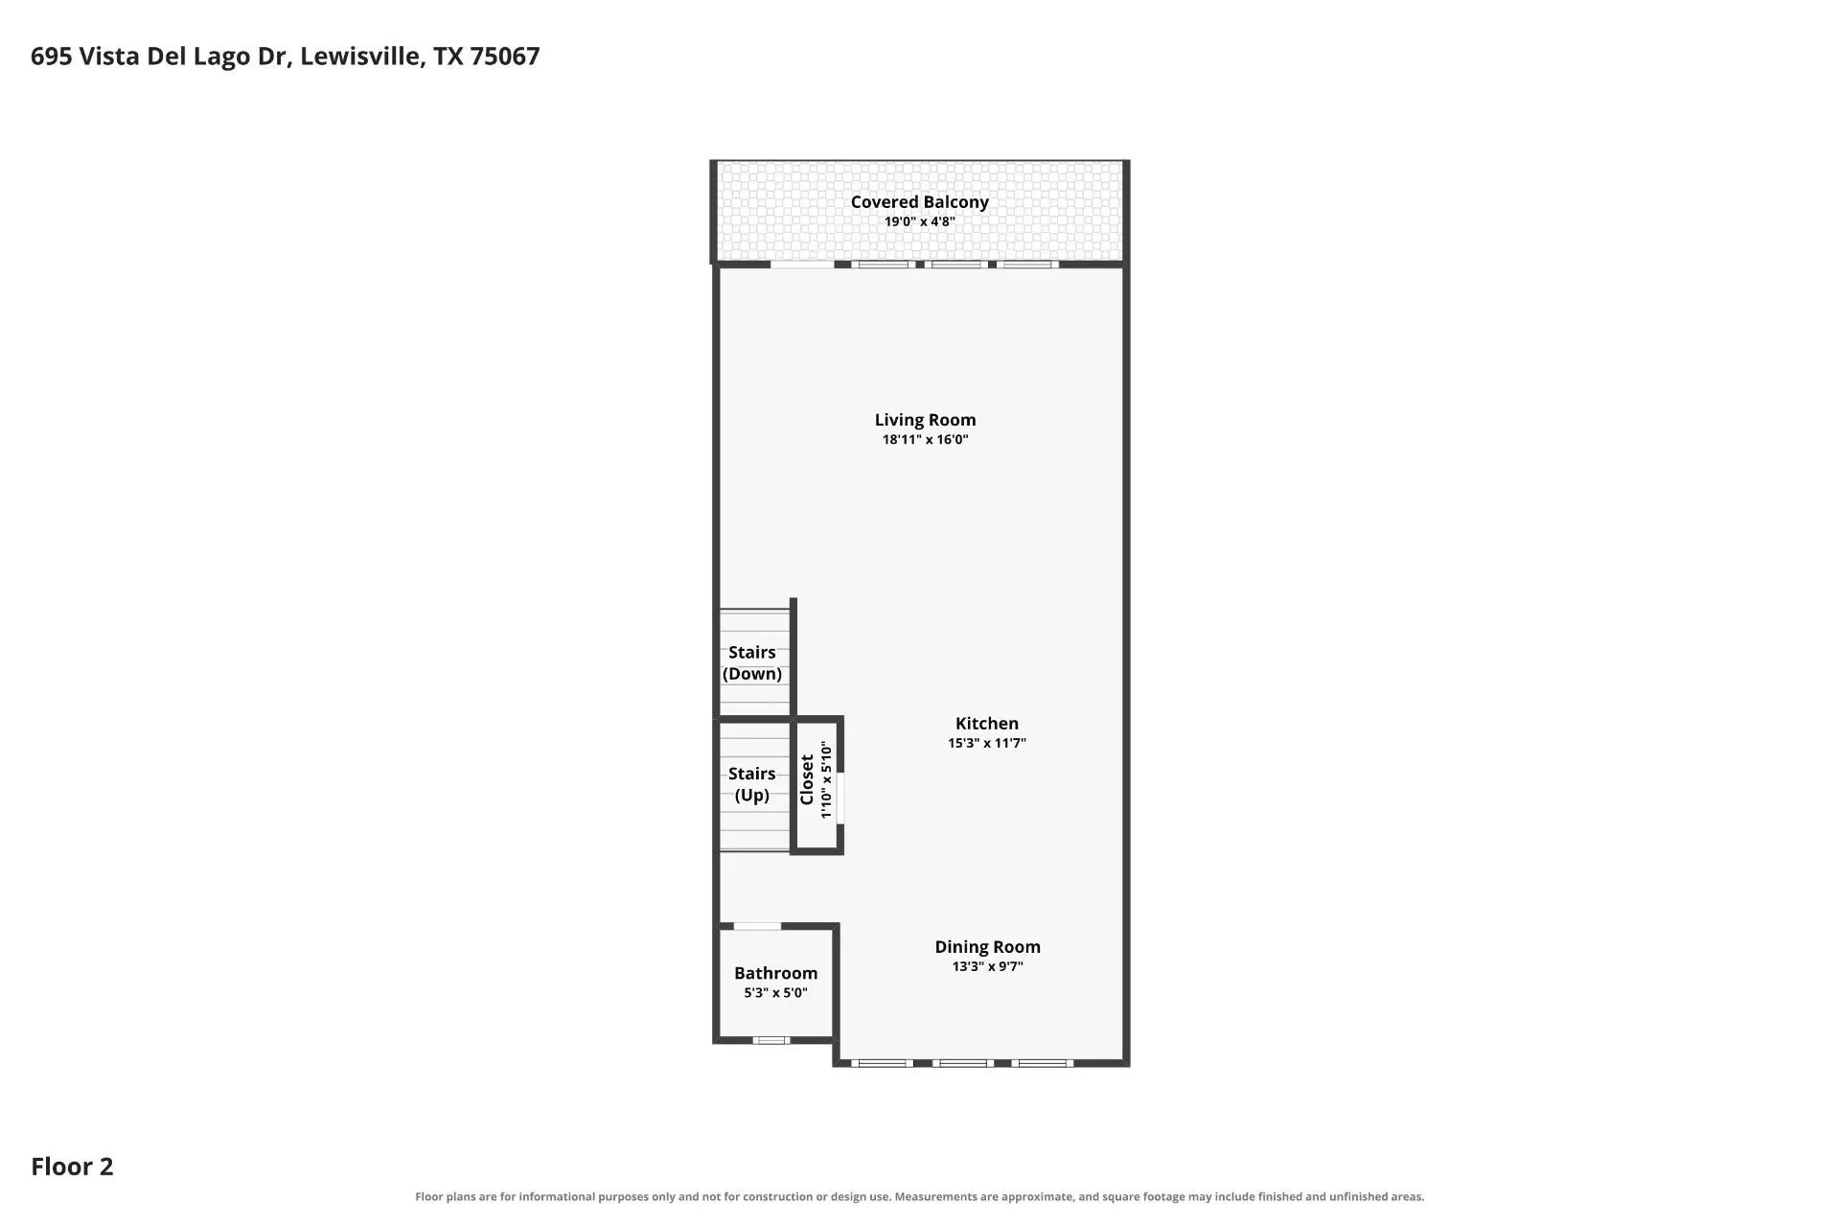
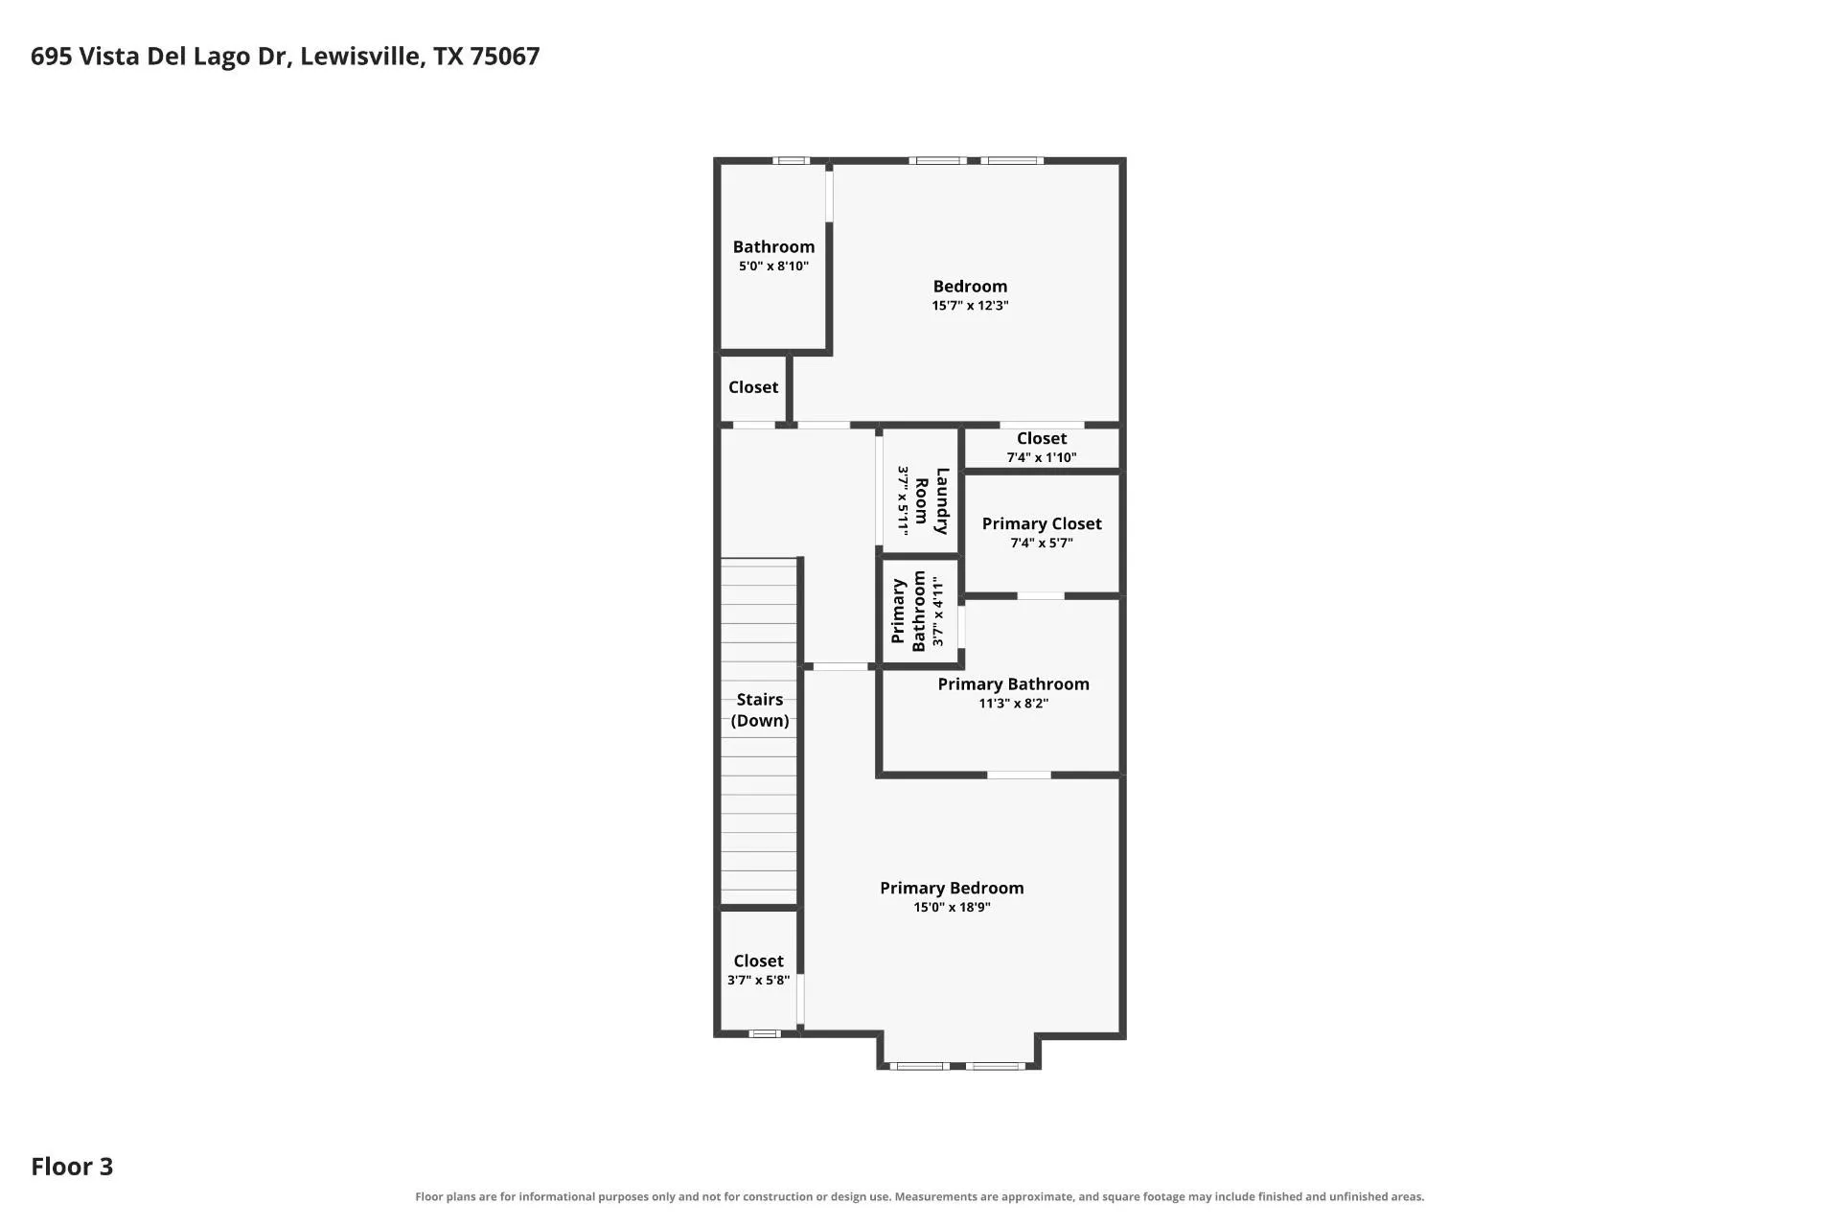
The thoughtfully designed three-level floor plan offers three ensuite bedrooms, three full bathrooms, a convenient half bath, spacious living and dining areas, and a two-car garage.
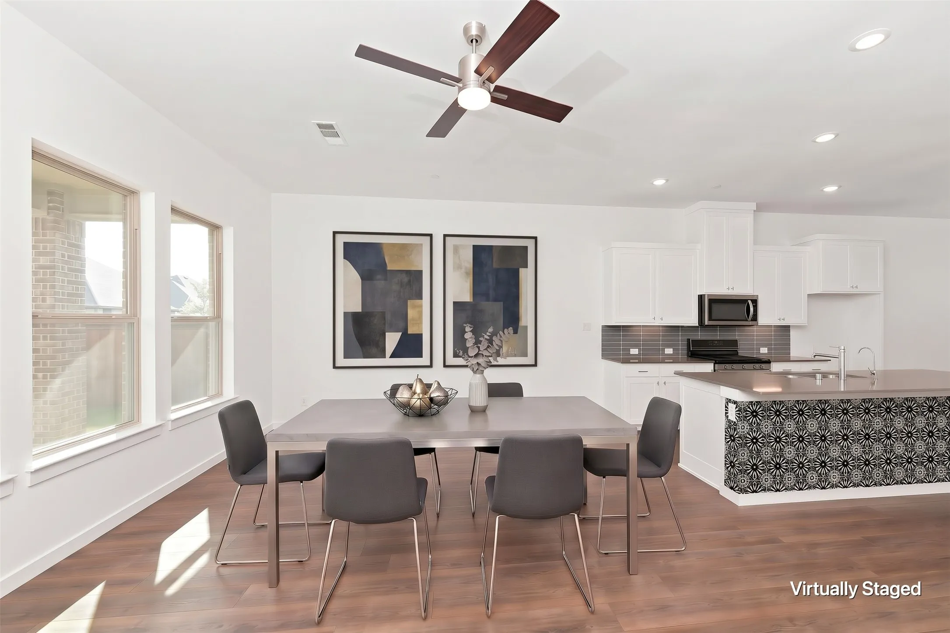
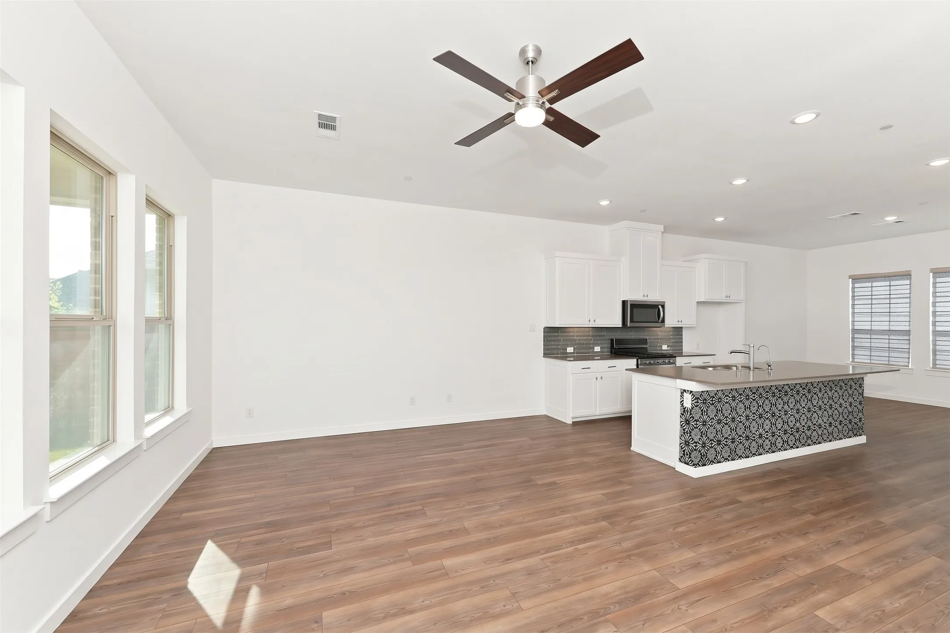
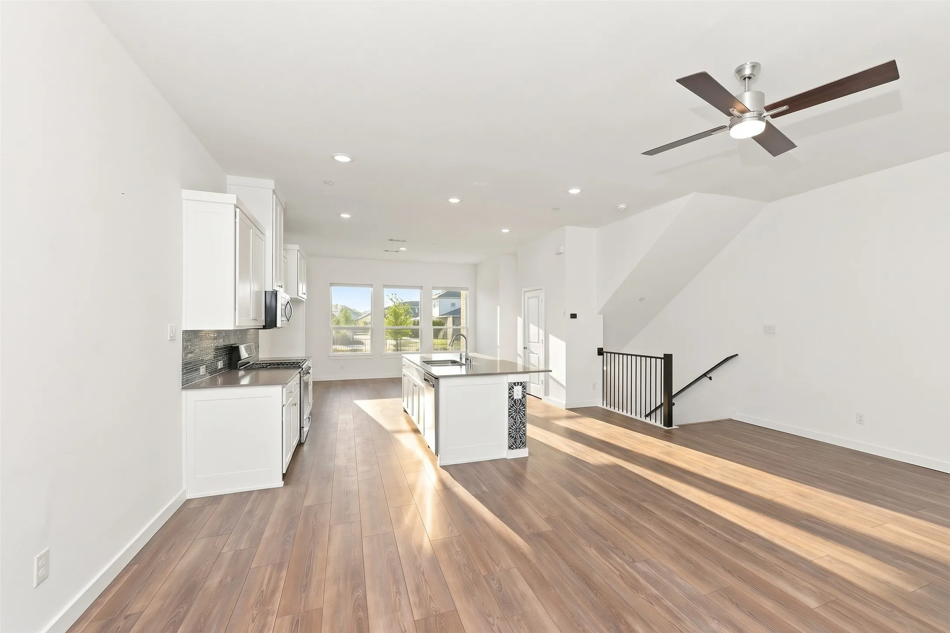
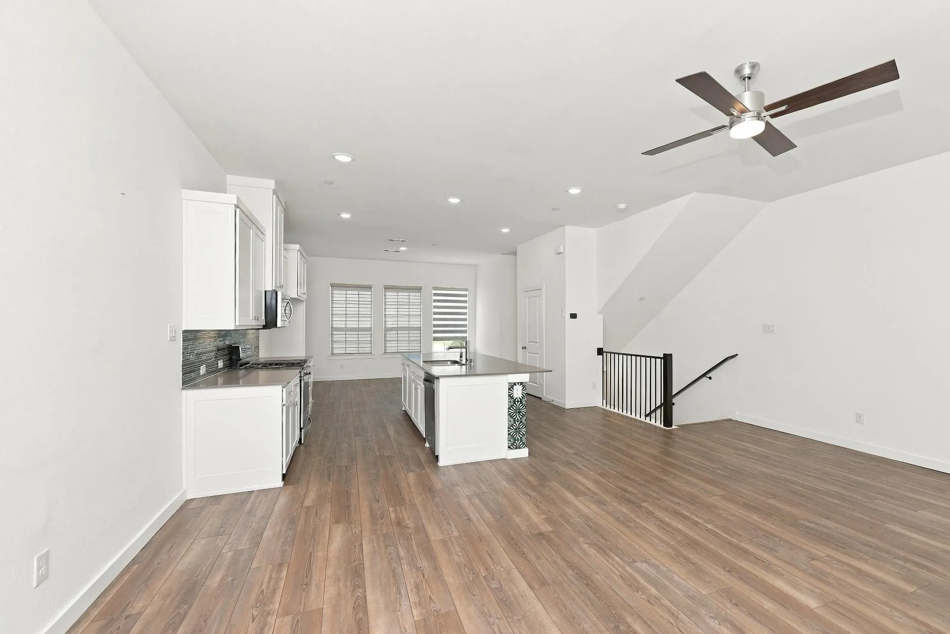
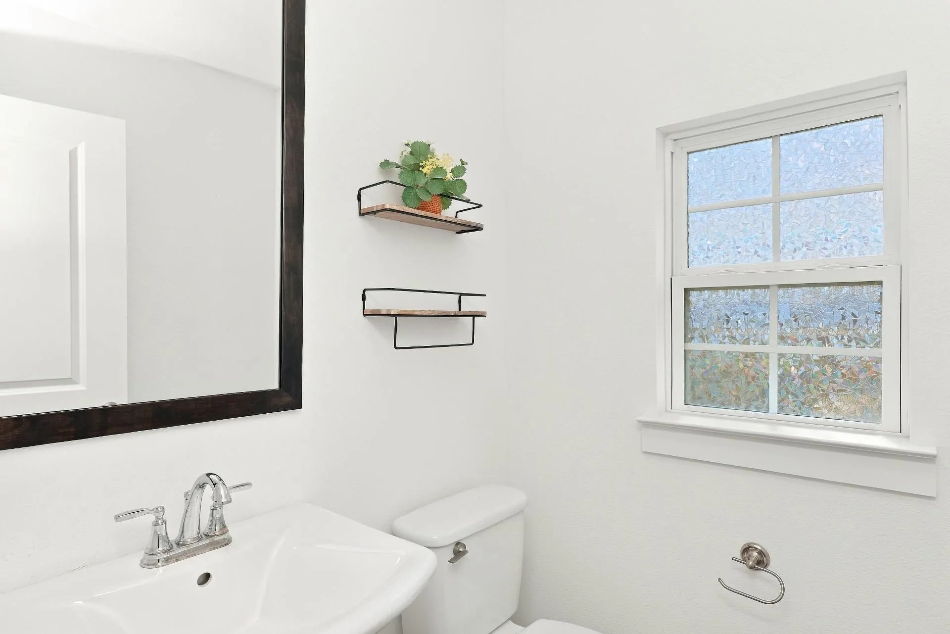
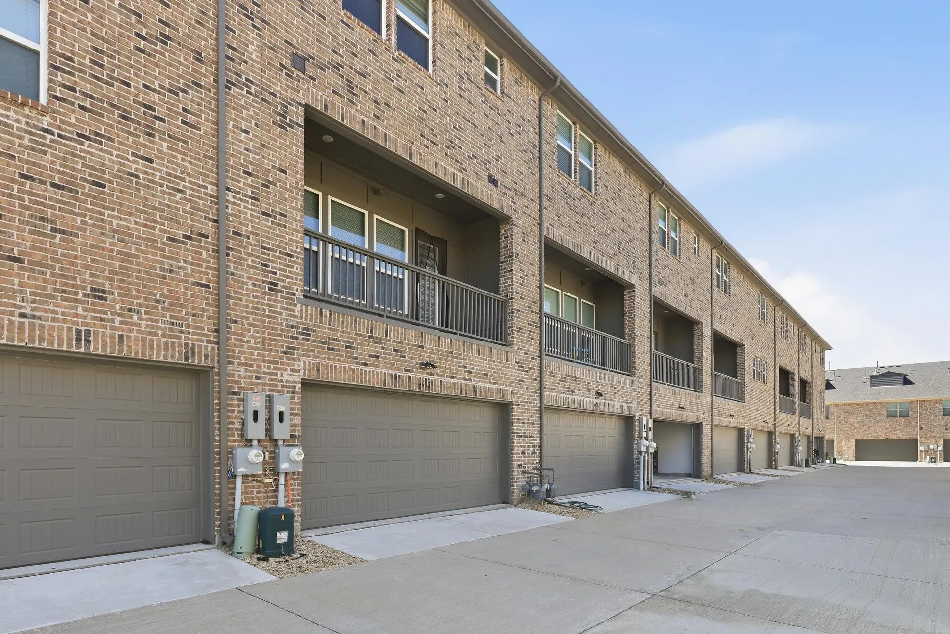
The lower level welcomes you with the entry, third bedroom with ensuite bath, and direct access to the two-car garage. The main level is designed for entertaining and everyday living, featuring a beautifully appointed kitchen, dining area, inviting family room, half bath, and balcony with picturesque waterfront views. The upper level offers a private retreat with the luxurious primary ensuite, a second ensuite bedroom, and a conveniently located laundry area.
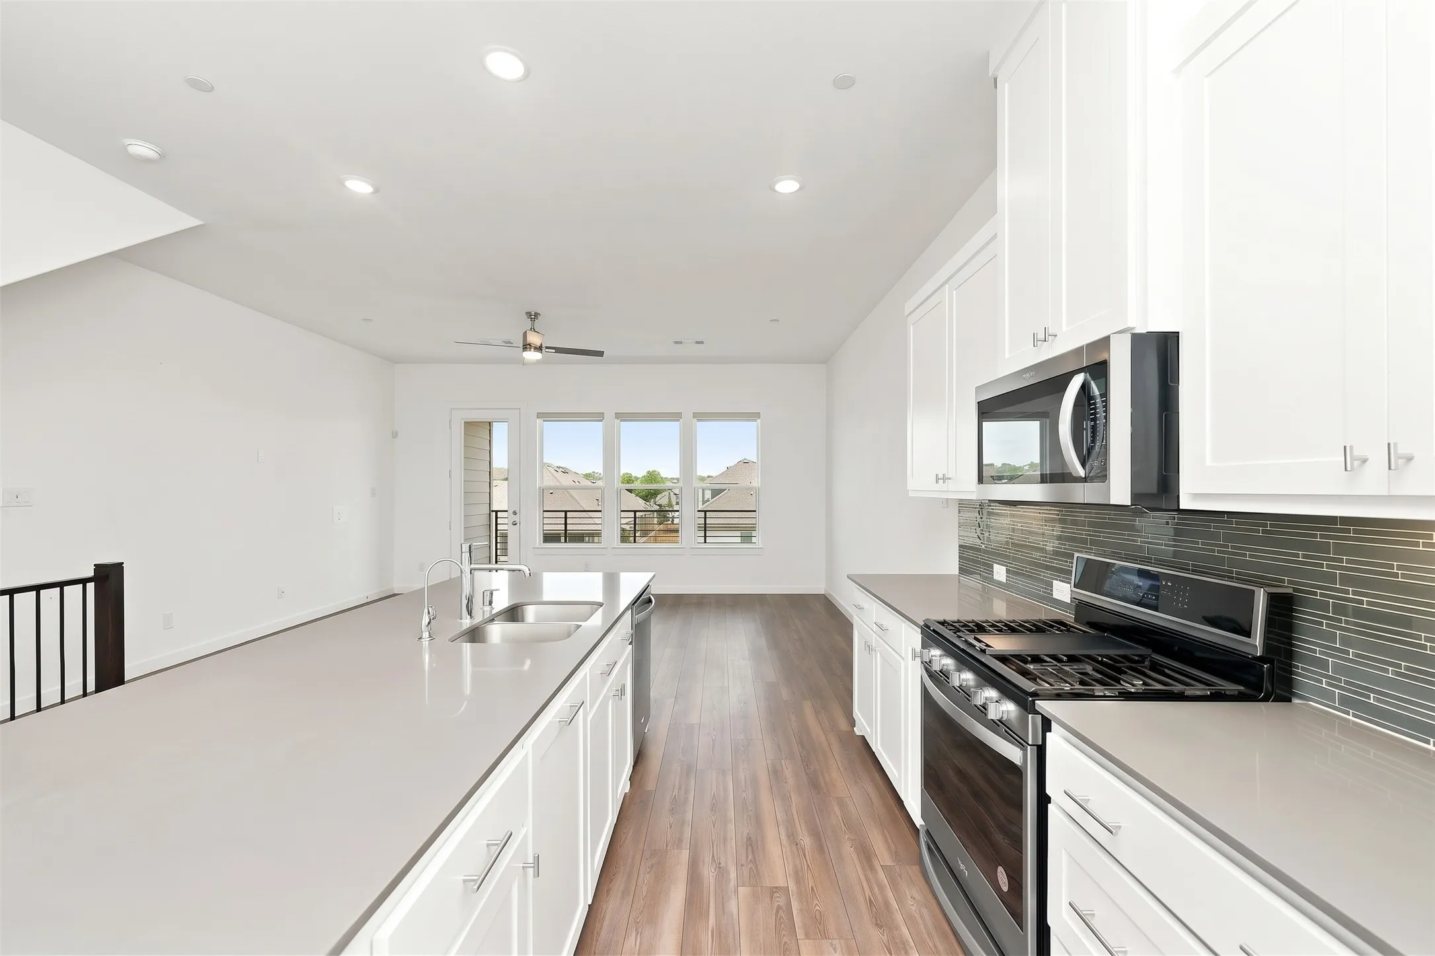
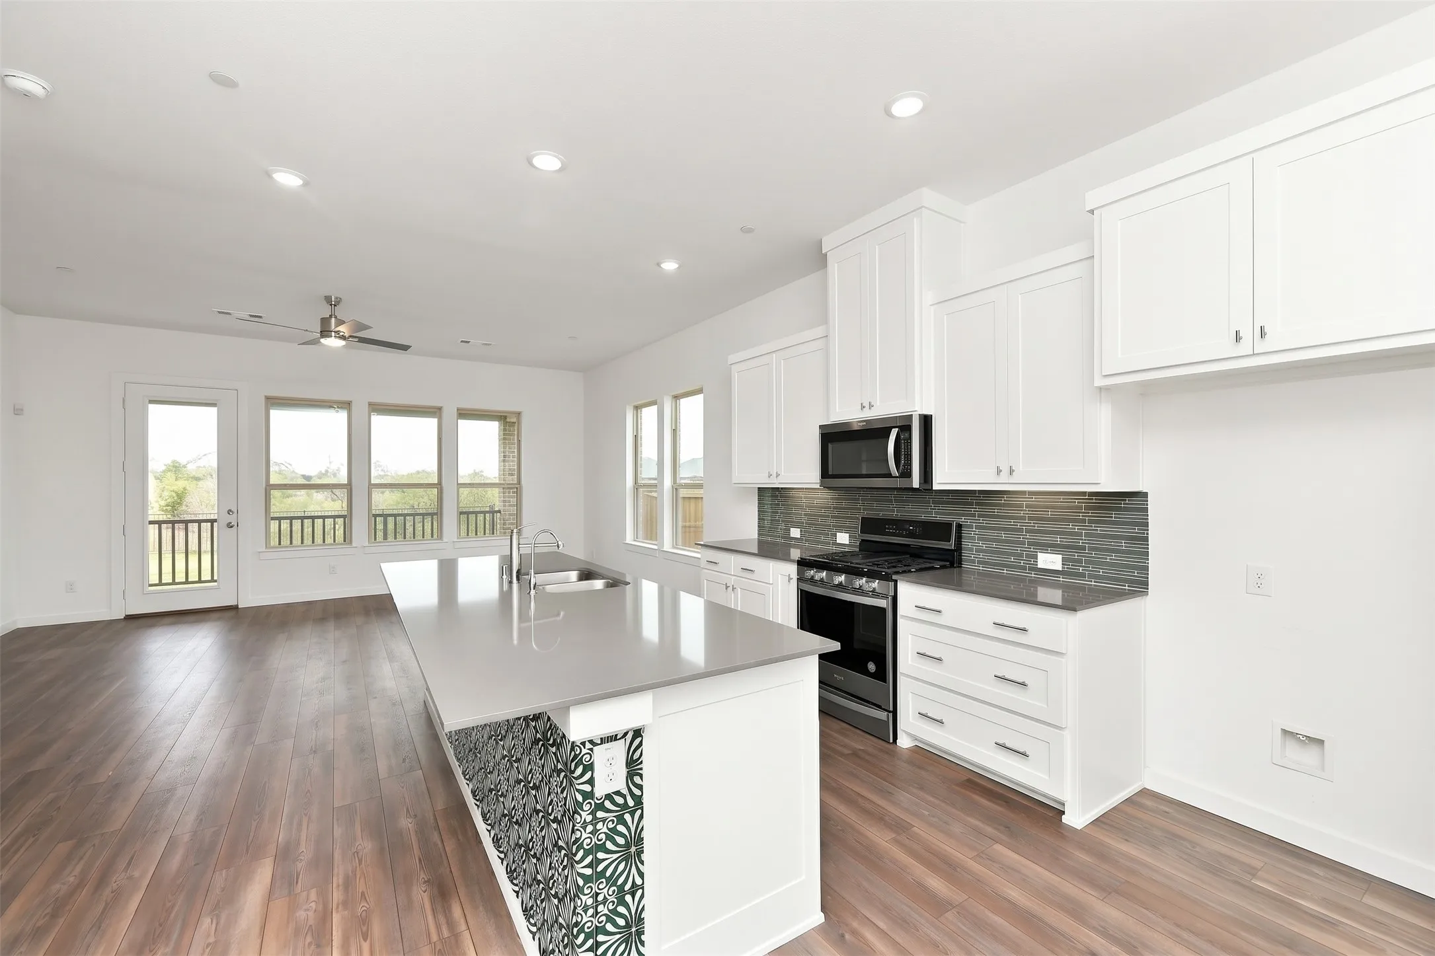
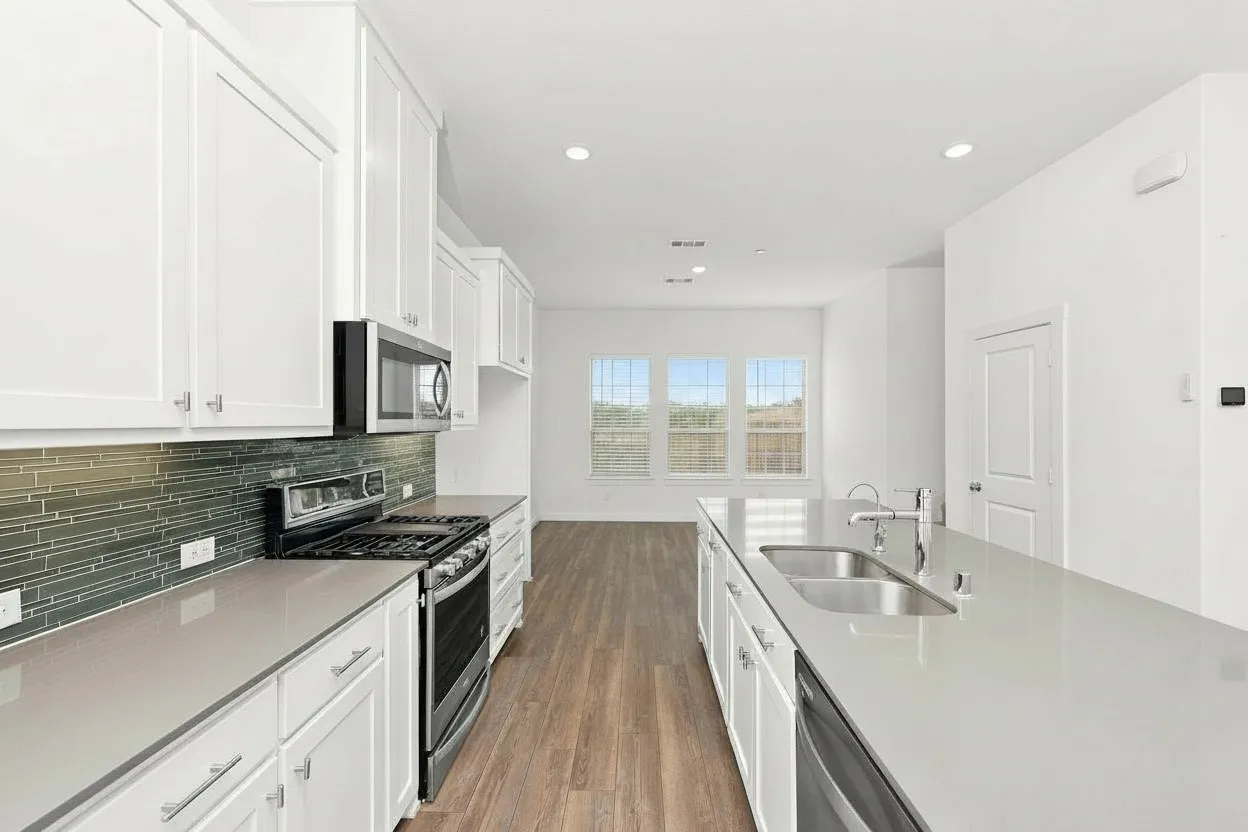
The gourmet kitchen is a standout, showcasing custom white 42-inch cabinetry, sleek quartz countertops, a glass tile backsplash, and stainless steel Whirlpool appliances. Thoughtful storage features include a dedicated trash bin drawer and deep pots-and-pans drawers. The impressive 9-by-4-foot island features a breakfast bar, complemented by a five-burner gas cooktop with griddle and convection double wall ovens—perfect for cooking, gathering, and entertaining.
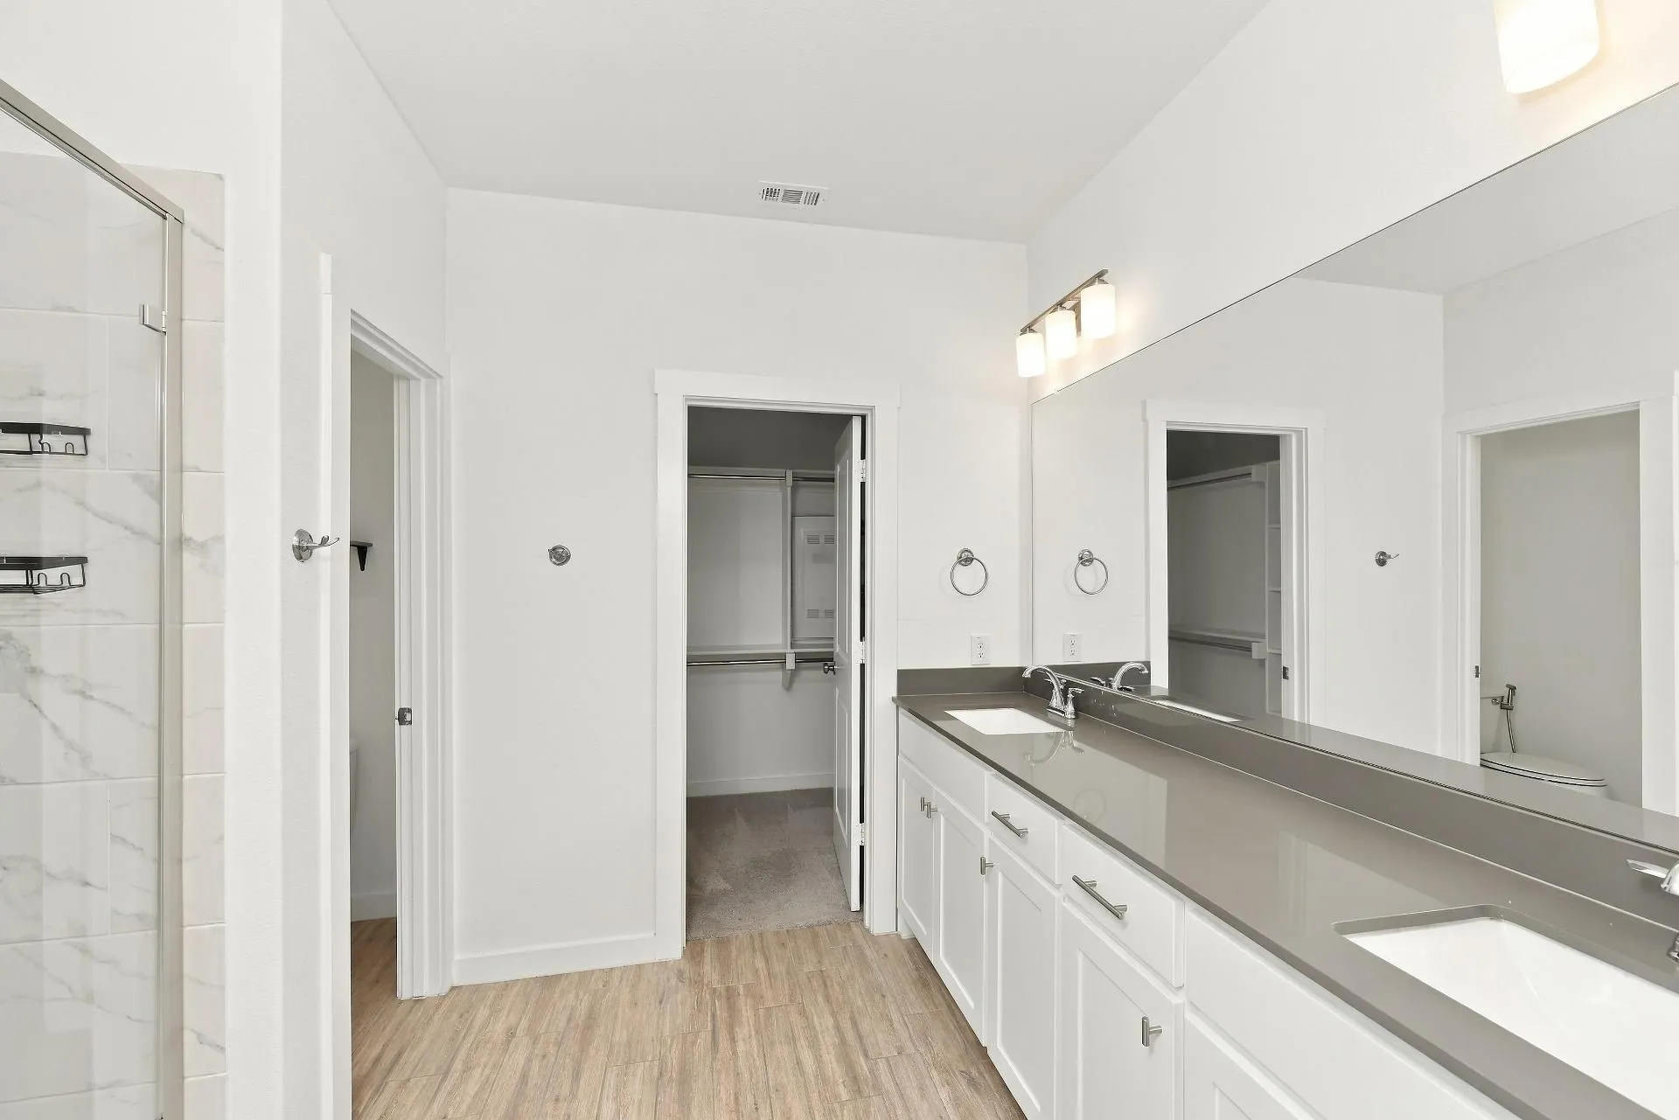
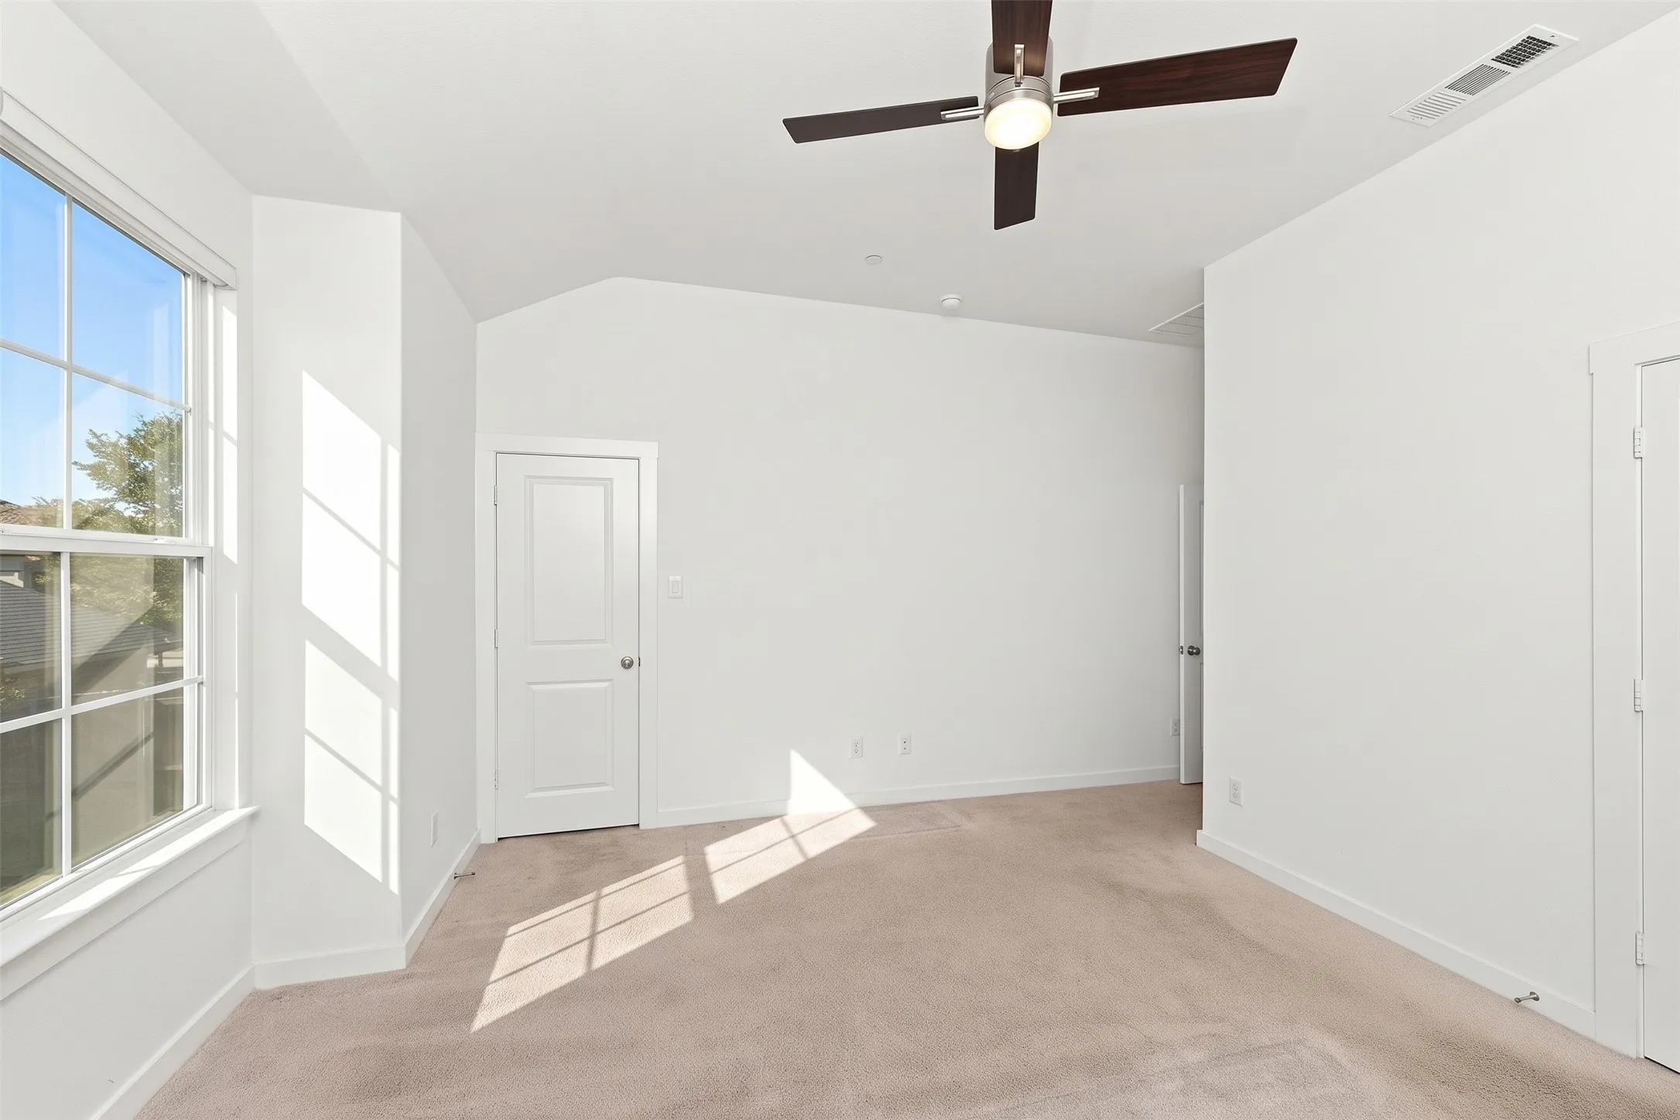
The spacious primary ensuite offers a relaxing sitting area, two closets, dual sinks, quartz countertops, and a beautifully appointed shower, creating a comfortable and private sanctuary.
With its contemporary finishes, well-designed layout, impressive kitchen, private bedroom en suites, and serene waterfront views, 695 Vista del Lago offers the perfect blend of style, comfort, and convenience. Move-in ready and waiting for you to call it home!
 © 2026 North Texas Real Estate Information Systems, Inc.
You are not logged in