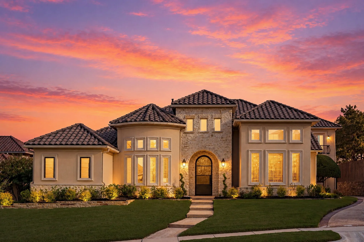
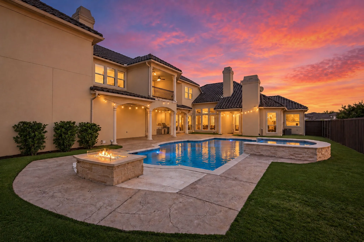
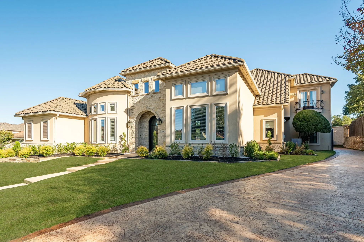
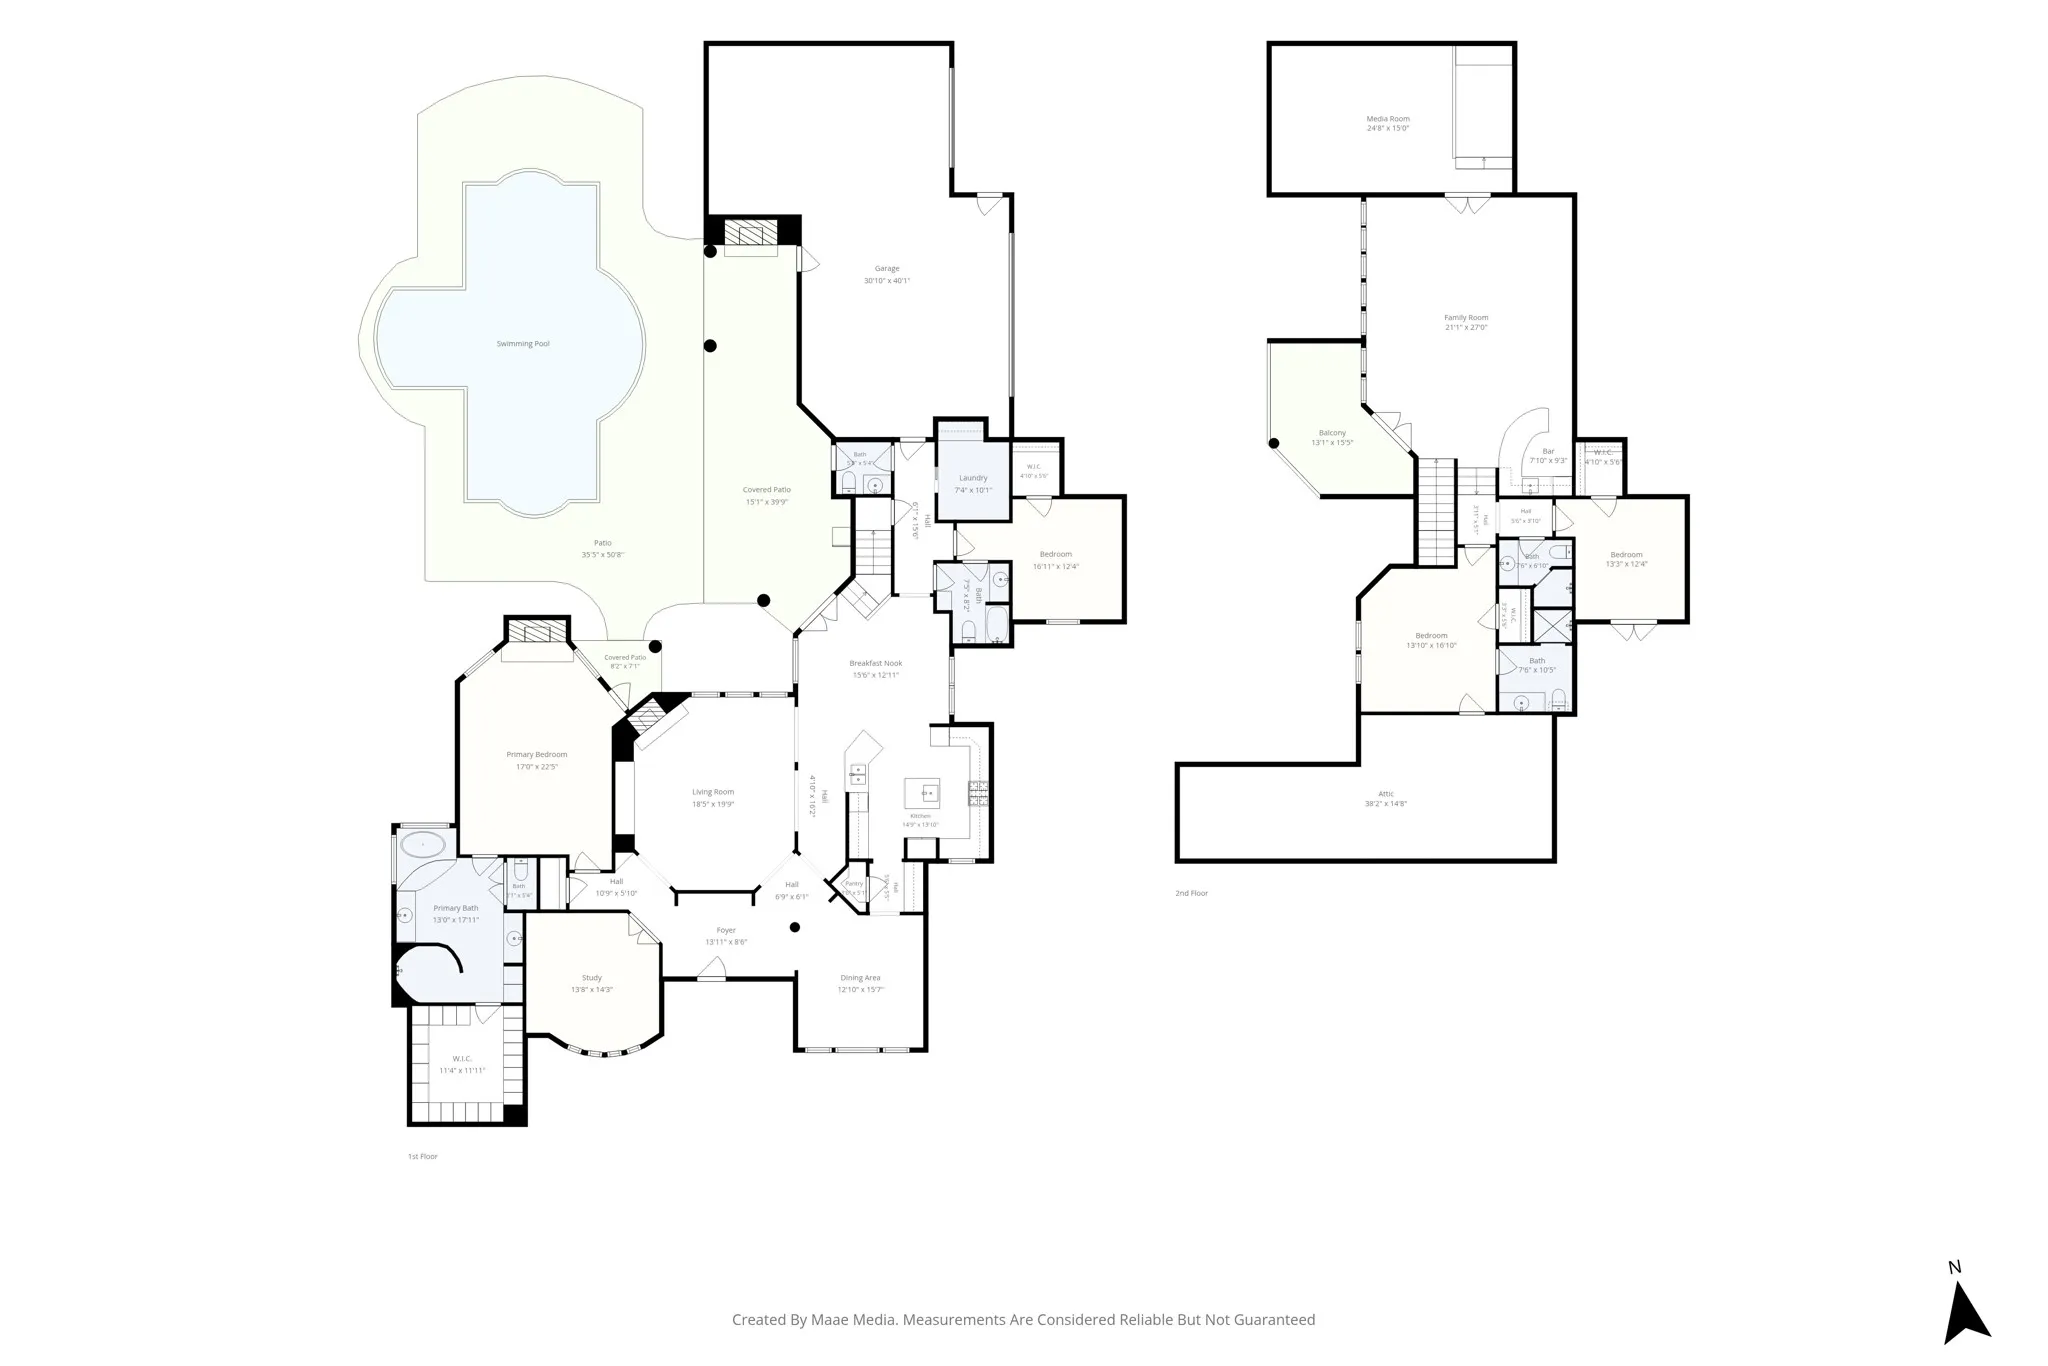
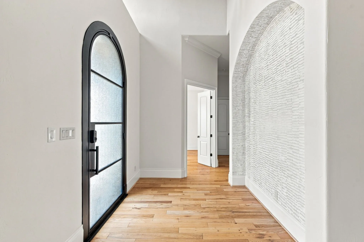
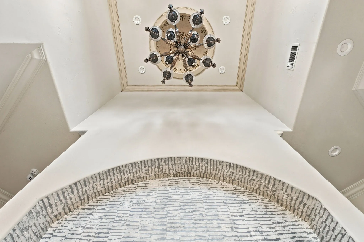
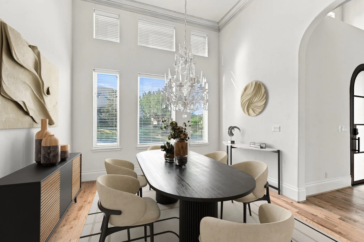
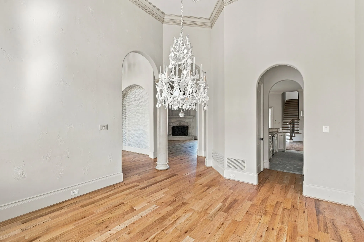
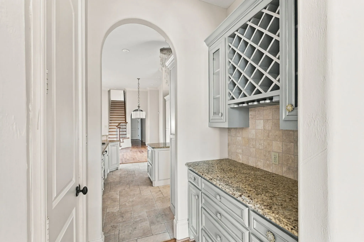
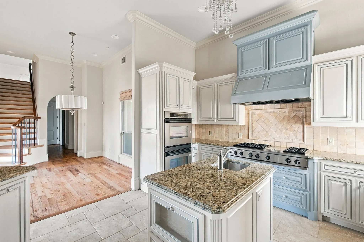
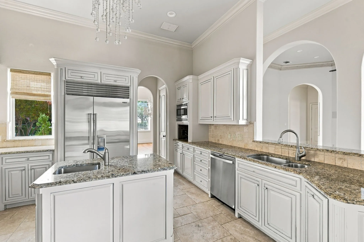
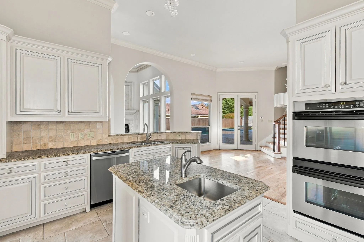
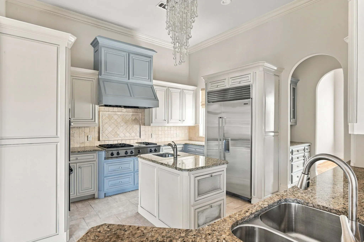
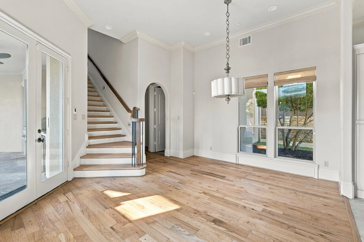
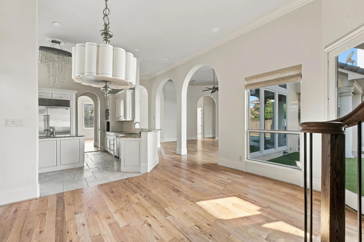
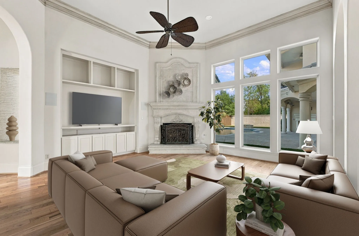
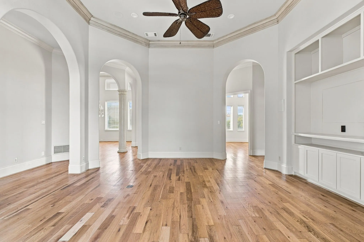
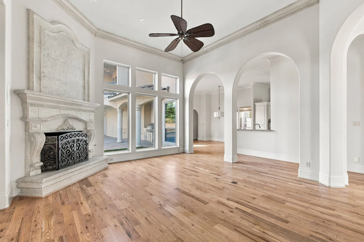
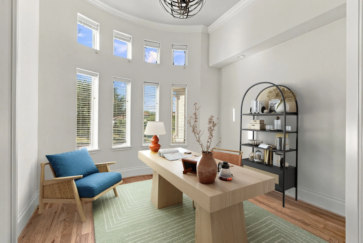
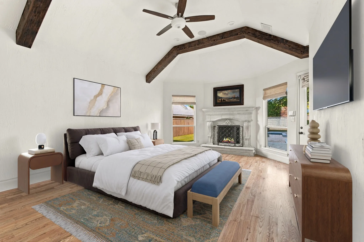
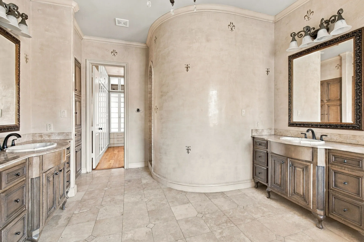
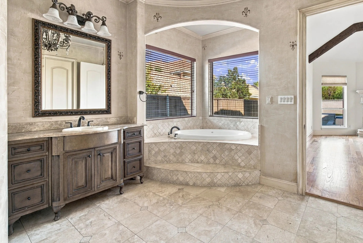
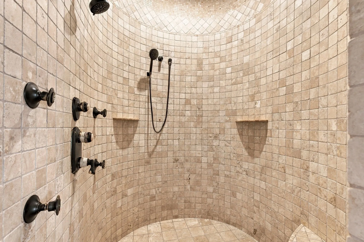
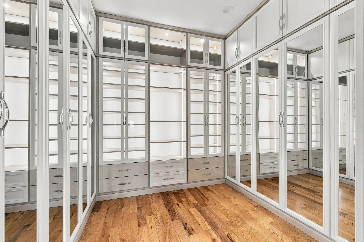
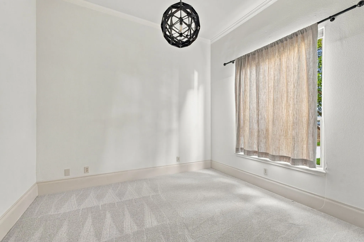
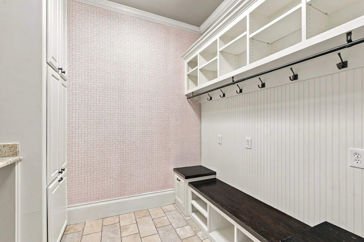
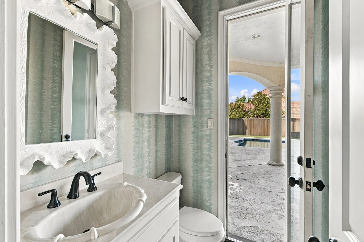
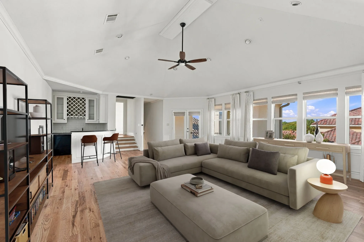
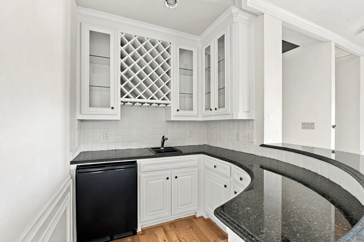
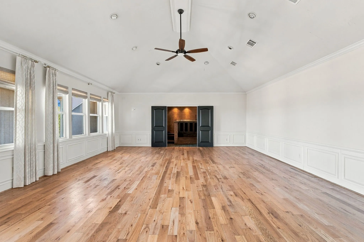
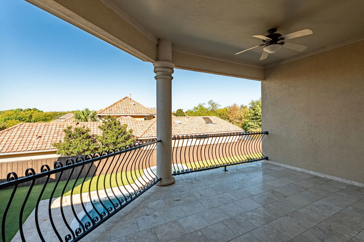
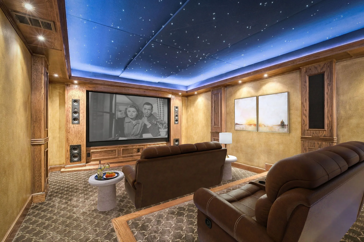
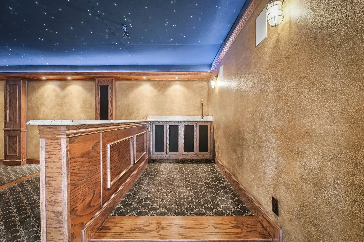
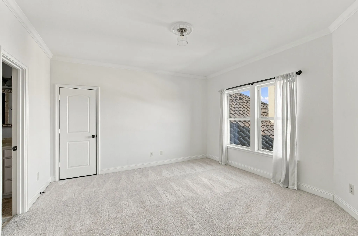
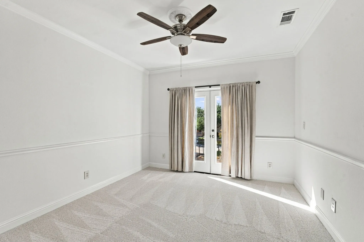
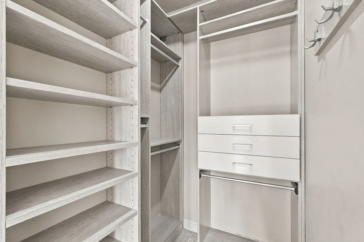
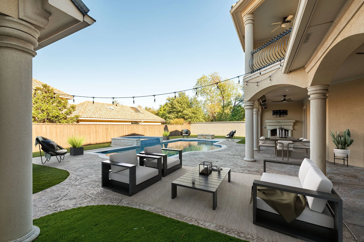
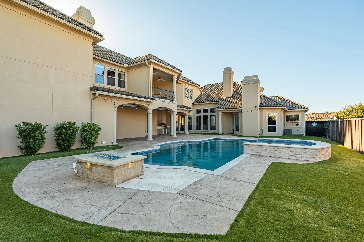
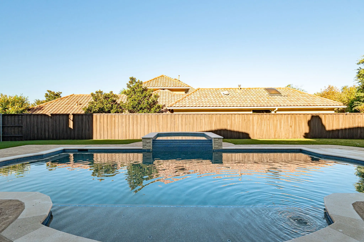
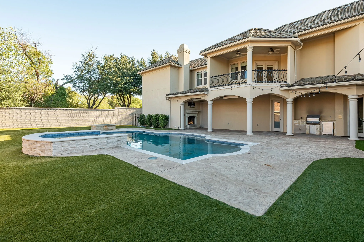
A rare opportunity to own a beautiful south-facing estate home showcasing timeless architecture, gracious living spaces, & an exceptional location. Thoughtfully priced to reflect the opportunity for future kitchen & bath enhancements, this home allows the next owner to customize these spaces to their personal style while enjoying the many high-end features already in place. The elegant exterior is complemented by newly updated landscaping, & the extended gated driveway leads to an oversized 3car garage. Inside, the home offers an open, bright floorplan with rich hardwood flooring, soaring ceilings, & exquisite custom details throughout. The kitchen features granite counters, dual sinks, a 6burner gas cooktop, built-in fridge, double ovens, & a butlers pantry. The spacious family room includes built-ins & a stone fireplace. The secluded owners retreat impresses with a wood-beamed ceiling & cozy fireplace, plus a stunning spa-like bathroom with dual vanities, garden tub, oversized shower with body sprays, & a custom walk-in closet. A secondary bedroom with full bath is located downstairs, along with a convenient half bath that opens to the backyard – ideal for pool use. A private study with French doors & two dining areas completes the main level. Upstairs, 2 additional bedrooms each with a full bath, & a huge game room offers a built-in wetbar & double doors leading to a balcony overlooking the yard. The fabulous media room features tiered seating & a beautiful decorative ceiling. The amazing backyard showcases a newly remodeled sparkling pool with tanning ledge & spa, a large deck area with firepit, an oversized covered patio with outdoor kitchen & fireplace, & low-maintenance turf grass. Additional updates include 2 new water heaters, & 3 new AC units (2023). Just steps away are miles of treed walking trails, & the home is ideally located near the Tollway & Legacy West. A perfect blend of elegance, comfort, & future potential in one of Plano’s most desirable areas
 © 2026 North Texas Real Estate Information Systems, Inc.
You are not logged in