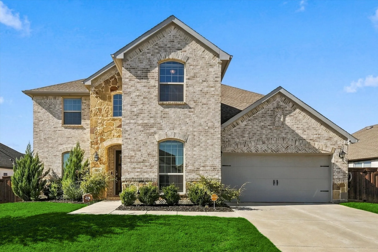
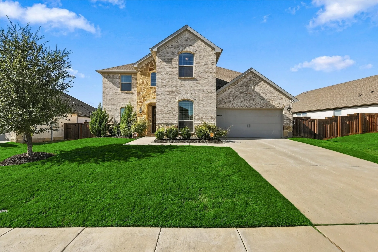
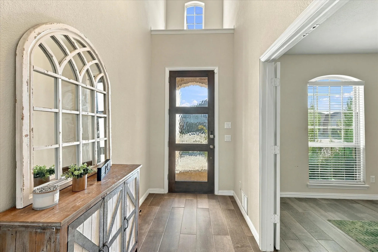
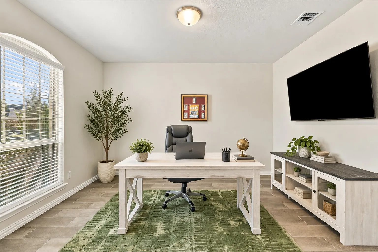
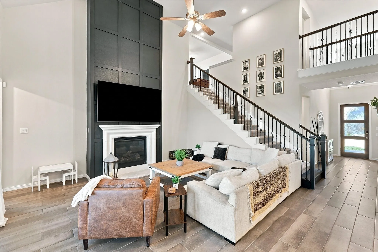
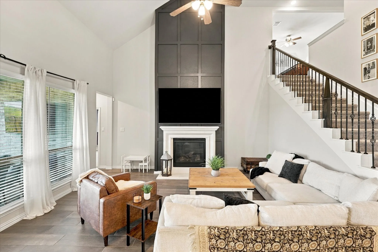
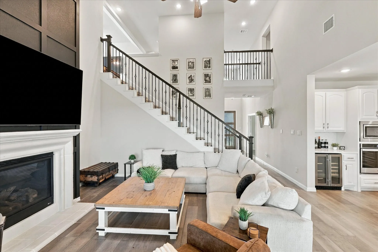
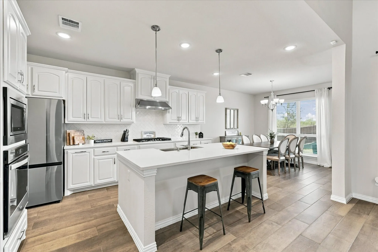
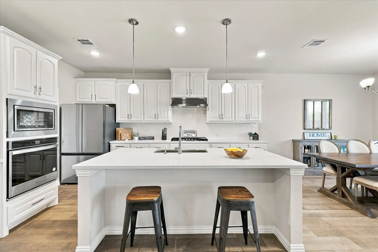
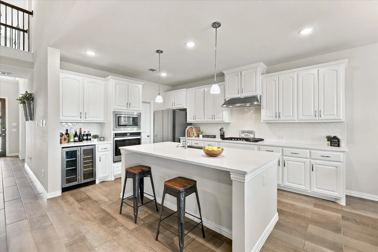
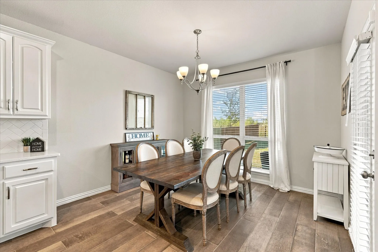
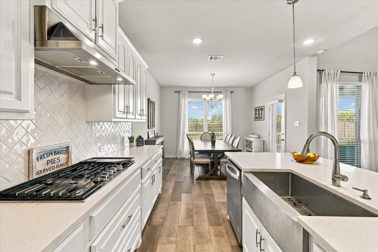
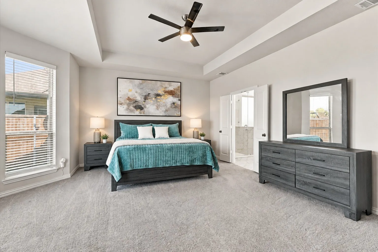
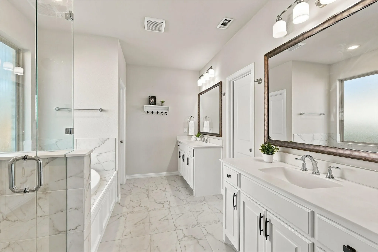
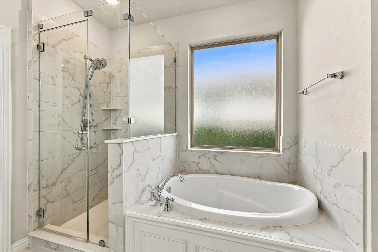
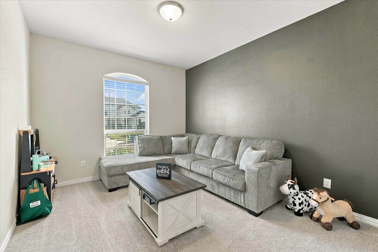
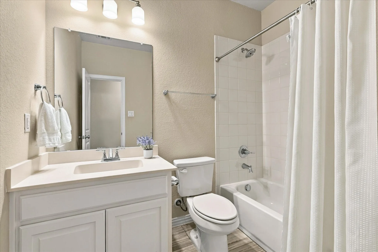
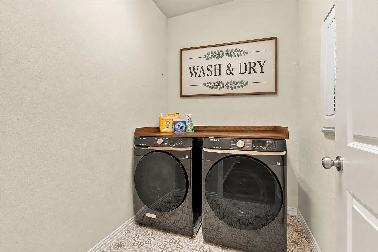
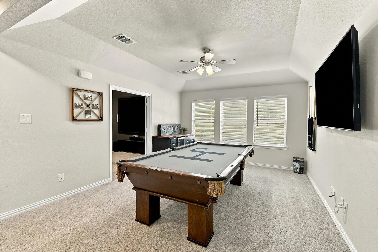
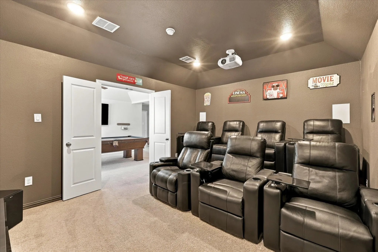
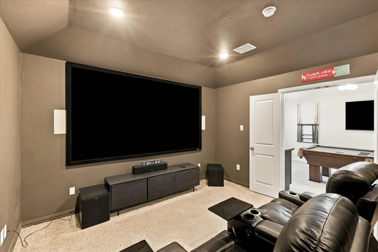
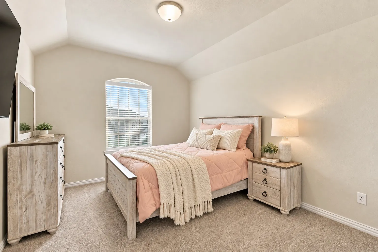
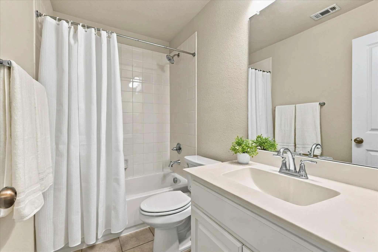
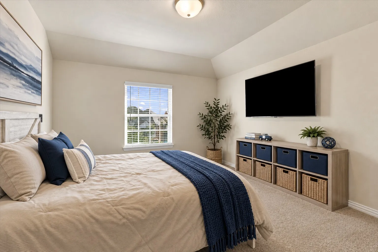
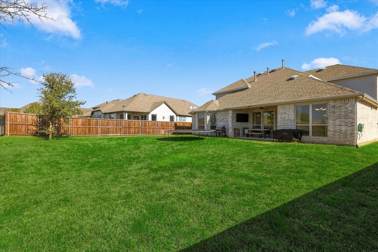
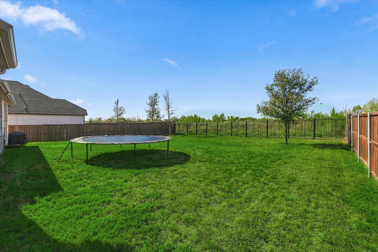
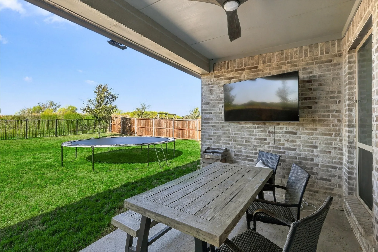
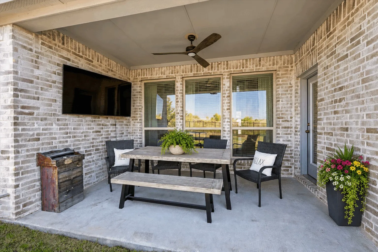
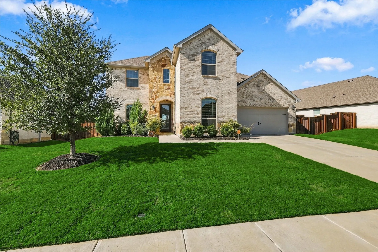
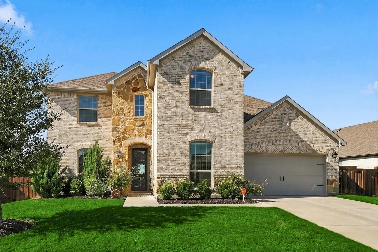
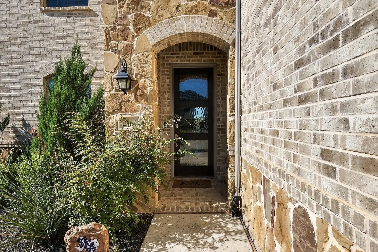
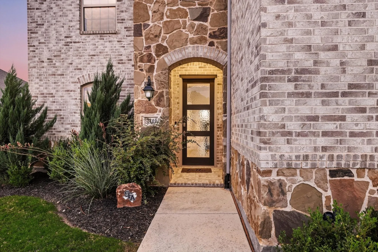
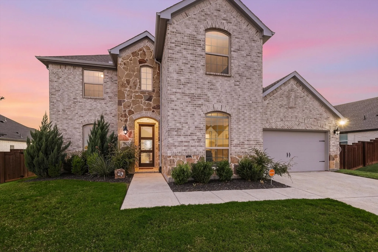
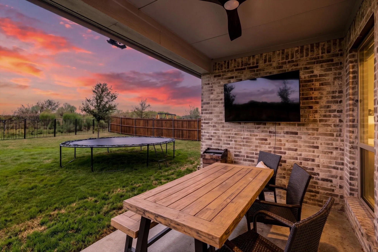
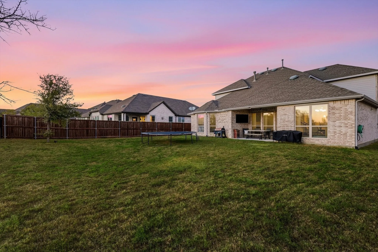
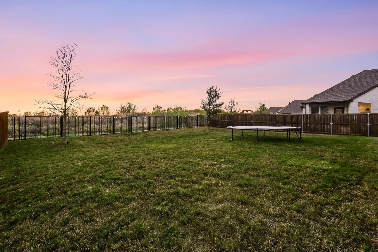
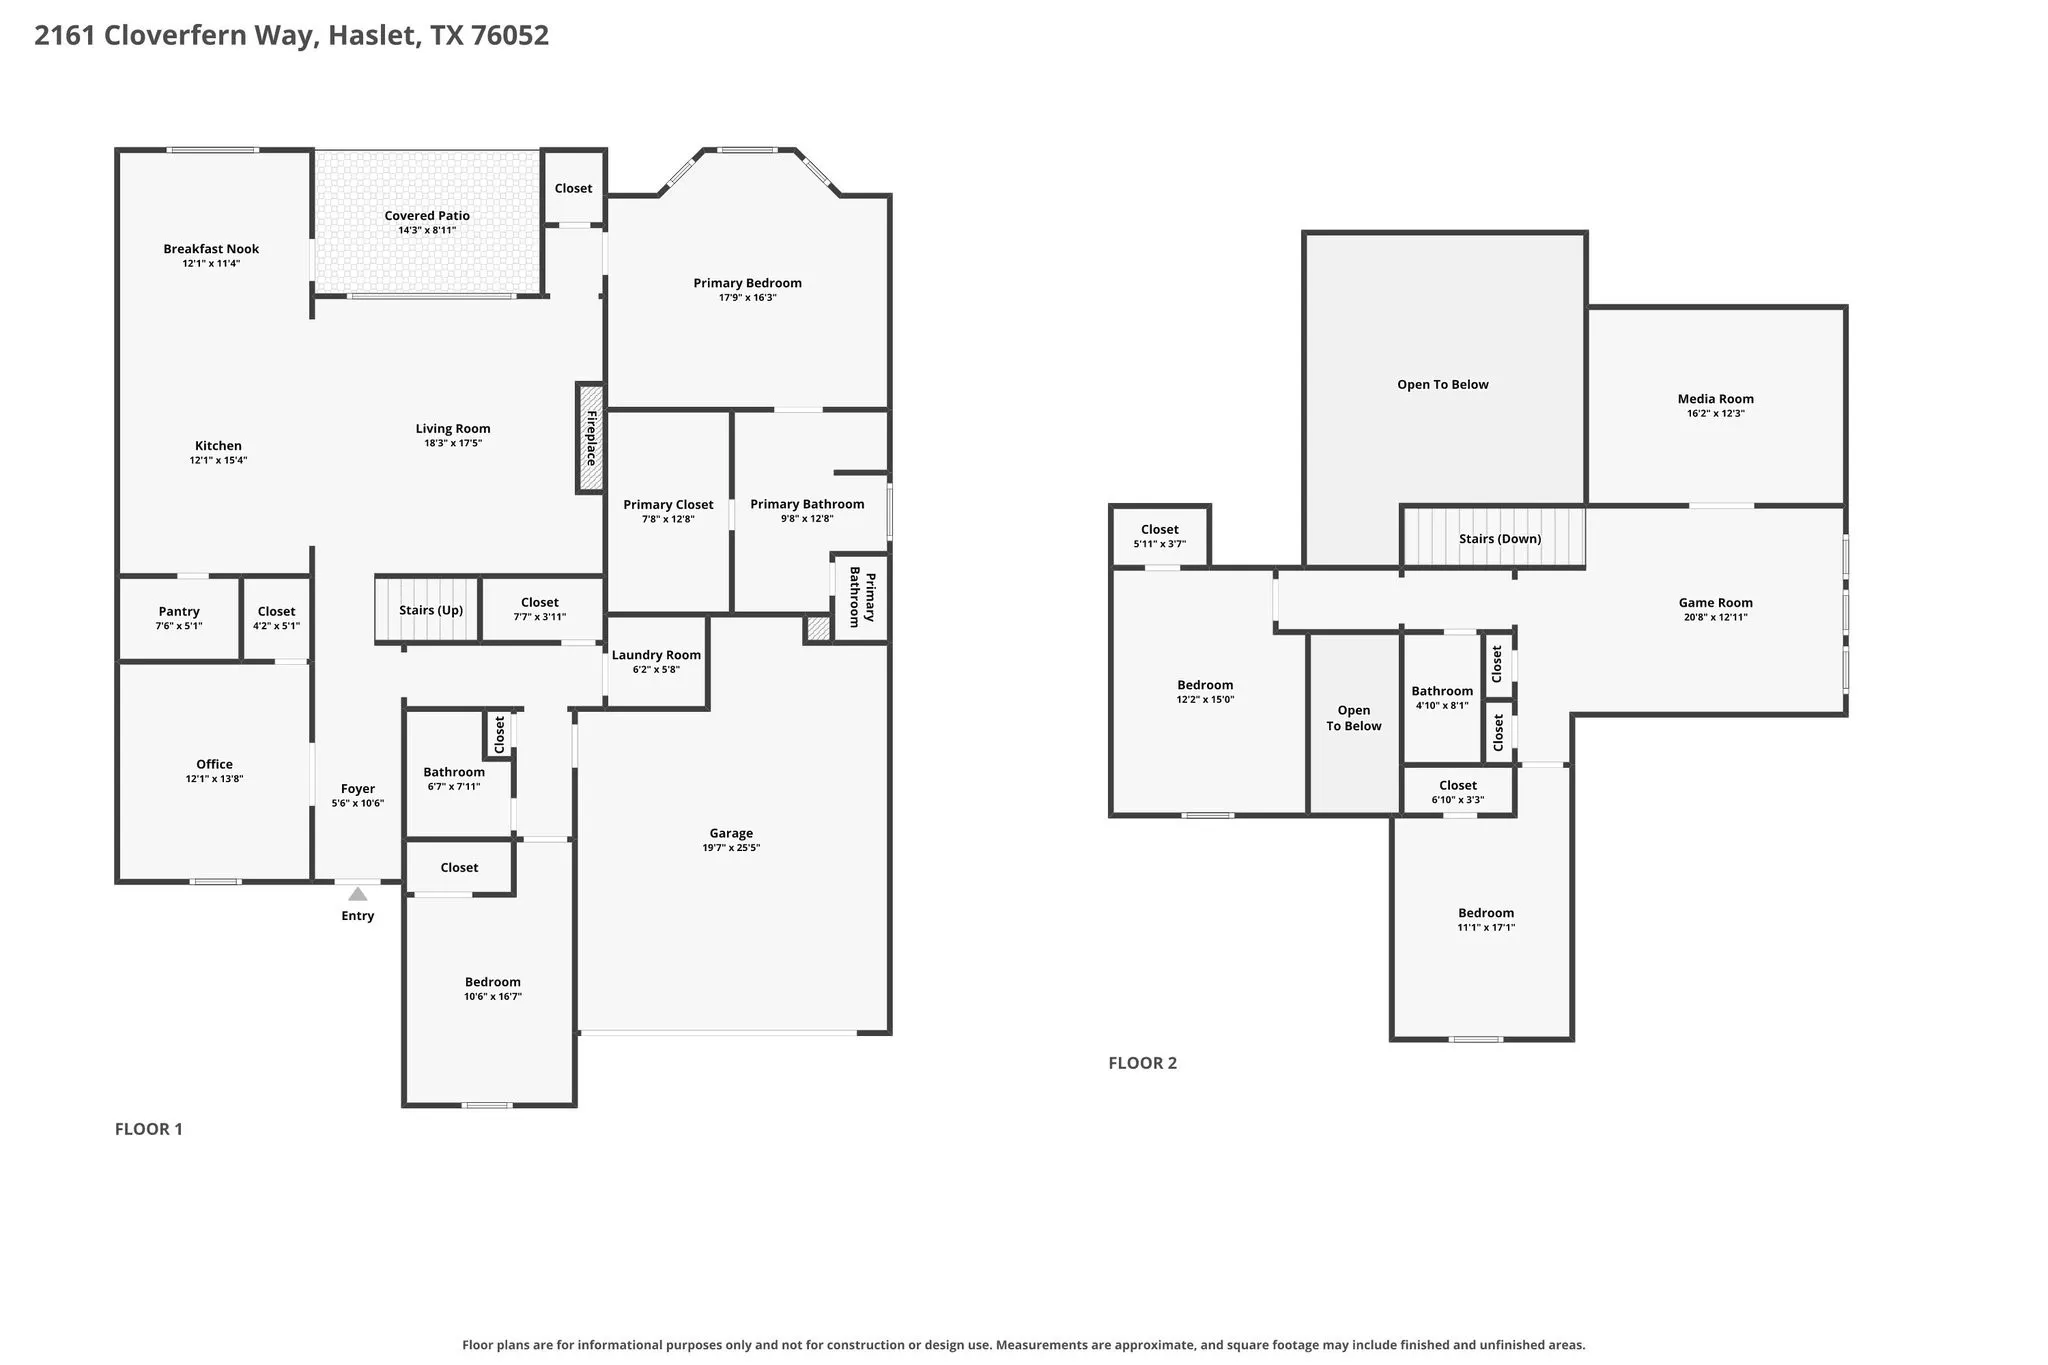
Refined, light-filled, and thoughtfully designed, this exceptional residence offers an elevated blend of luxury, comfort, and privacy with no neighbors directly behind. Soaring ceilings and an impressive open-concept layout create a striking first impression, while expansive living spaces make the home equally suited for sophisticated entertaining and everyday living. Just off the entry, a private study with elegant French doors and a generous closet offers versatility as a home office or optional fifth bedroom. The grand living room is anchored by a dramatic floor-to-ceiling fireplace, creating a beautiful focal point at the heart of the home. The gourmet kitchen is both stylish and highly functional, featuring an abundance of cabinetry, a 5-burner gas cooktop, wall oven, wine refrigerator, oversized breakfast bar, and an impressive walk-in pantry with custom cabinetry and countertops, ideal for keeping appliances tucked away while maintaining a polished, uncluttered space. The spacious primary suite is privately situated on the main level and offers a relaxing retreat with an ensuite bath featuring a separate shower, oversized garden tub, and spacious walk-in closet. A second downstairs bedroom provides an ideal space for guests or multigenerational living. Upstairs, the home continues to impress with two additional bedrooms, a generous game room, and a dedicated media room perfect for movie nights, entertaining, or simply unwinding. Outside, enjoy peaceful evenings beneath the covered patio overlooking a generously sized backyard with no homes directly behind, offering a wonderful sense of privacy. A nearby pool adds to the lifestyle appeal, while HOA-maintained front lawn care and landscaping provide added convenience. Located within highly sought-after Northwest ISD and convenient to shopping, dining, entertainment, and major thoroughfares, this beautifully appointed home delivers the space, versatility, and elevated lifestyle today’s buyers are looking for.
 © 2026 North Texas Real Estate Information Systems, Inc.
You are not logged in