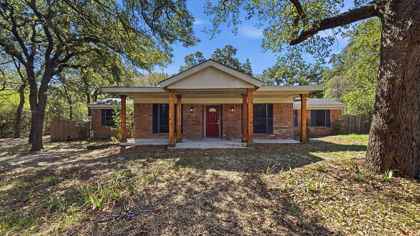
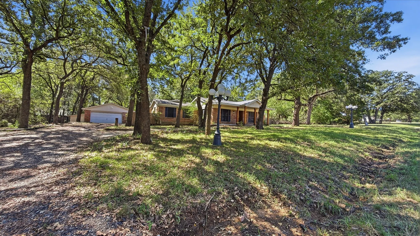
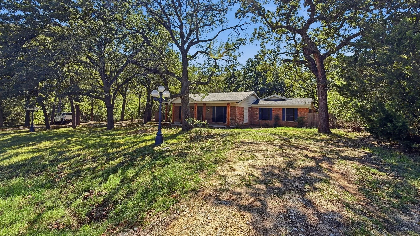
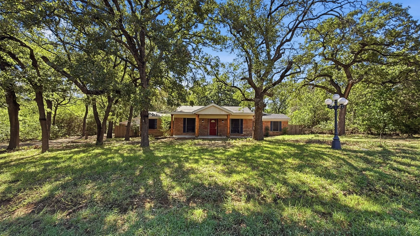
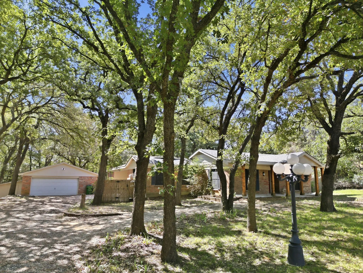
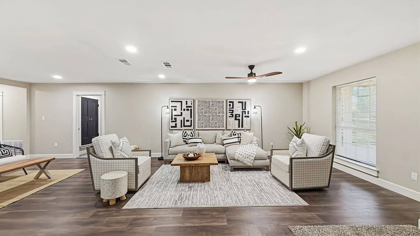
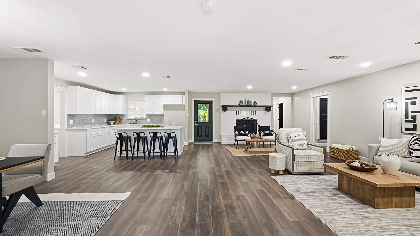
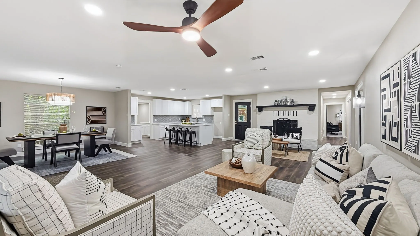
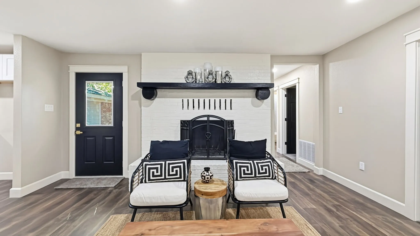
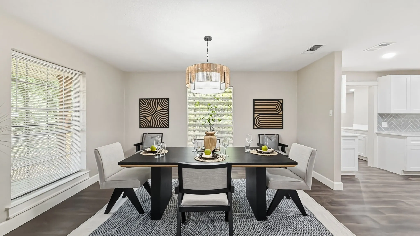
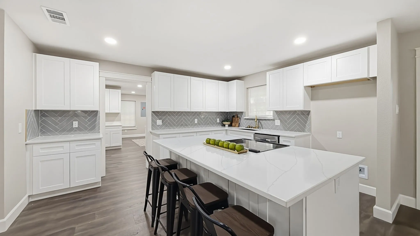
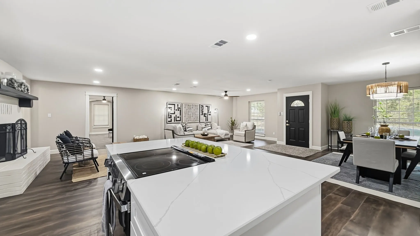
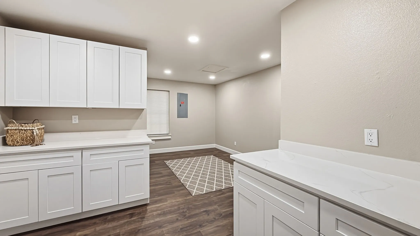
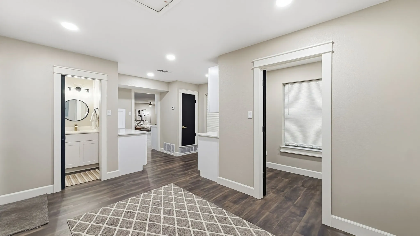
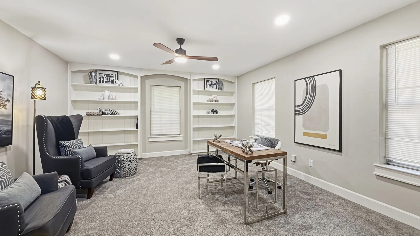
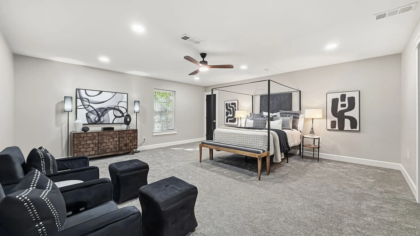
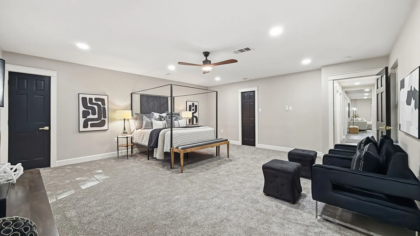
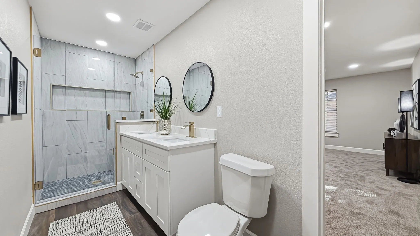
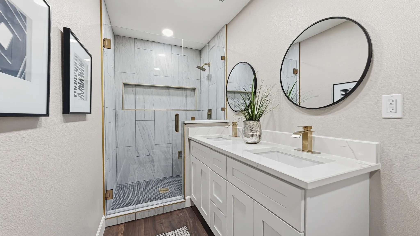
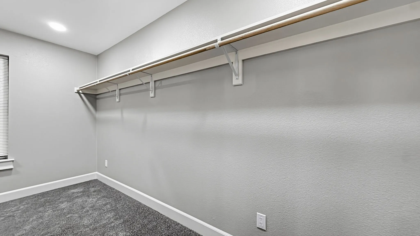
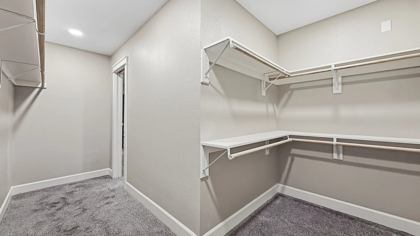
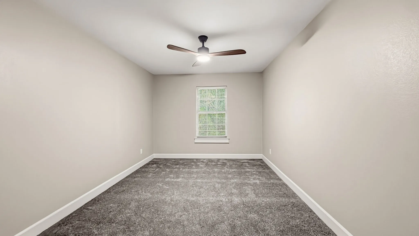
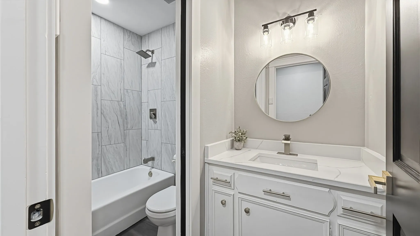
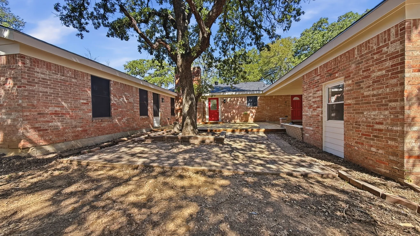
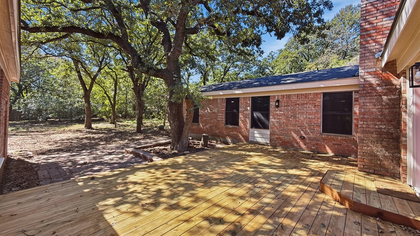
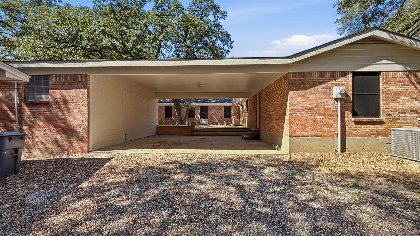
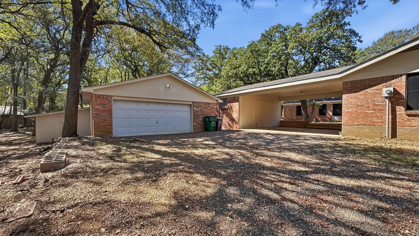
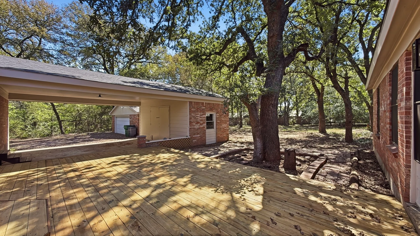
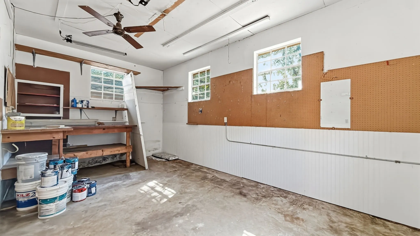
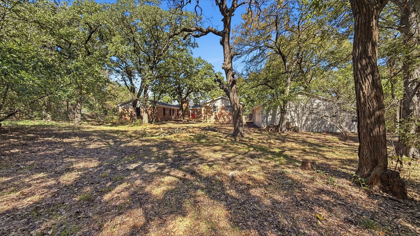
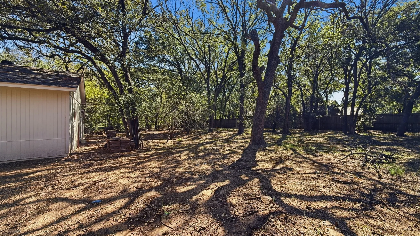
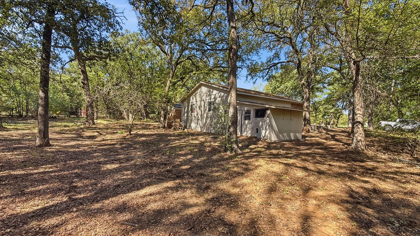
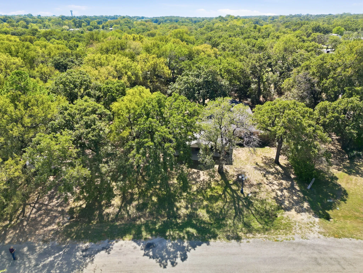
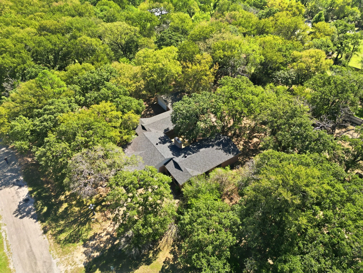
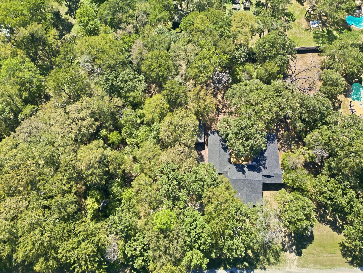
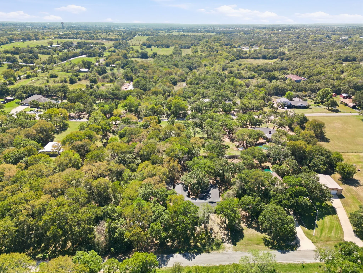
Beautifully remodeled and situated on a heavily treed 1-acre lot in Joshua, this spacious 3-bedroom, 2.5-bath home offers an inviting blend of updated interiors, generous living space, and room to enjoy the outdoors. At the heart of the home is a bright white kitchen featuring quartz countertops, a large center island, abundant cabinetry, and an open layout overlooking the expansive living and dining areas—ideal for everyday living and entertaining. The living room is anchored by a wood-burning fireplace, adding warmth and character to the open-concept space. Recent updates include new laminate flooring and carpet throughout, along with updated plumbing and lighting fixtures for a fresh, modern feel. The spacious primary bedroom features a large walk-in closet, while ample storage throughout the home provides plenty of space to stay organized. Outside, mature trees create a peaceful setting across the approximately 1-acre lot. A new back deck provides the perfect spot for relaxing, entertaining, or simply enjoying the wooded backyard. Parking and workspace are another standout feature, with an attached 2-car garage plus a 2-car carport with an attached workshop—ideal for hobbies, projects, equipment, or additional storage. With a remodeled interior, open-concept kitchen and living area, wood-burning fireplace, wooded acreage, workshop, and covered parking for four vehicles, this Joshua property offers space, functionality, and country-style surroundings all in one.
 © 2026 North Texas Real Estate Information Systems, Inc.
You are not logged in