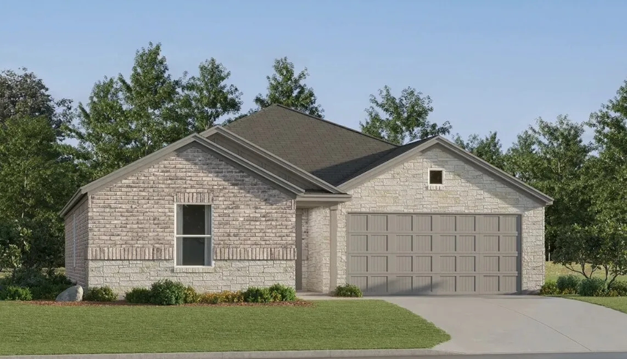
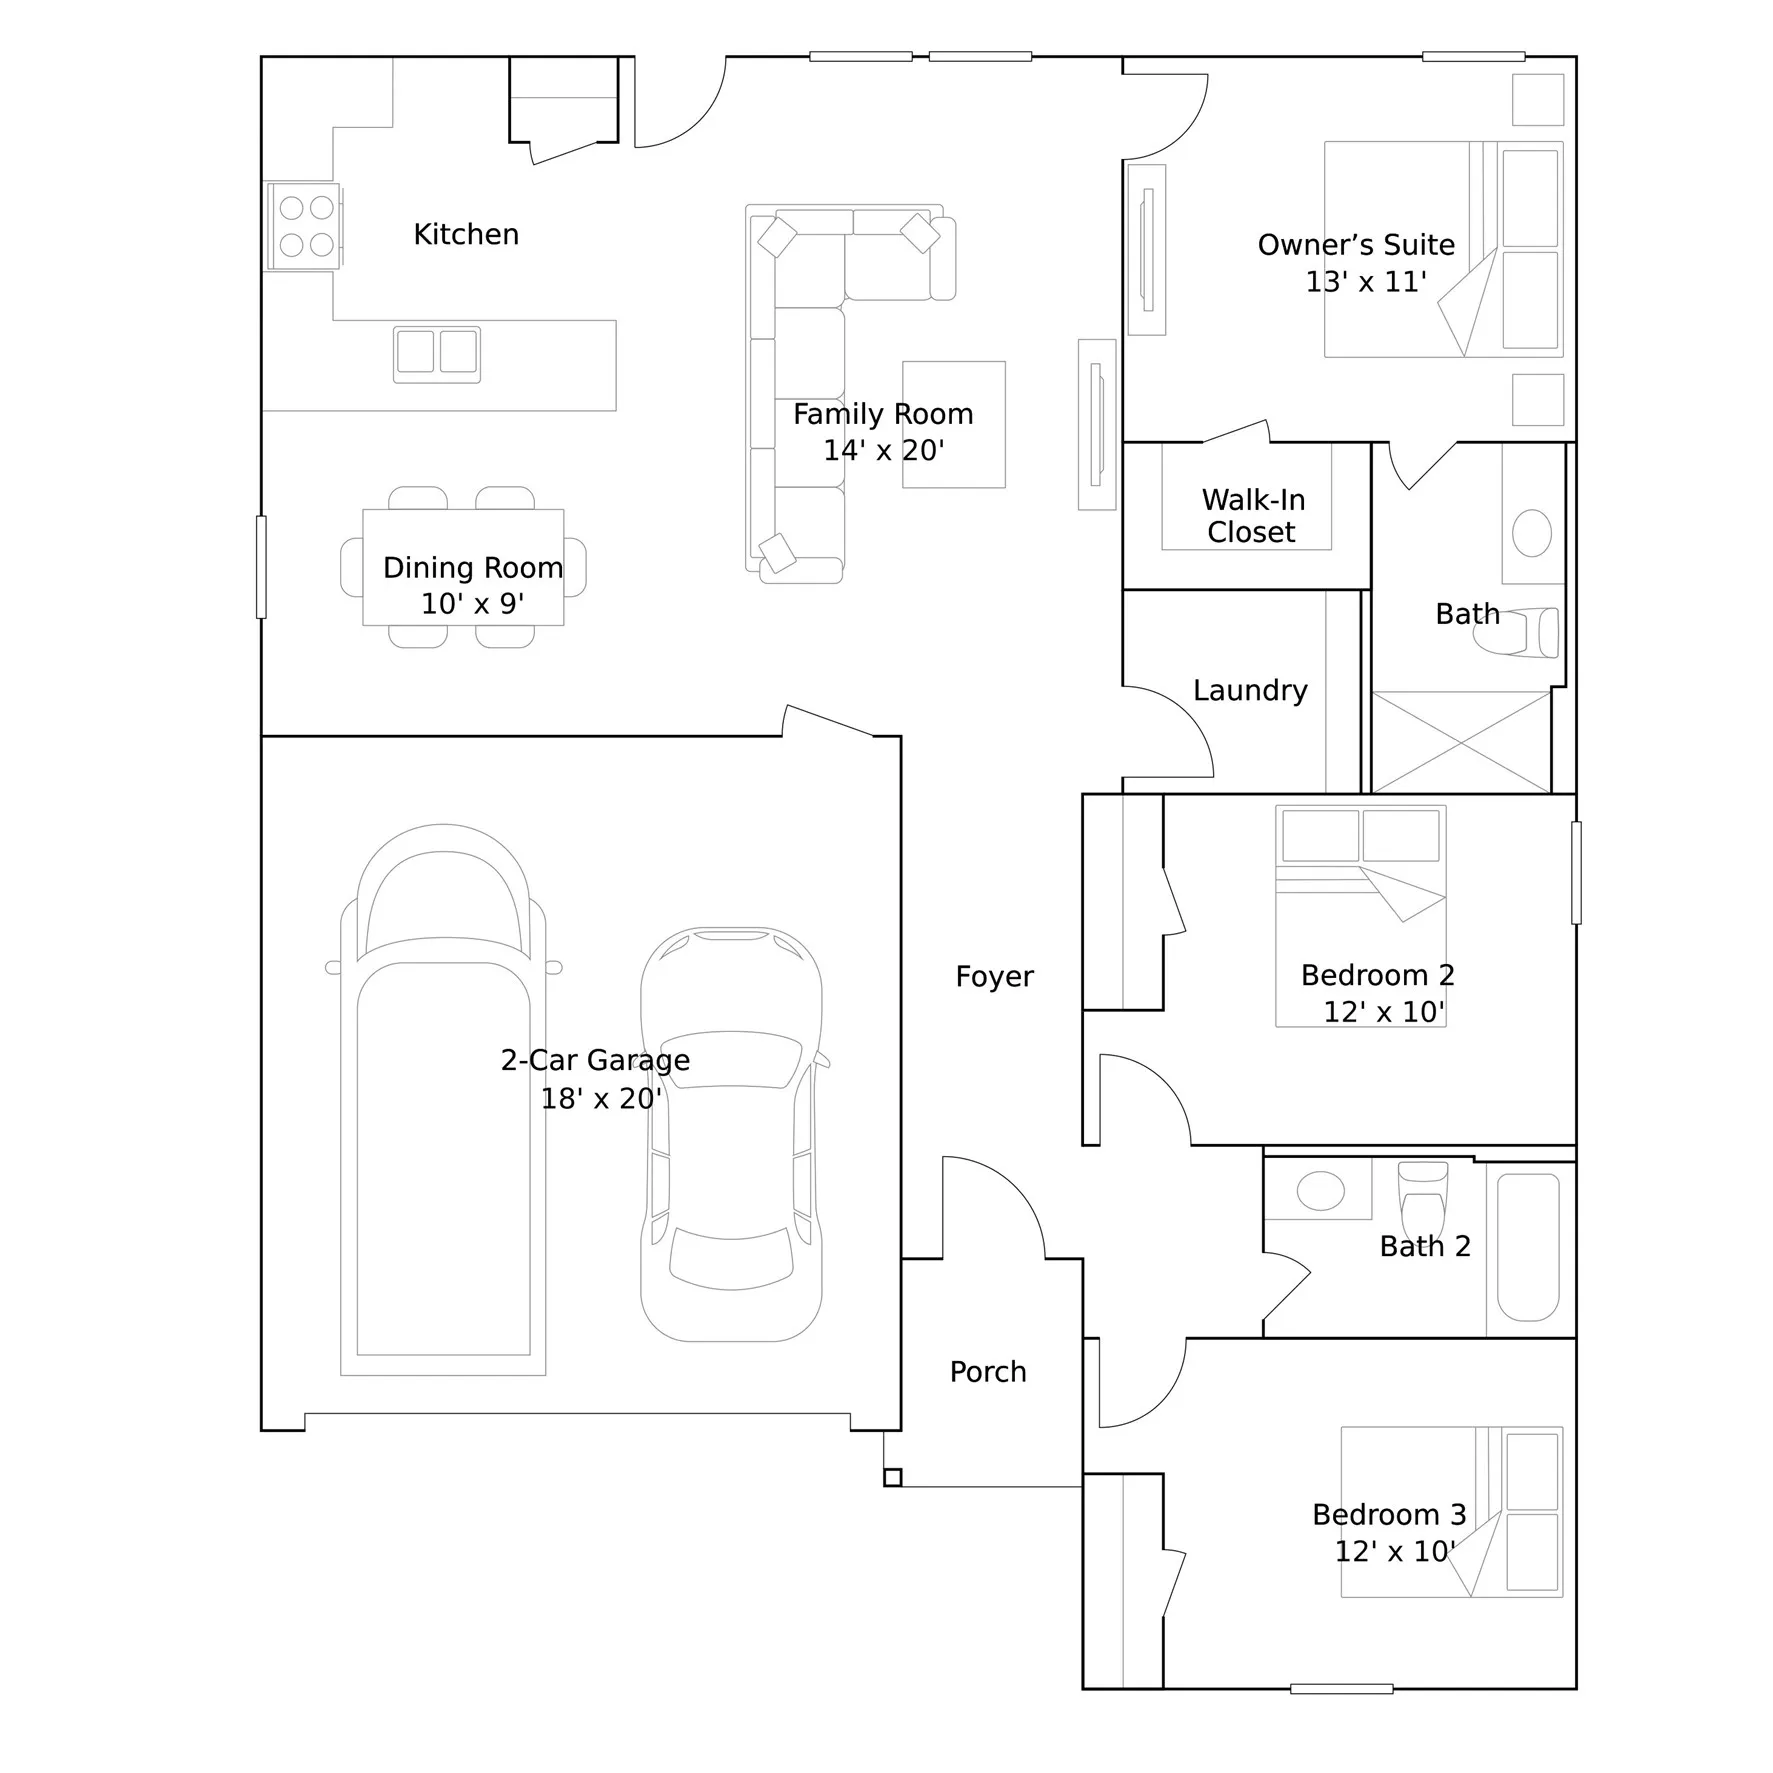
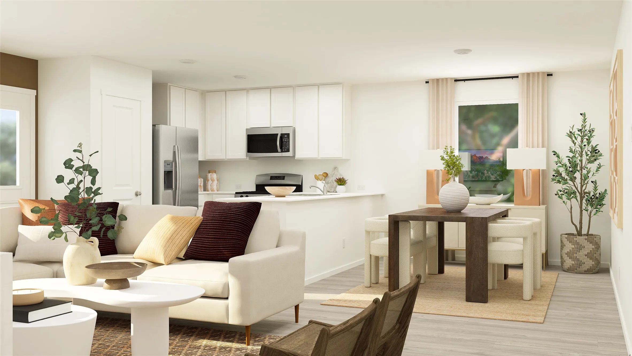
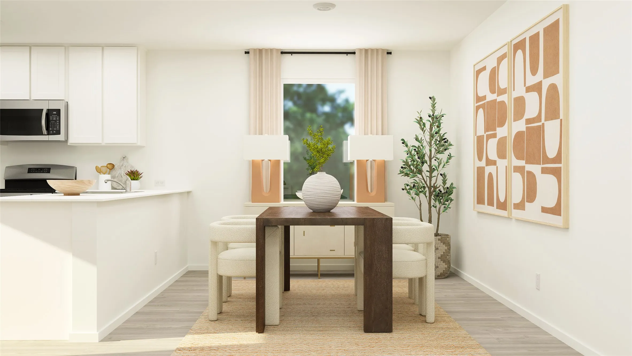
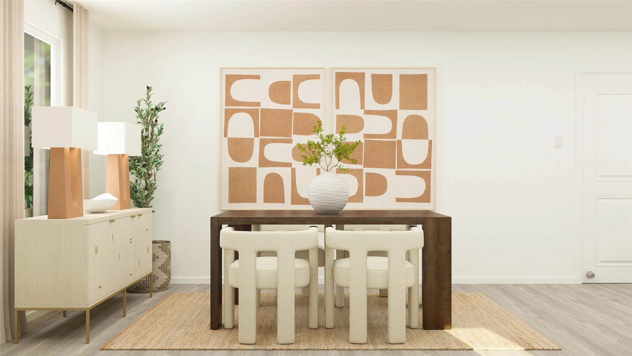
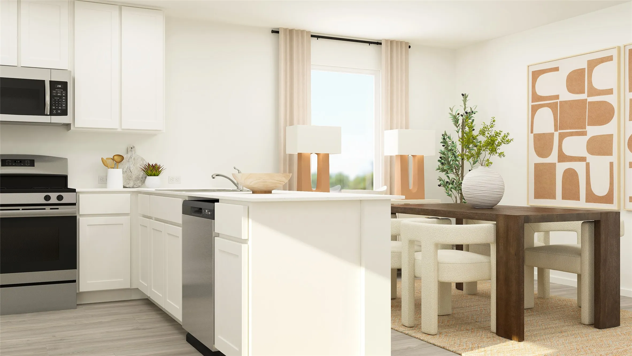
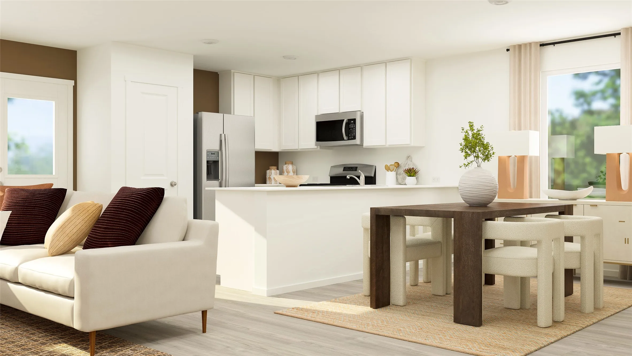
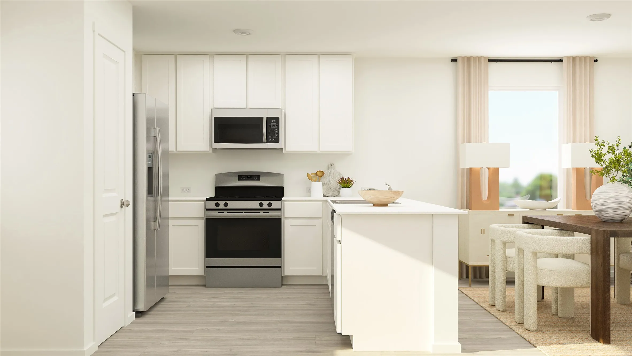
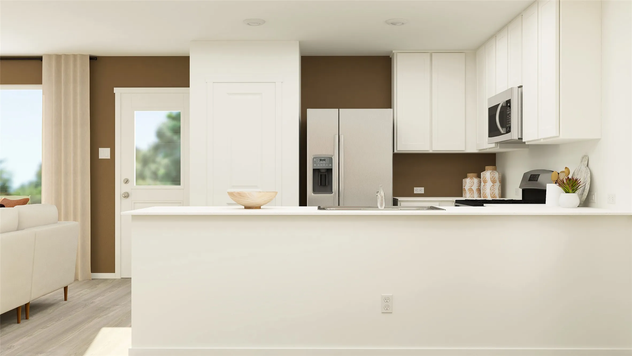
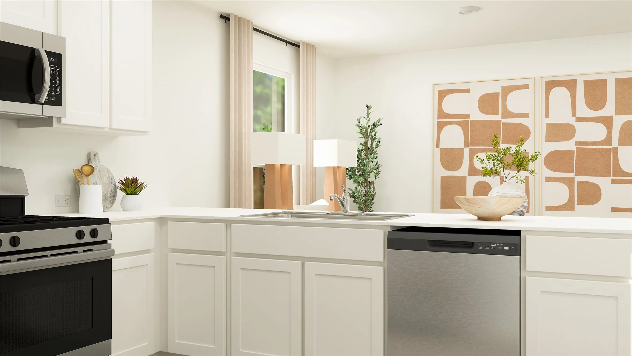
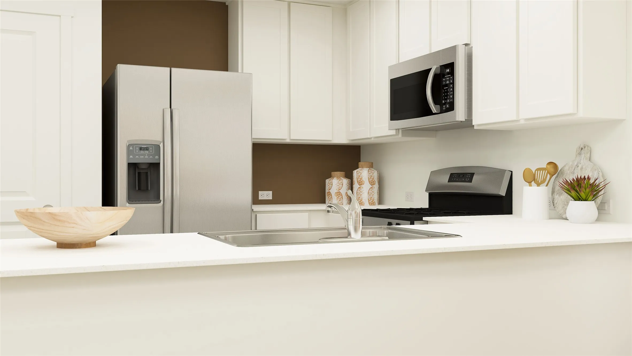
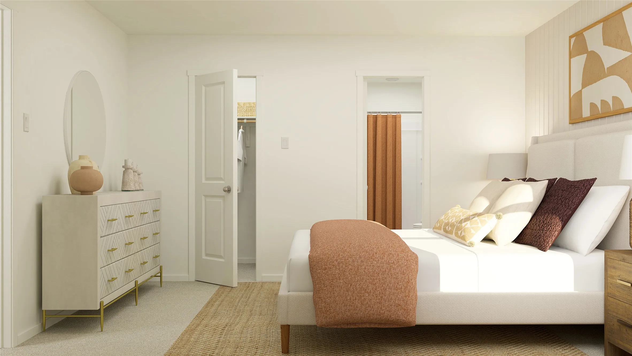
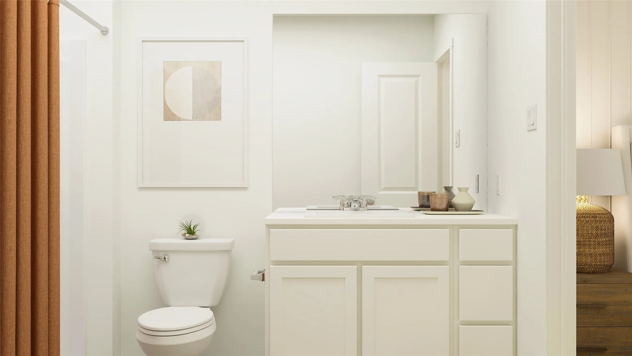
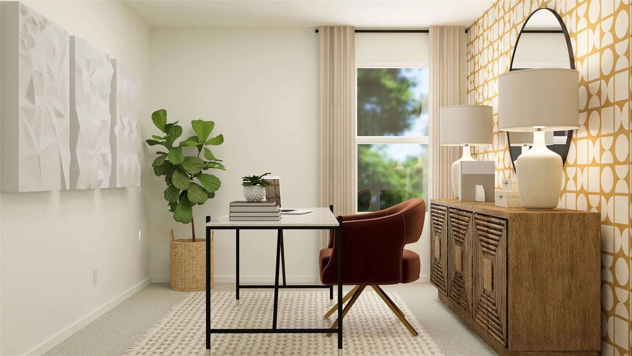
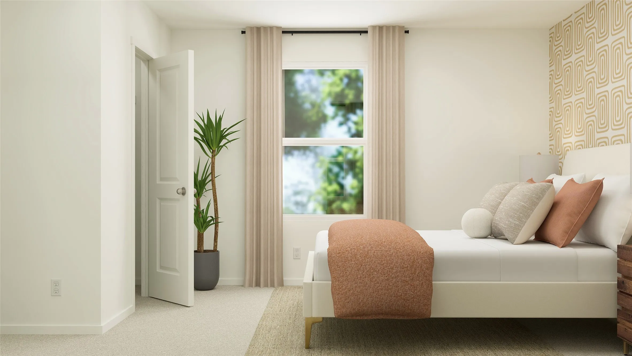
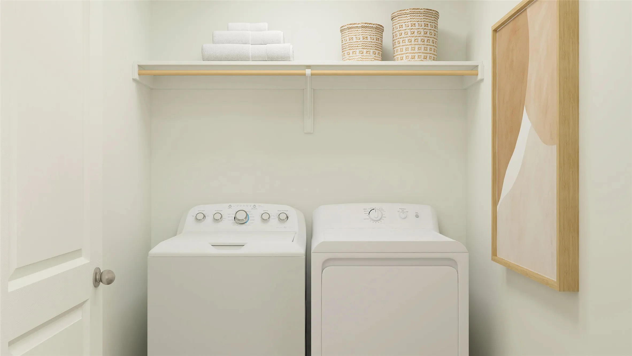
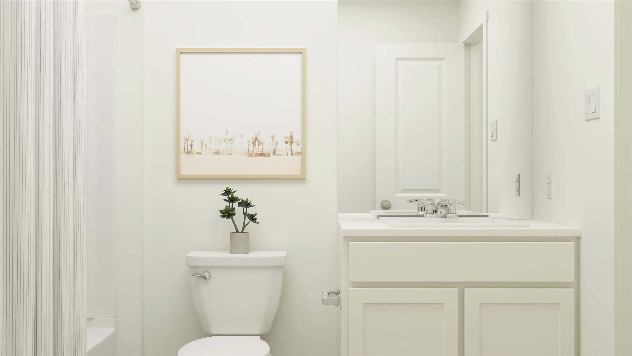
New Construction Lennar Home – The Bonds Floor Plan – This new single-story home offers a modern and low-maintenance layout. Two secondary bedrooms surround a full bathroom at the front of the home, leading to an open-concept layout shared between the kitchen, living and dining areas. A lavish owner’s suite is nestled into a private rear corner and features an en-suite bathroom and walk-in closet. The completion date, prices and features may vary and are subject to change. Please verify with Lennar directly. Photos are for illustrative purposes only.
 © 2026 North Texas Real Estate Information Systems, Inc.
You are not logged in