929 Reno Street, Lewisville, Texas 75077

  • 1981
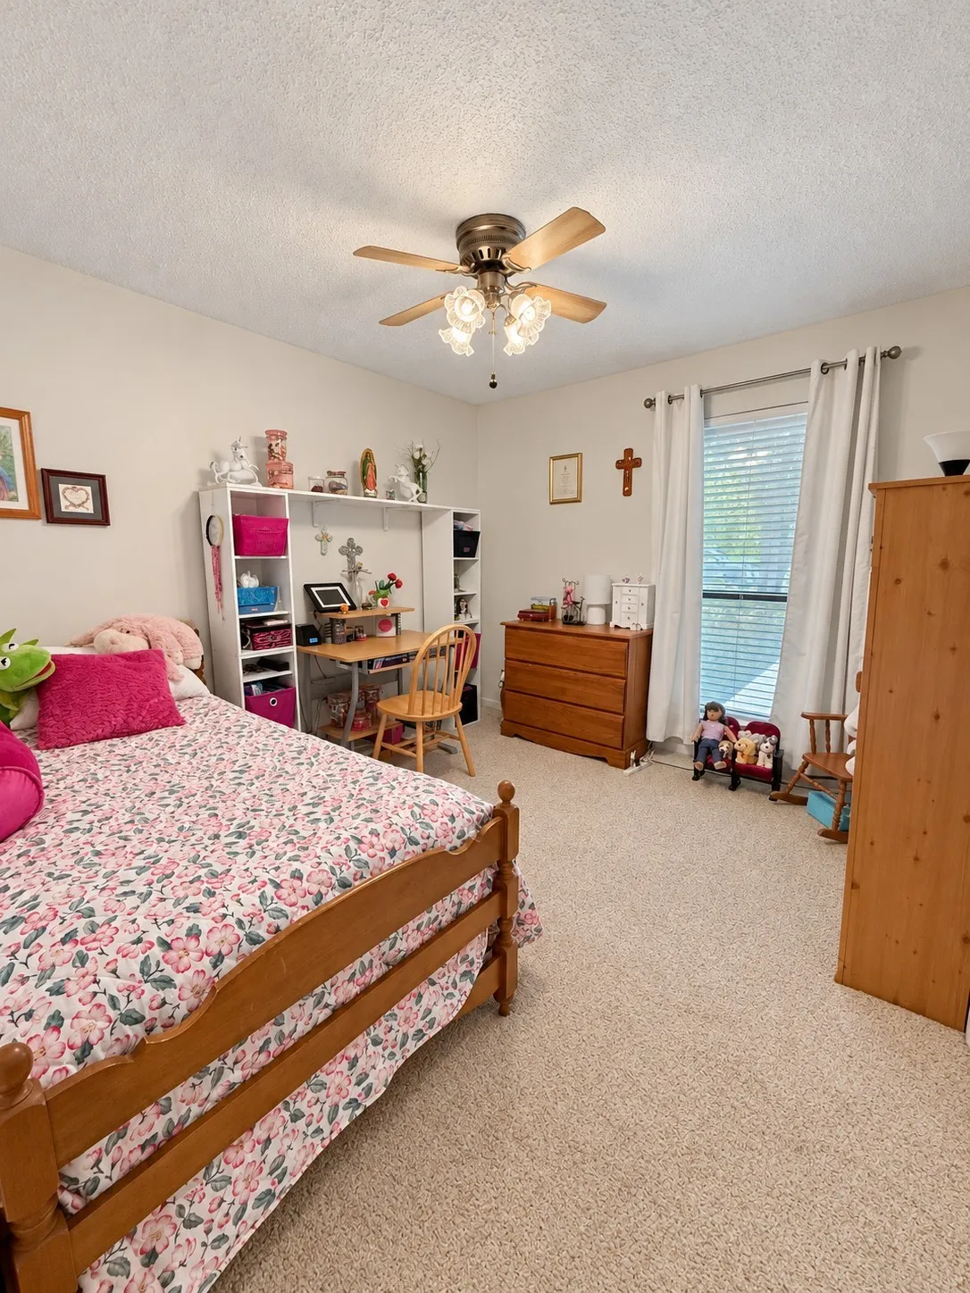
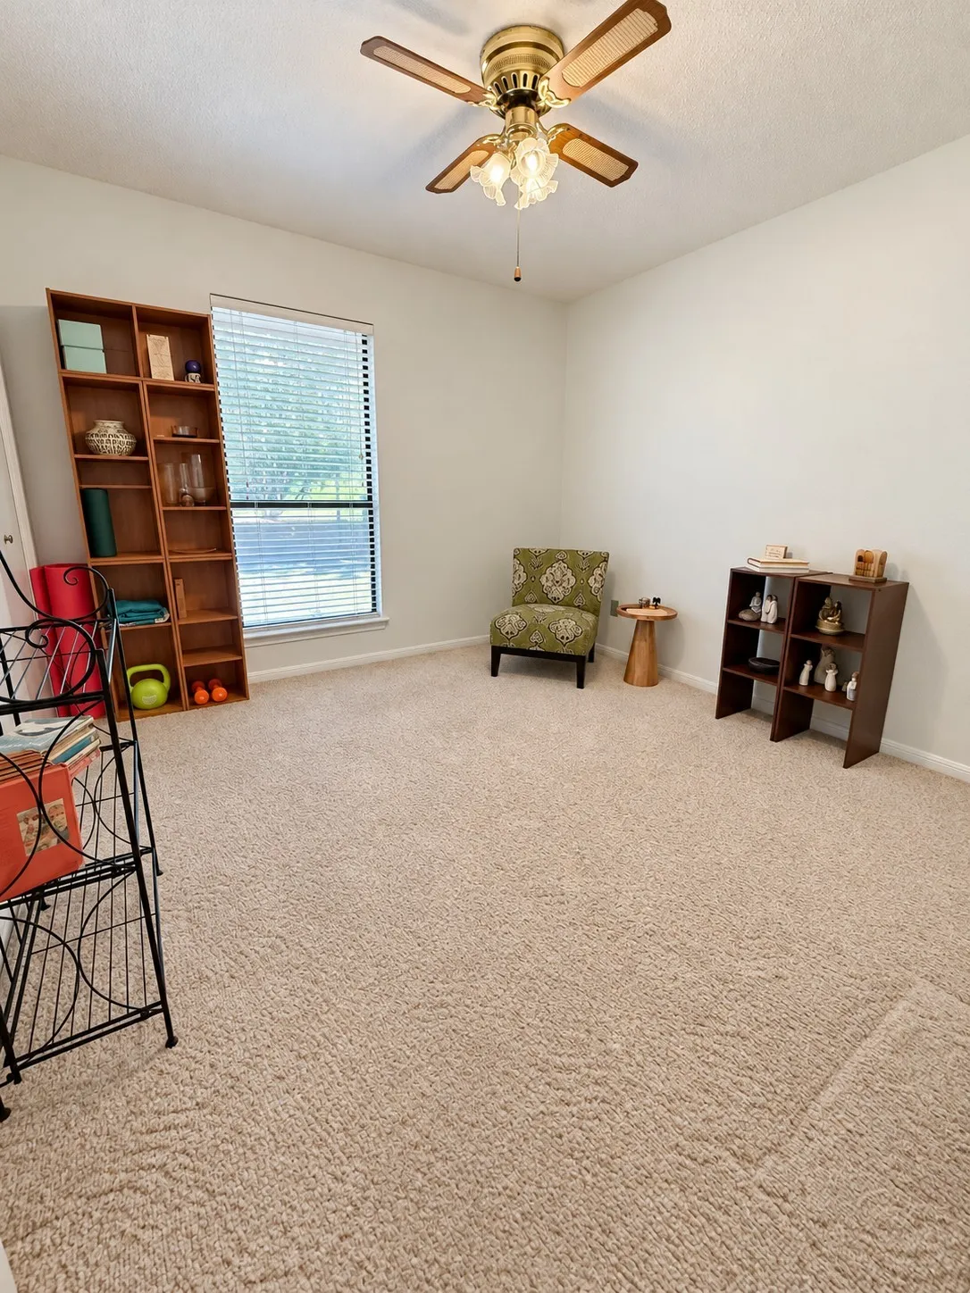
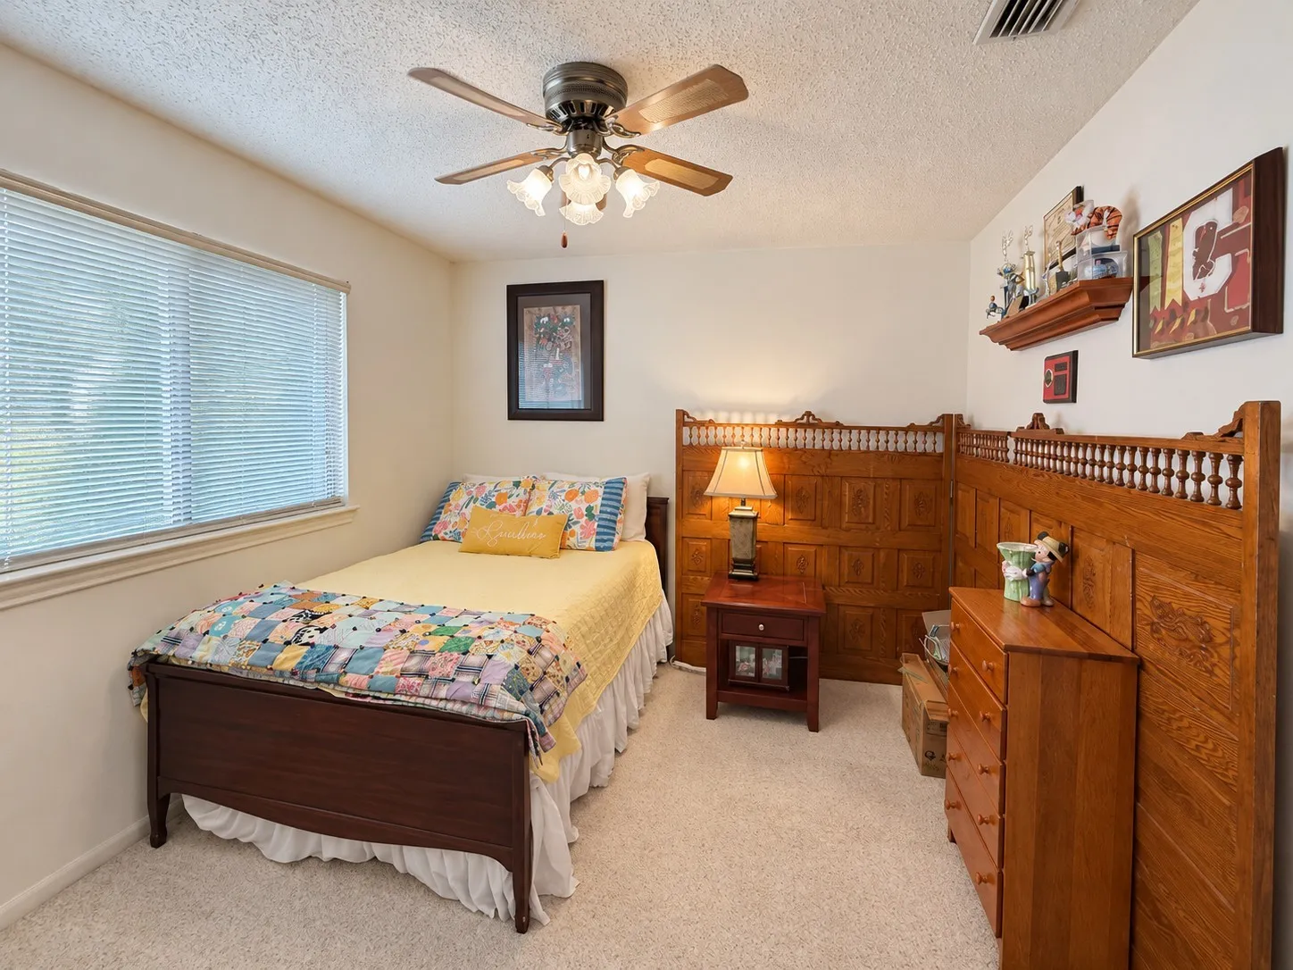
  • 4
  • 2
  • 2
  • 1,740 Sqft

Single Family Residence For Sale

$335,000
ActiveListing ID #21409662
Basic Details
Residential
Active
21409662
1981
$335,000
1,740 Sqft
0.2
4
2
2
Property Description

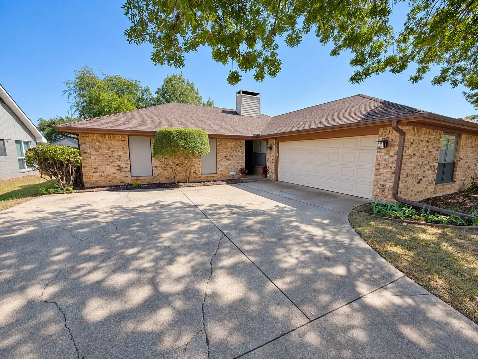
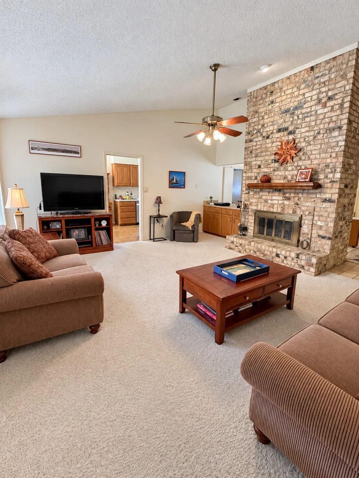
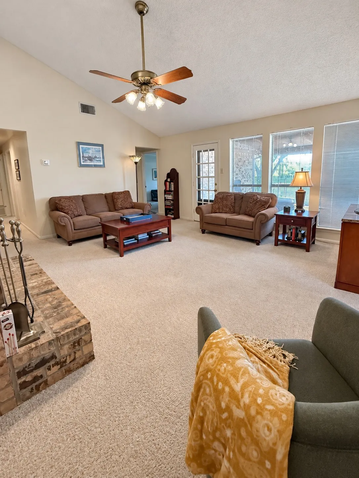
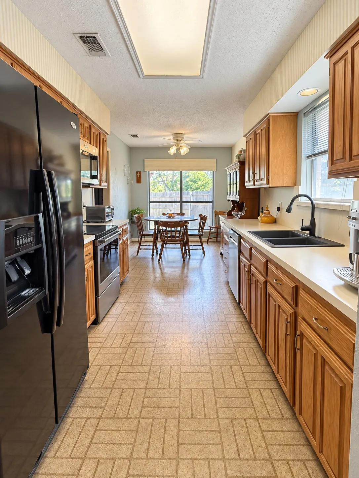
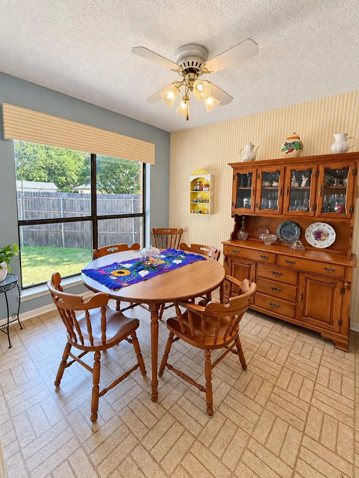
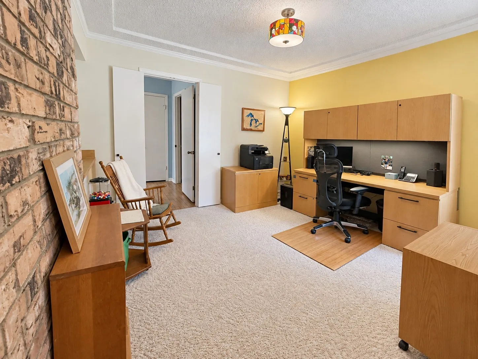
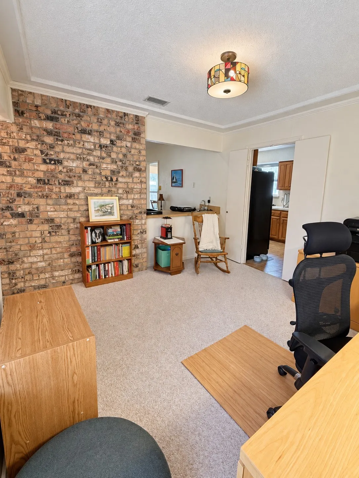
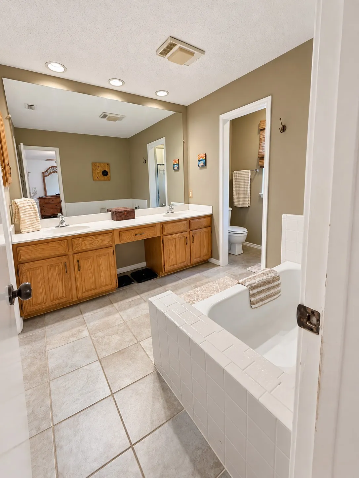
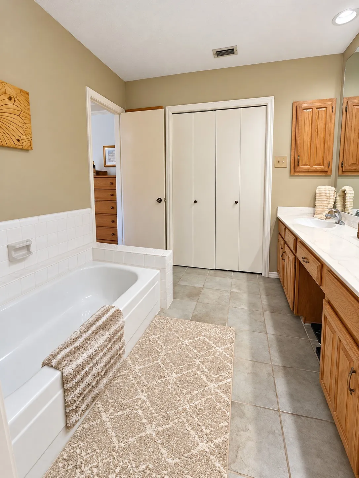
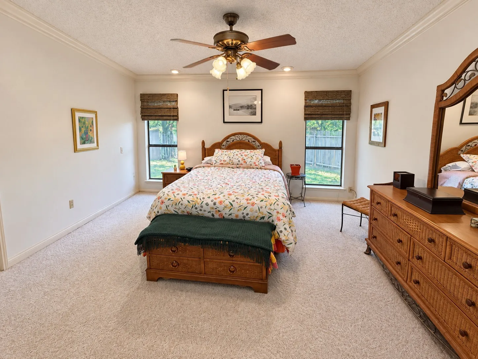
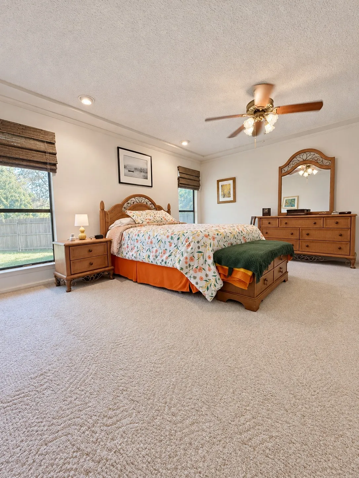
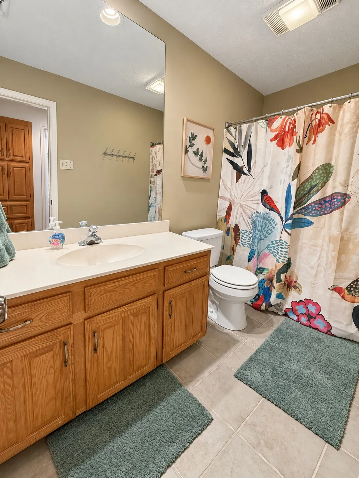
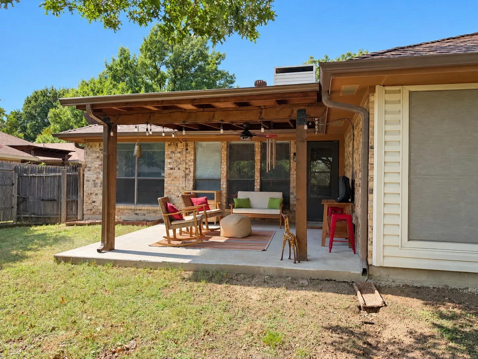
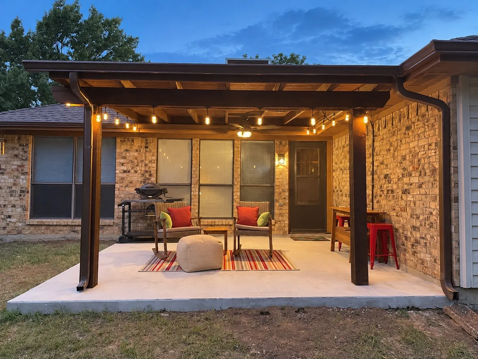
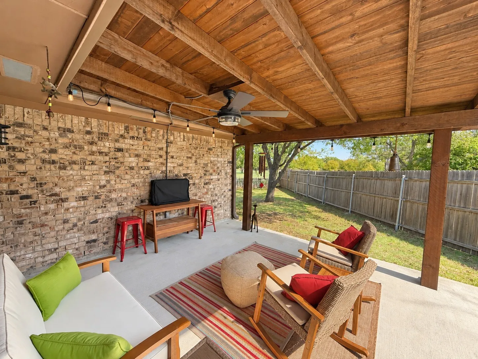
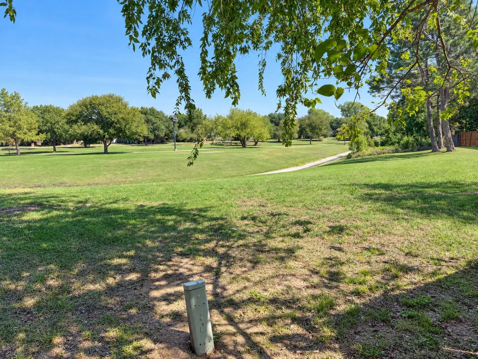
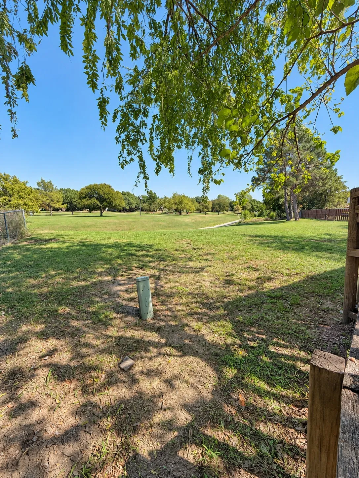
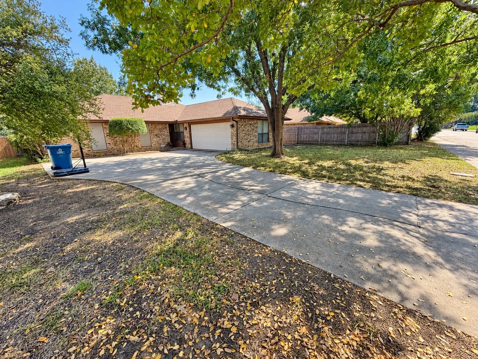
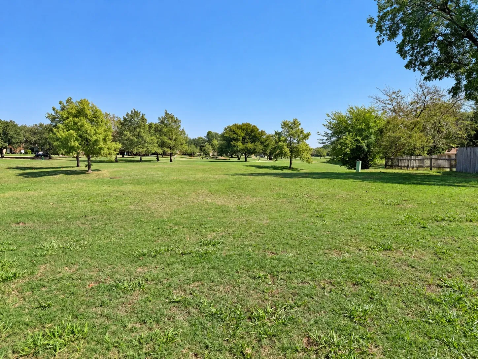
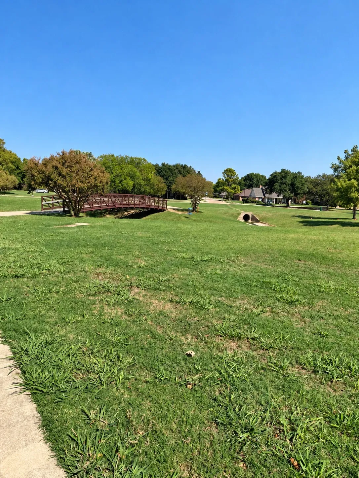
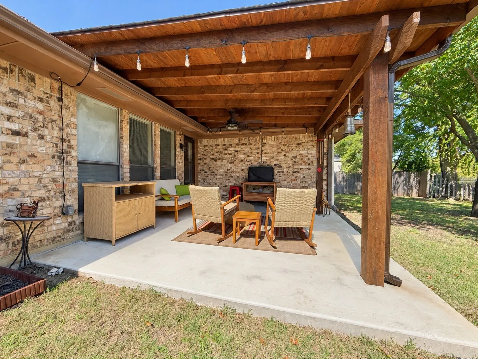
Welcome home! Situated on a dead-end street and backing up to a park with walking paths, a disc golf course, and green space, this inviting brick home offers a wonderful setting inside and out. The spacious living area features a vaulted ceiling and a striking floor-to-ceiling brick fireplace. The kitchen offers abundant wood cabinetry, generous counter space, and an adjoining breakfast area with backyard views. A separate dining room, currently used as an office, provides flexible space to fit your needs. The primary suite features a bathroom with dual sinks, a soaking tub, and a separate shower. Step outside to enjoy the covered patio with a wood ceiling, ceiling fan, and string lighting—an inviting setting for relaxing or entertaining. Mature trees, a fenced backyard, and an attached two-car garage complete this charming home.

Features
2
1
Wood Burning
Brick, Board & Batten Siding
Electric
Electric
Sewer Available, Water Available
Dishwasher, Electric Range, Disposal
Eat-in Kitchen, Double Vanity, Cathedral Ceiling(s), Wet Bar
Public Sewer
Driveway, Garage
Neighborhood
Degan
Huffines
Lewisville
Lewisville ISD
Additional Information
Single Family Residence
Jennifer Fogle
PREMIERE REAL ESTATE
Address Map
929
Reno Street
Lewisville Valley 3
Lewisville
TX
75077
Denton
Texas / Denton / Lewisville
    sqbbsiu2t1s9lq572yun © 2026 North Texas Real Estate Information Systems, Inc.
    Data last updated: 10/13/2026 7:45 PM
    Login to view map

    Map View Restricted

    Please log in or register to see the interactive property map and more details.

    Login or Register

    Download our Home Finder app to see Listings on the Go

    Walkscore

    Single Family Residence For Sale

    $335,000
    ActiveListing ID #21409662
    Send Me A Message

    You are not logged in
    Mortgage Calculator
    $
    $ %
    years
    %
    $ %per year
    $ %per year

    $
    Contact Us
    [email protected] 214-836-0752
    Favorite Listings