10728 Enchanted Rock Way, Fort Worth, Texas 76126

  • 2024
  • 4
  • 4
  • 3
  • 3,482 Sqft

Single Family Residence For Sale

$795,000
ActiveListing ID #21409659
Basic Details
Residential
Active
21409659
2024
$795,000
3,482 Sqft
0.189
4
4
3
Property Description

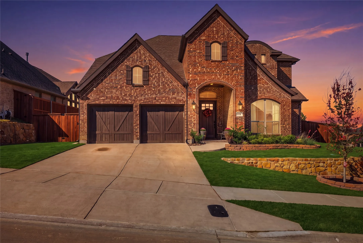
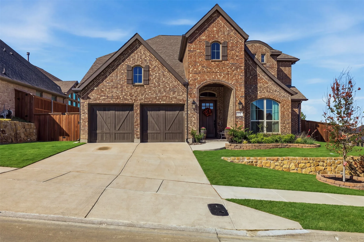
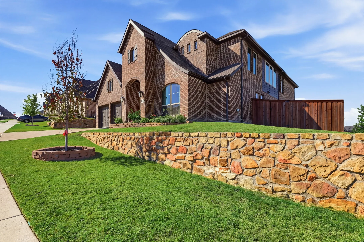
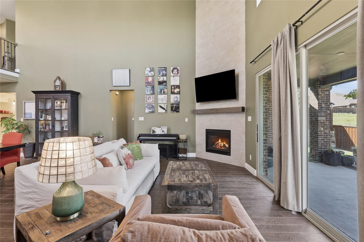
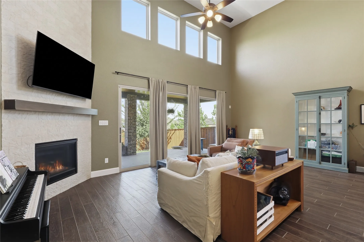
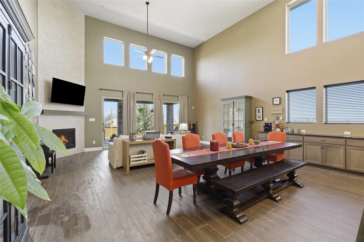
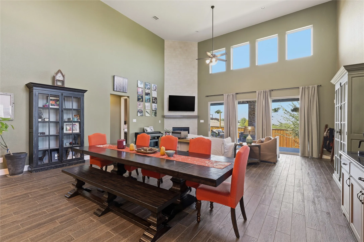
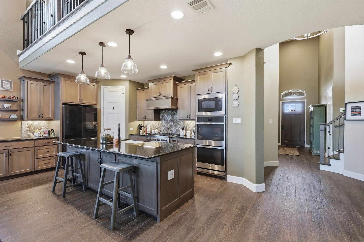
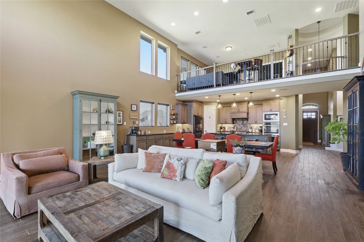
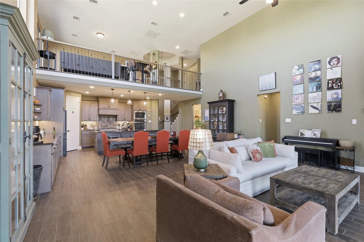
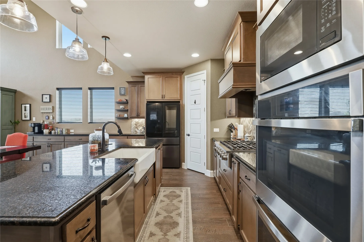
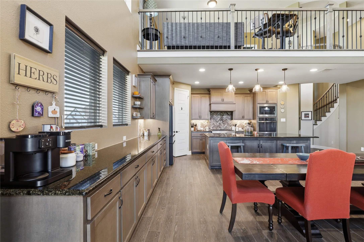
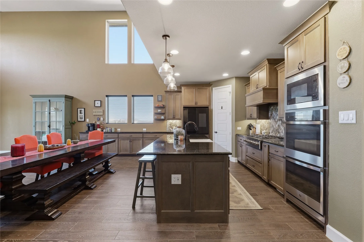
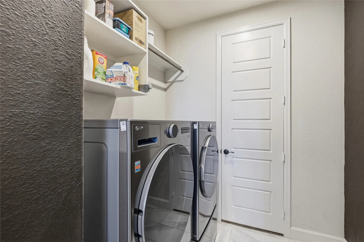
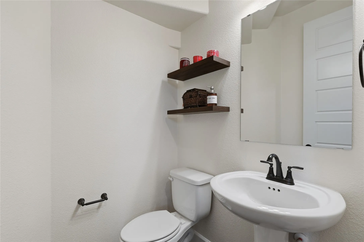
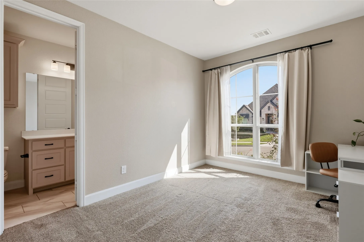
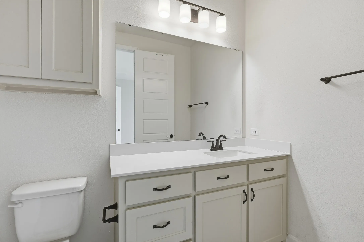
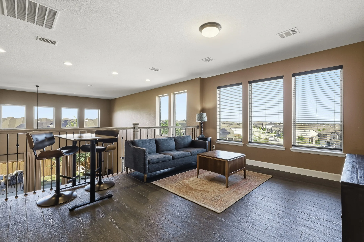
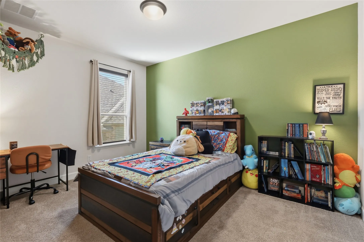
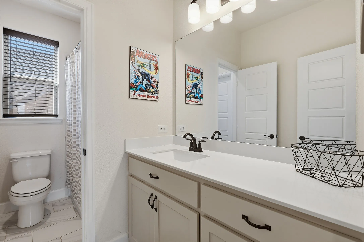
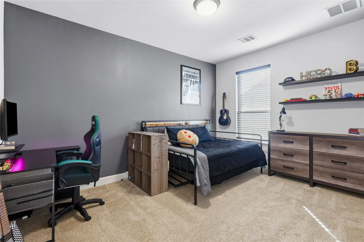
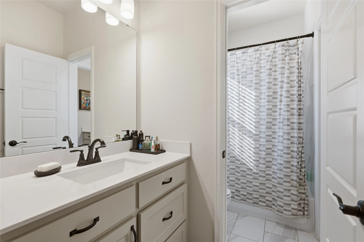
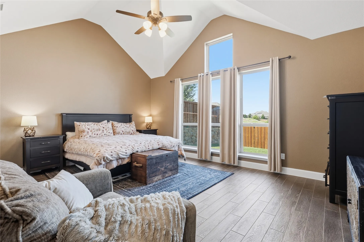
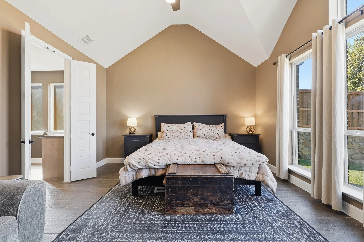
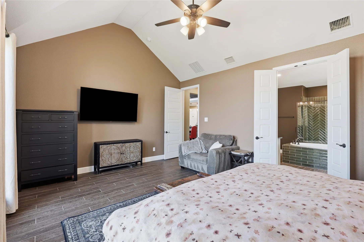
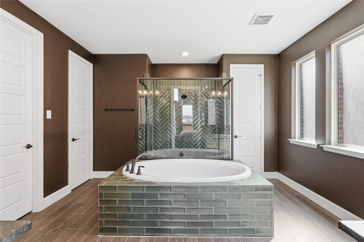
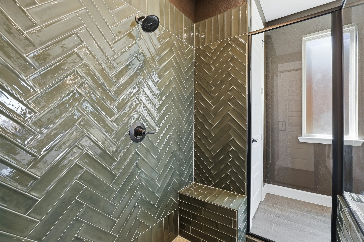
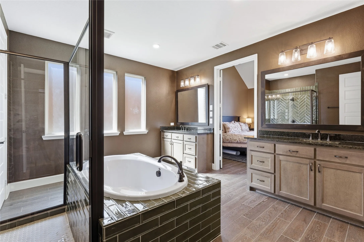
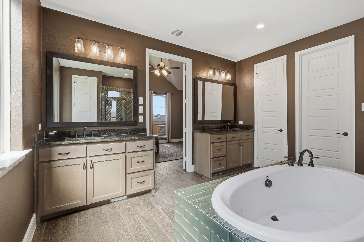
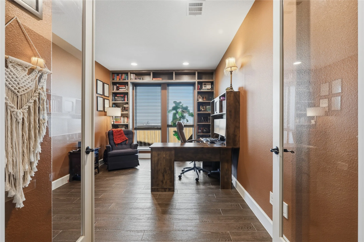
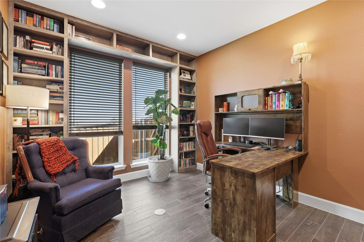
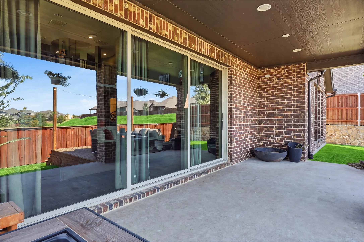
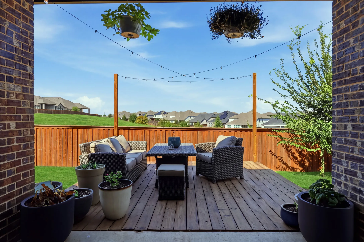
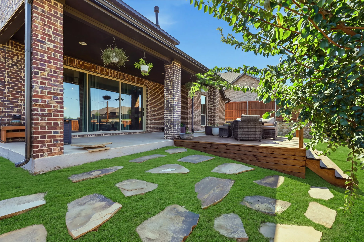
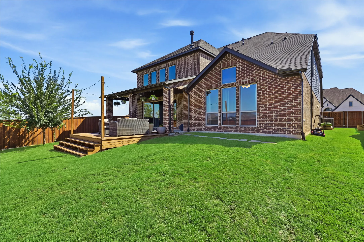
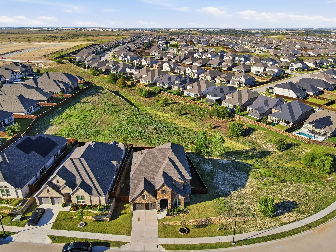
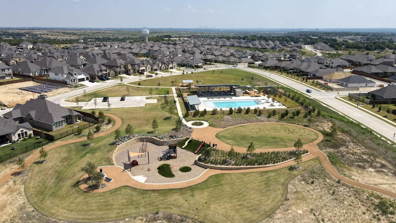
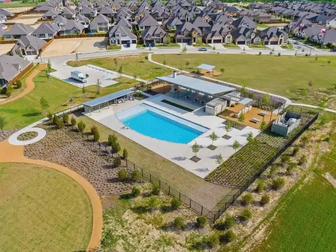
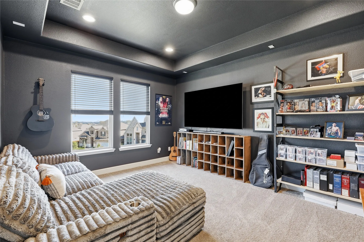
This beautiful traditional tutor has it all! Built by Perry Homes in 2024 with so many upgrades throughout, this home is in the sought-after Ventana community of Fort Worth, offering 4 bedrooms, three full and one half bath with a thoughtfully designed layout that balances everyday comfort and entertaining. The striking brick exterior, arched entryway, and rich architectural details create welcoming curb appeal. Inside, the open-concept living spaces feature soaring ceilings, abundant natural light, and a spacious kitchen with extensive cabinetry, stainless steel appliances, and an oversized island overlooking the main living and dining areas. The downstairs primary suite provides a private retreat with beautiful upgrades in the bathroom, his and her closets, a large tub and walk-in shower. The first floor offers a cozy office with custom built-in shelving making it a readers sanctuary. A secondary bedroom and full bath are situated on the first floor for flexibility for kids, guests, or multigenerational living. Upstairs, two additional bedrooms share a full bath, complemented by a generous loft or game room and a dedicated media room—ideal for movie nights, game days, or additional recreation space. With multiple living and entertainment spaces and a versatile floor plan, this home offers room to spread out and make it your own. Detailed upgrades include room-width sliding doors to an extended patio, kitchen and primary. bath tile upgrades, in home vacuuming system, two tankless water heaters, and more. Enjoy the extensive list of amenities–pool, playground, walking and biking trails, community space, dog park, and more! Perfect for a large family needing to upsize in Ventana! Scoop upi this gently lived in home competitively priced with similar new build options.

Features
3
1
1
Gas Starter, Gas, Living Room, Stone, Great Room, Family Room, Gas Log
Hardwood, Ceramic Tile, Carpet, Wood, Combination, Painted/stained
Brick, Wood Siding
Composition, Shingle
Back Yard, Fenced, Wood, Wrought Iron, Privacy, Stone, Front Yard
Front Porch, Patio, Covered, Deck, Rear Porch
Central, Electric, Natural Gas, Fireplace(s)
Central Air, Electric, Ceiling Fan(s)
Sewer Available, Water Available, Cable Available, Electricity Connected, Natural Gas Available, Separate Meters
Dishwasher, Disposal, Electric Oven, Gas Cooktop, Microwave, Tankless Water Heater, Vented Exhaust Fan, Double Oven, Gas Water Heater, Convection Oven
Built-in Features, Double Vanity, High Speed Internet, Kitchen Island, Open Floorplan, Pantry, Cable TV, Walk-In Closet(s), Decorative/Designer Lighting Fixtures, Granite Counters, Vaulted Ceiling(s), Cathedral Ceiling(s), Chandelier, Wired for Sound, In-law Floorplan, Natural Woodwork, Multiple Master Suites, Smart Home, Dry Bar, Central Vacuum
Lighting, Dog Run
Landscaped, Subdivision, Sprinkler System, Few Trees, Corner Lot, Rolling Slope, Backs to Greenbelt/Park, Greenbelt
Public Sewer
Driveway, Garage, Garage Faces Front, Garage Door Opener, Door-Multi, Inside Entrance
Neighborhood
Rolling Hills
Benbrook
Benbrook
Fort Worth ISD
Additional Information
Single Family Residence
Malorie Moran Nielsen
Burt Ladner Real Estate LLC
Address Map
10728
Enchanted Rock Way
Ventana Ph 5b
Fort Worth
TX
76126
Tarrant
Texas / Tarrant / Fort Worth
    sqbbsiu2t1s9lq572yun © 2026 North Texas Real Estate Information Systems, Inc.
    Data last updated: 10/13/2026 10:48 PM
    Login to view map

    Map View Restricted

    Please log in or register to see the interactive property map and more details.

    Login or Register

    Download our Home Finder app to see Listings on the Go

    Walkscore

    Single Family Residence For Sale

    $795,000
    ActiveListing ID #21409659
    Send Me A Message

    You are not logged in
    Mortgage Calculator
    $
    $ %
    years
    %
    $ %per year
    $ %per year

    $
    Contact Us
    [email protected] 214-836-0752
    Favorite Listings