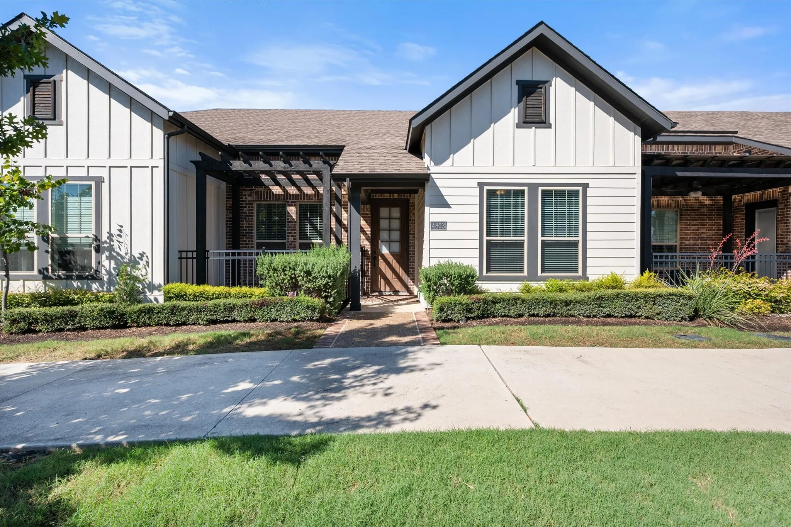
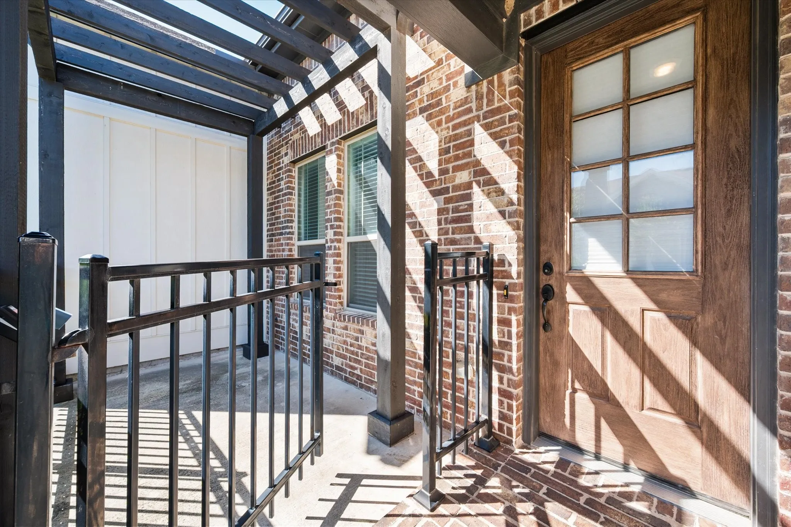
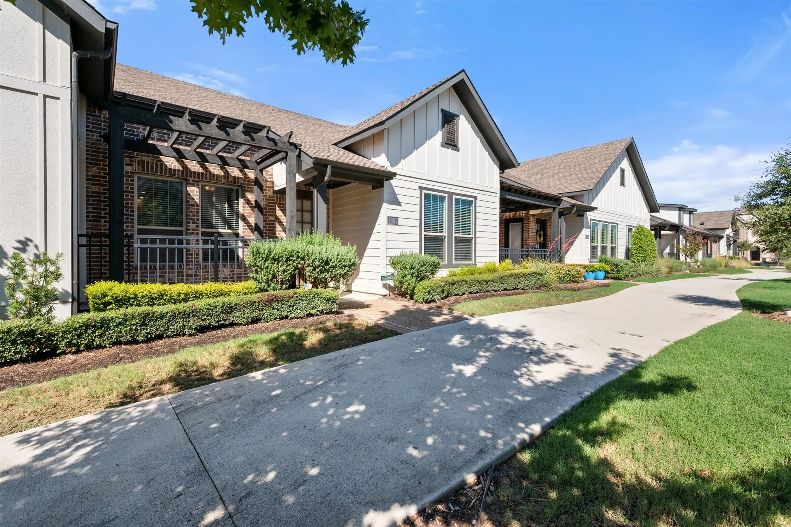
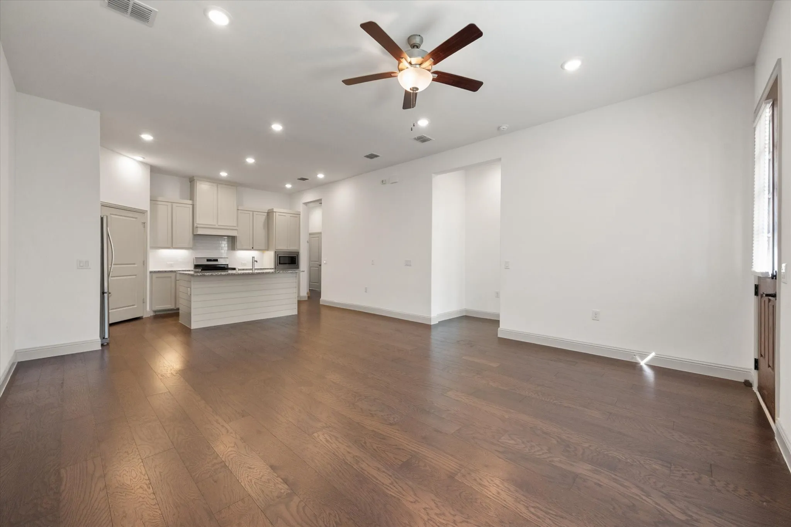
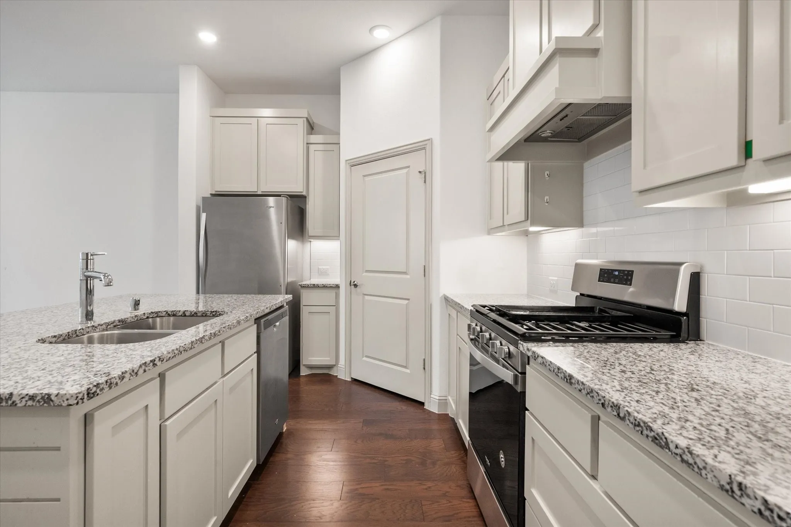
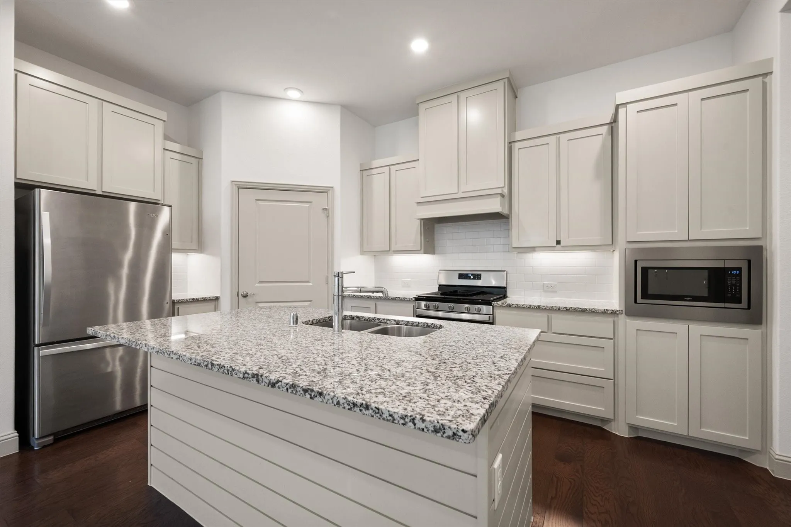
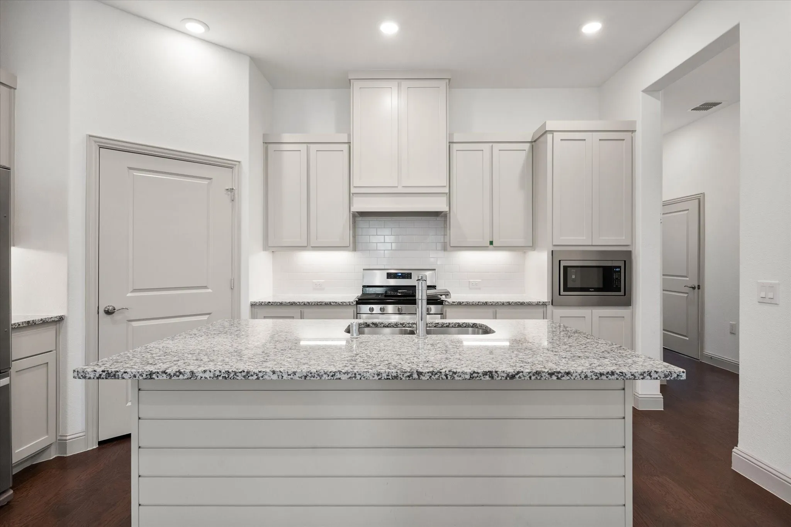
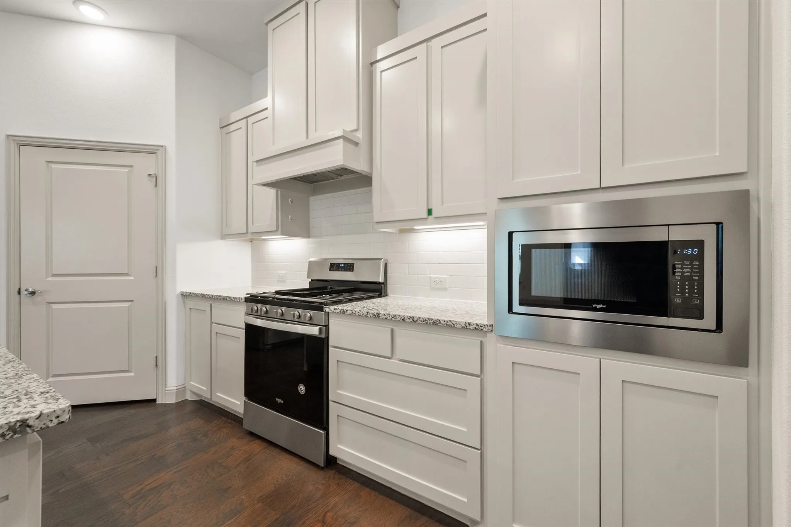
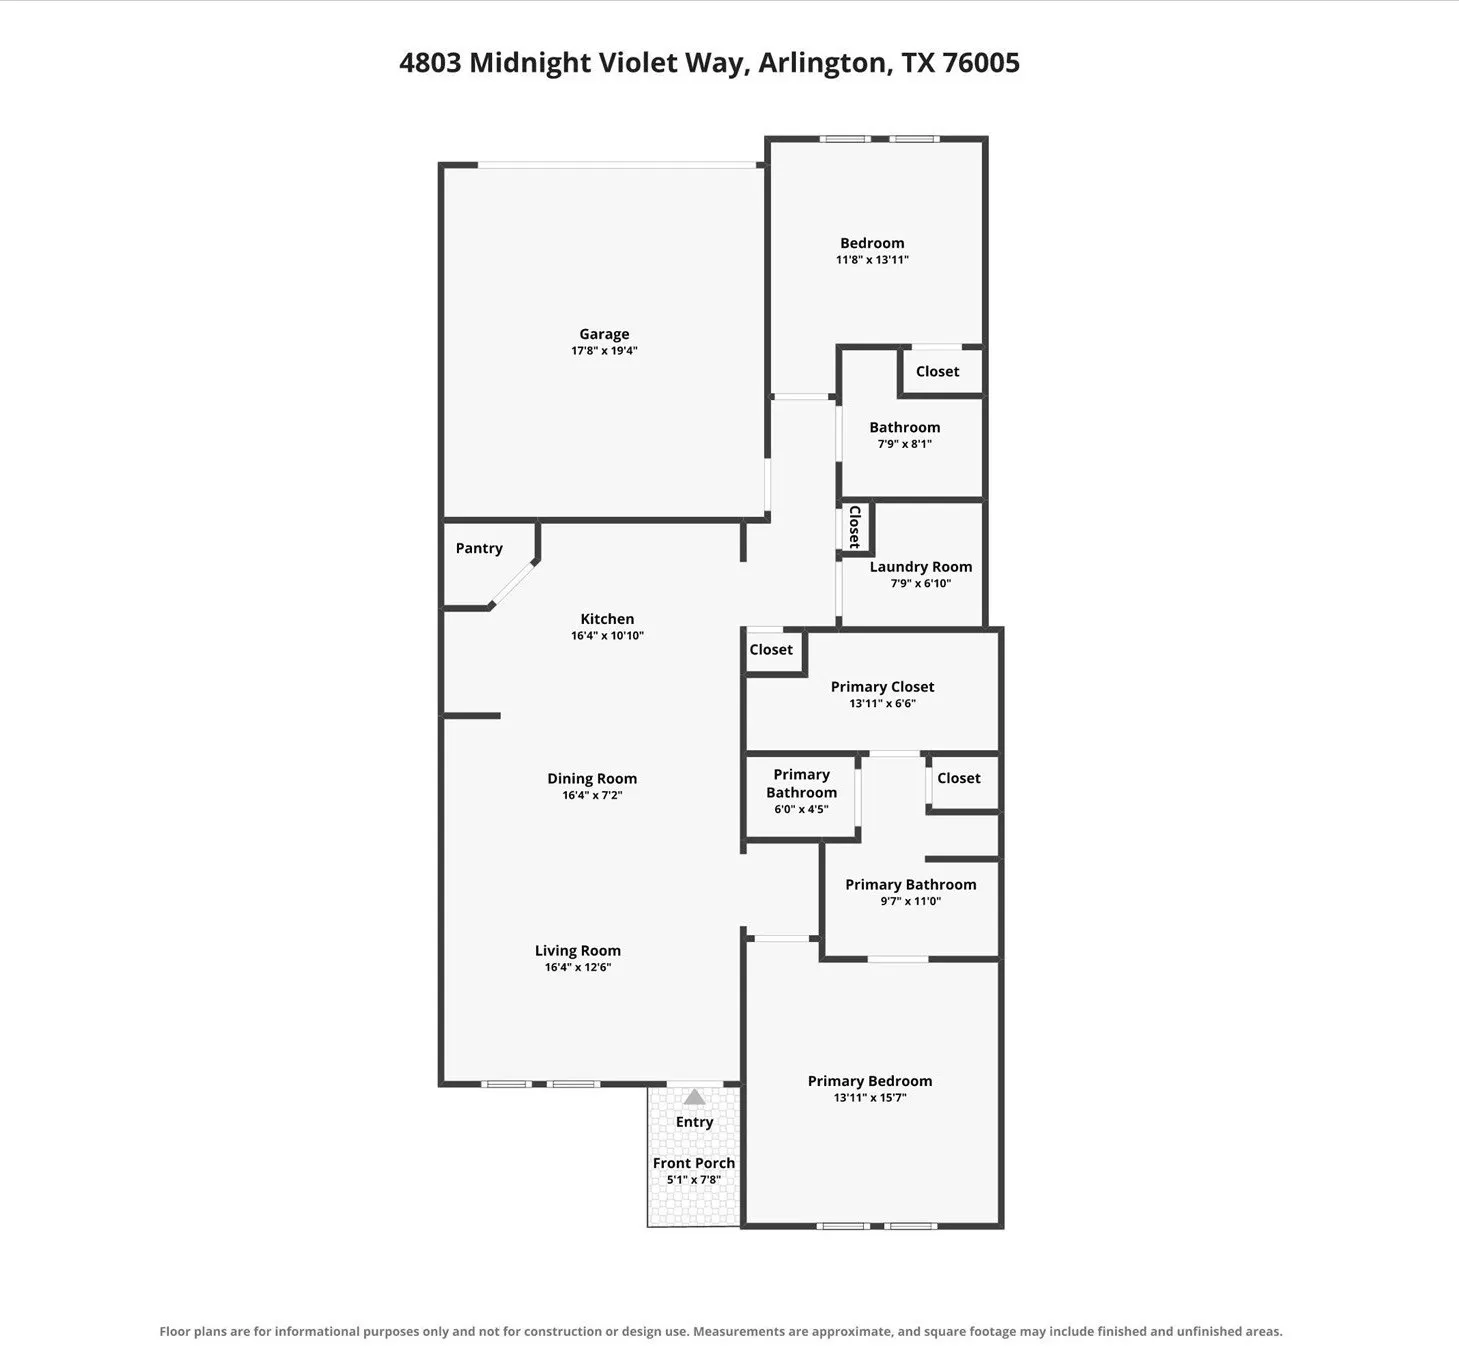
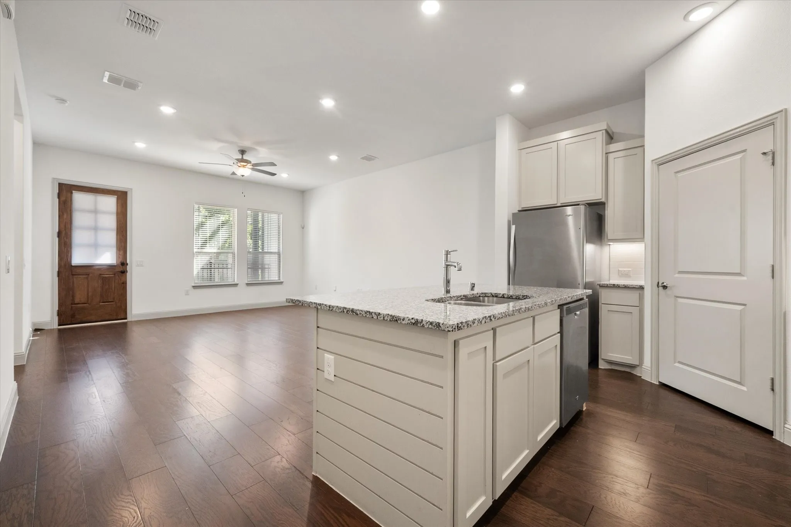
Single-story living, an open layout, and a greenbelt setting distinguish this 2-bedroom, 2-bath townhome in Viridian. A gated front porch with a pergola provides a welcoming outdoor seating area. Inside, high ceilings and wood flooring connect the living and dining spaces to a kitchen with a large island, granite counters, gas range, stainless steel appliances, and a walk-in pantry. The layout keeps everyday living and entertaining together while placing the bedrooms at opposite ends of the home for privacy.
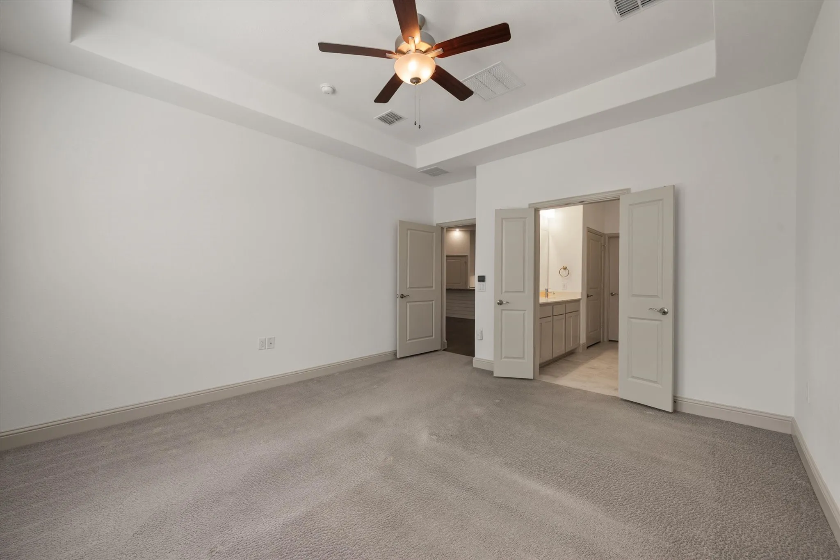
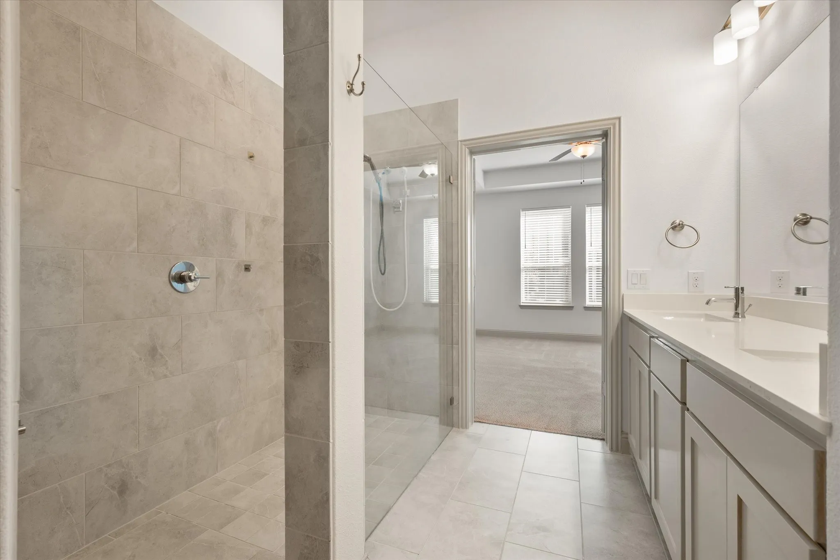
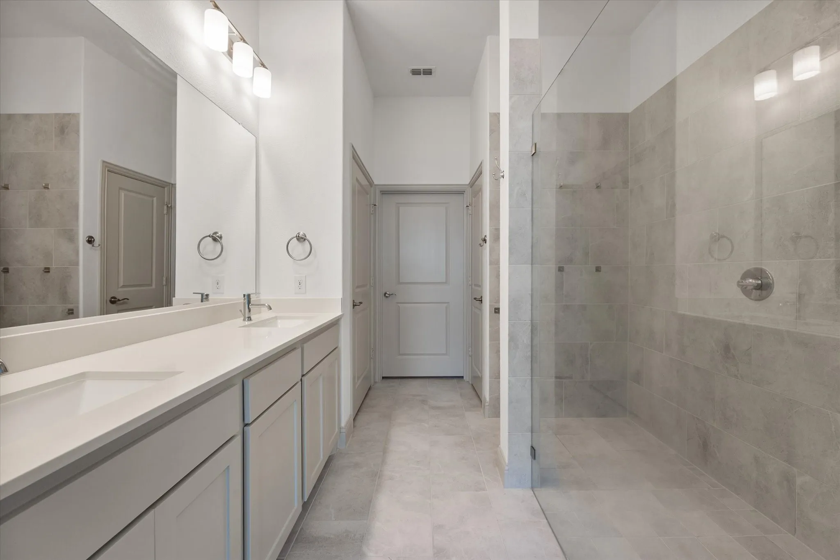
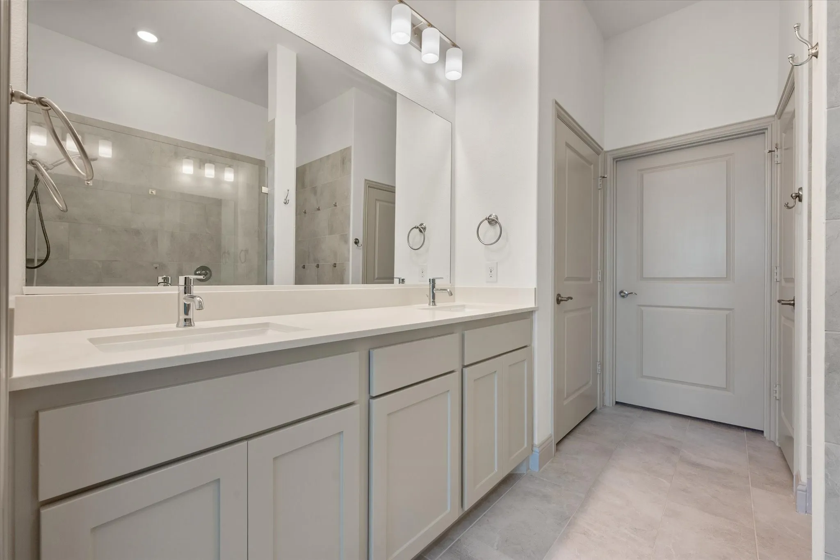
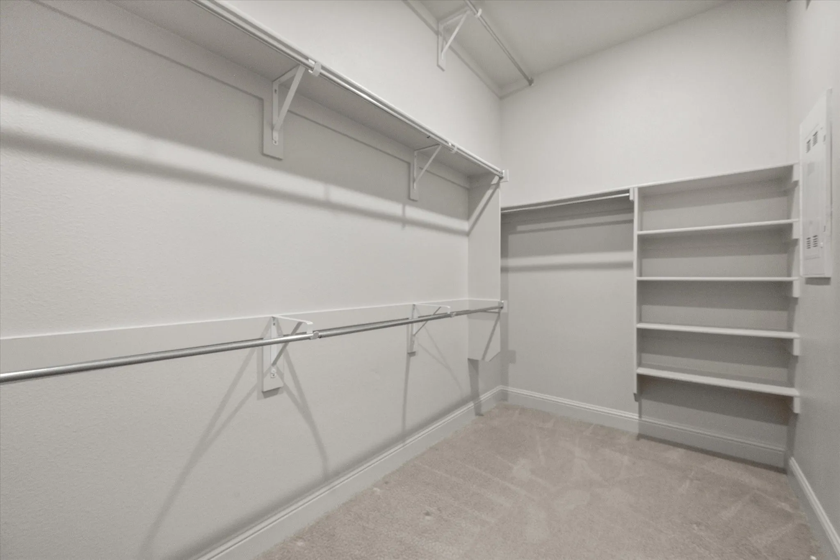
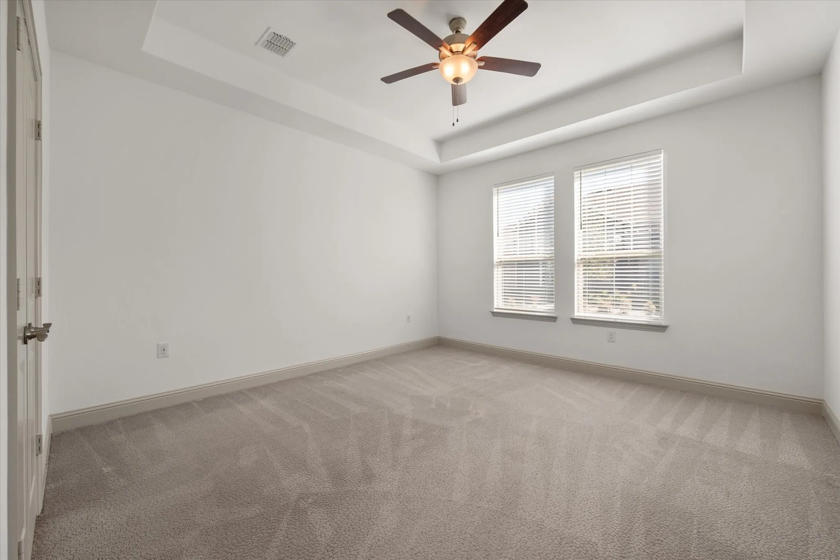
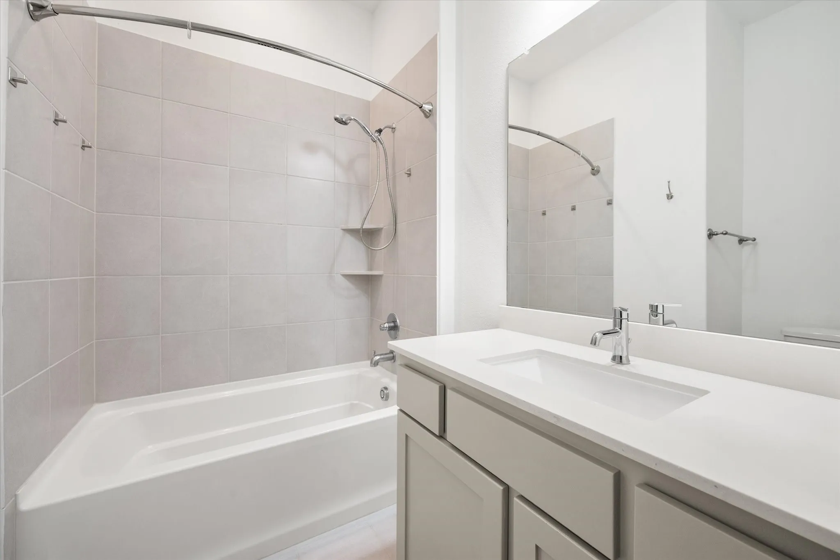
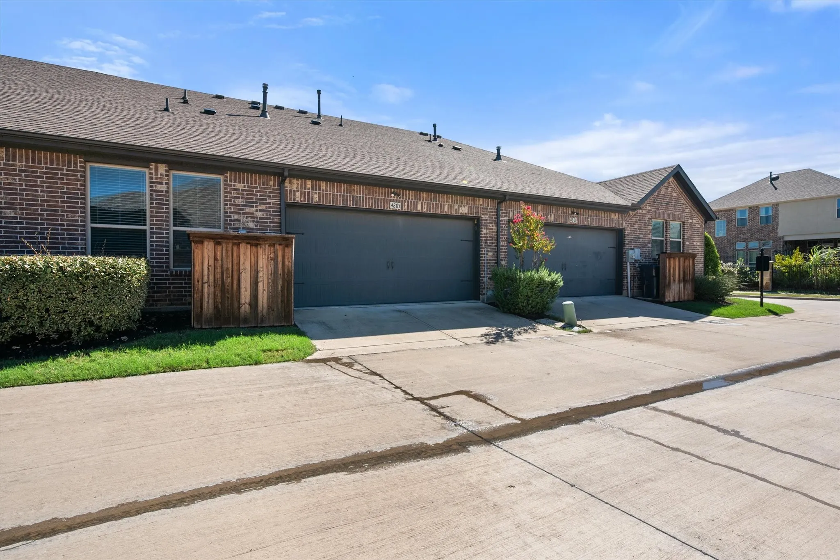
The primary suite features a tray ceiling, dual sinks, a walk-in shower, and a generous walk-in closet with built-in shelving. A second full bath, separate laundry room, and attached rear-entry 2-car garage add practical convenience.
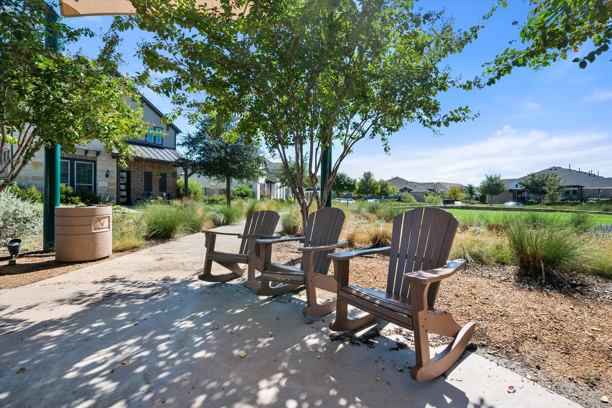
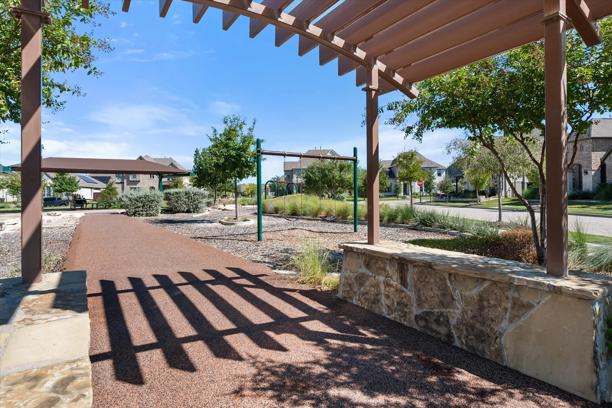
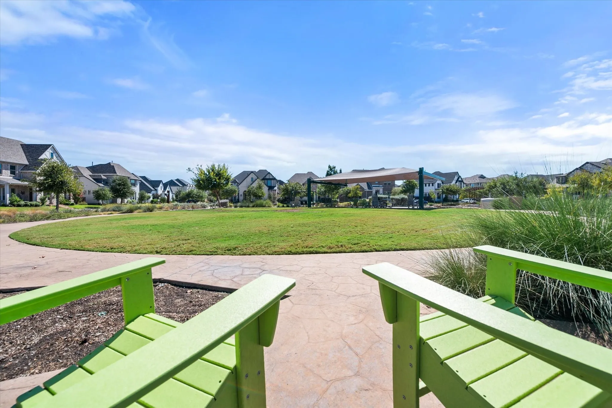
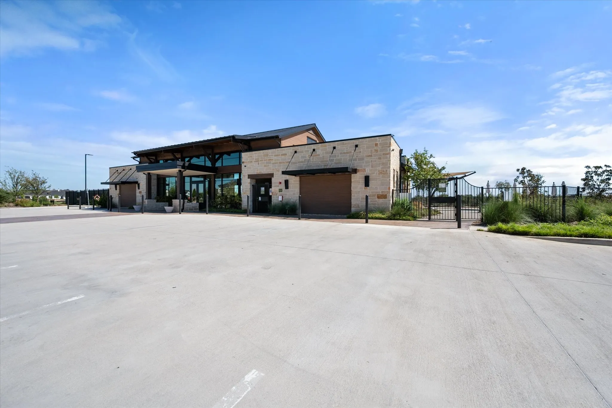
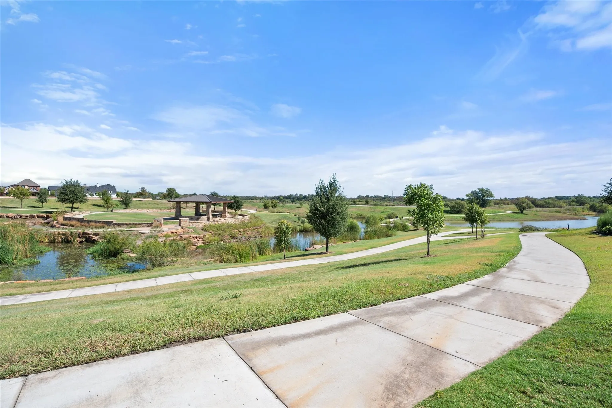
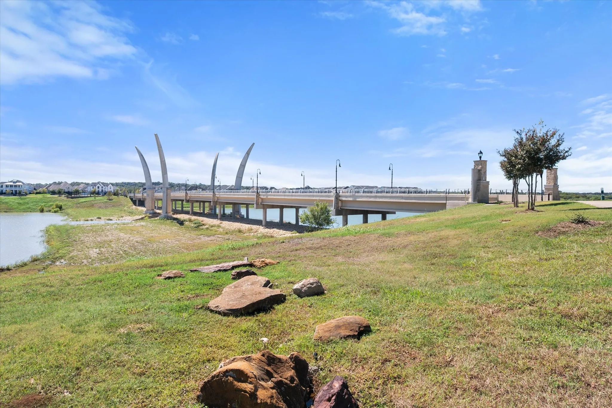
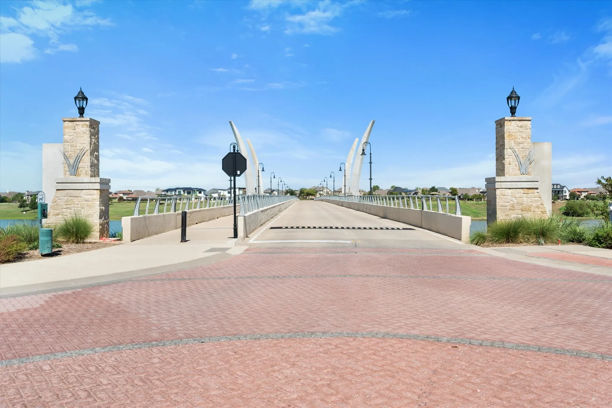
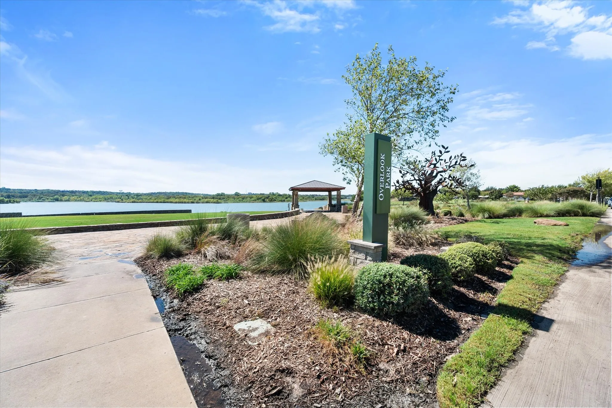
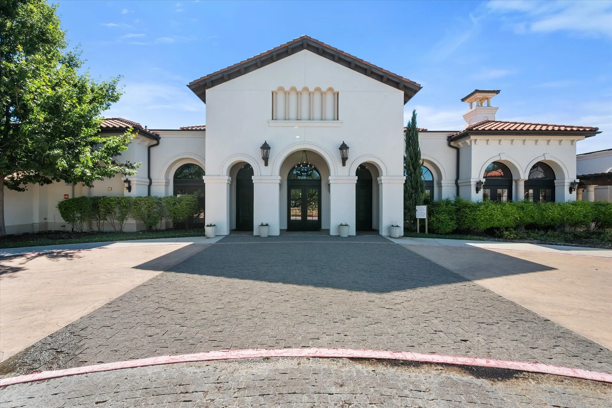
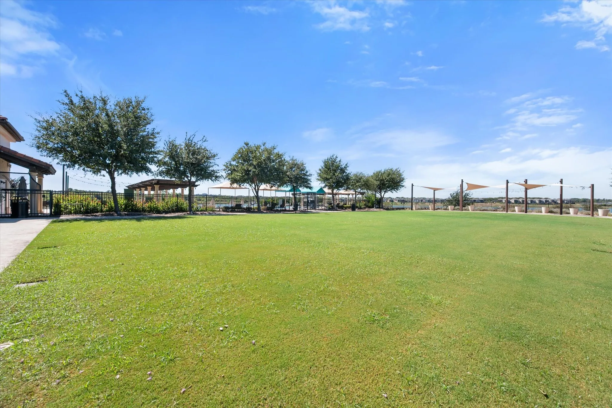
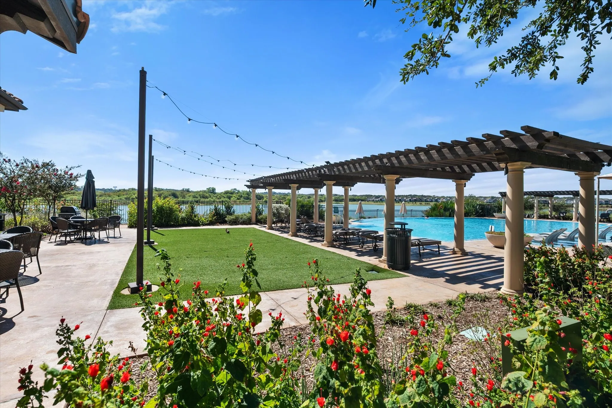
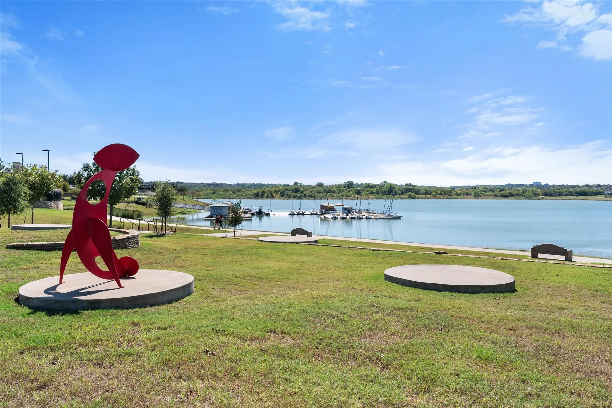
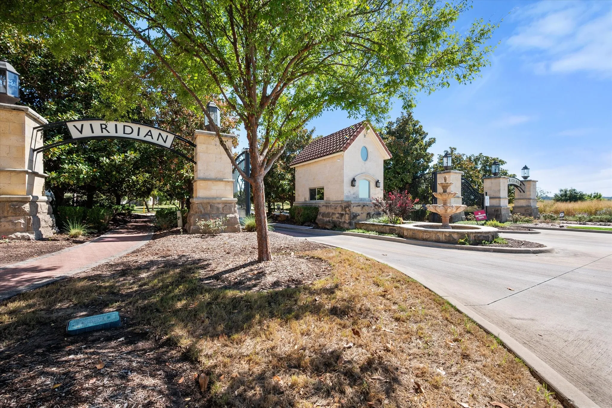
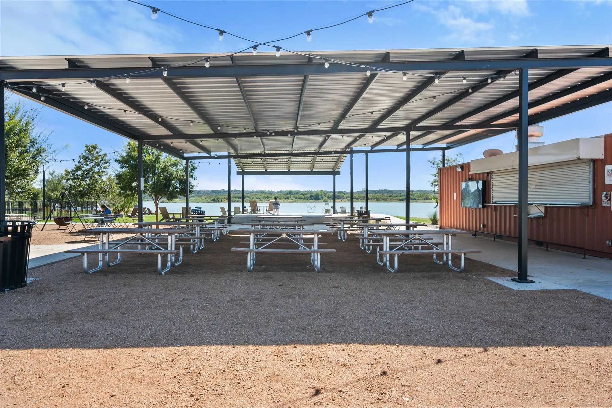
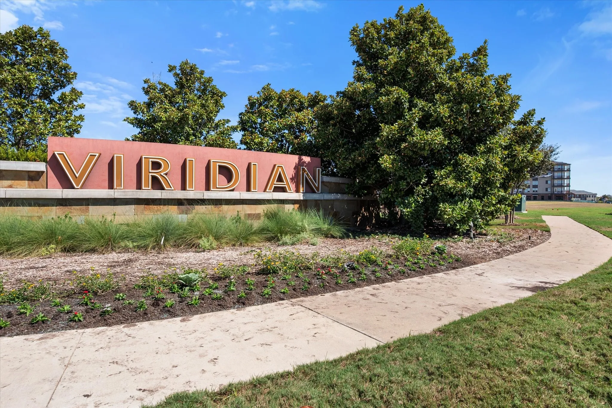
Beyond the front door, Viridian offers community pools, parks, lakes, walking and biking trails, and gathering spaces. Located in Hurst-Euless-Bedford ISD, this home combines a manageable single-story floor plan with access to the outdoor amenities that define the community.
 © 2026 North Texas Real Estate Information Systems, Inc.
You are not logged in