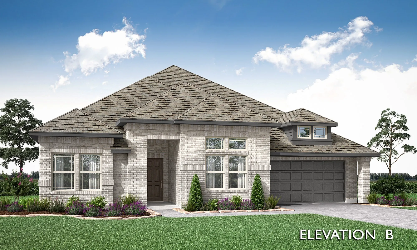
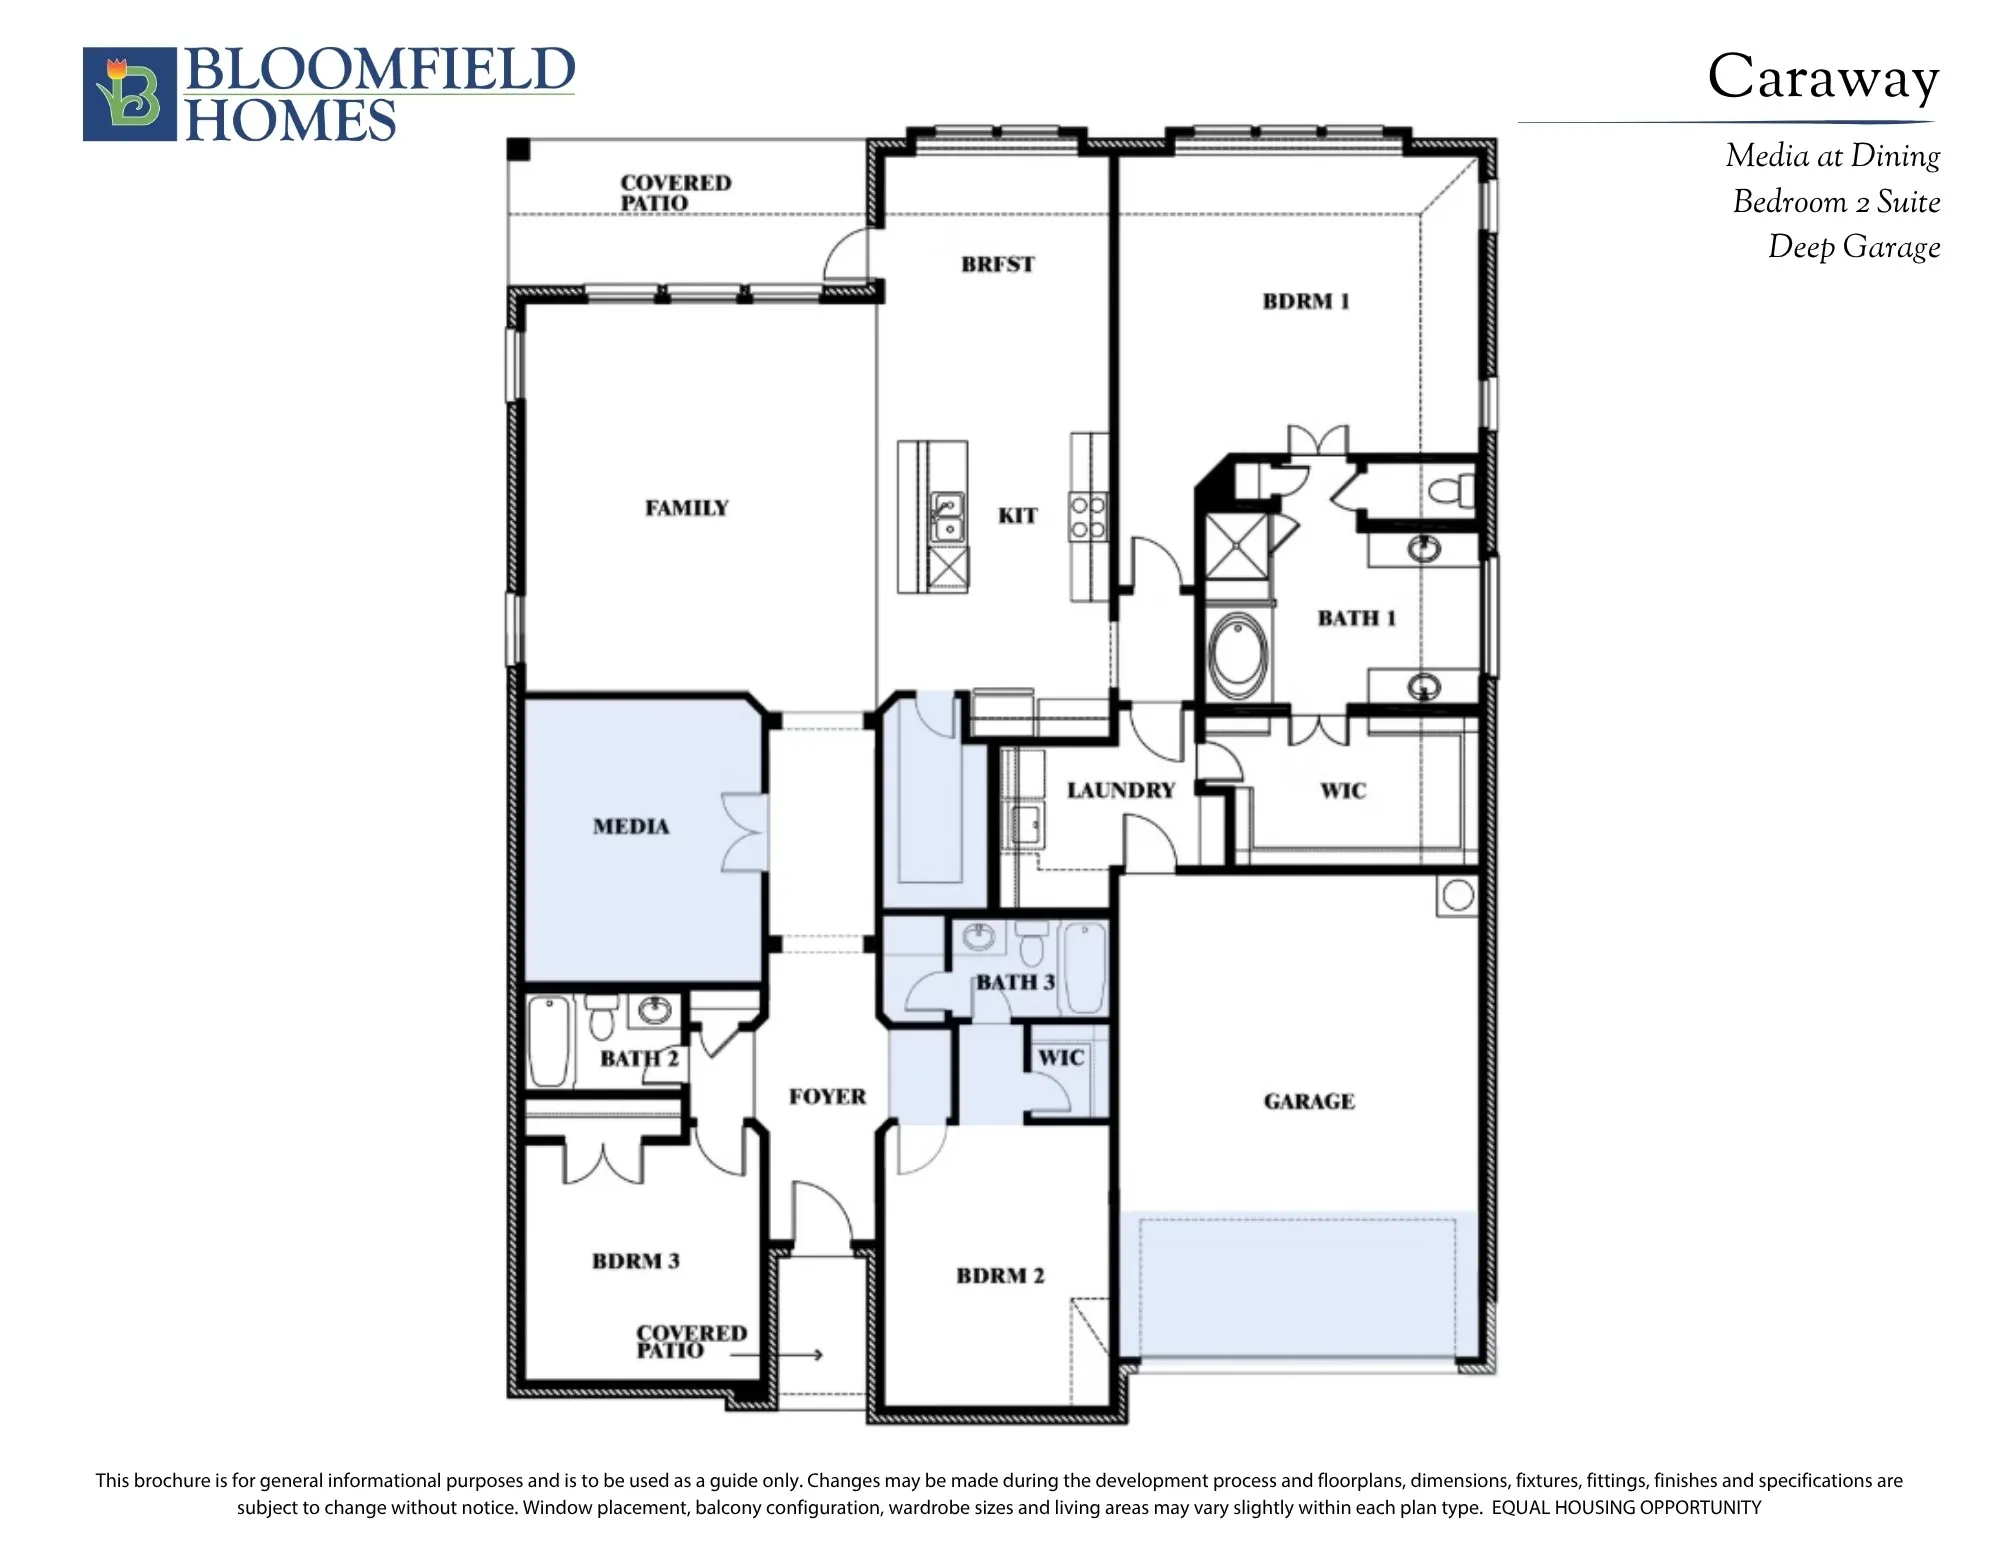
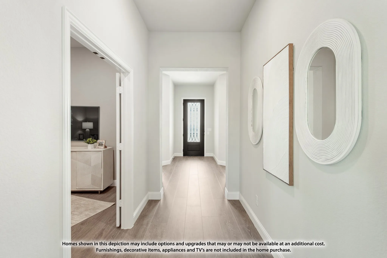
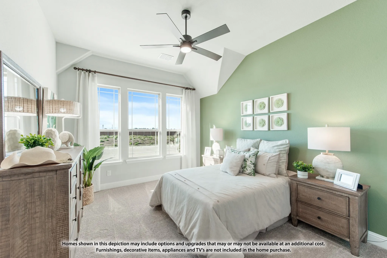
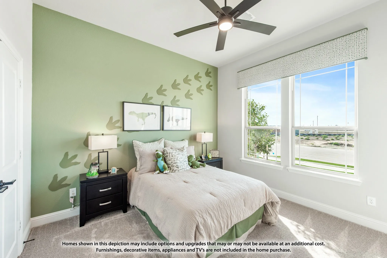
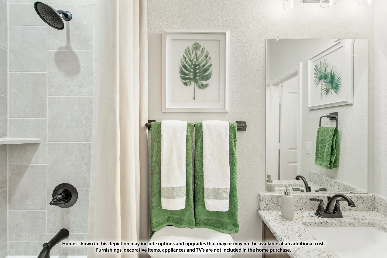
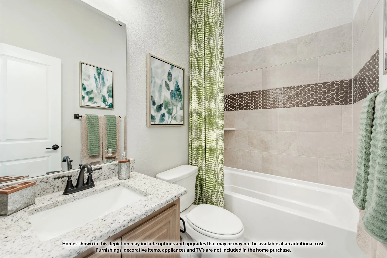
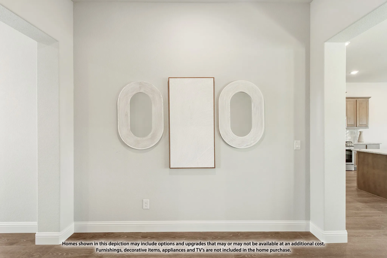
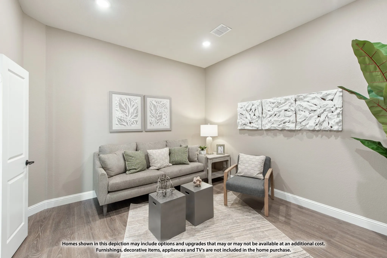
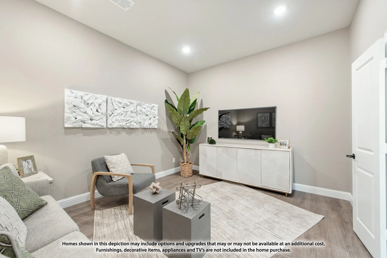
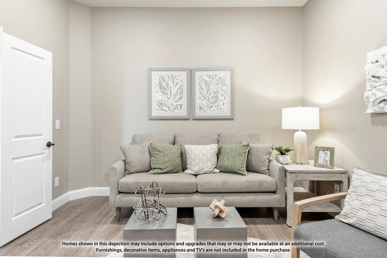
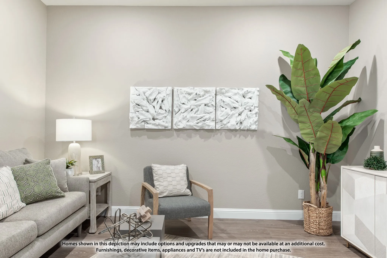
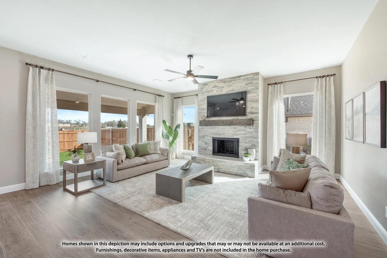
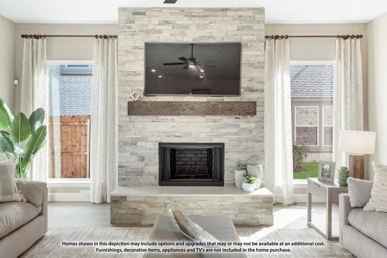
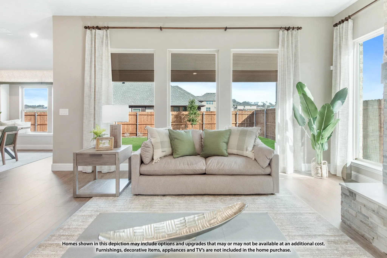
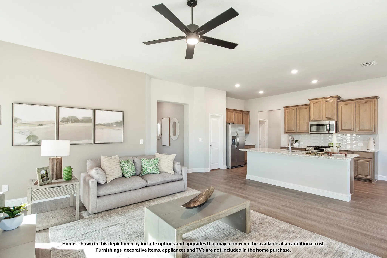
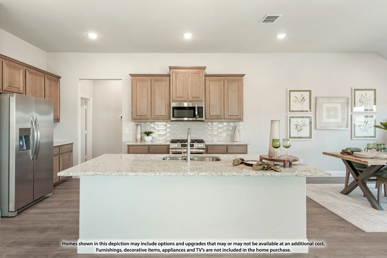
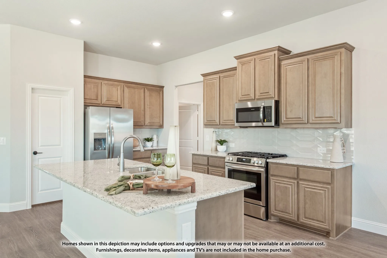
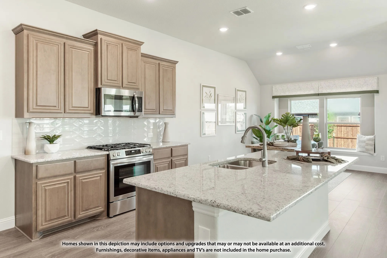
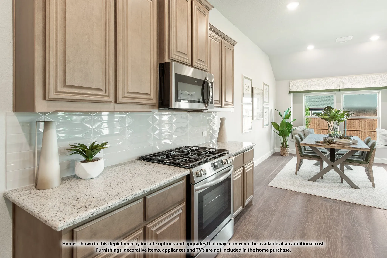
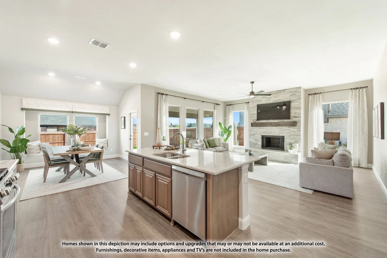
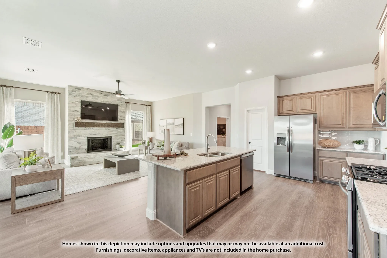
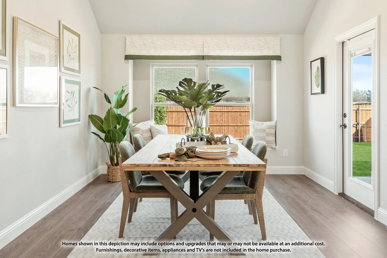
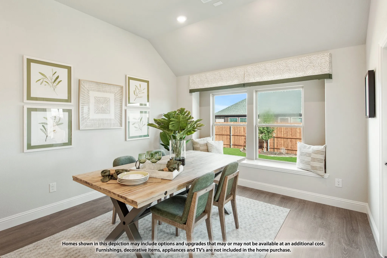
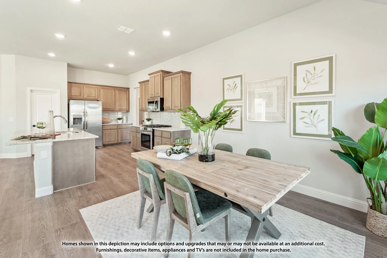
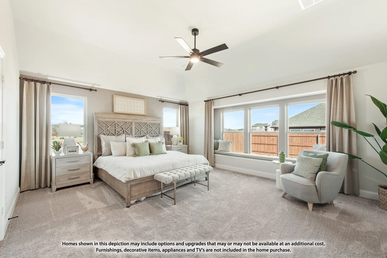
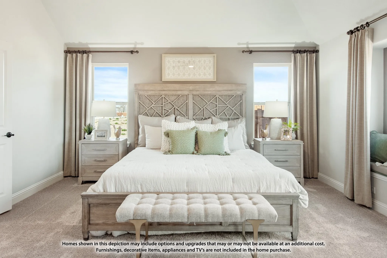
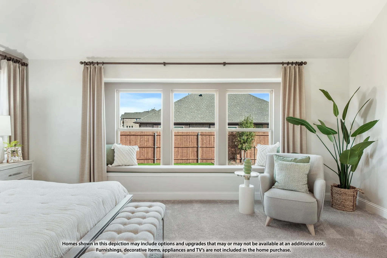
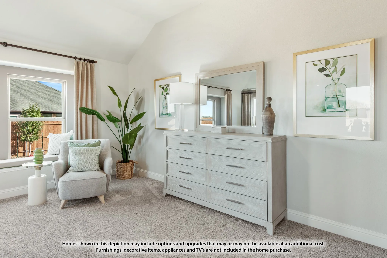
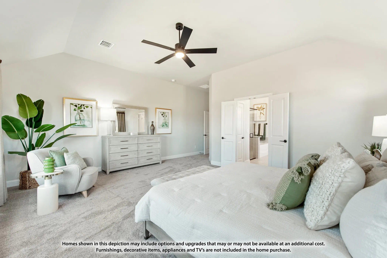
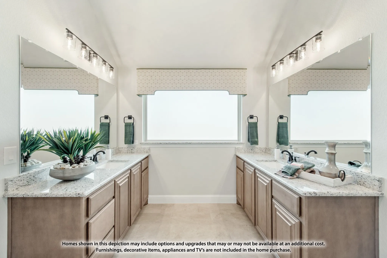
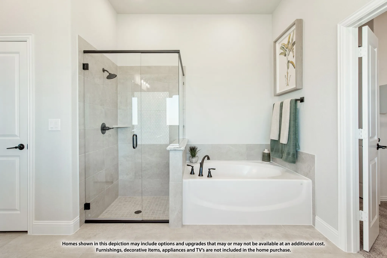
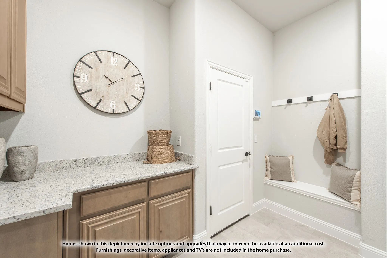
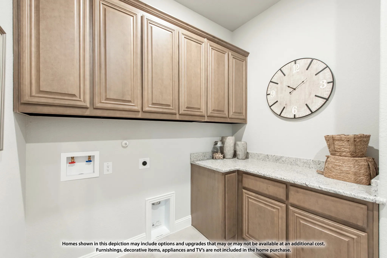
NEW! NEVER LIVED IN. Estimated completion November 2026. Bloomfield Homes’ Caraway offers a one-story design with 3 bedrooms, 3 full baths, and a 2-car garage on an interior homesite in Bear Creek at Grand Heritage. Movie night gets a room of its own in this floorplan, with a dedicated media room behind double doors just off the main living space. Patterned carpet gives the media room and bedrooms a softer finish, while wood-look tile connects the common areas. Near the foyer, a secondary bedroom includes an ensuite bath and walk-in closet, creating a defined guest suite. The other secondary bedroom sits across the entry with another full bath nearby, keeping the front rooms separate from the primary suite at the back. Here, the bedroom leads to a bath with separate sink vanities, a garden tub, and a shower, plus a generous walk-in closet with direct access to the laundry room. That connection earns its keep. Base cabinets and a quartz countertop give the laundry room storage and a surface for folding, with a second door opening toward the garage. The garage is deepened to 24′, adding useful room beyond the parking area. In the kitchen, an island faces the family room, while gas cooking, an electric oven, and a pantry support the daily routine. Granite and quartz countertops are featured in the home. The breakfast area keeps dining beside the kitchen and opens to the covered patio, with family-room windows looking onto the same outdoor space. A covered front porch and upgraded 8′ front door introduce the home, and gutters complete the exterior details. Visit Bloomfield Homes’ Bear Creek model today!
 © 2026 North Texas Real Estate Information Systems, Inc.
You are not logged in