301 Longhorn Drive, Mc Kinney, Texas 75071

  • 2012
  • 5
  • 6
  • 3
  • 3,970 Sqft

Single Family Residence For Sale

$715,000
ActiveListing ID #21411714
Open Dates
  • 1. 10/17/2026 (Start time: 1:00 PM - End time: 3:00 PM)
Basic Details
Residential
Active
21411714
2012
$715,000
3,970 Sqft
0.221
5
6
3
Property Description

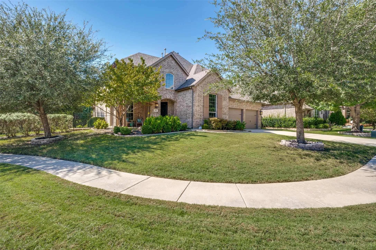
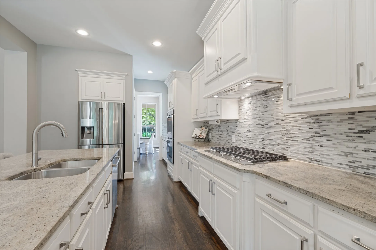
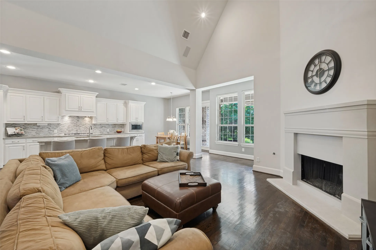
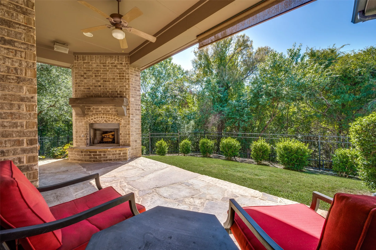
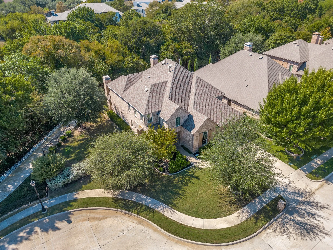
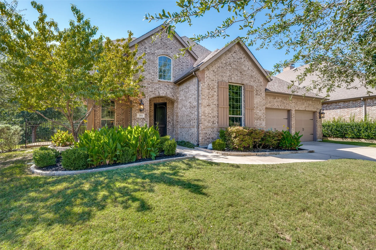
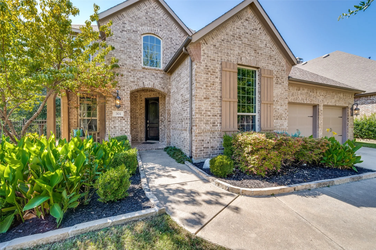
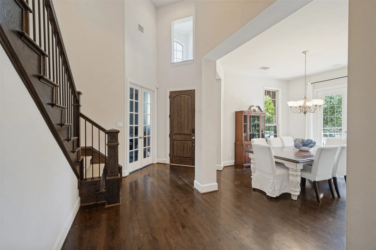
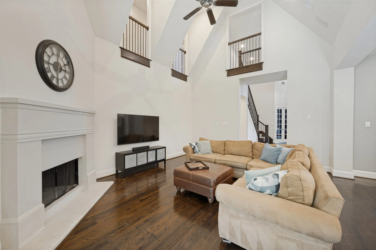
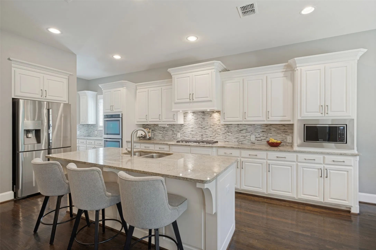
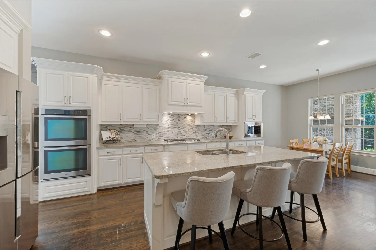
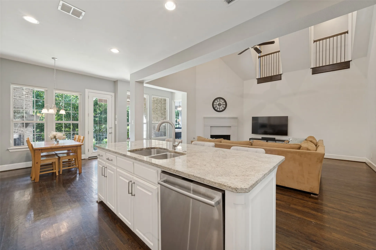
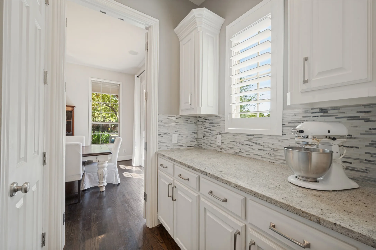
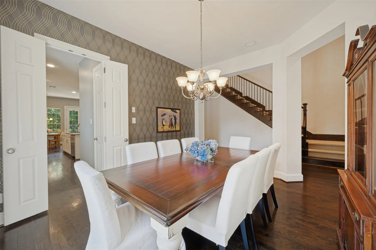
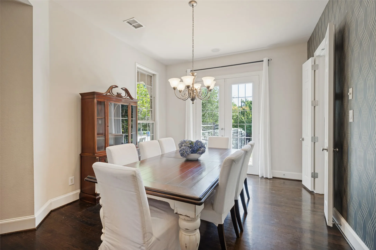
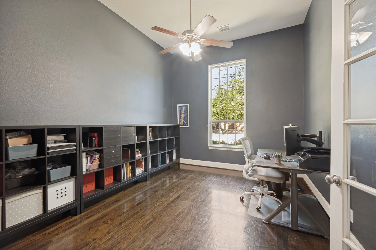
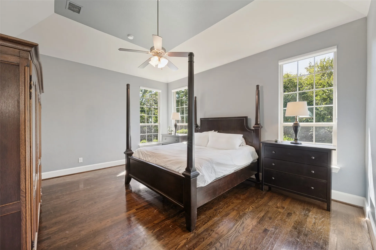
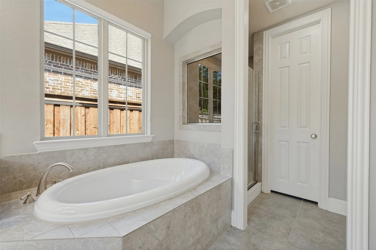
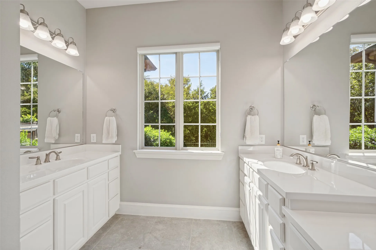
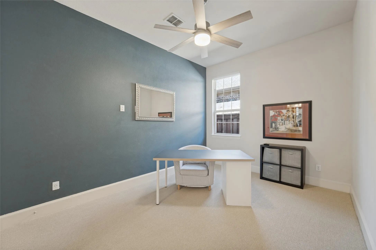
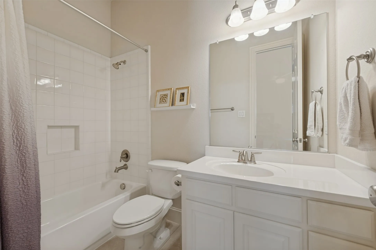
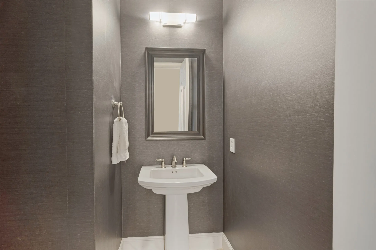
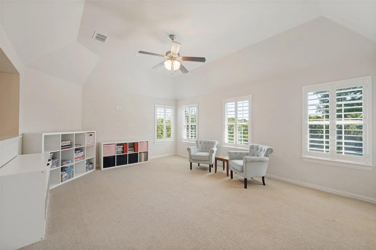
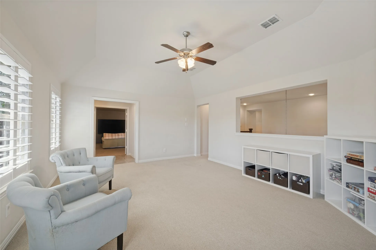
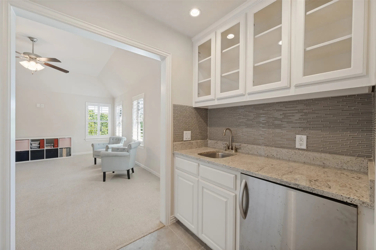
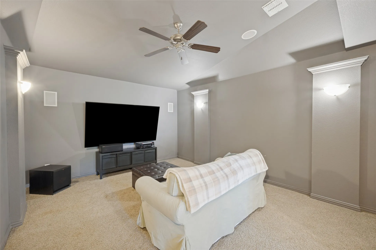
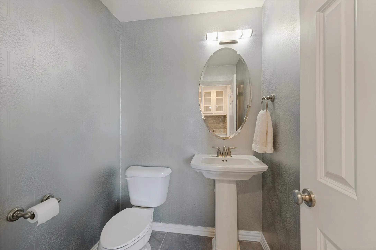
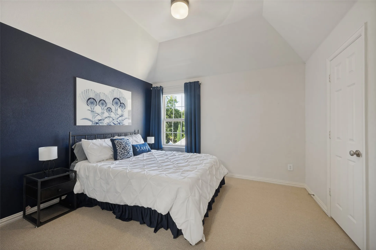
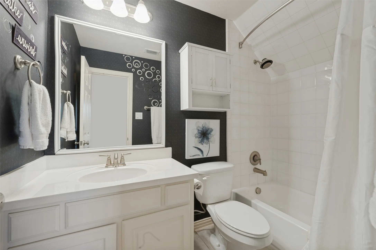
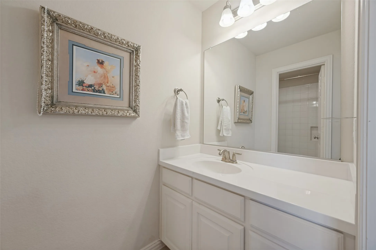
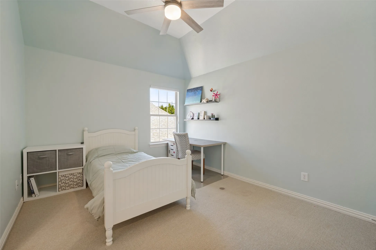
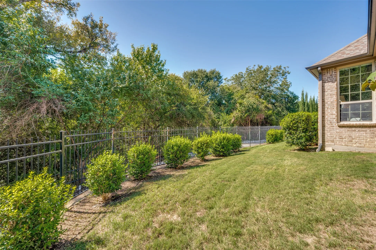
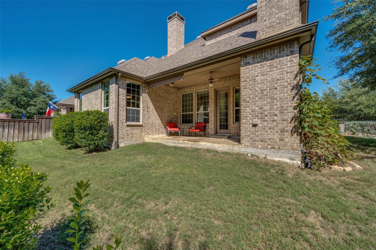
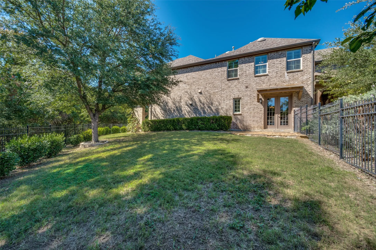
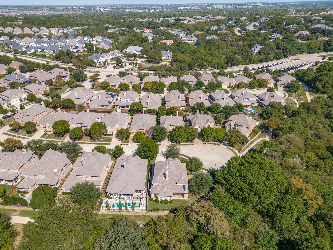
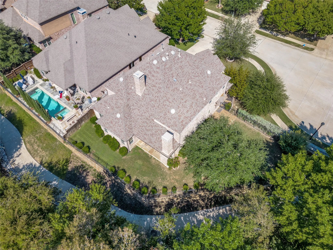
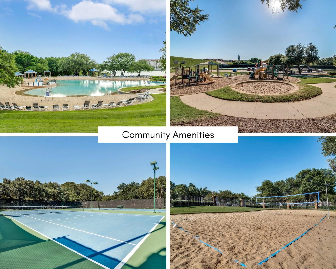
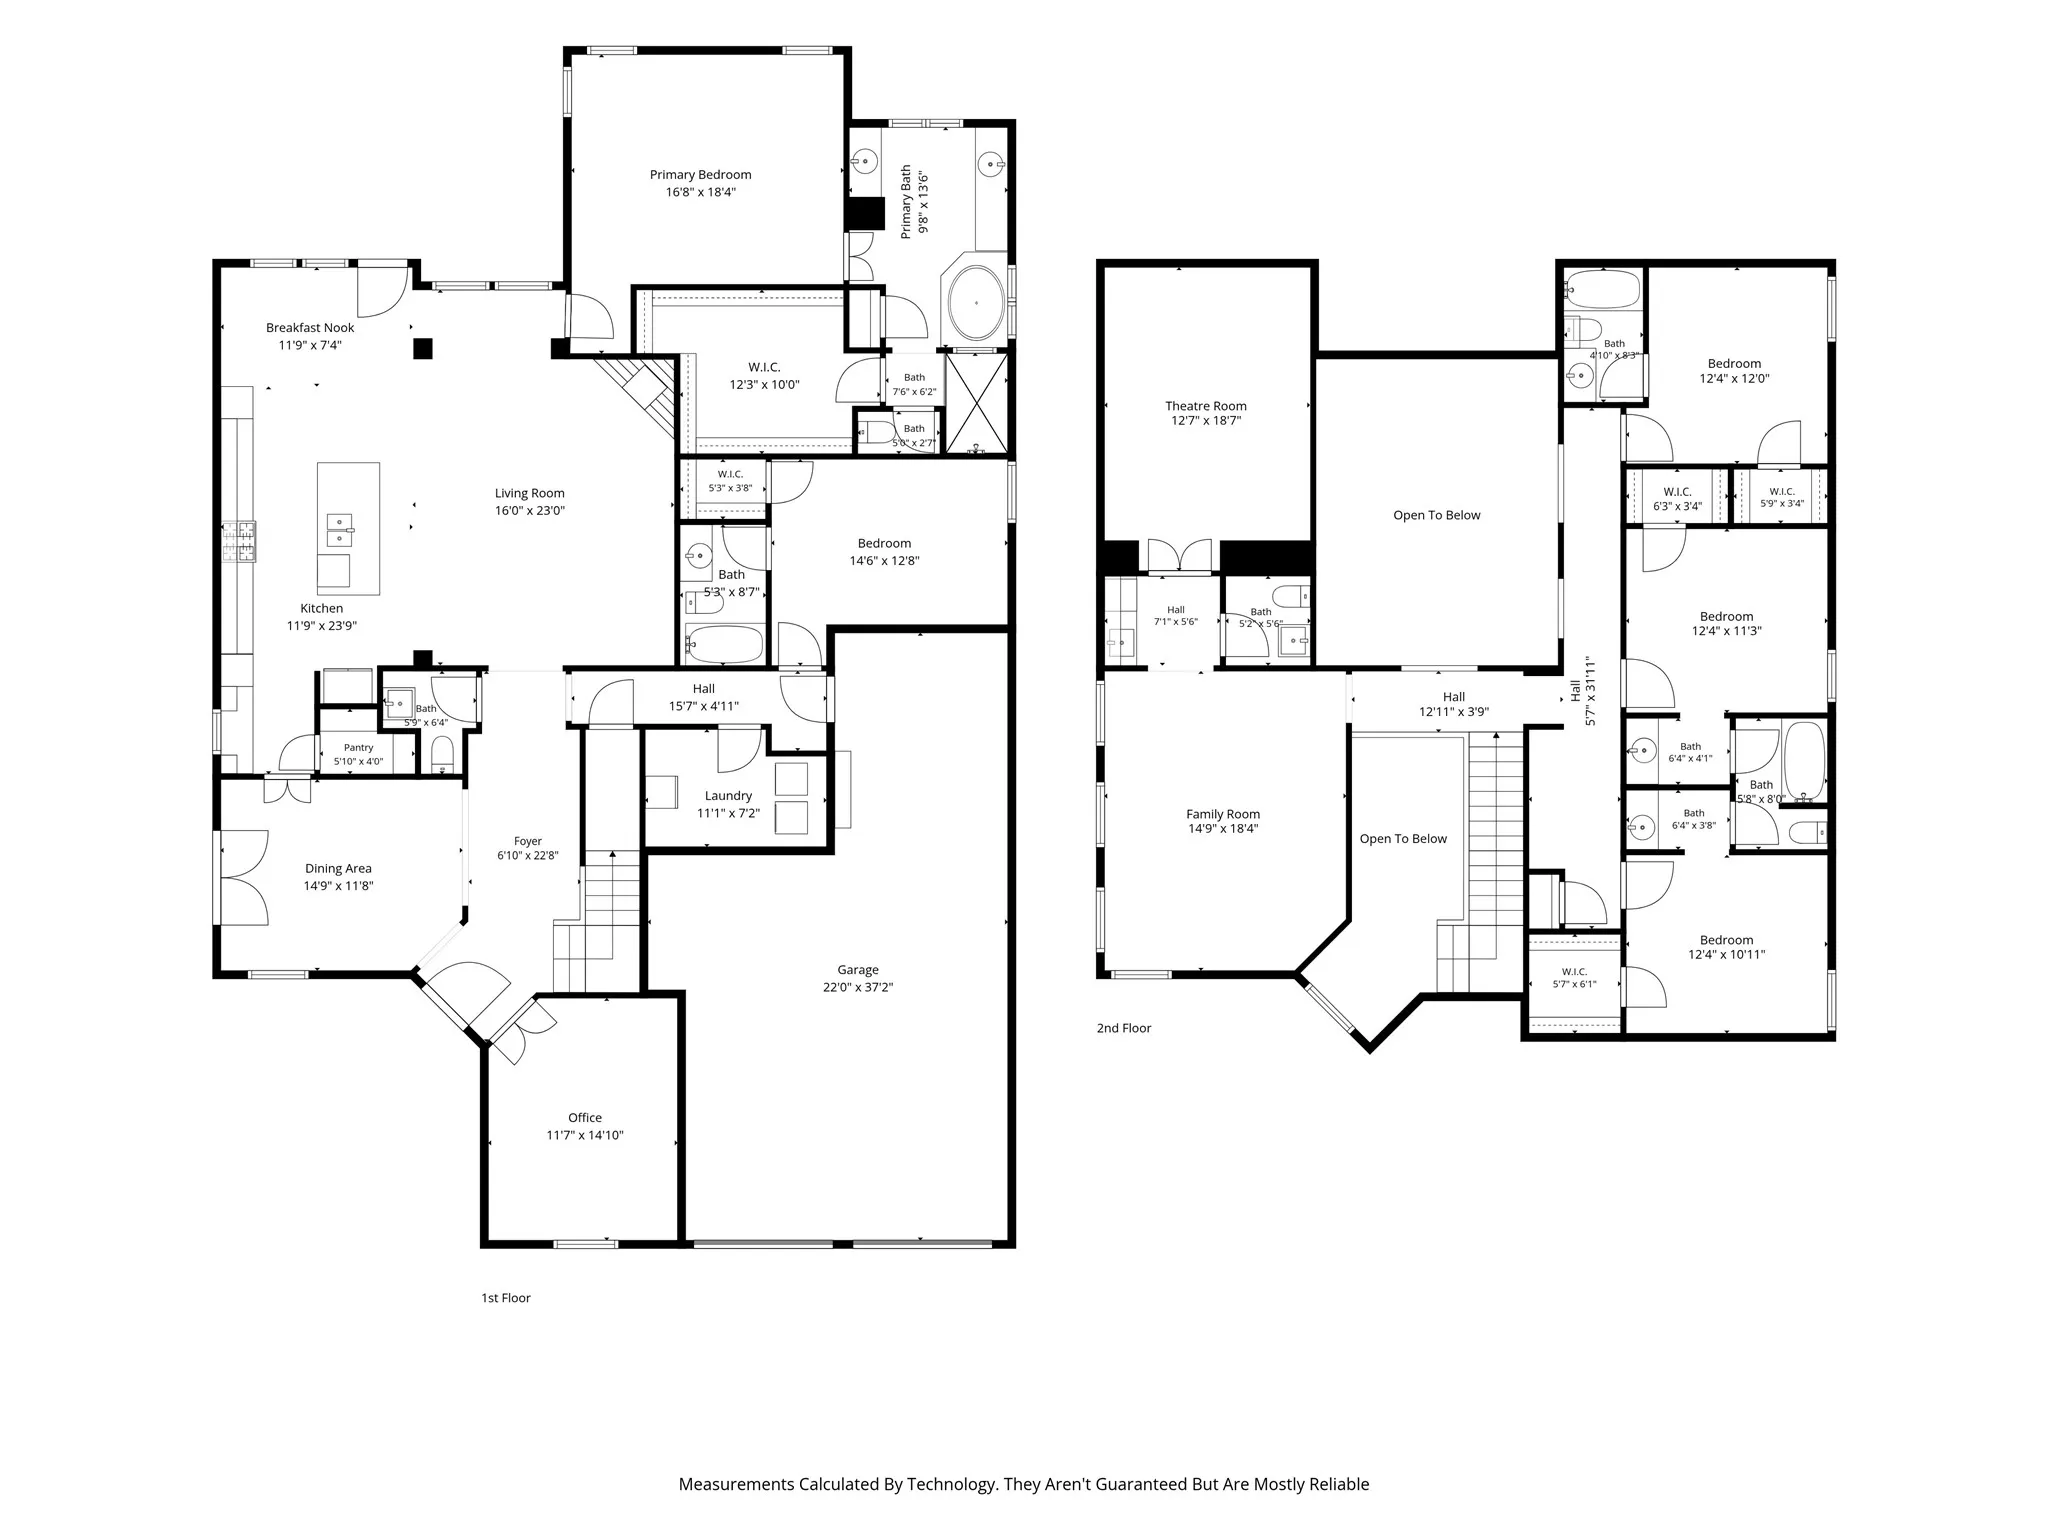
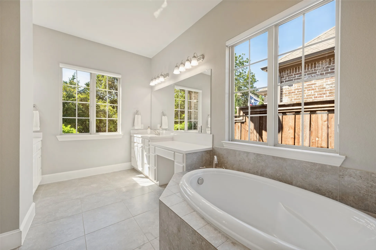
Tucked along a greenbelt on a quiet cul-de-sac, this five-bedroom Highland home in Stonebridge Ranch features elegant architectural details, expansive living areas and a covered outdoor retreat with a wood-burning fireplace. Extensive wood floors, plantation shutters, rounded corners, and wrought-iron stair balusters add character throughout. The family room features a vaulted ceiling and corner gas fireplace, while the executive study with French doors offers a dedicated workspace. The chef’s kitchen features a large center island, five-burner gas cooktop, double ovens, range hood, breakfast bar and butler’s pantry, with views of the living room and access to the formal dining room. The first floor primary suite features separate vanities, a soaking tub, separate shower and an enormous walk-in closet. A secondary bedroom with an ensuite bath is also located on the first floor. Upstairs, three additional bedrooms include one with an ensuite bath and two sharing a Jack and Jill bath. A spacious game room, media room, wet bar and second half bath complete the upper level. Outside, the covered patio and wood burning fireplace overlook the greenbelt and generous play yard. A three-car garage adds convenience. Just a short distance from the home, the highly anticipated Beach Club 2.0 is under construction, with completion estimated for Memorial Day weekend 2027. Plans call for a resort style main pool, a shallow kiddie pool with sun shades, fire pits, a playground, picnic area, covered gazebos, a veranda and a rentable event pavilion. Stonebridge Ranch also features a second community pool at the Aquatic Center, along with lakes, tennis, pickleball, trails and proximity to the Pete Dye and Arthur Hills signature golf courses.

Features
4
2
2
Gas Starter, Wood Burning, Gas, Living Room, Outside
Ceramic Tile, Carpet, Wood
Brick, Fiber Cement
Composition
Wood, Metal
Covered, Deck
Central, Natural Gas, Zoned
Central Air, Electric, Zoned, Ceiling Fan(s)
Sewer Available, Water Available, Cable Available, Underground Utilities
Dishwasher, Disposal, Electric Oven, Gas Cooktop, Microwave, Vented Exhaust Fan, Some Gas Appliances, Double Oven, Plumbed For Gas, Water Purifier, Convection Oven
High Speed Internet, Kitchen Island, Pantry, Cable TV, Walk-In Closet(s), Decorative/Designer Lighting Fixtures, Vaulted Ceiling(s), Wired for Sound, In-law Floorplan, Wet Bar
Rain Gutters, Garden, Fire Pit
Back Yard, Lawn, Landscaped, Subdivision, Sprinkler System, Few Trees, Cul-De-Sac, Corner Lot, Backs to Greenbelt/Park, Greenbelt
Public Sewer
Driveway, Garage Faces Front, Tandem, Kitchen Level, Other
Neighborhood
Lizzie Nell Cundiff McClure
Dr Jack Cockrill
McKinney North
McKinney ISD
Additional Information
Single Family Residence
Seychelle Van Poole
Keller Williams Realty DPR
Address Map
301
Longhorn Drive
Saddlehorn Creek
Mc Kinney
TX
75071
Collin
Texas / Collin / Mc Kinney
    sqbbsiu2t1s9lq572yun © 2026 North Texas Real Estate Information Systems, Inc.
    Data last updated: 10/14/2026 10:06 PM
    Login to view map

    Map View Restricted

    Please log in or register to see the interactive property map and more details.

    Login or Register

    Download our Home Finder app to see Listings on the Go

    Walkscore

    Single Family Residence For Sale

    $715,000
    ActiveListing ID #21411714
    Open Dates
    • 1. 10/17/2026 (Start time: 1:00 PM - End time: 3:00 PM)
    Send Me A Message

    You are not logged in
    Mortgage Calculator
    $
    $ %
    years
    %
    $ %per year
    $ %per year

    $
    Contact Us
    [email protected] 214-836-0752
    Favorite Listings