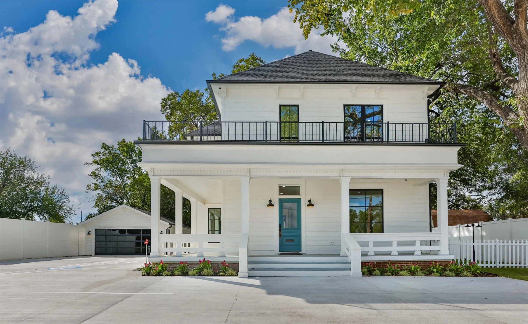
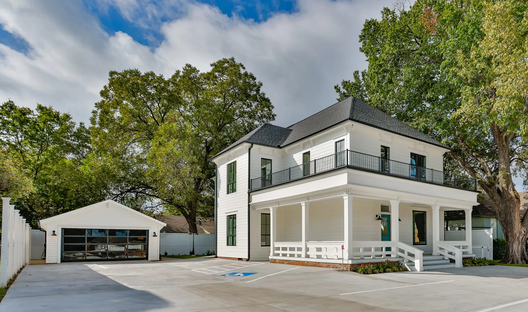
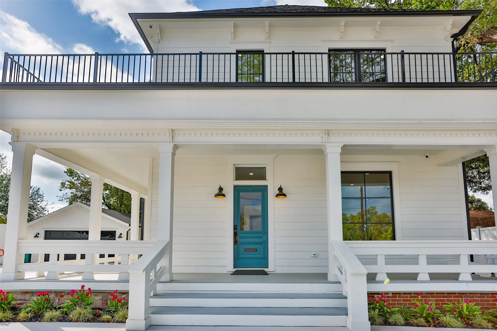
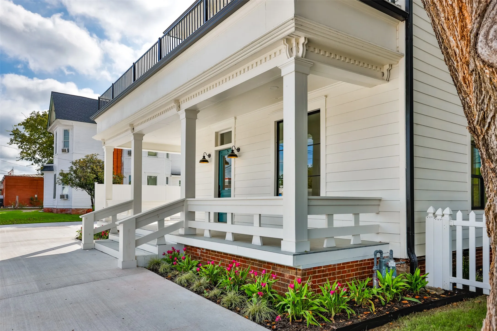
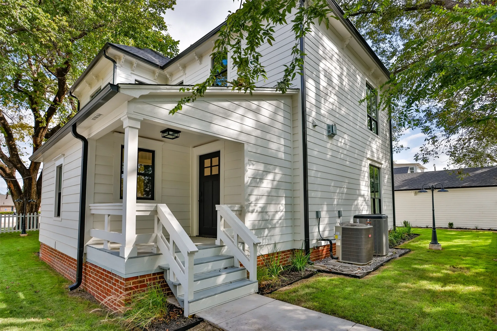
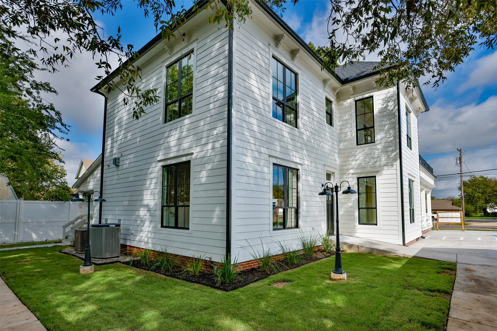
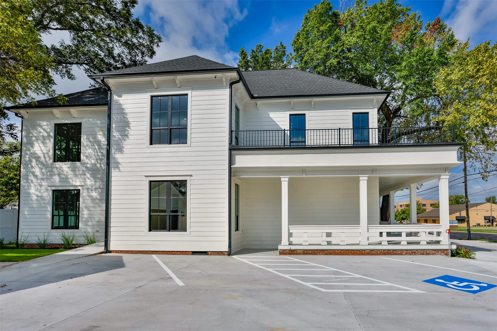
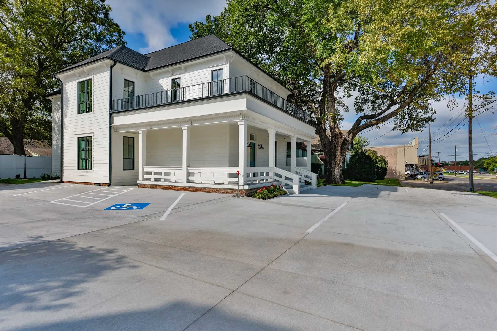
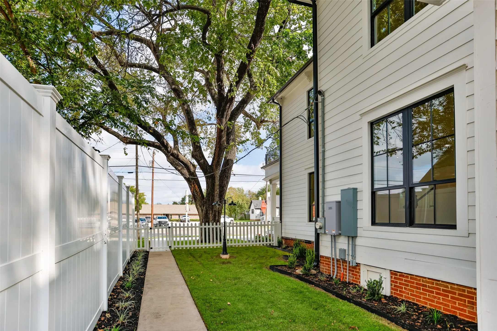
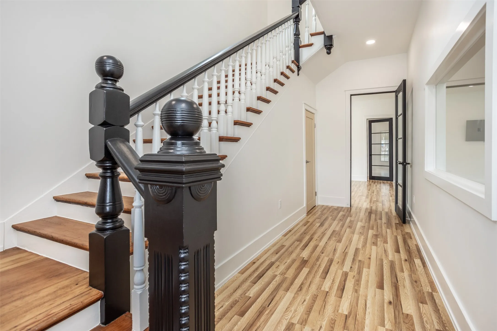
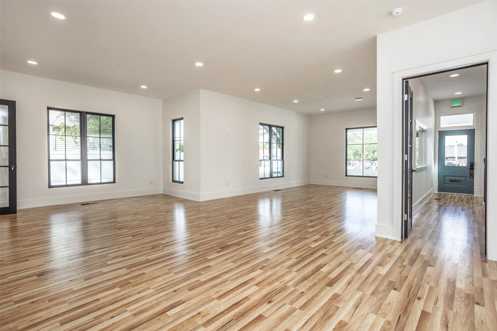
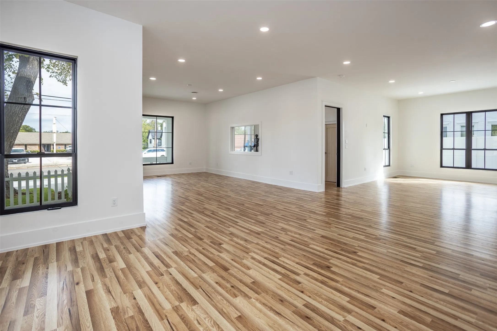
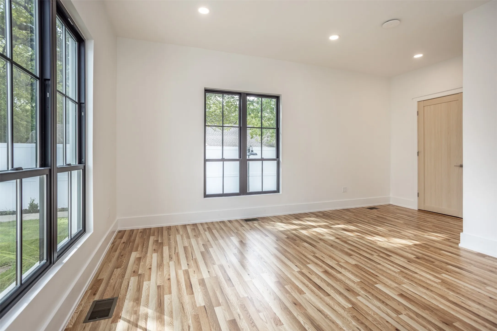
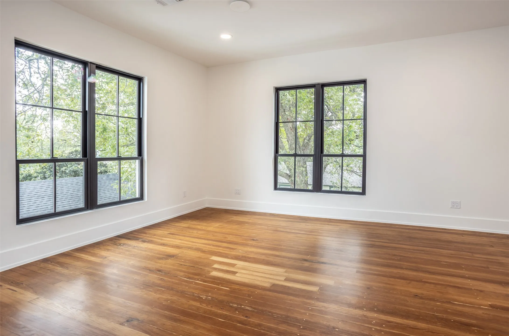
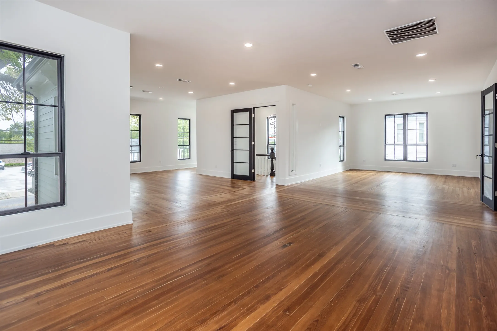
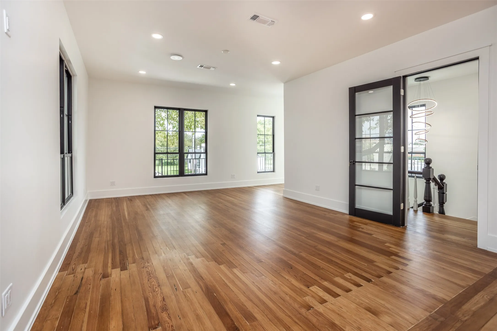
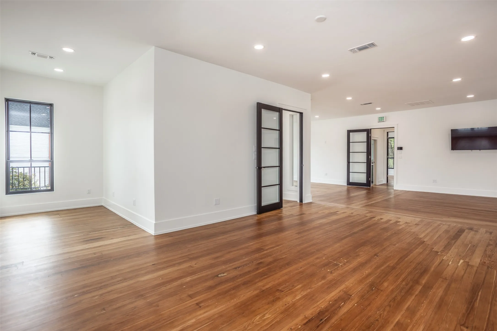
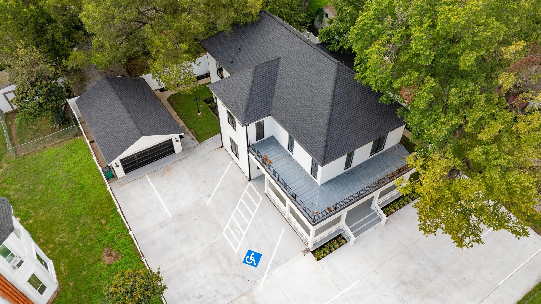
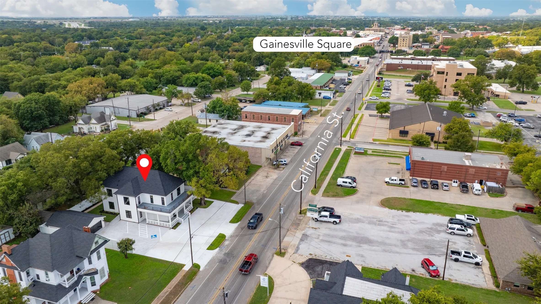
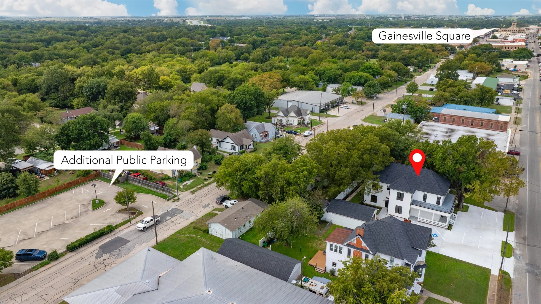
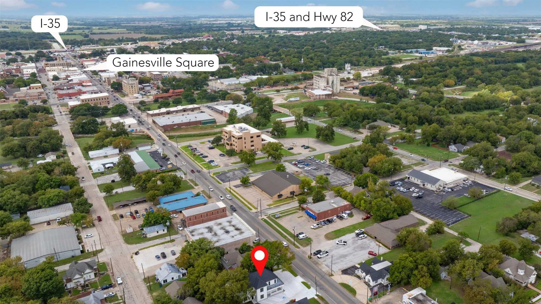
Historic character. Modern infrastructure. A distinctive place to do business. Extensively renovated for professional office use, 1016 E California Street offers approximately 4,545 SF, comprising a 3,885-SF two-story main building and a separate 660-SF conference building. Located along a main Gainesville corridor near the historic downtown square, this property combines architectural presence with a flexible, turnkey setting.
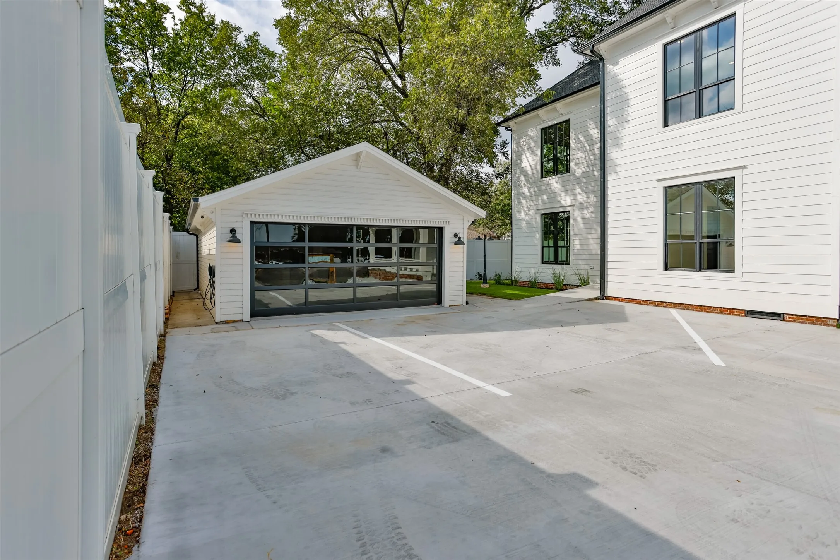
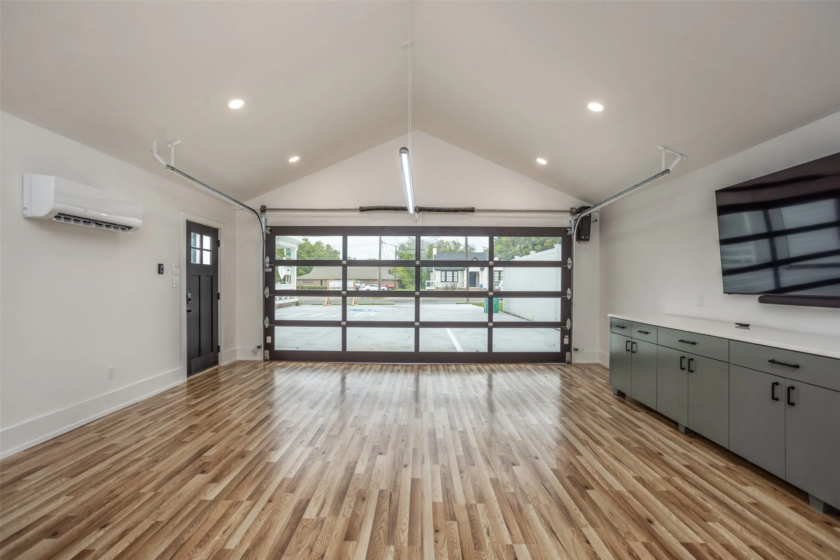
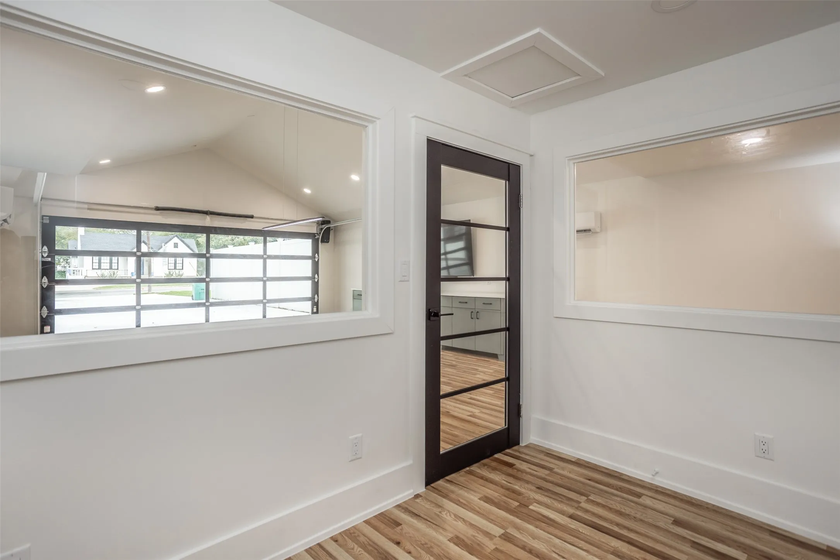
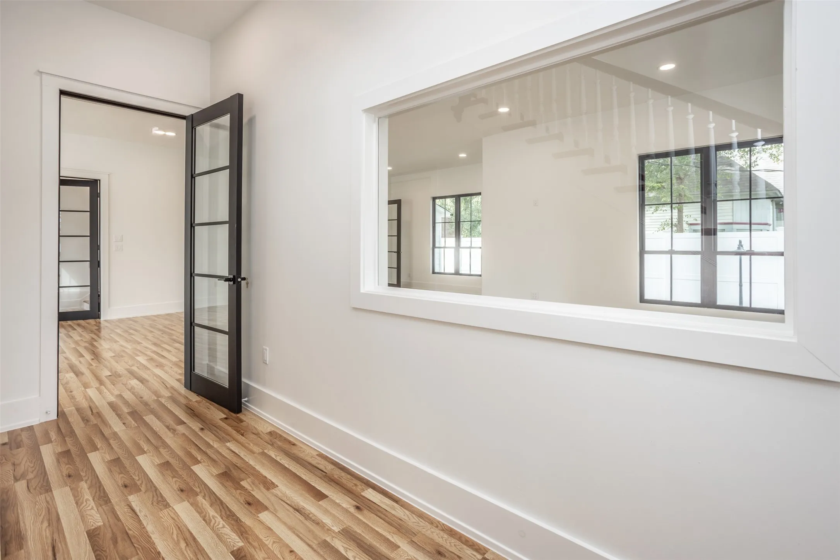
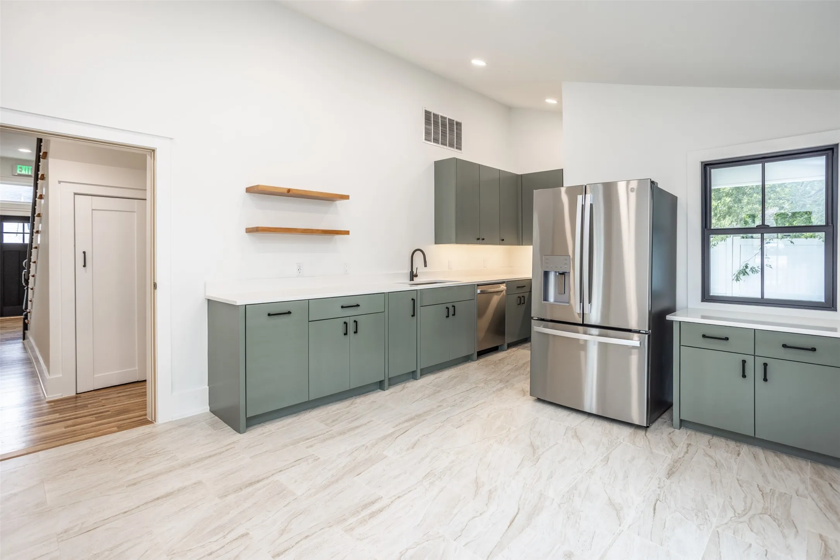
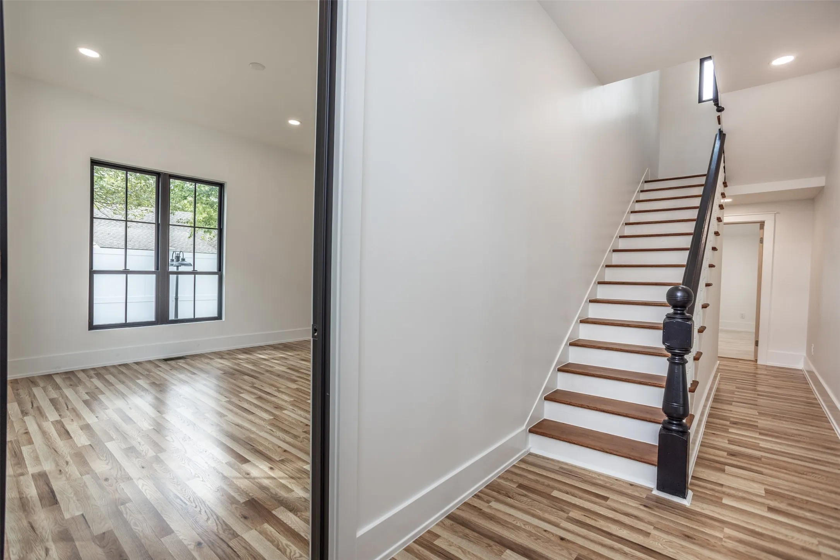
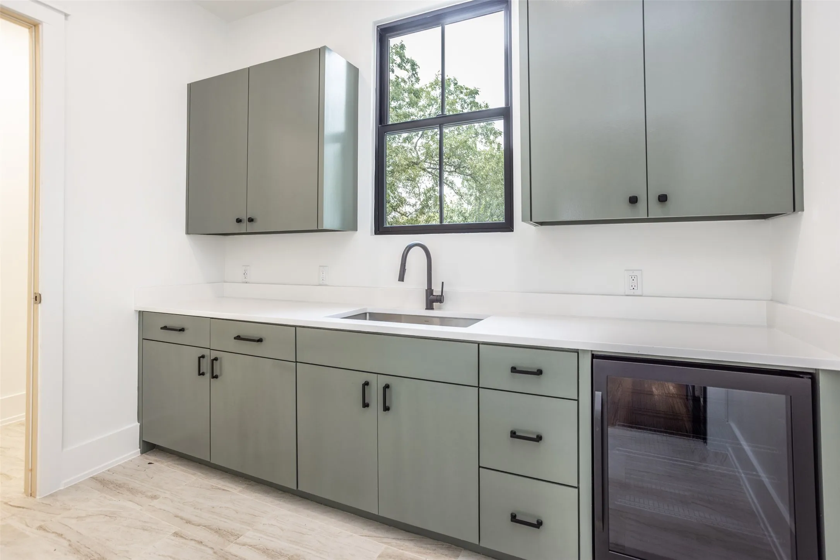
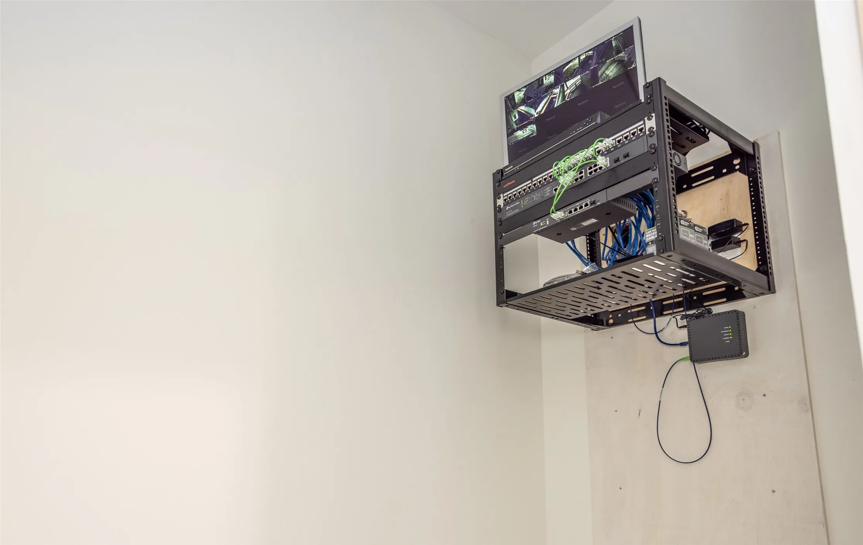
The main building features two large open workspaces, two private offices, a full downstairs kitchen, an upstairs kitchenette, three bathrooms, two stairwells, and two server rooms. The detached conference building provides dedicated meeting space with sitting and huddle areas, a beverage center, a 75-inch presentation screen with soundbar, and separate HVAC.
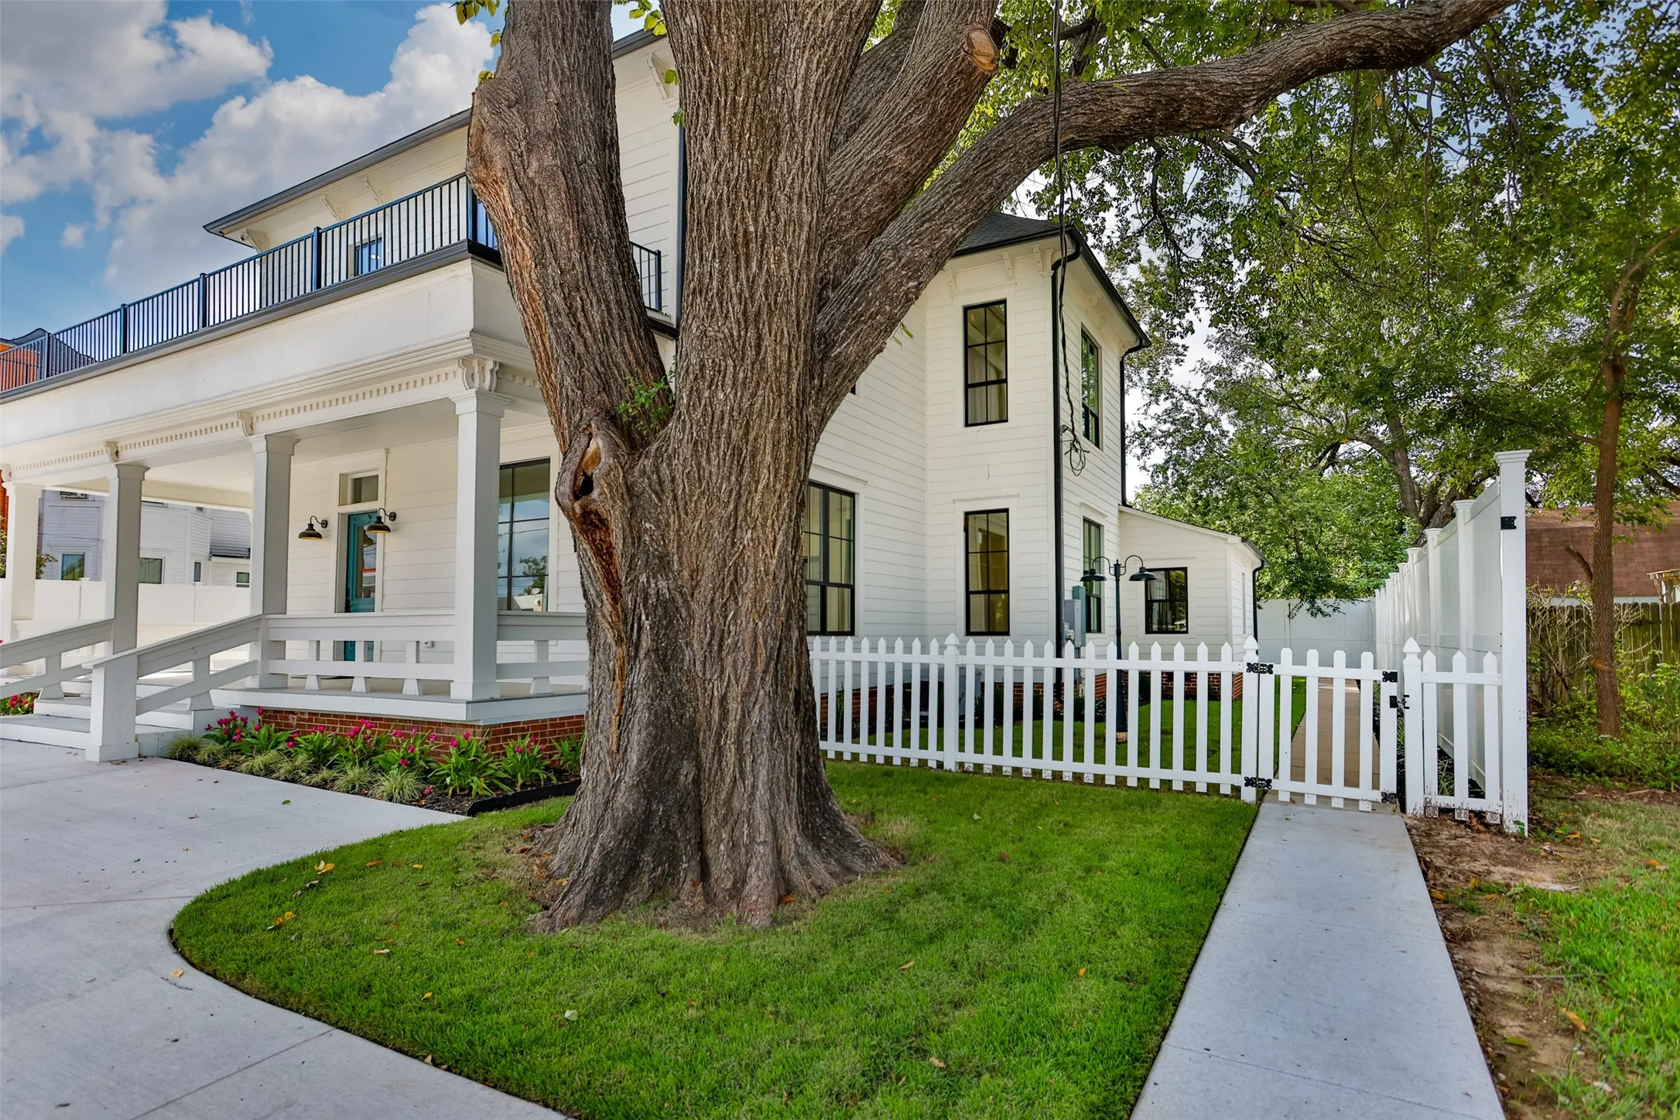
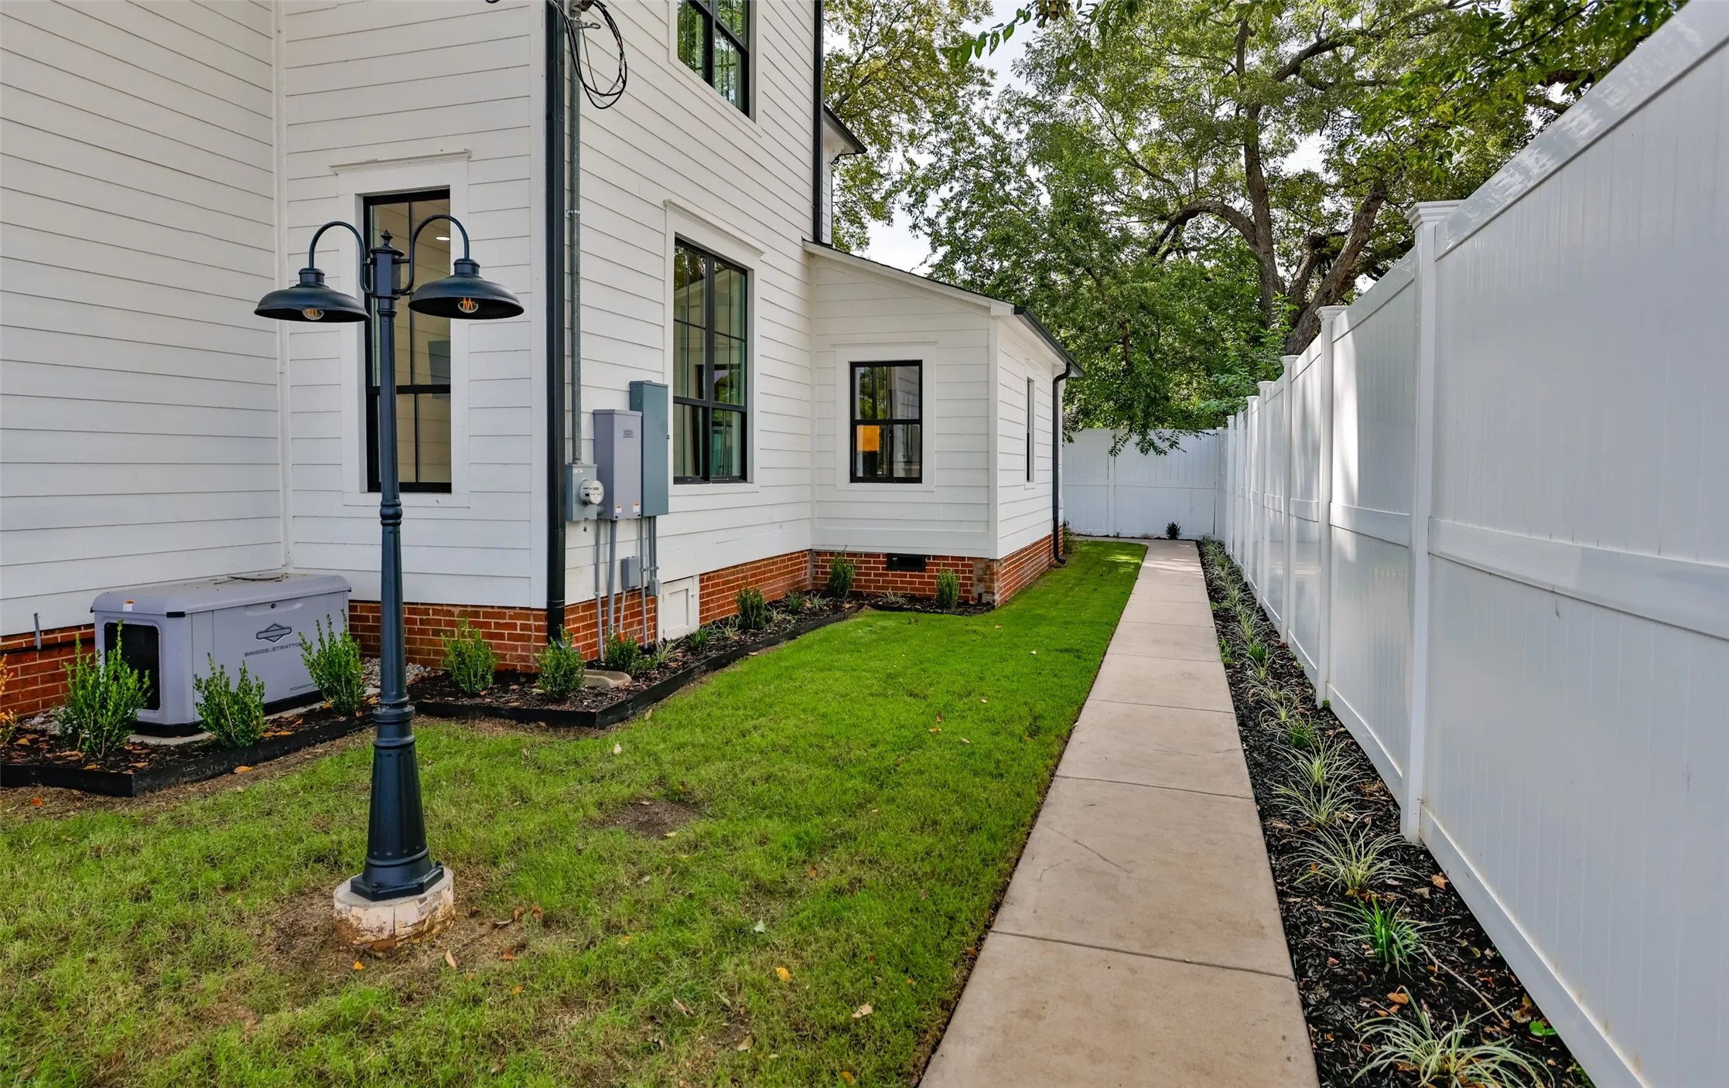
Owner-reported improvements include new electrical wiring, plumbing, roof, fiber-cement siding, high-efficiency windows, parking lot, landscaping, and irrigation. New mechanical systems include two 5-ton HVAC units serving the main building, two conference-building mini-splits, a water heater, and an inline water filter. A standby generator, Tesla EV charger, high-speed network, eight-camera security system, and remotely managed building features add everyday convenience.
Existing furnishings and equipment are included in the offering. Private patios and distinctive architectural details create an inviting setting for clients and staff. Consider the possibilities for legal, accounting, insurance, real estate, consulting, engineering, technology, or other professional services. C-2 zoning; buyer to verify square footage, permitted use, and any business-specific occupancy or improvement requirements.
 © 2026 North Texas Real Estate Information Systems, Inc.
You are not logged in