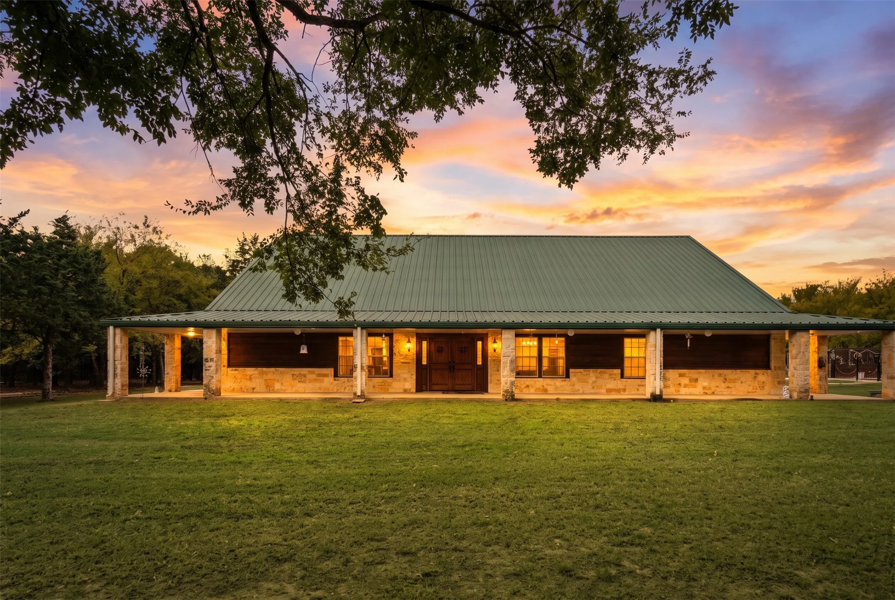
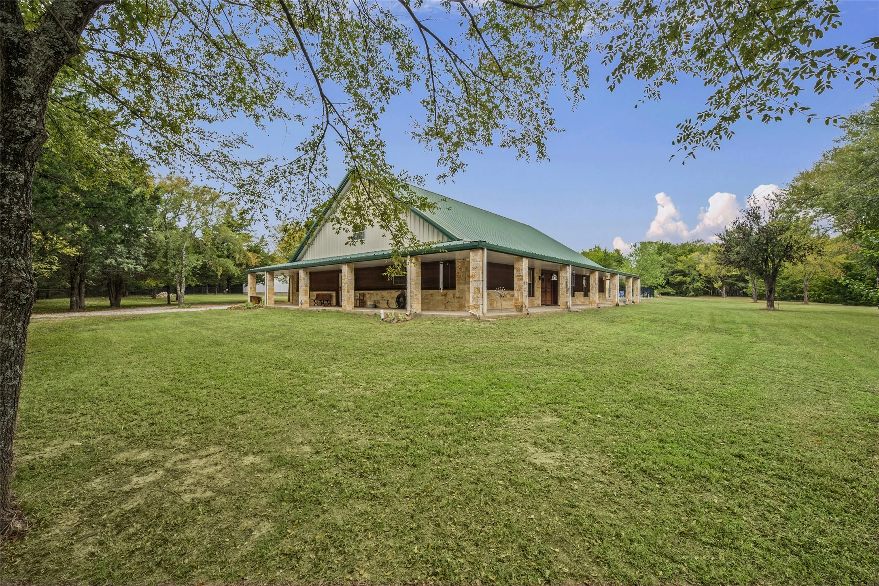
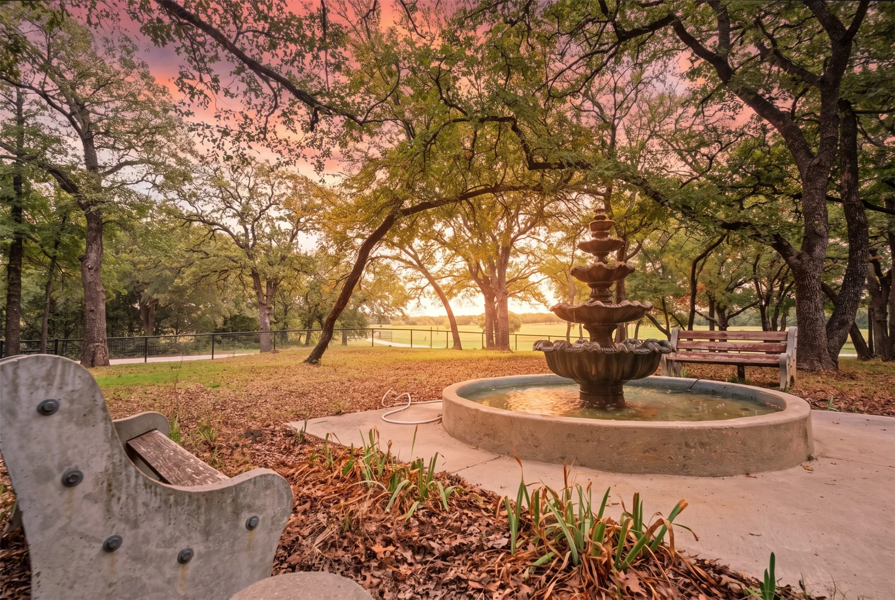
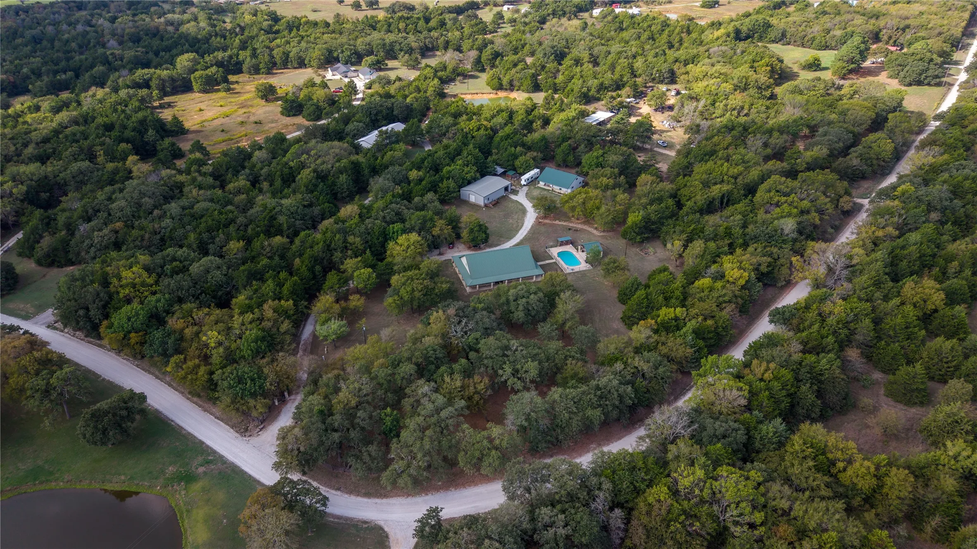
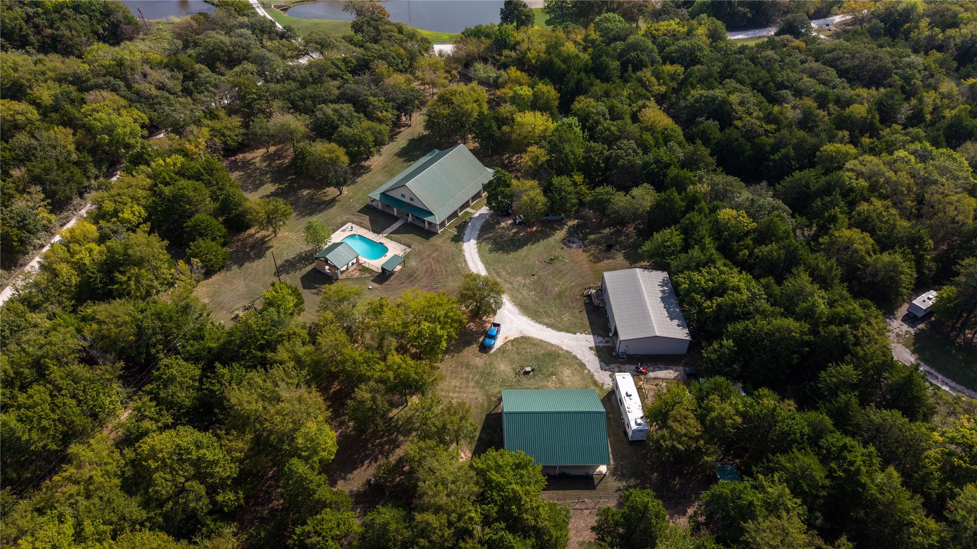
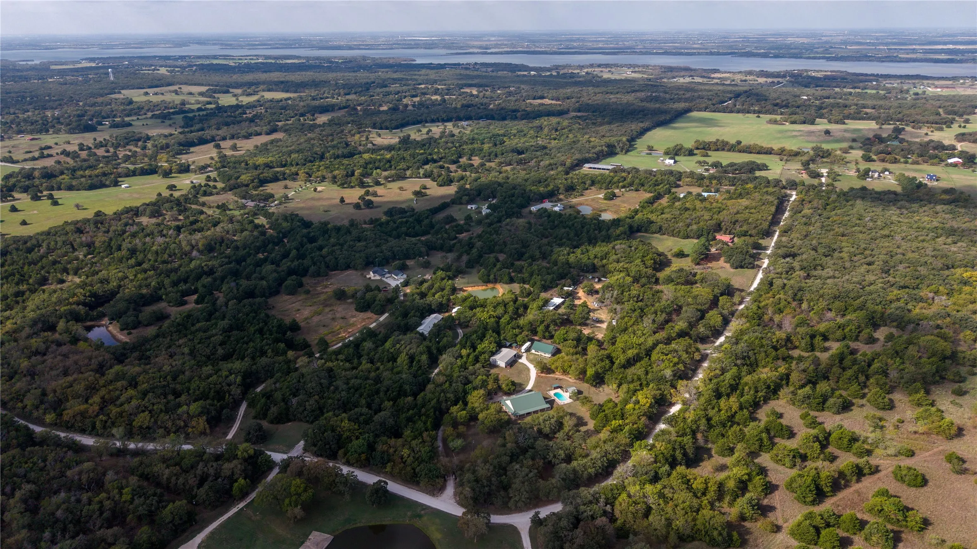
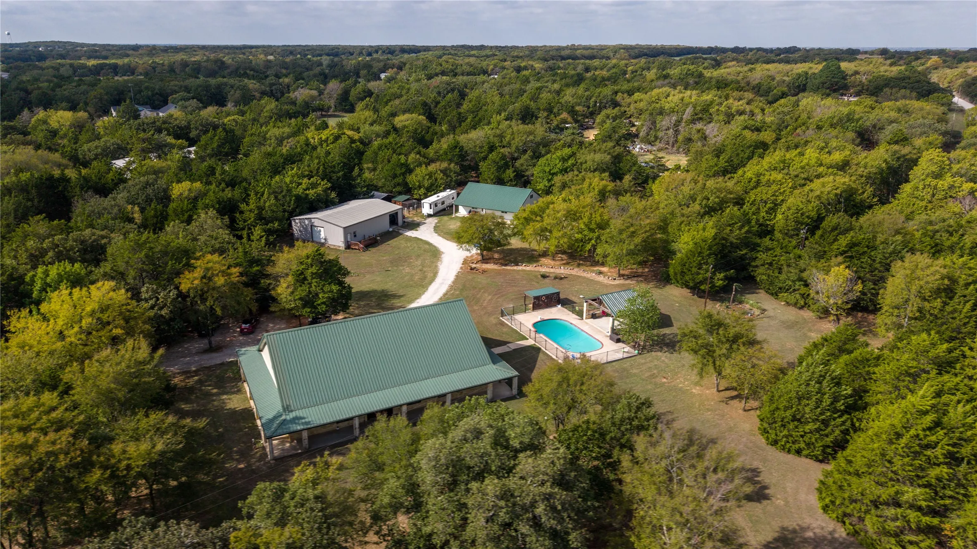
Custom 2012 estate on 5.16 heavily treed, fenced acres in Valley View, with a main house, a second home and a large shop on one private tract. Enter through the vehicle gate and up the driveway to access the dwellings. Follow the stone walkway as it winds through the landscaping, past a water fountain feature and landscape lighting around the property.
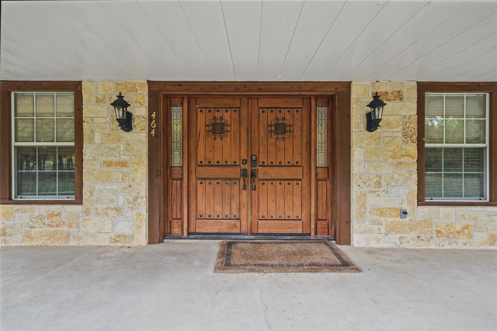
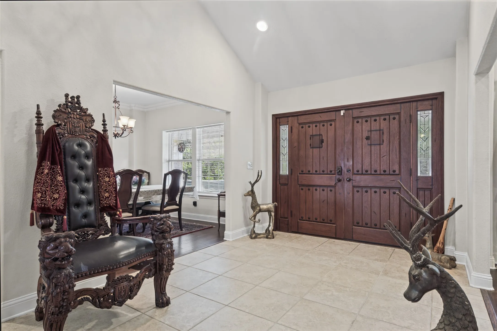
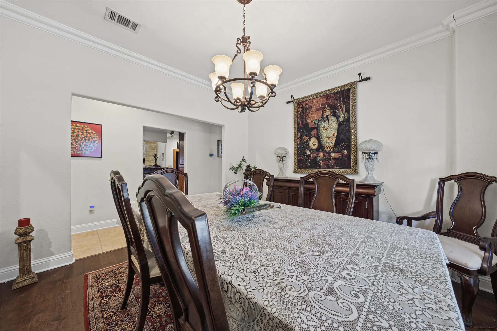
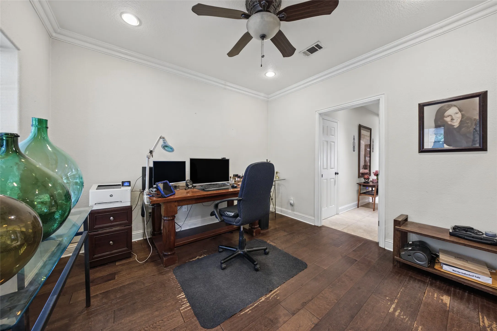
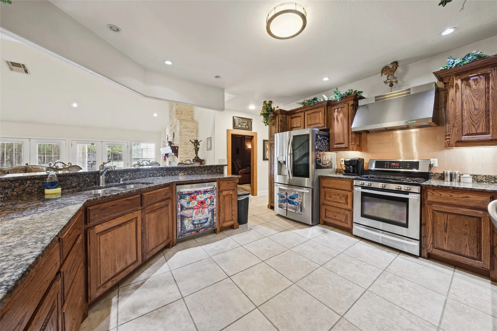
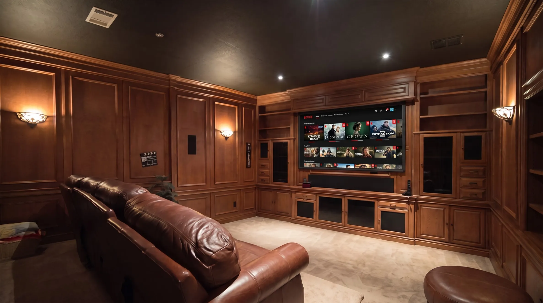
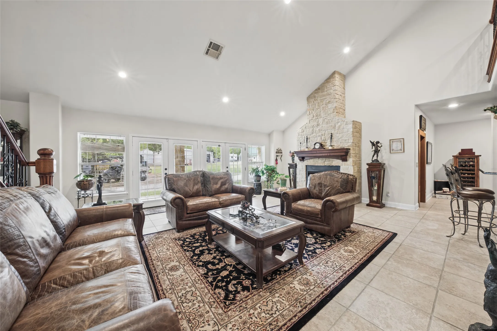
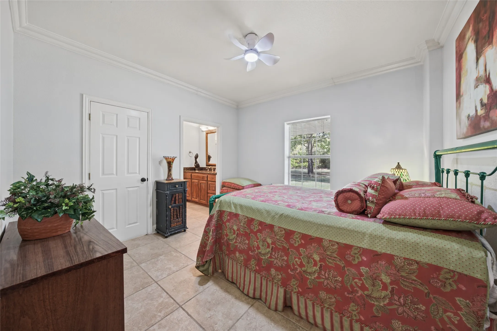
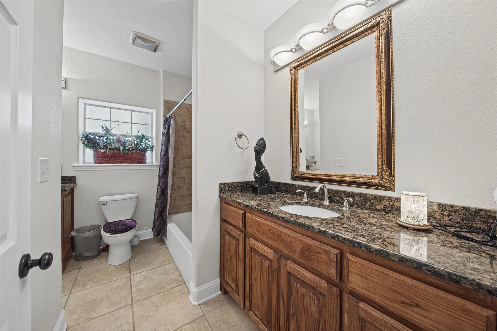
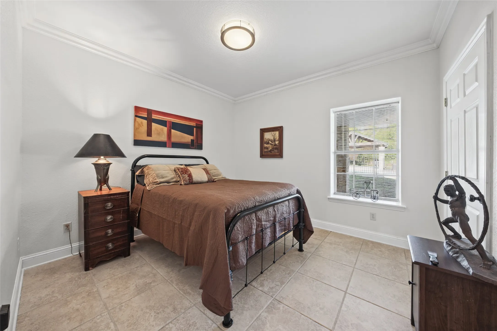
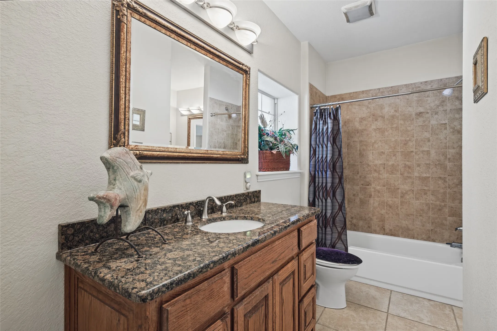
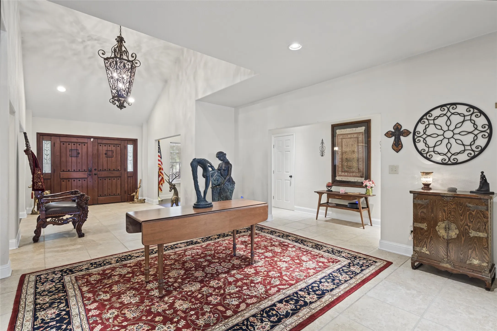
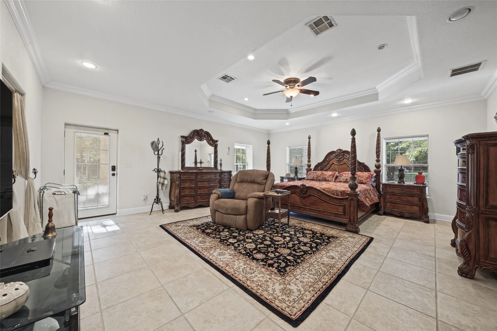
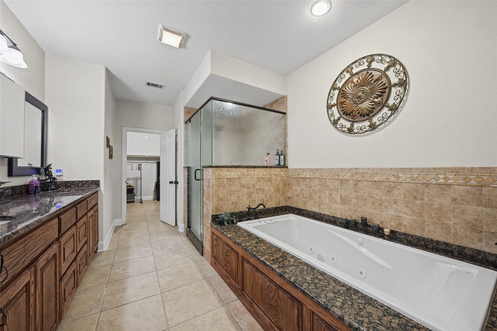
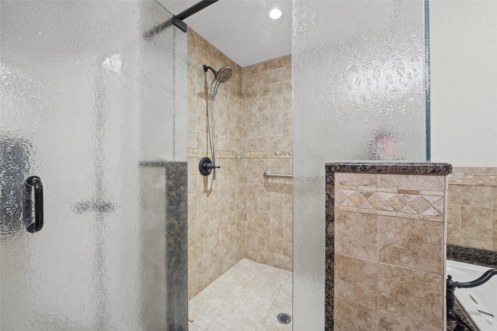
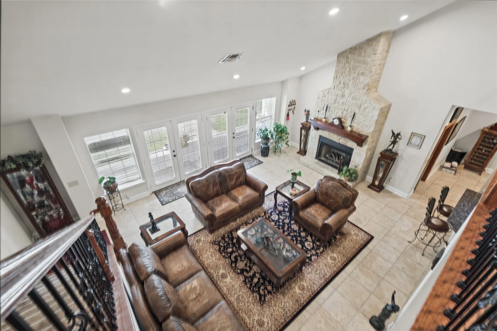
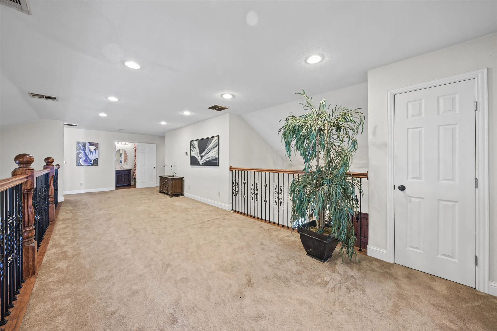
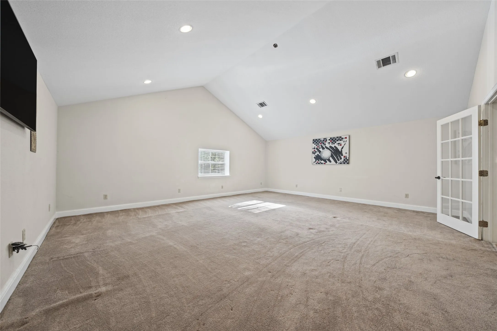
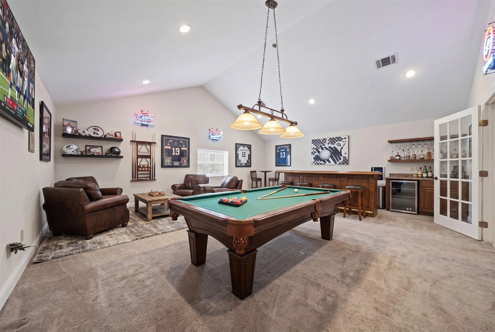
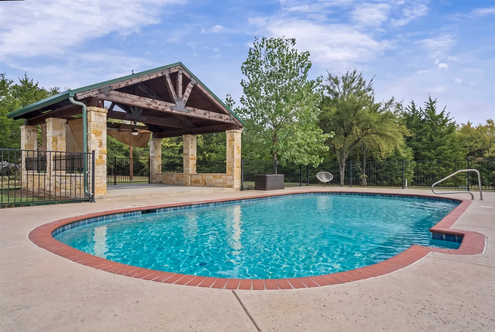
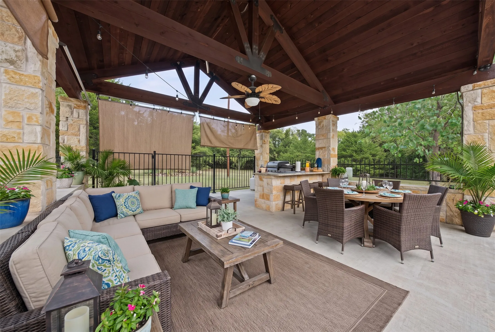
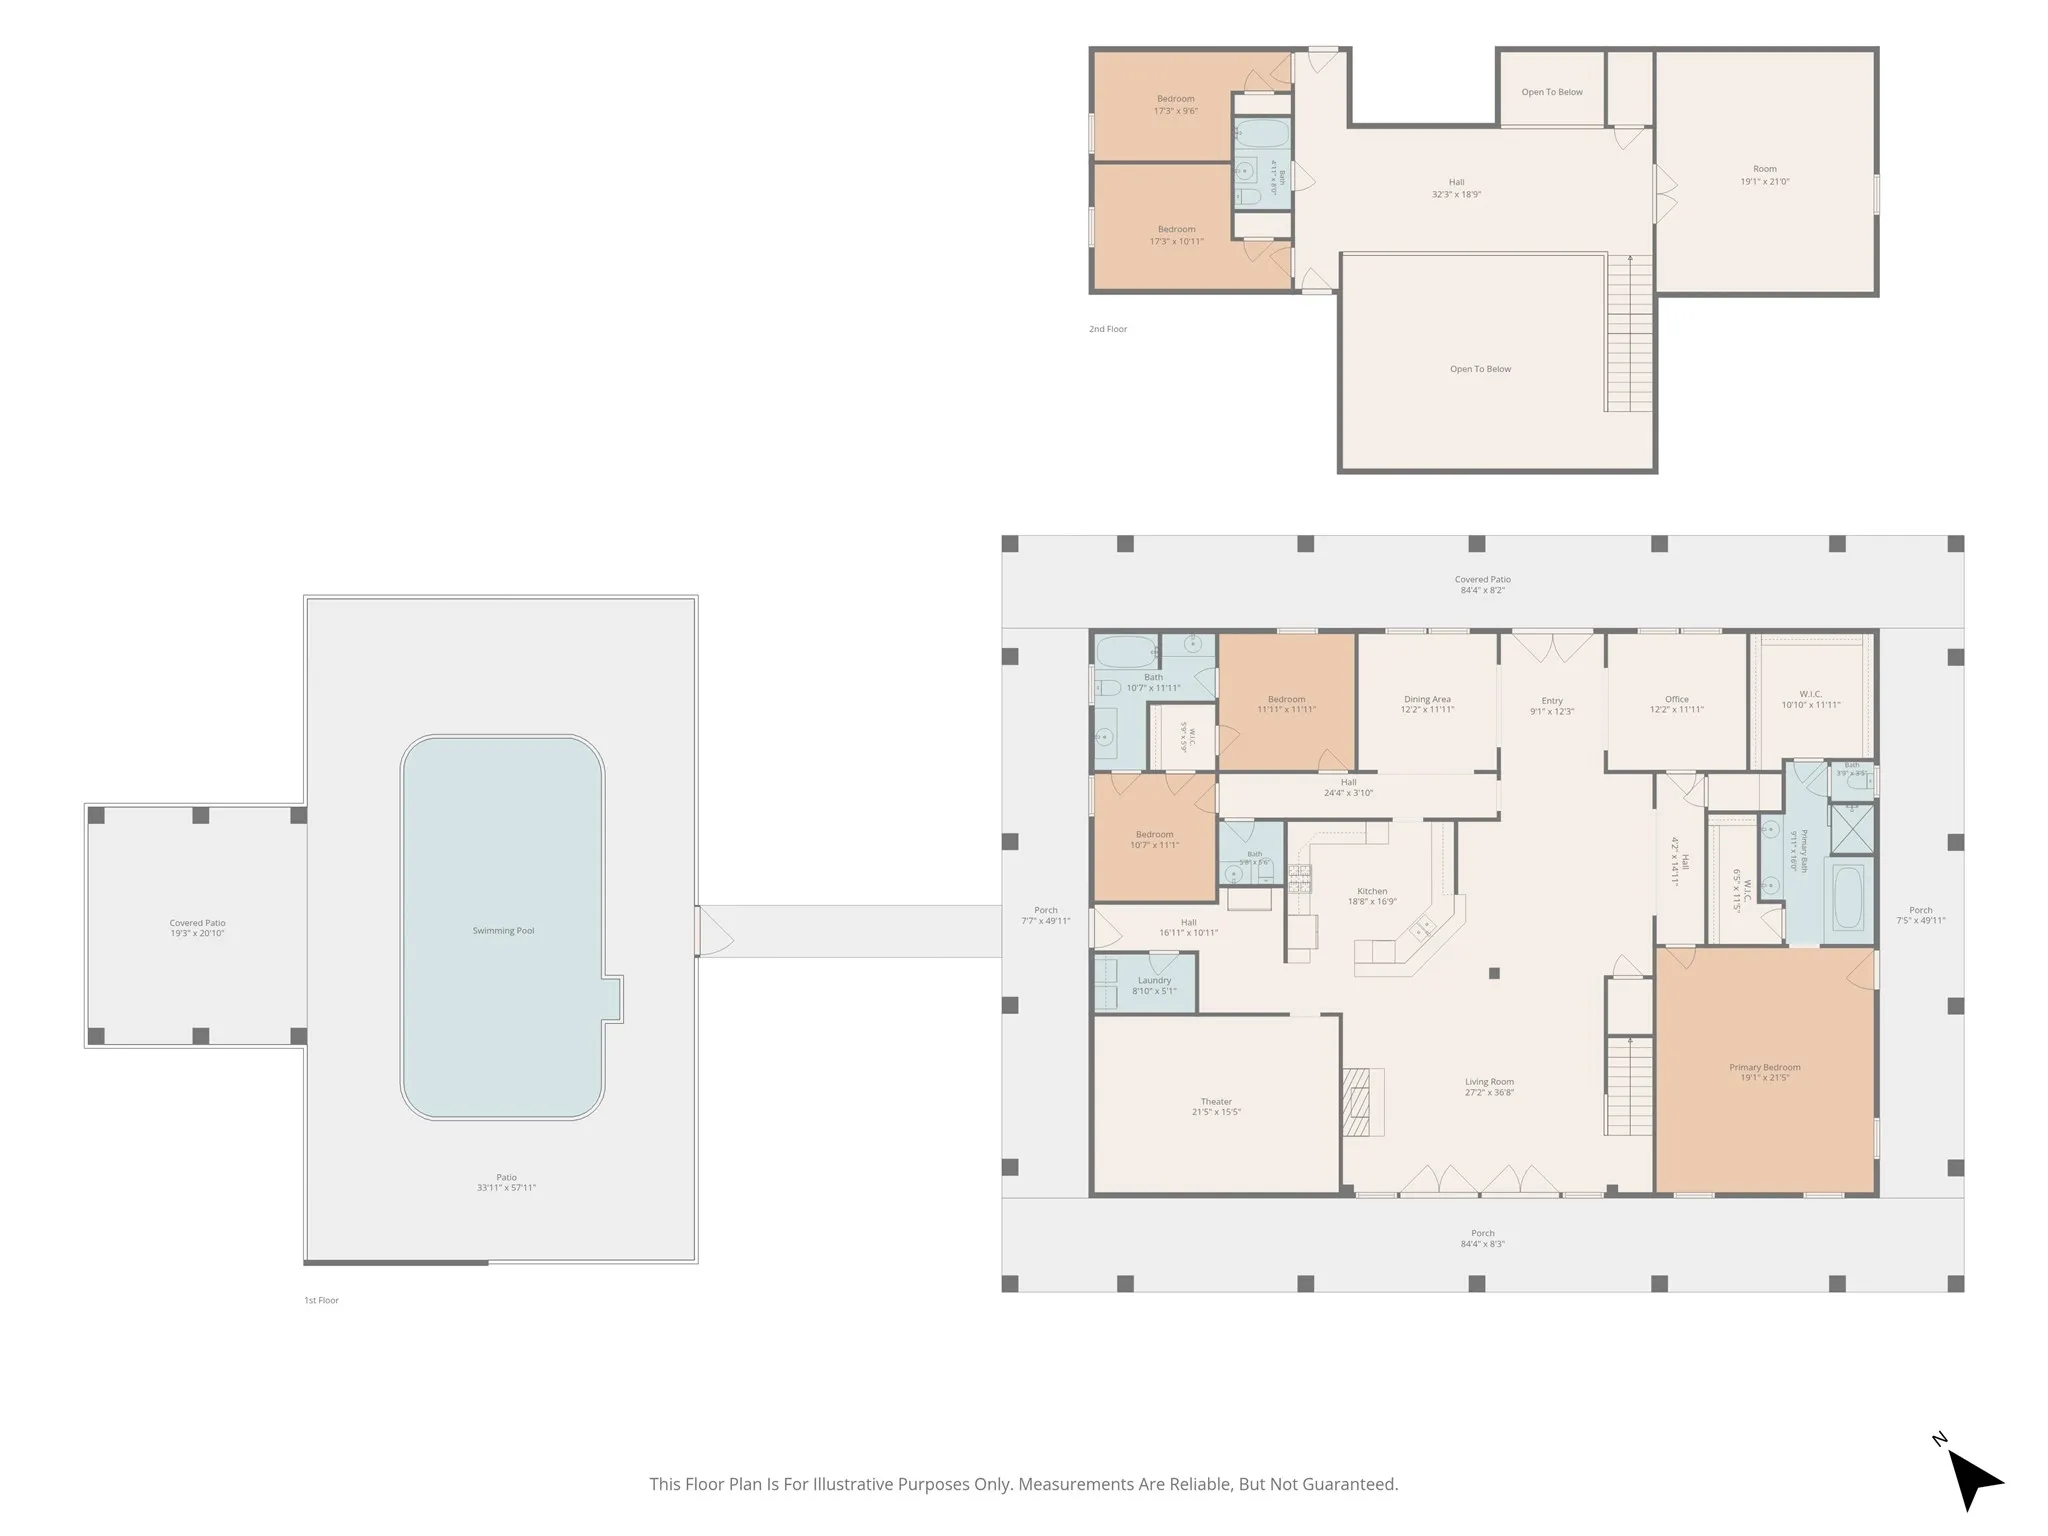
The 4,795 SF custom main house has 5 bedrooms, 3.5 baths, a game room, a media room and a secondary room with a loft. Finishes include custom wood cabinetry by Legendary Cabinets, 1 inch solid granite throughout and LG stainless appliances. Steel-frame construction and a J-panel roof keep maintenance low. Outside are an 18′ x 32′ gunite pool (2020) with a cabana, an 8′ porch with stone pillars and perimeter irrigation.
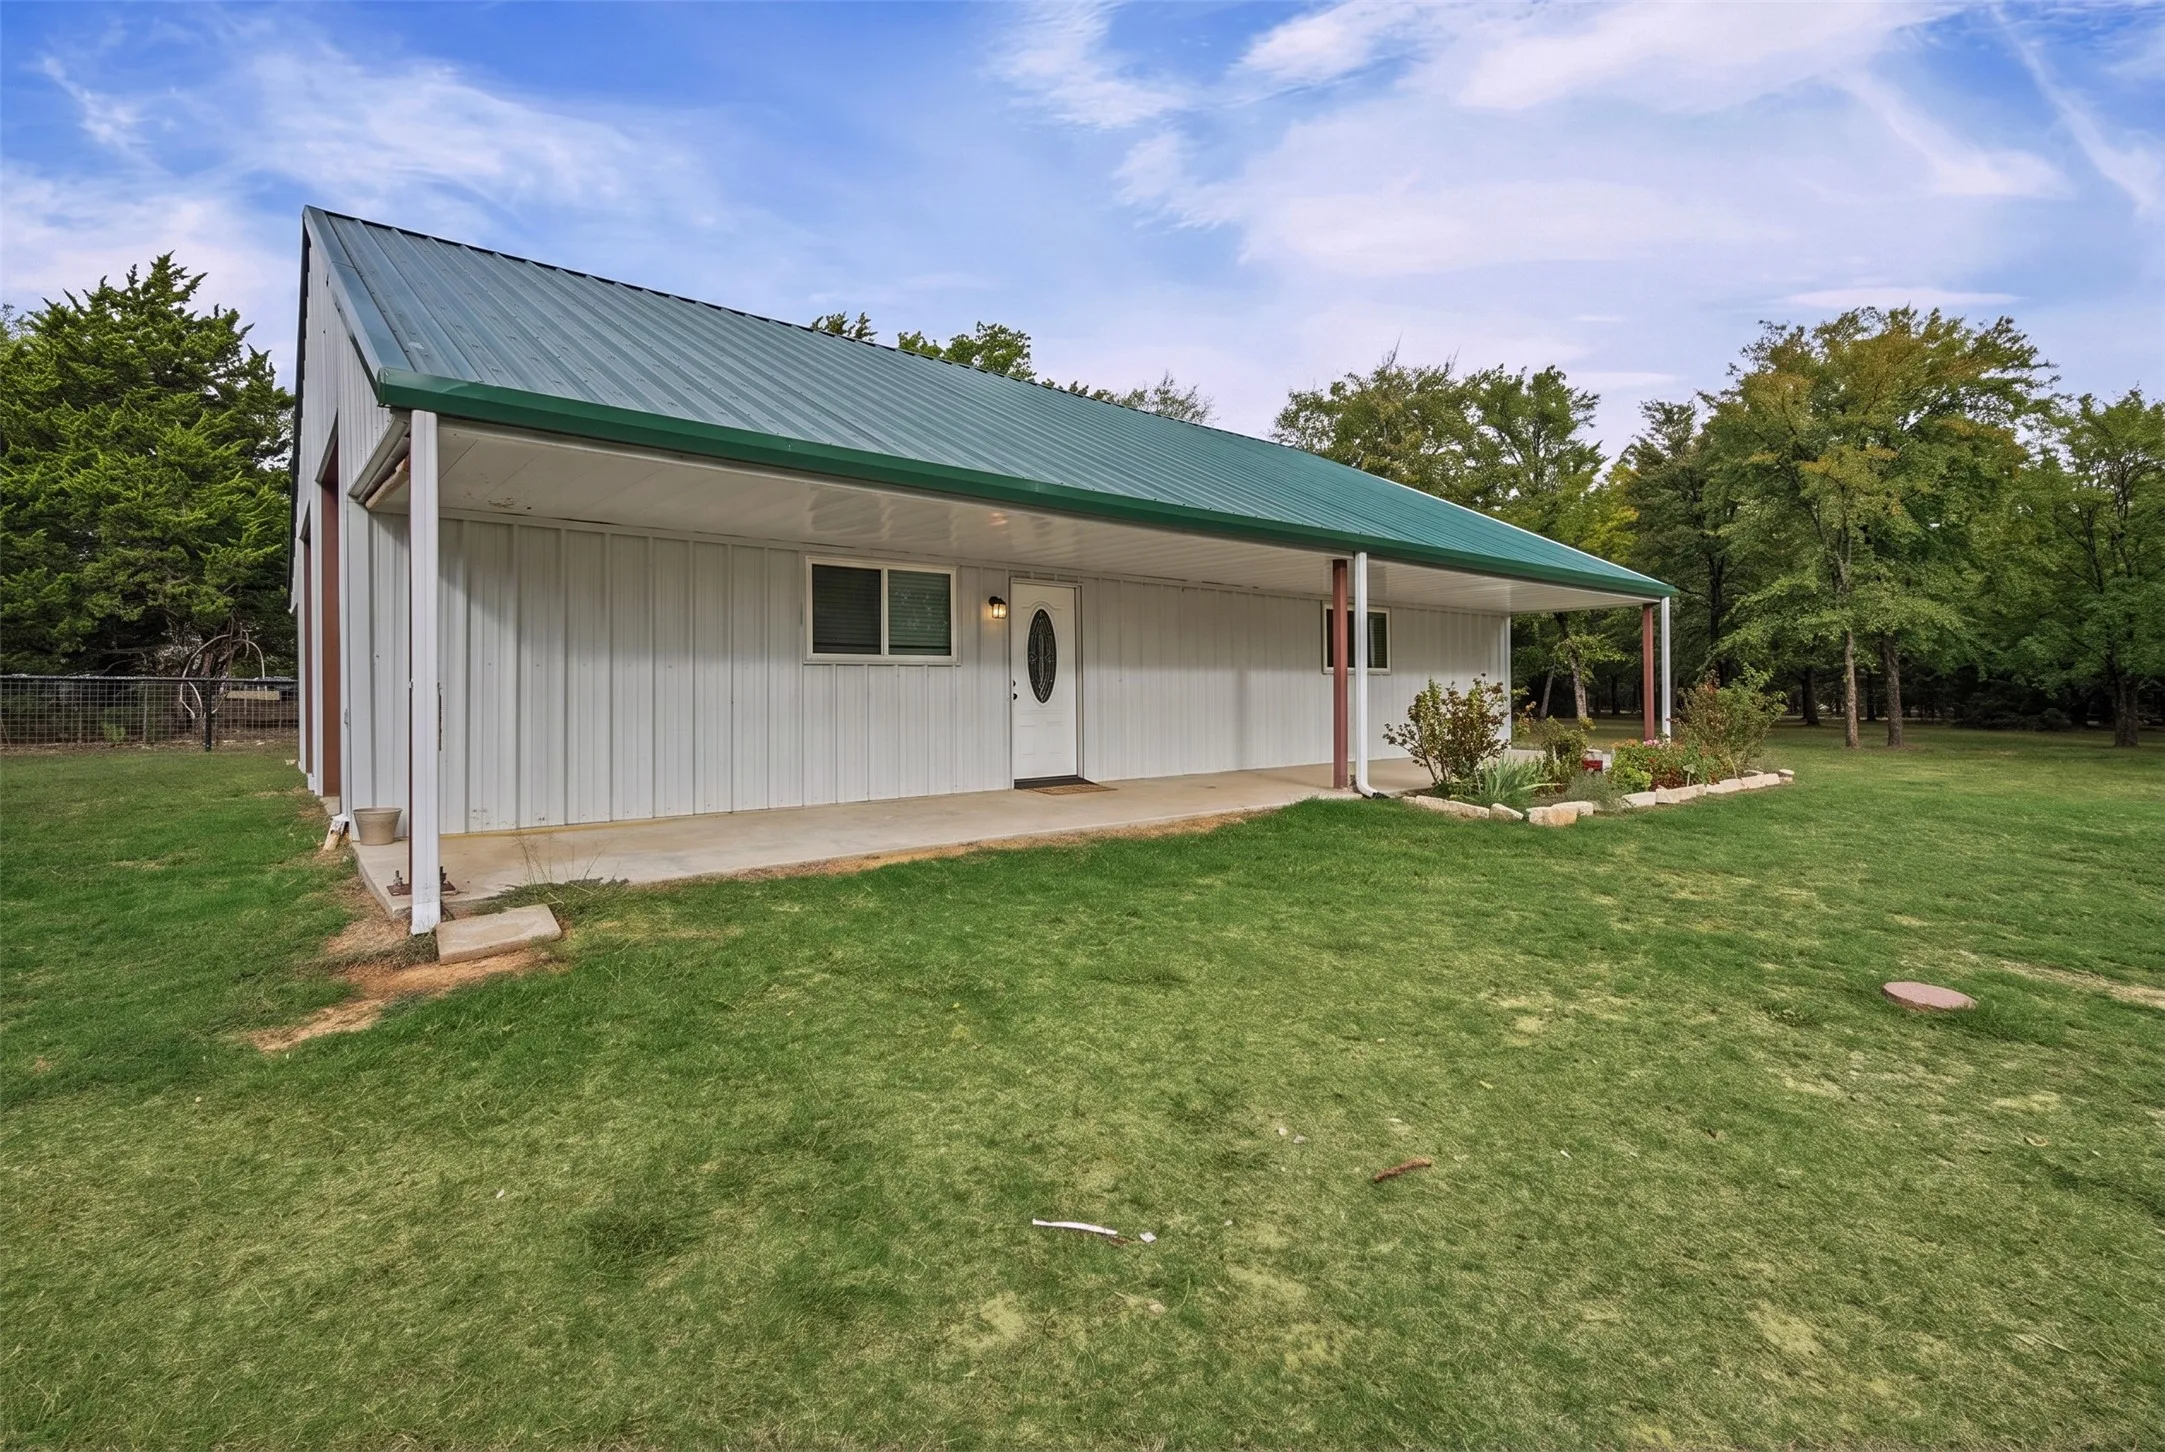
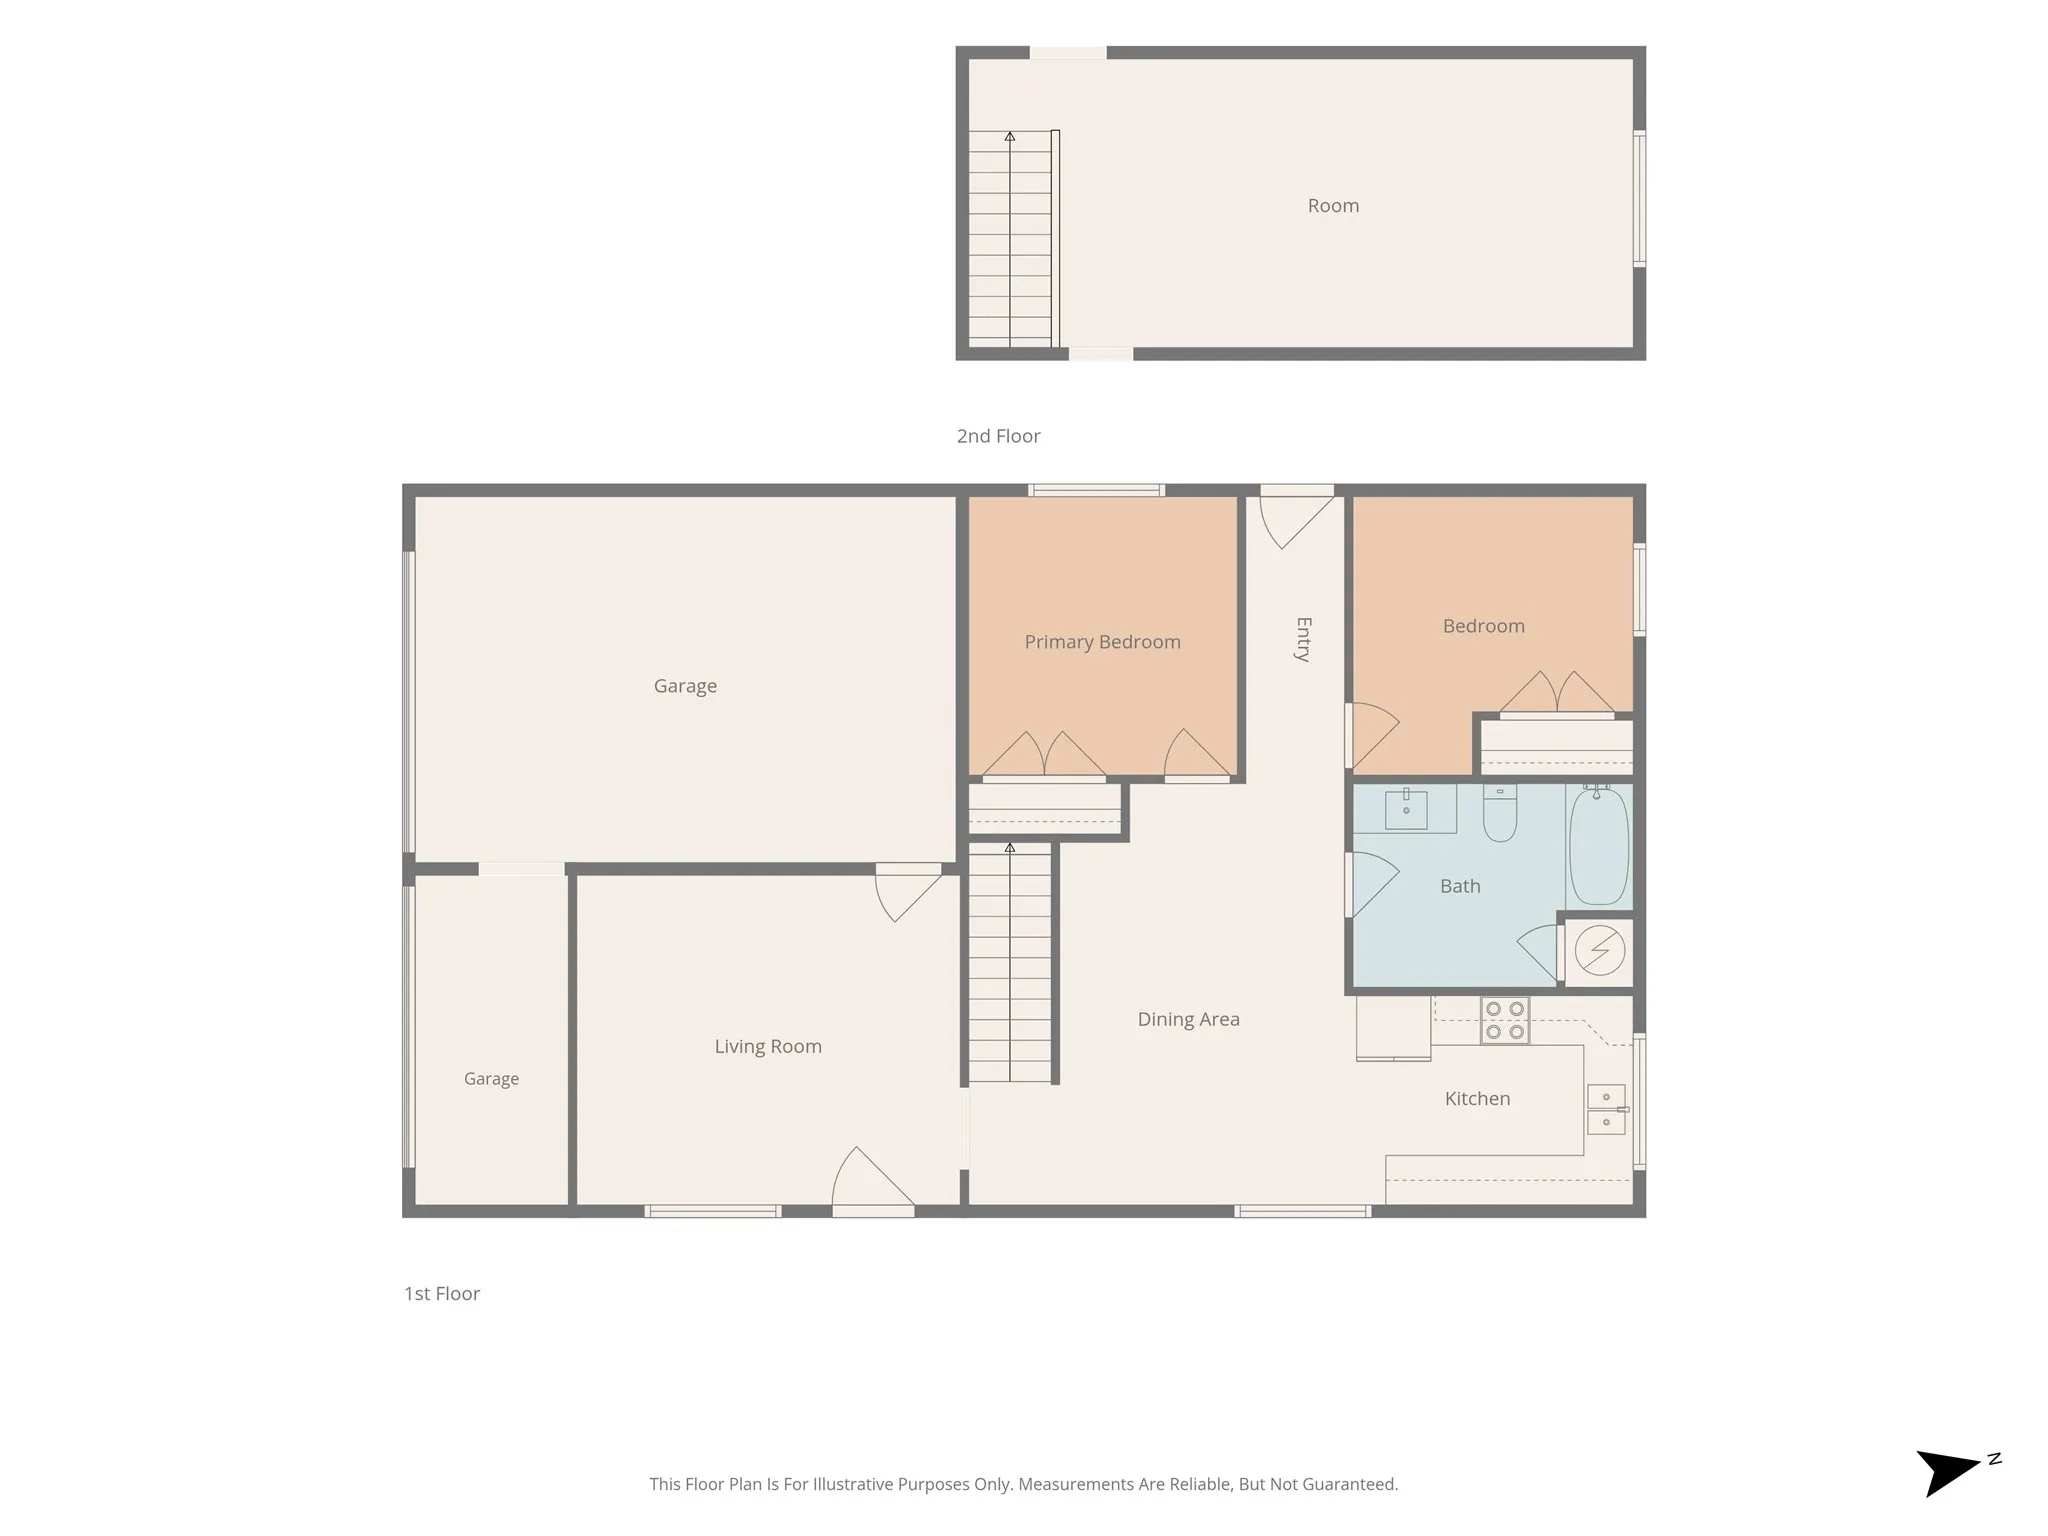
The 1,500 SF second house was built in 2023 and is spray-foam insulated. It works for guests, family, a foreman or rental income. Enjoy country living with an 8′ front and back porch spanning the entire width of the house.
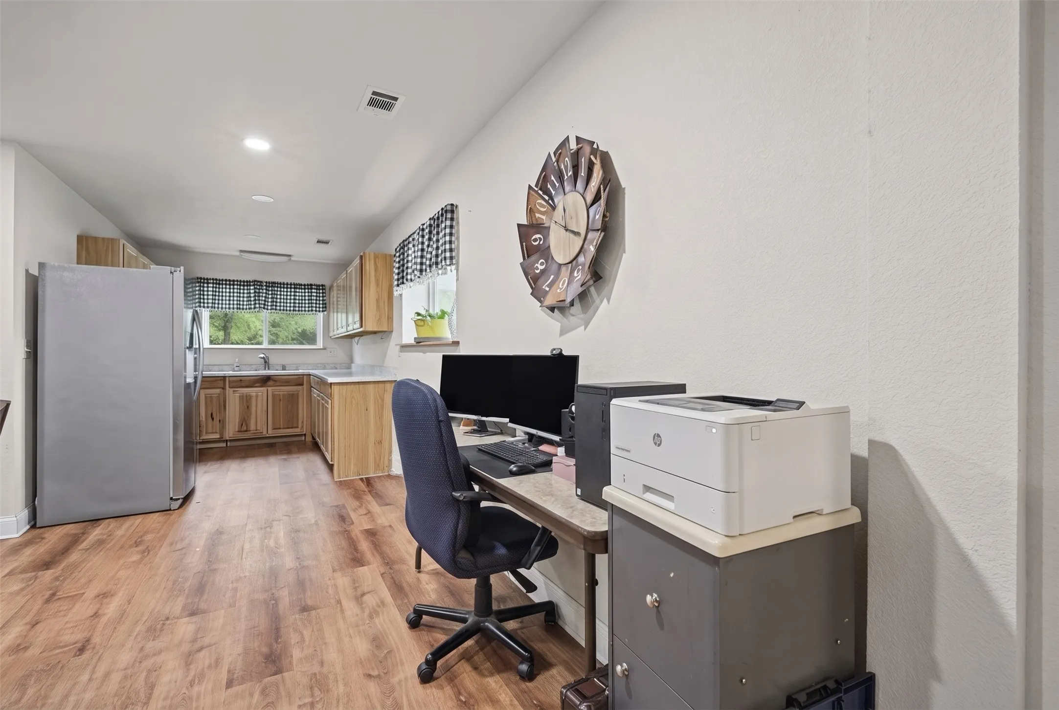
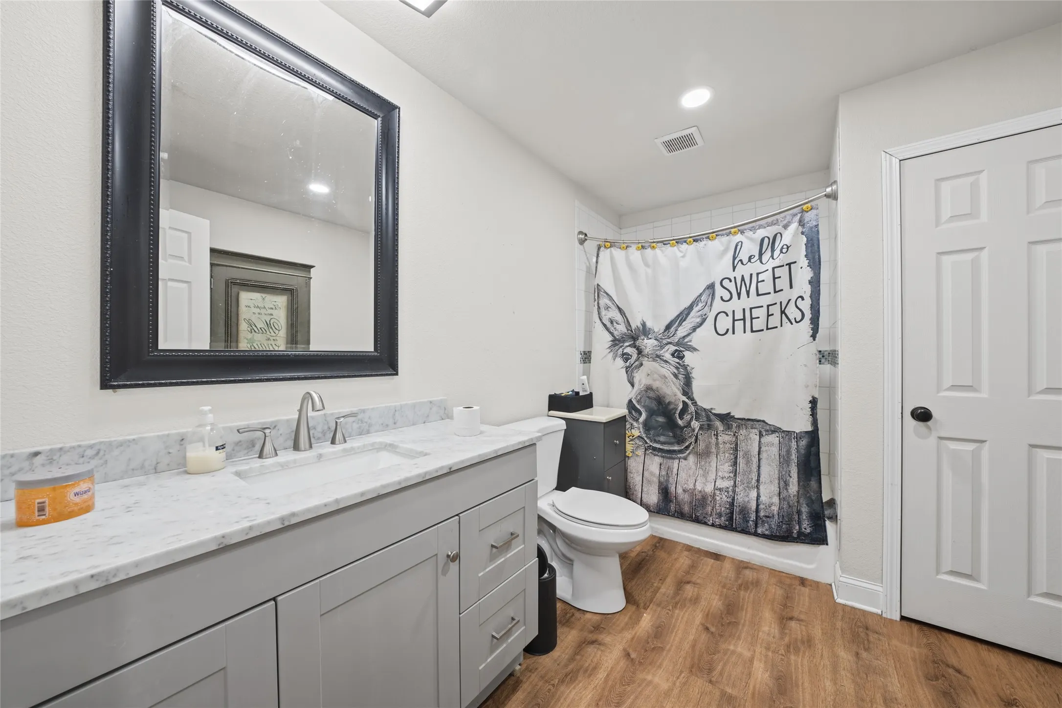
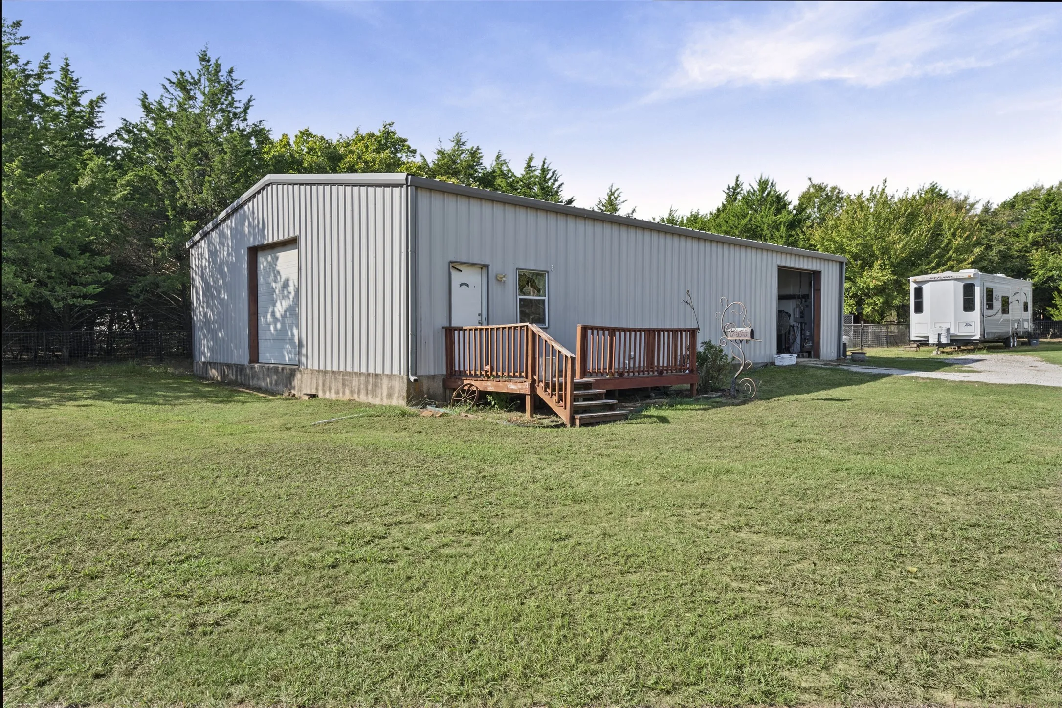
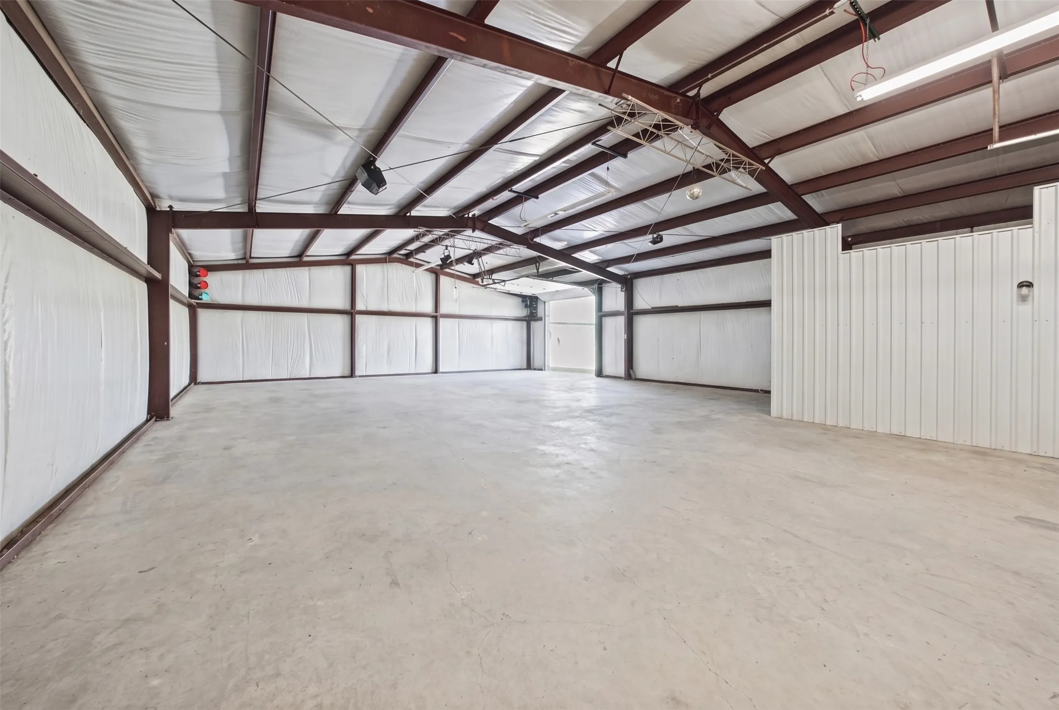
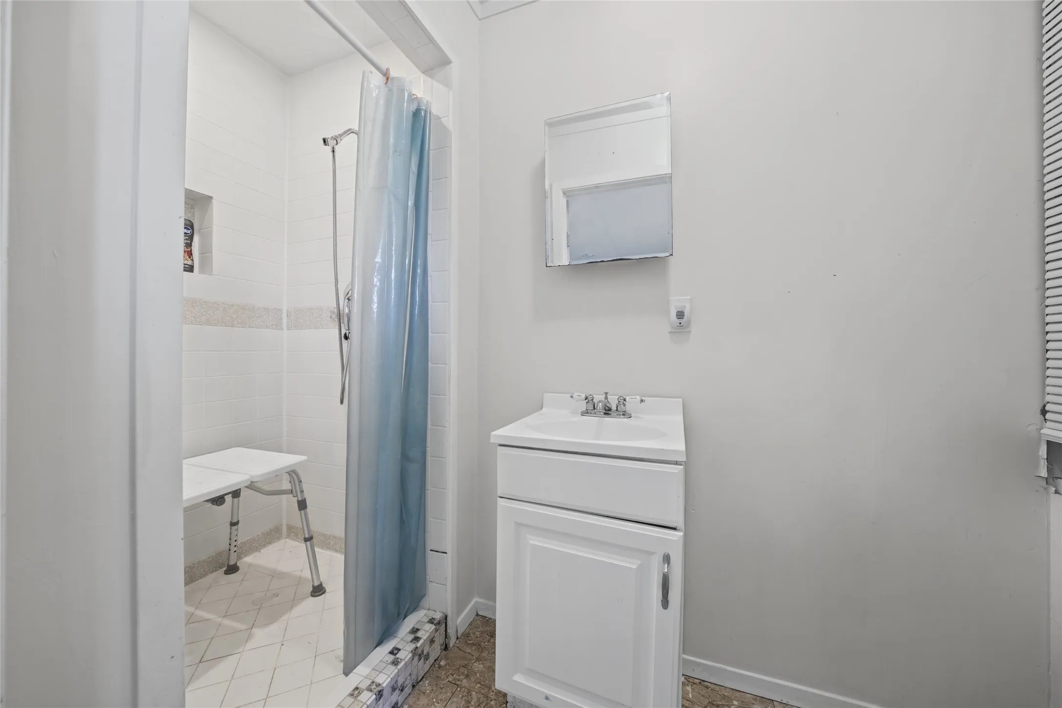
The 2,400 SF insulated steel shop has plumbing, a full guest suite with HVAC, 50-amp service, a 220 breaker, a load ramp and 2 commercial bay doors. It has room for tools, equipment, a business or all the above.
Underground utilities, 3 separate electric meters and 3 separate septic systems serve each of the three buildings. Also on the property are covered parking, pipe fence surrounding the entire property, a goat and chicken pen, and a private pedestrian gate and walking bridge with water feature winding through the trees make for peaceful walks. Live, work and spread out on one property.
 © 2026 North Texas Real Estate Information Systems, Inc.
You are not logged in