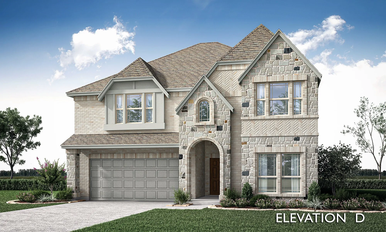
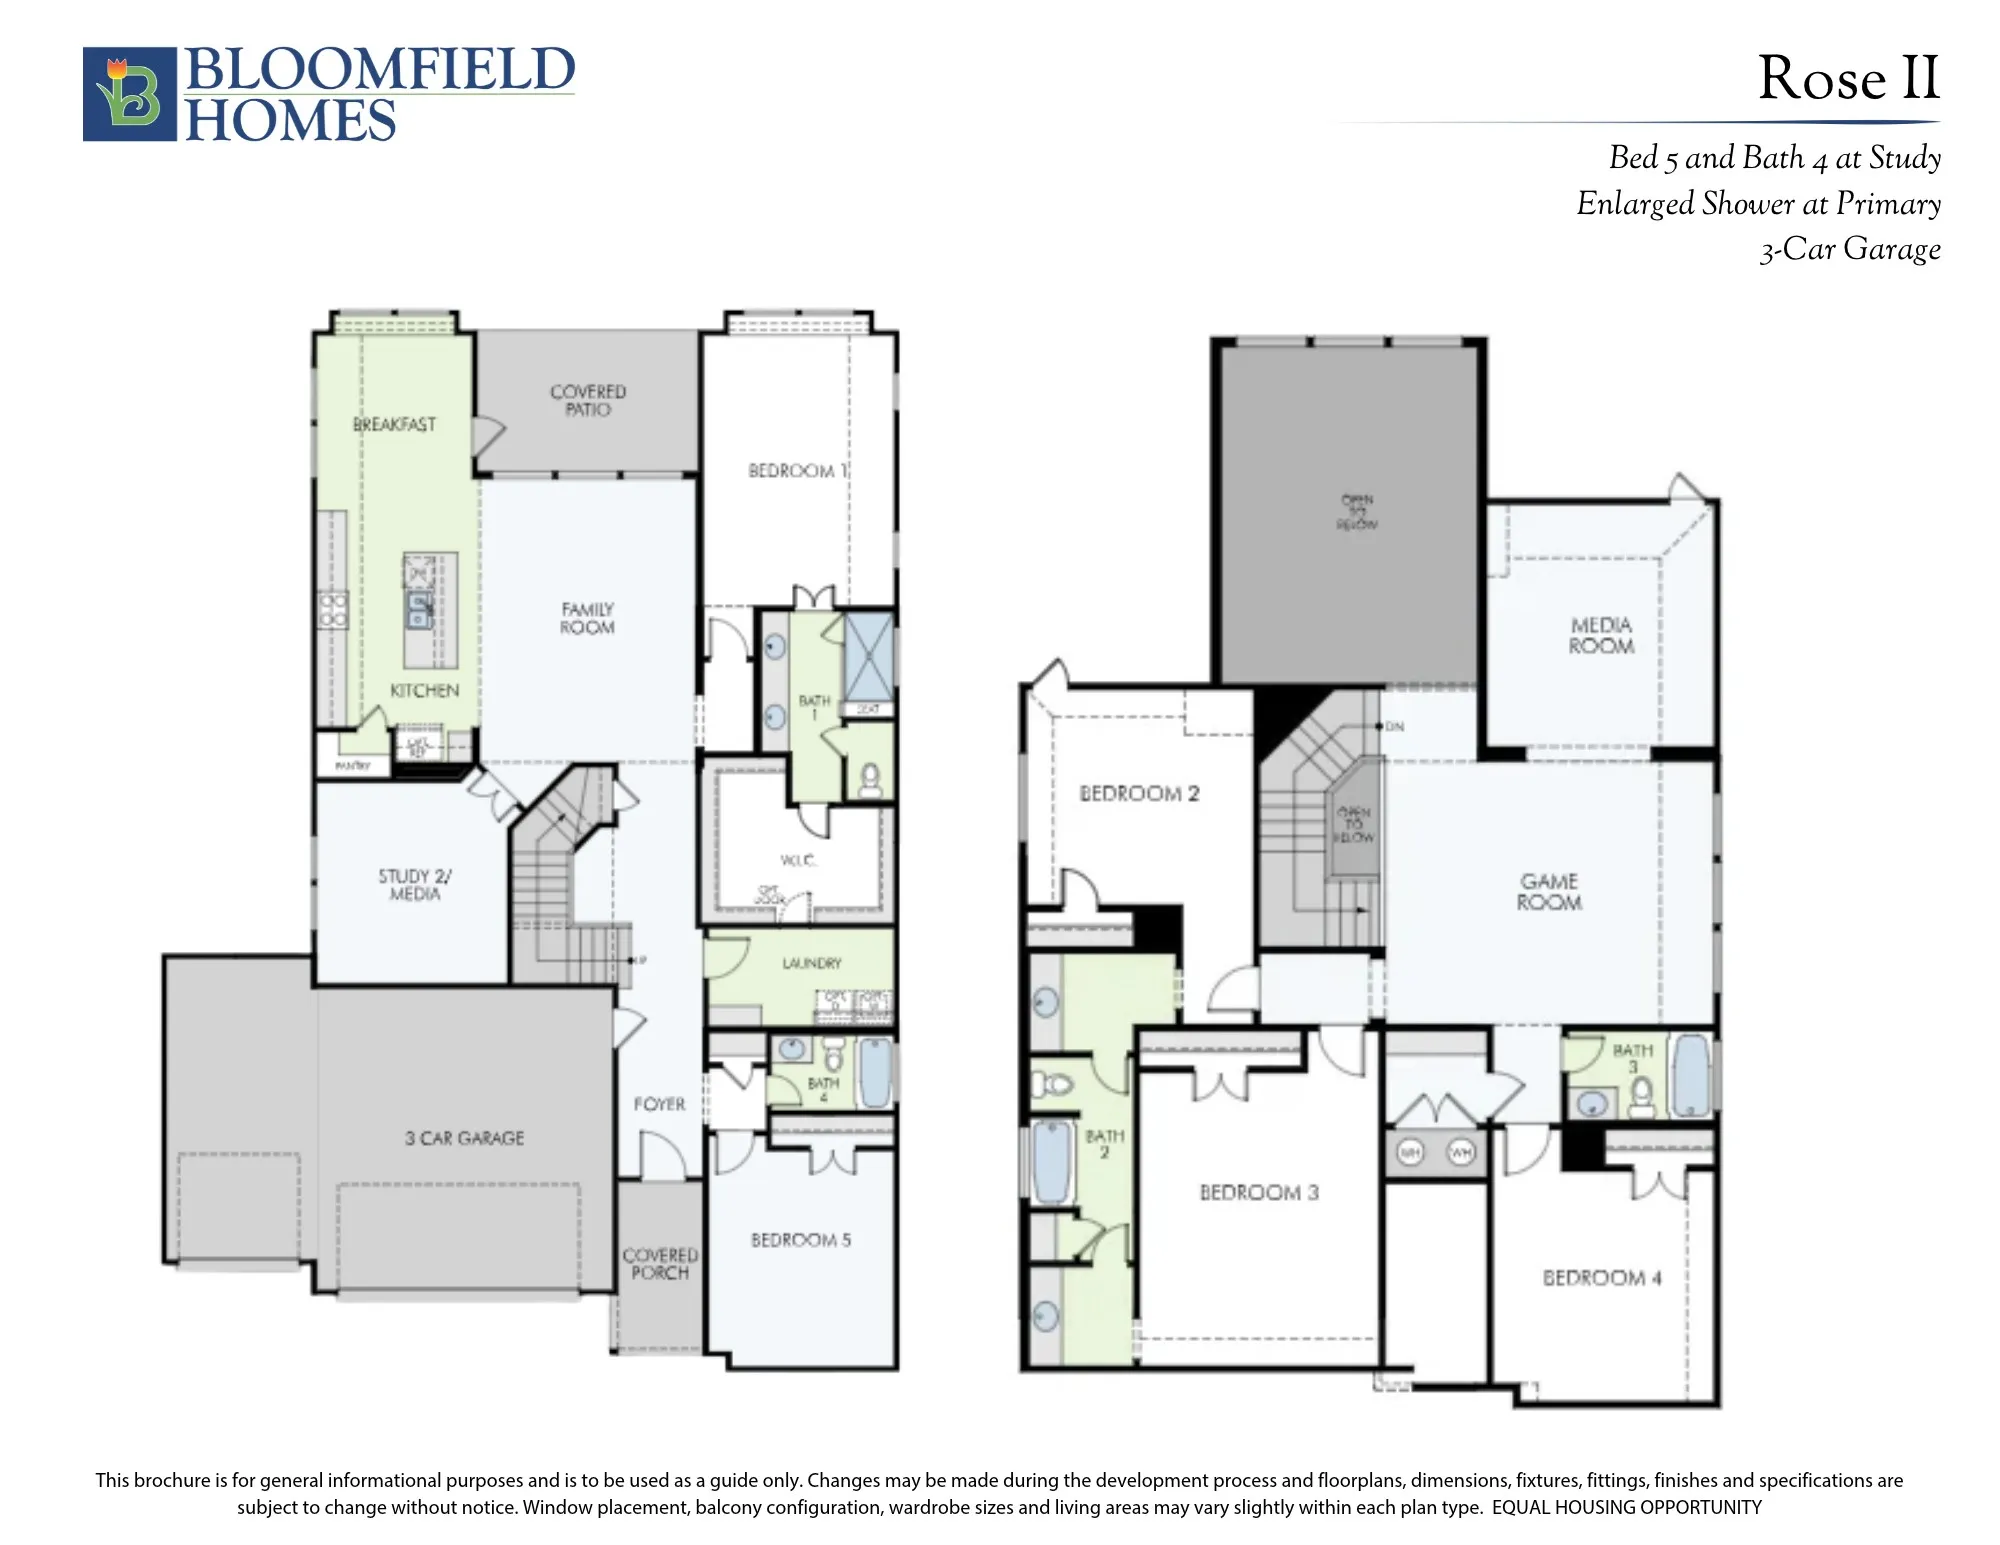
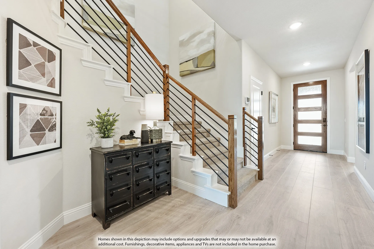
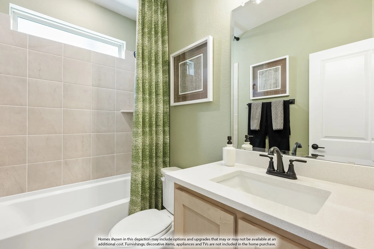
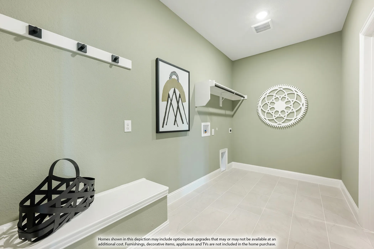
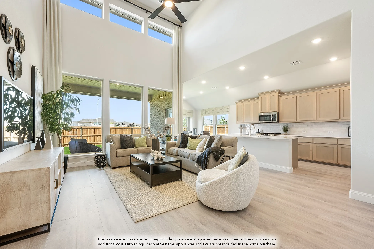
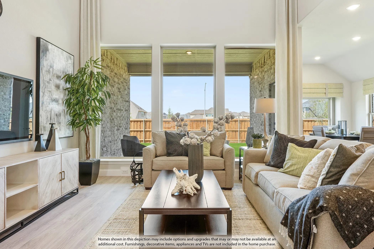
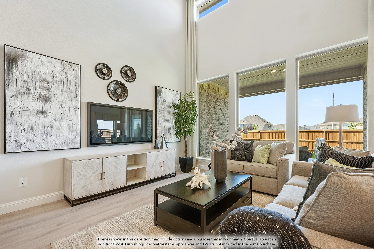
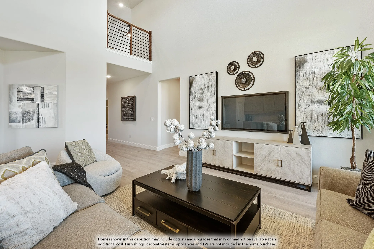
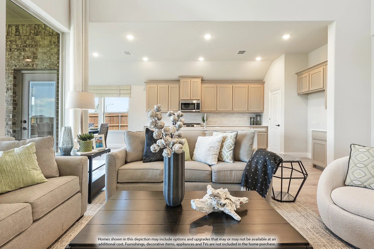
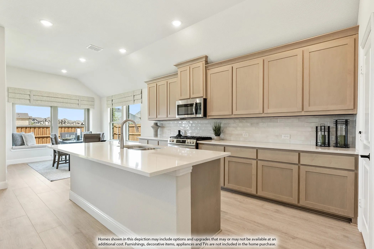
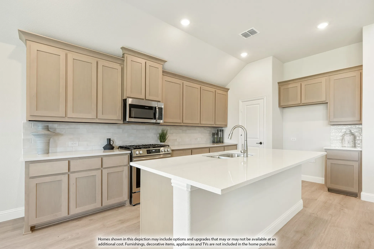
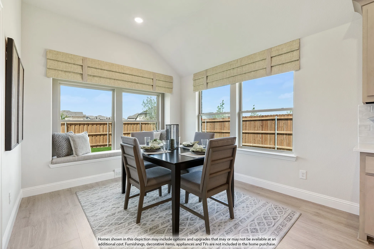
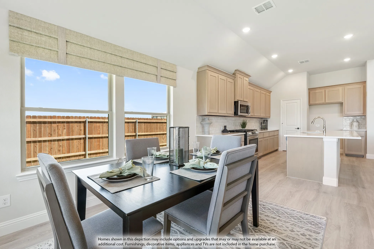
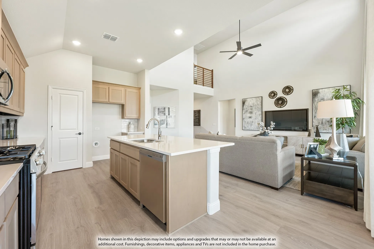
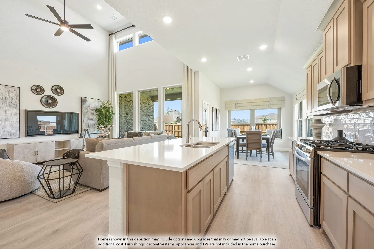
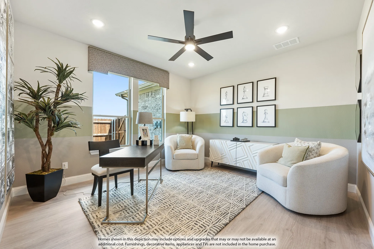
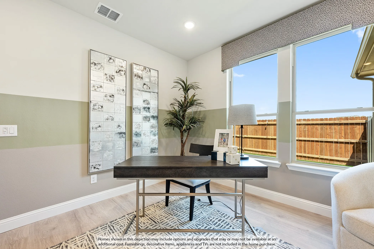
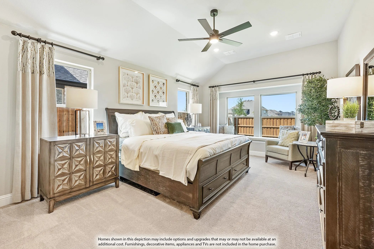
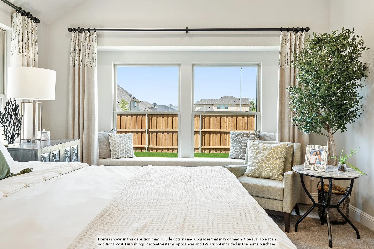
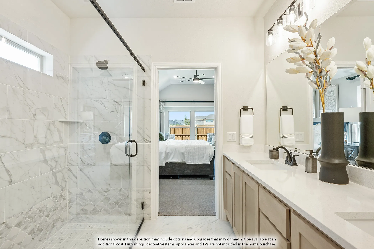
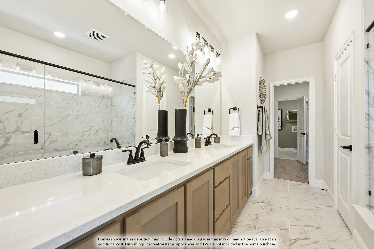
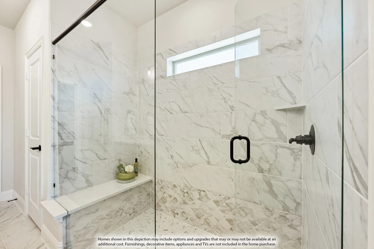
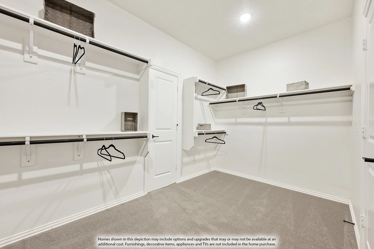
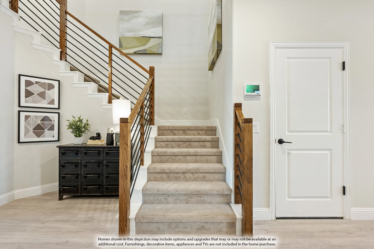
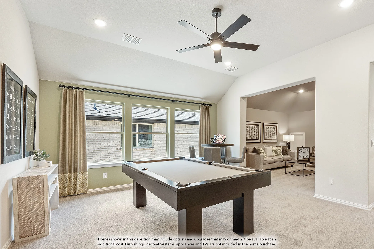
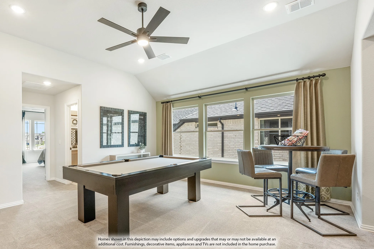
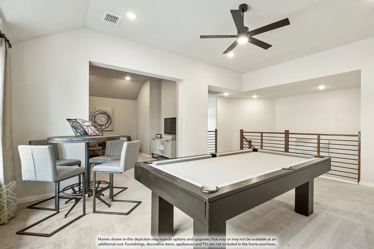
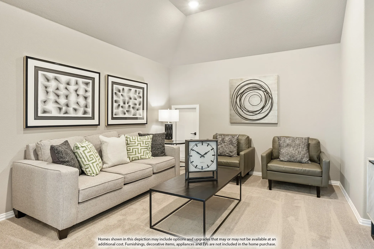
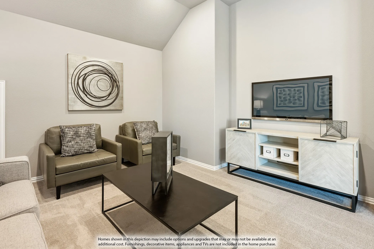
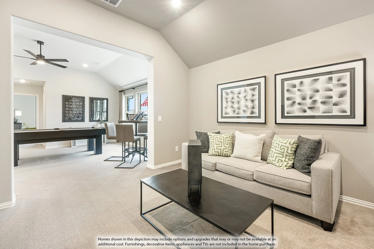
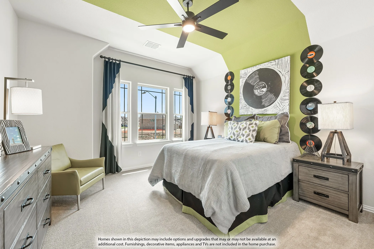
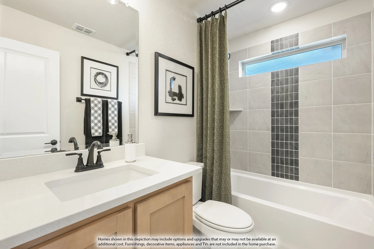
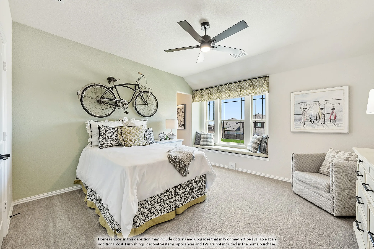
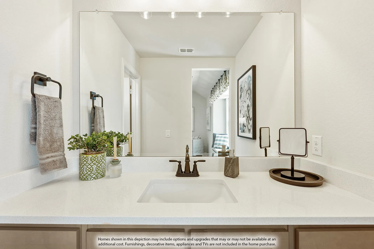
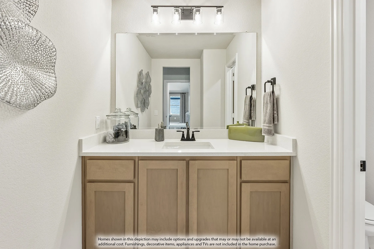
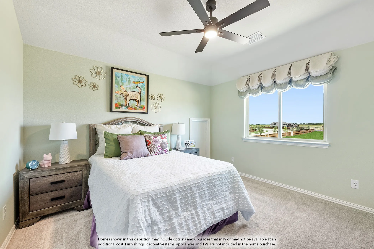
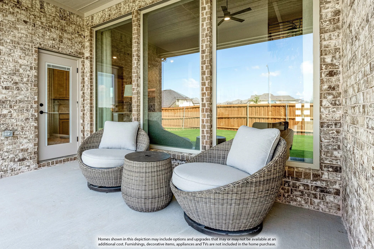
NEW! NEVER LIVED IN. Estimated completion January 2027. A 3-car garage with cedar doors gives this Rose II by Bloomfield Homes room for parking and storage. Set on an oversized homesite in Terracina Estates, the two-story plan offers 5 bedrooms, 4 full baths, a study, a game room, and a separate media room. Upstairs, horizontal railing frames the game-room overlook, keeping it connected to the family room below, while 3 secondary bedrooms share 2 full baths. Downstairs, glass French doors enclose the study, and a front secondary bedroom has a full bath nearby with a shower replacing the tub. The primary suite sits toward the rear with a walk-in closet and an enlarged shower with a seat, plus dual sinks and upgraded bath finishes. RevWood laminate flooring continues through the first-floor shared spaces and up the stairs. The Deluxe Kitchen brings together painted cabinets, quartz counters, an upgraded backsplash, and a single-bowl sink. Tile on the back of the island gives that central surface a finished look from the family room. Pendant and under-cabinet lighting highlight the work areas, and double electric ovens, a 5-burner gas cooktop, and an included refrigerator make the appliance package a highlight. The breakfast area opens to the covered patio, extending the gathering space outside. In the family room, raised ceilings and a tile-to-ceiling gas-log fireplace with a cedar mantel create the main architectural moment. A mud room and laundry room serve the garage entry. A brick-covered porch, buff mortar, and an upgraded 8′ front door complete the exterior details. Visit Bloomfield Homes’ Terracina model today!
 © 2026 North Texas Real Estate Information Systems, Inc.
You are not logged in