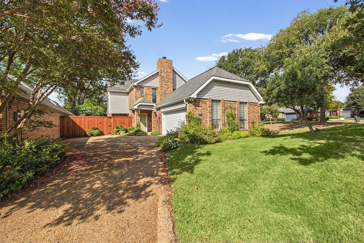
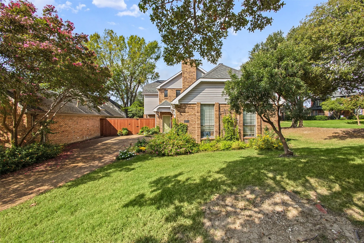
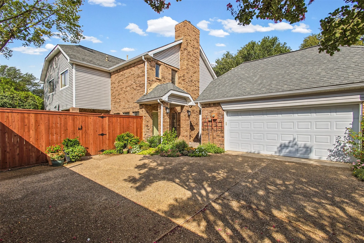
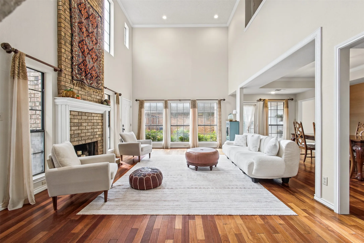
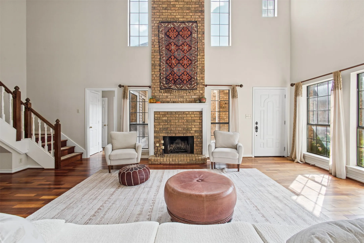
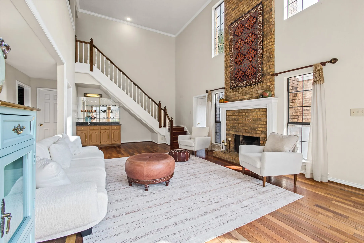
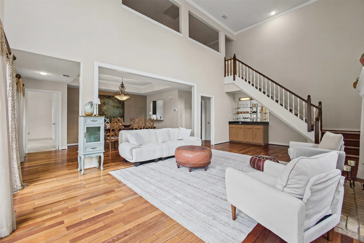
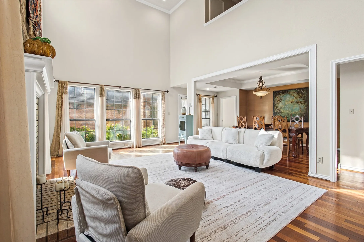
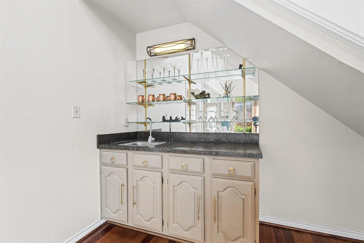
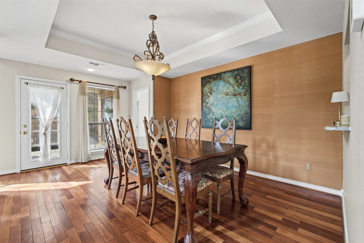
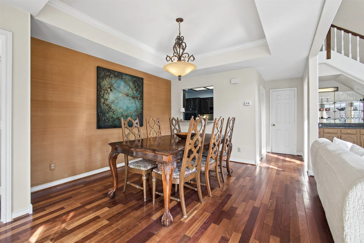
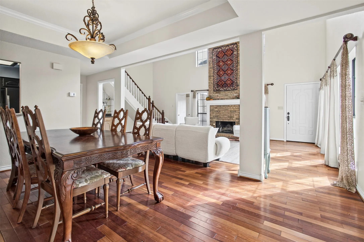
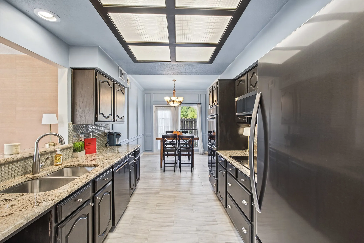
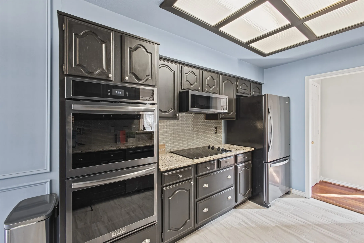
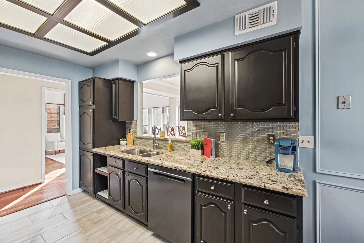
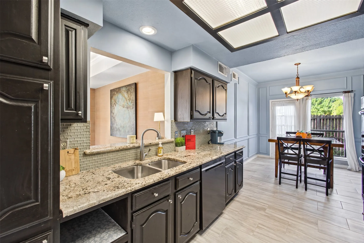
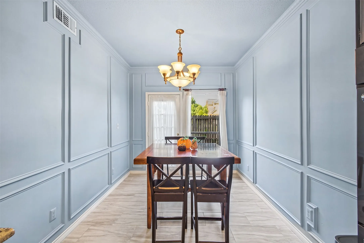
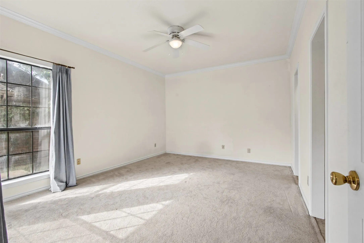
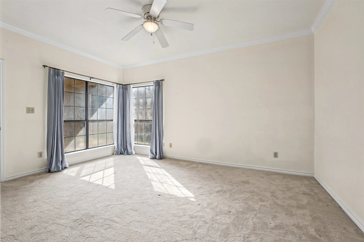
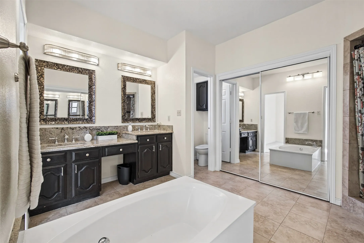
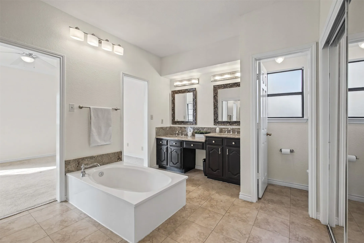
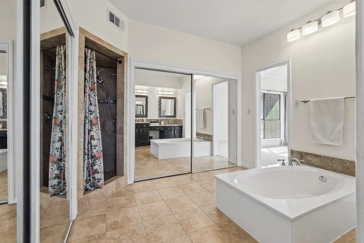
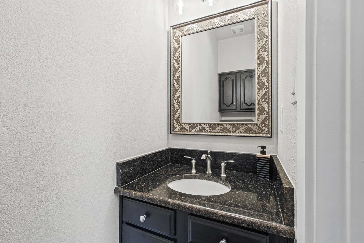
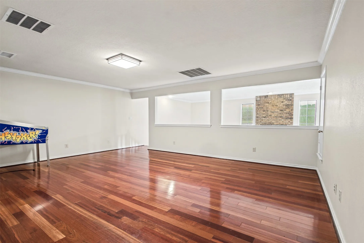
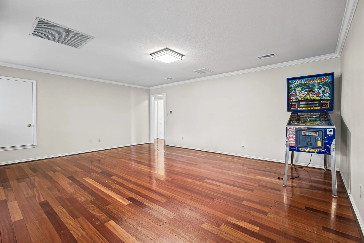
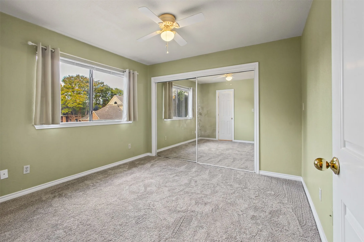
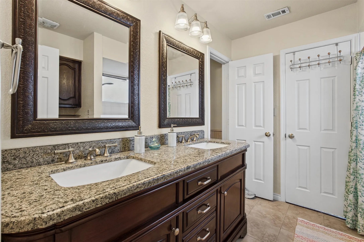
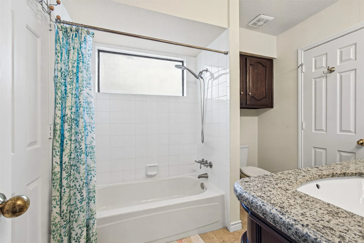
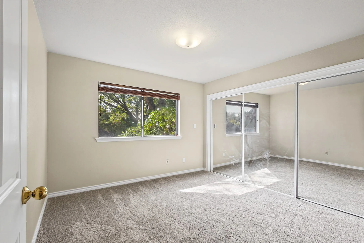
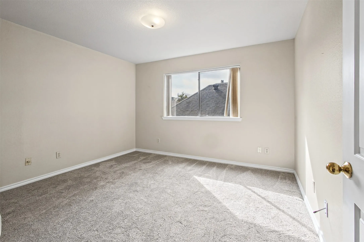
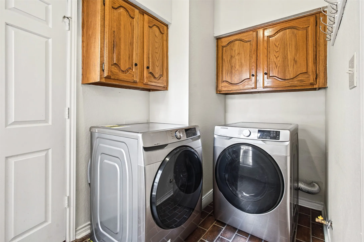
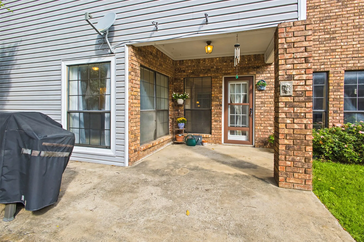
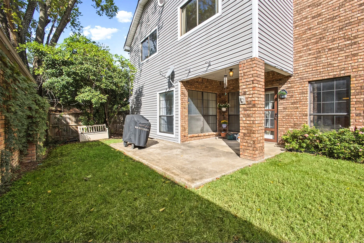
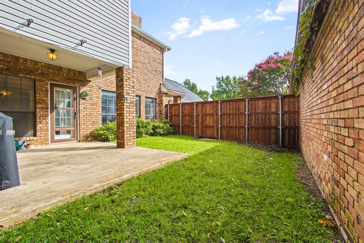
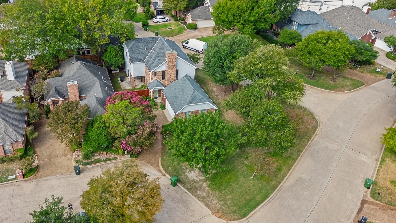
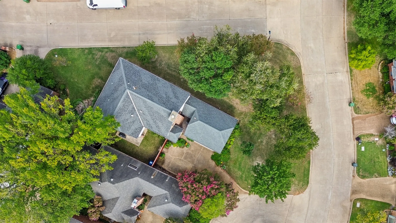
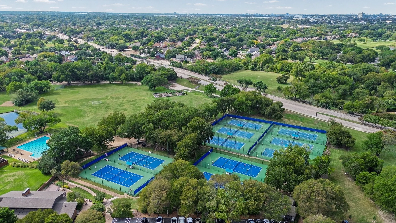
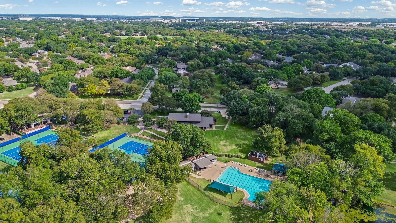
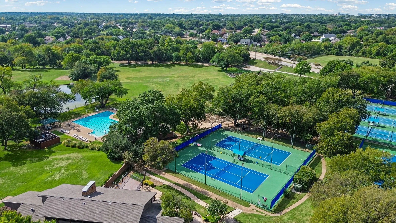
Discover the space, comfort, and community that make this gorgeous two-story traditional home in desirable SpringPark so inviting. Situated on an oversized corner lot within the highly regarded Richardson ISD, this home offers a spacious floor plan designed for both everyday living and entertaining. Soaring ceilings and abundant natural light welcome you into the expansive living room, where hardwood floors, a warm floor-to-ceiling wood-burning fireplace, and wet bar create an inviting gathering space with open sight-lines into the formal dining room. The dining area flows effortlessly into the galley-style kitchen, featuring granite counter-tops, stainless steel appliances, dual ovens, decorative tile back-splash, and a charming breakfast room accented with painted wood paneling. Privately situated on the first floor, the primary suite offers a comfortable retreat with an updated ensuite bath showcasing granite counter-tops, dual sinks, a large soaking tub, and separate shower. Upstairs, an expansive game room provides plenty of space for movie nights, playtime, or relaxing with family and friends. Three additional bedrooms share a well-appointed Jack & Jill bath. Enjoy time outdoors in your backyard under the covered and open patio or take a short stroll to SpringPark’s exceptional community amenities, including tennis and pickleball courts, a swimming pool, playgrounds, scenic trails, and a lake. With generous living spaces, a versatile layout, and a community designed for an active lifestyle, this home offers plenty of room to enjoy both inside and out.
 © 2026 North Texas Real Estate Information Systems, Inc.
You are not logged in