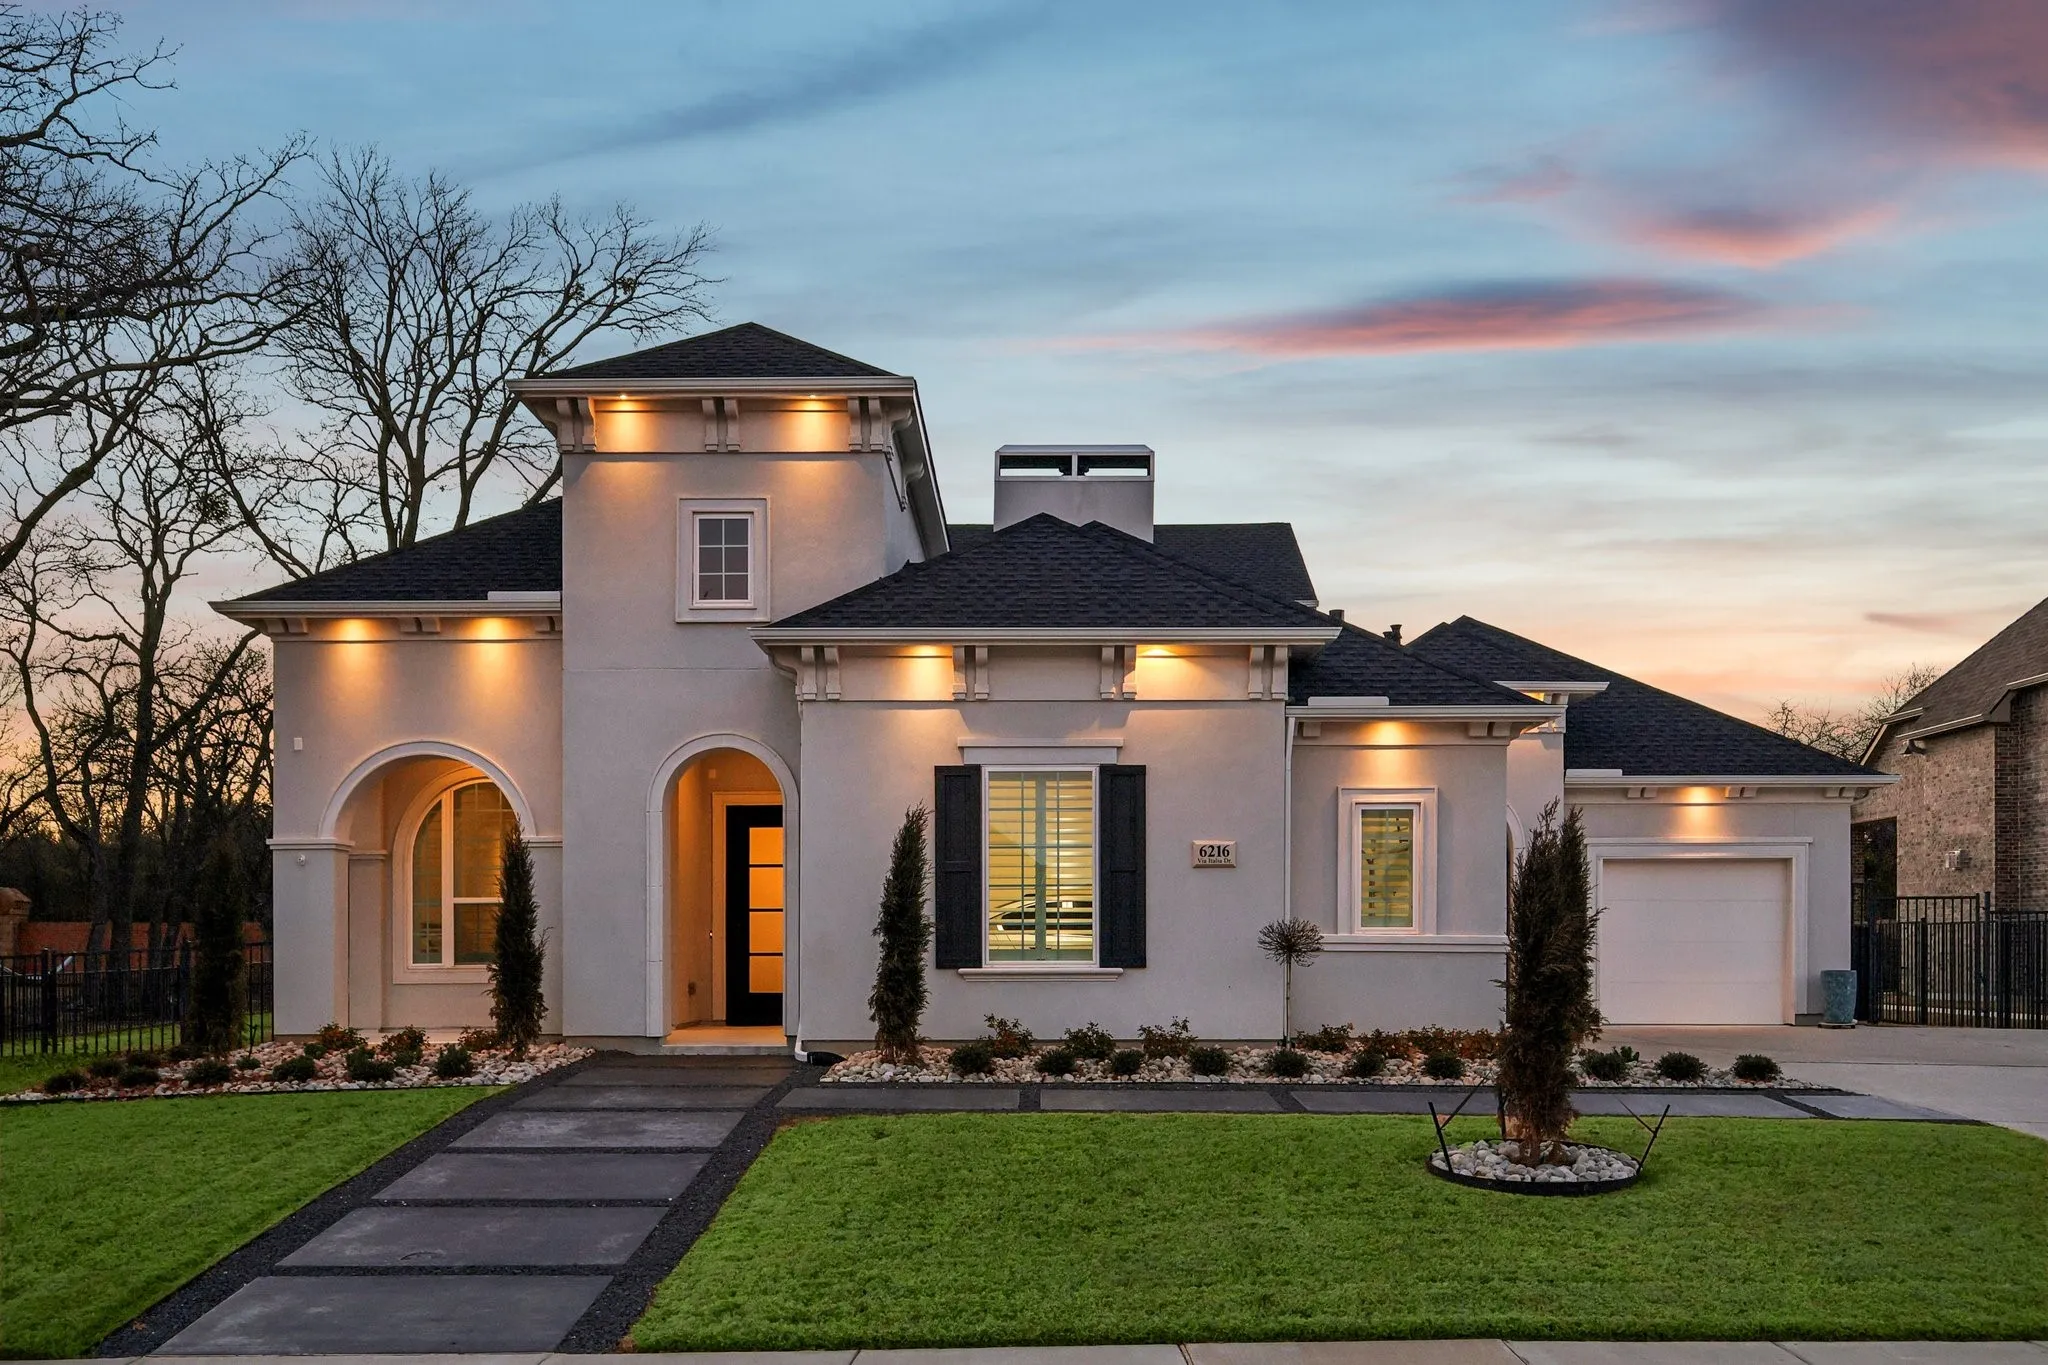
Welcome home to 6216 Via Italia Dr. Located in the sought after neighborhood of Terracina & walkable to all your favorite restaurants & shops! From the moment you arrive, the curb appeal, the spacious lot with mature trees and the 3 car garage, sets the tone for this exceptional property. This 2021 Toll Brothers home, loaded with upgrades, looks and walks like a new home. Inside you will find nail-down hardwoods throughout along with an abundance of windows giving off great natural light. To the right of the Foyer, you have a Mud & Laundry Room with a Utility Sink + room for a fridge; to the left, a Secondary Bedroom with an Ensuite Bathroom and Walk-in Closet. At the heart of the home, you will find the Living Room, Kitchen, and Dining area. As you enter the space you are greeted with a gorgeous wall of Limestone and a Linear Fireplace. The Chef’s Kitchen does not disappoint, featuring an expansive island with storage on the back side, built-in refrigerator, SS appliances, large walk-in pantry, black quartz countertops, and ceiling height white cabinetry. The Dining Area is not only oversized but filled with beautiful windows and a gorgeous Italian light fixture. On either side of the Living Area, you are enveloped by the outside peering in. A Courtyard with a wood-burning stone fireplace, outdoor speakers, and soffit lighting, sets the mood for an evening nightcap. The Living Room has sliding glass doors that open up to a spacious Covered Outdoor Patio. The yard has plenty of room for a pool and green space left for play. Just past the Living Room is the Primary Suite which has a Sitting Area and spa like Bathroom with split vanities, soaking tub, shower, and dual closets. A Home Office is also located downstairs, with a view of the Courtyard and an Italian light fixture. Upstairs lies a large Game Room and 2 more Secondary Bedrooms with Walk-in closets and a J&J bath. This Executive-Style home was designed for both elegance and comfort-ready to welcome you home!
 © 2026 North Texas Real Estate Information Systems, Inc.
You are not logged in