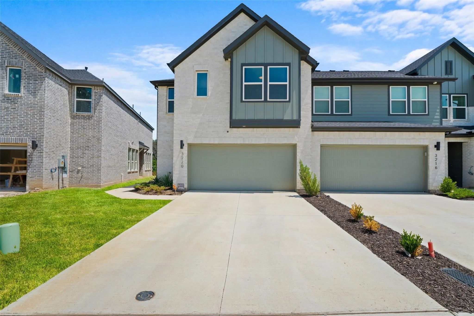
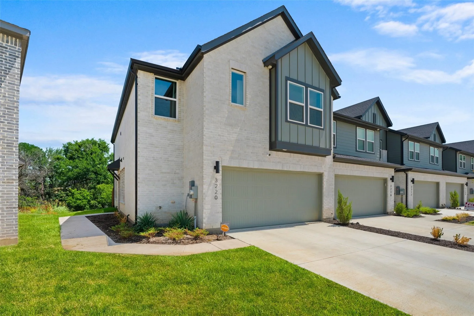
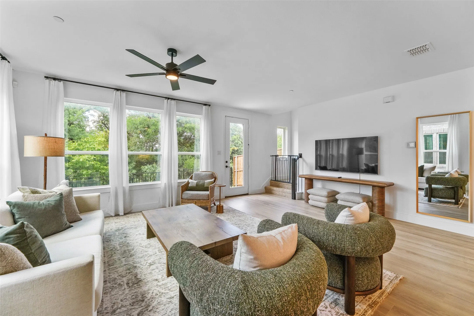
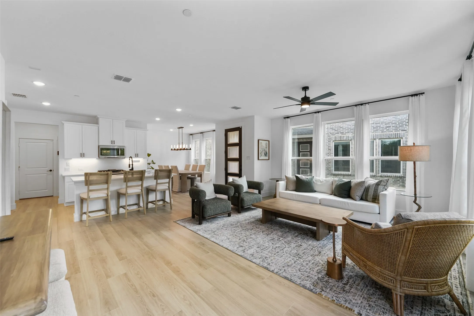
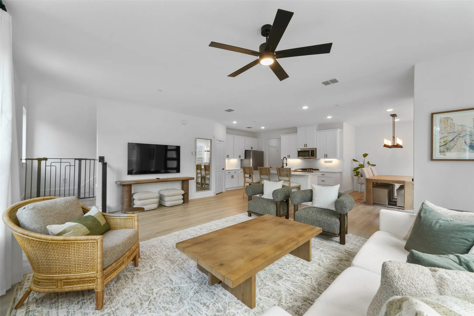
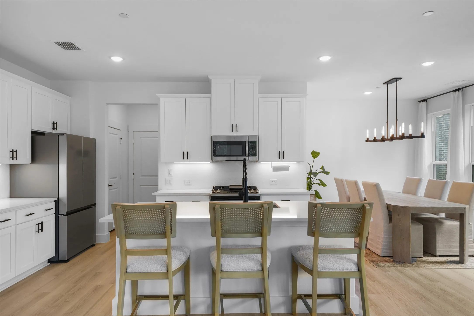
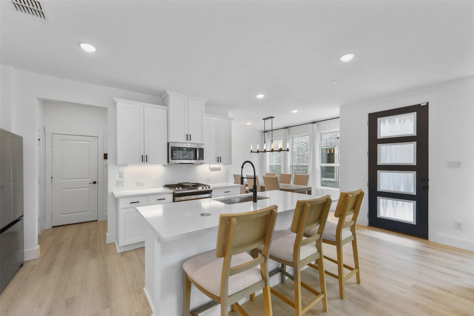
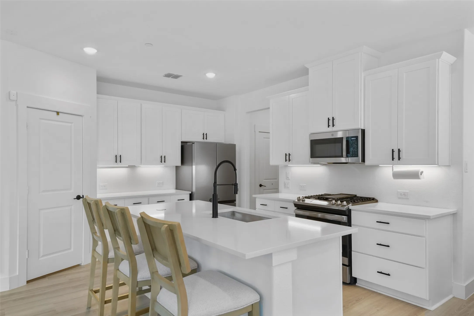
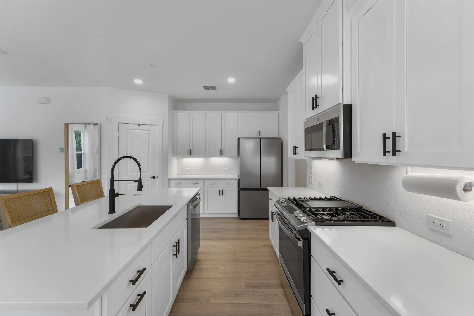
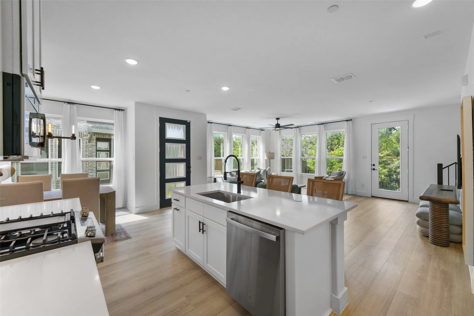
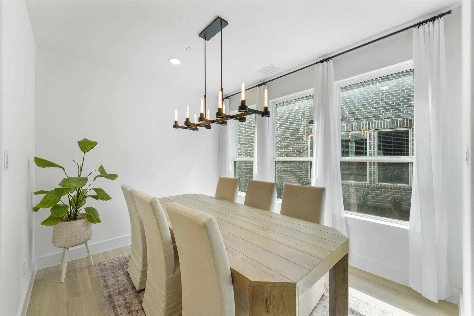
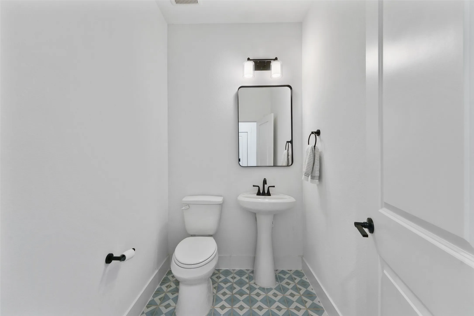
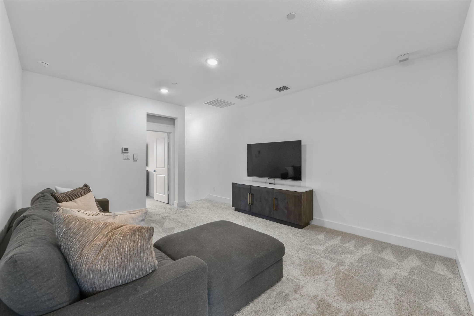
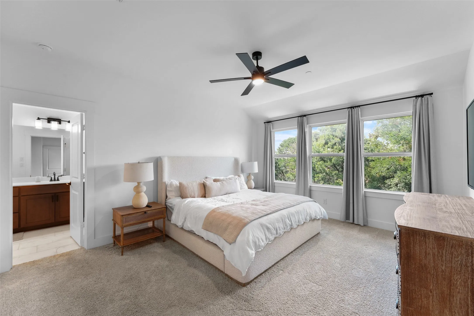
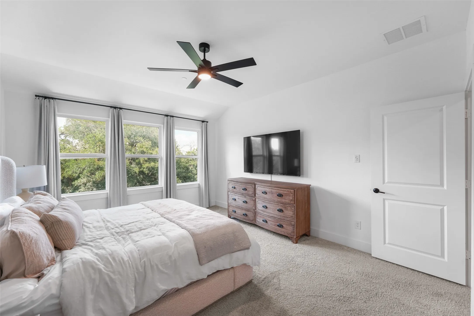
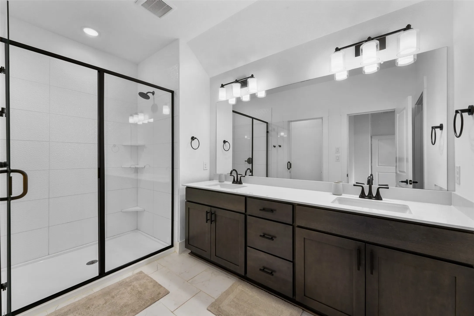
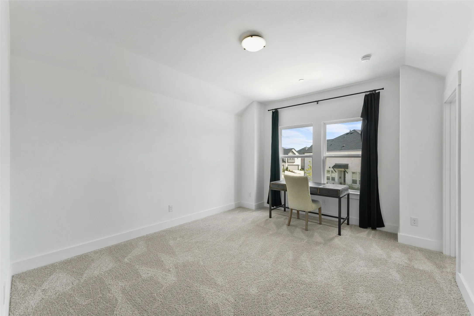
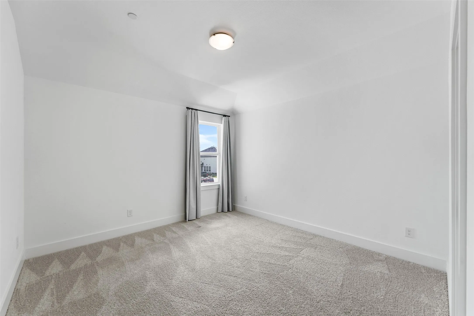
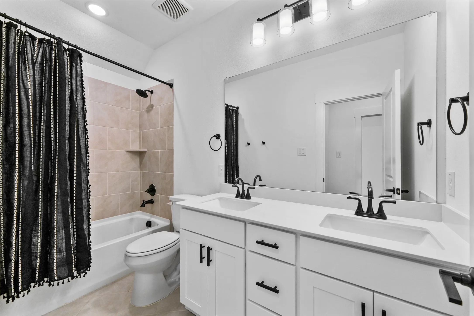
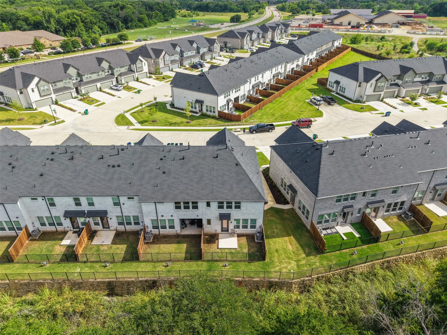
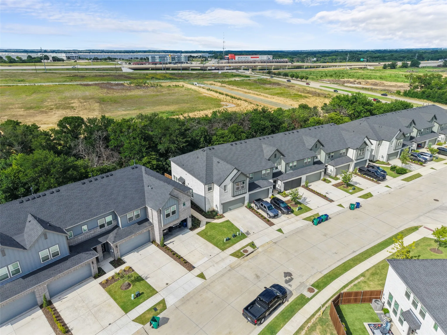
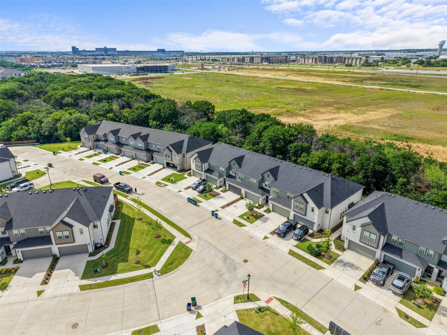
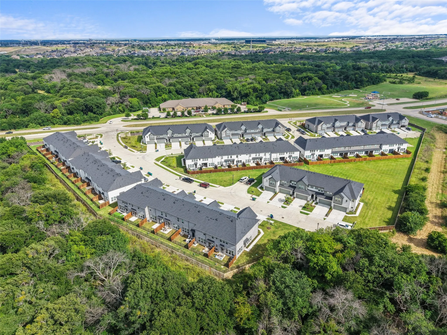
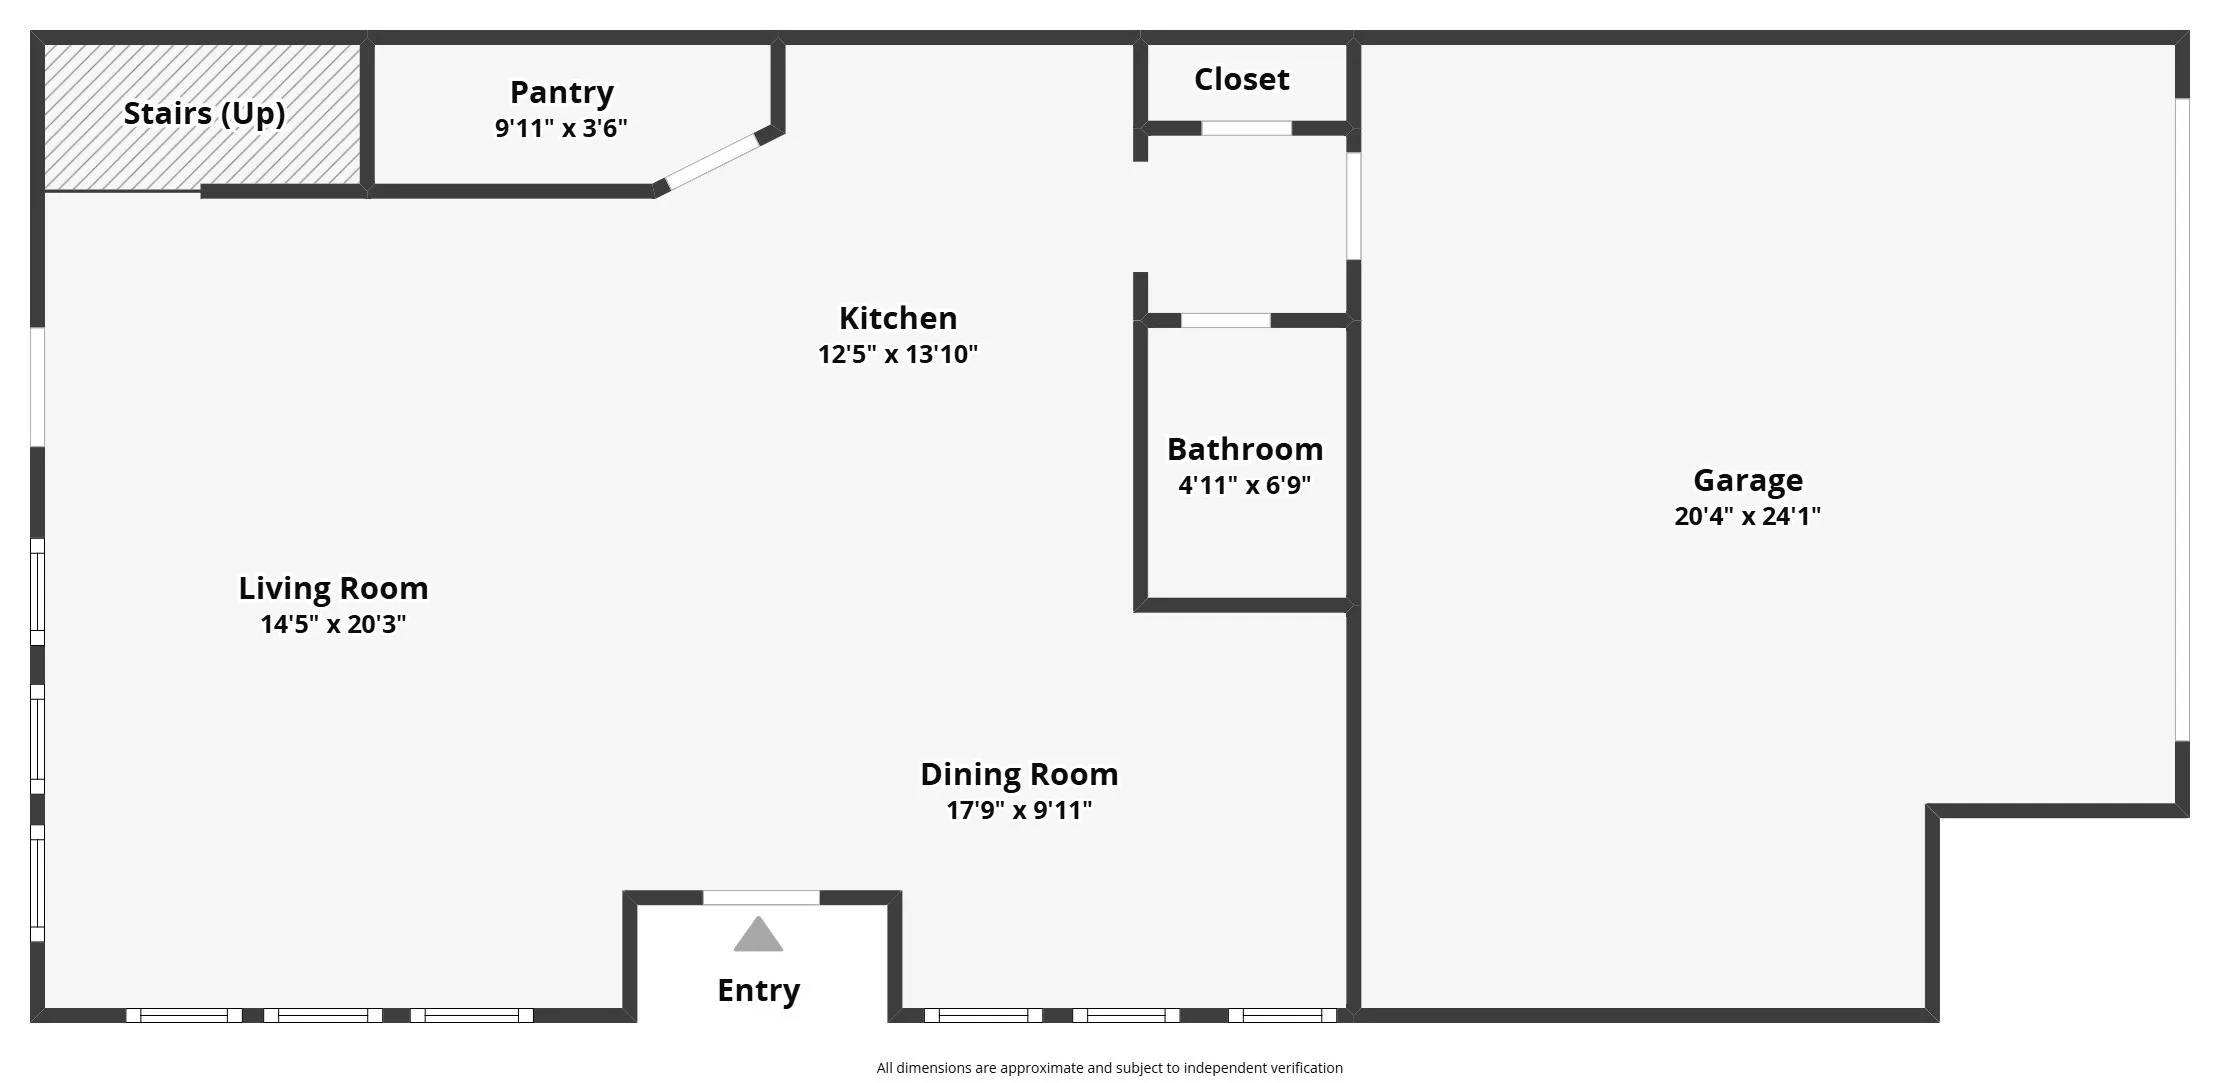
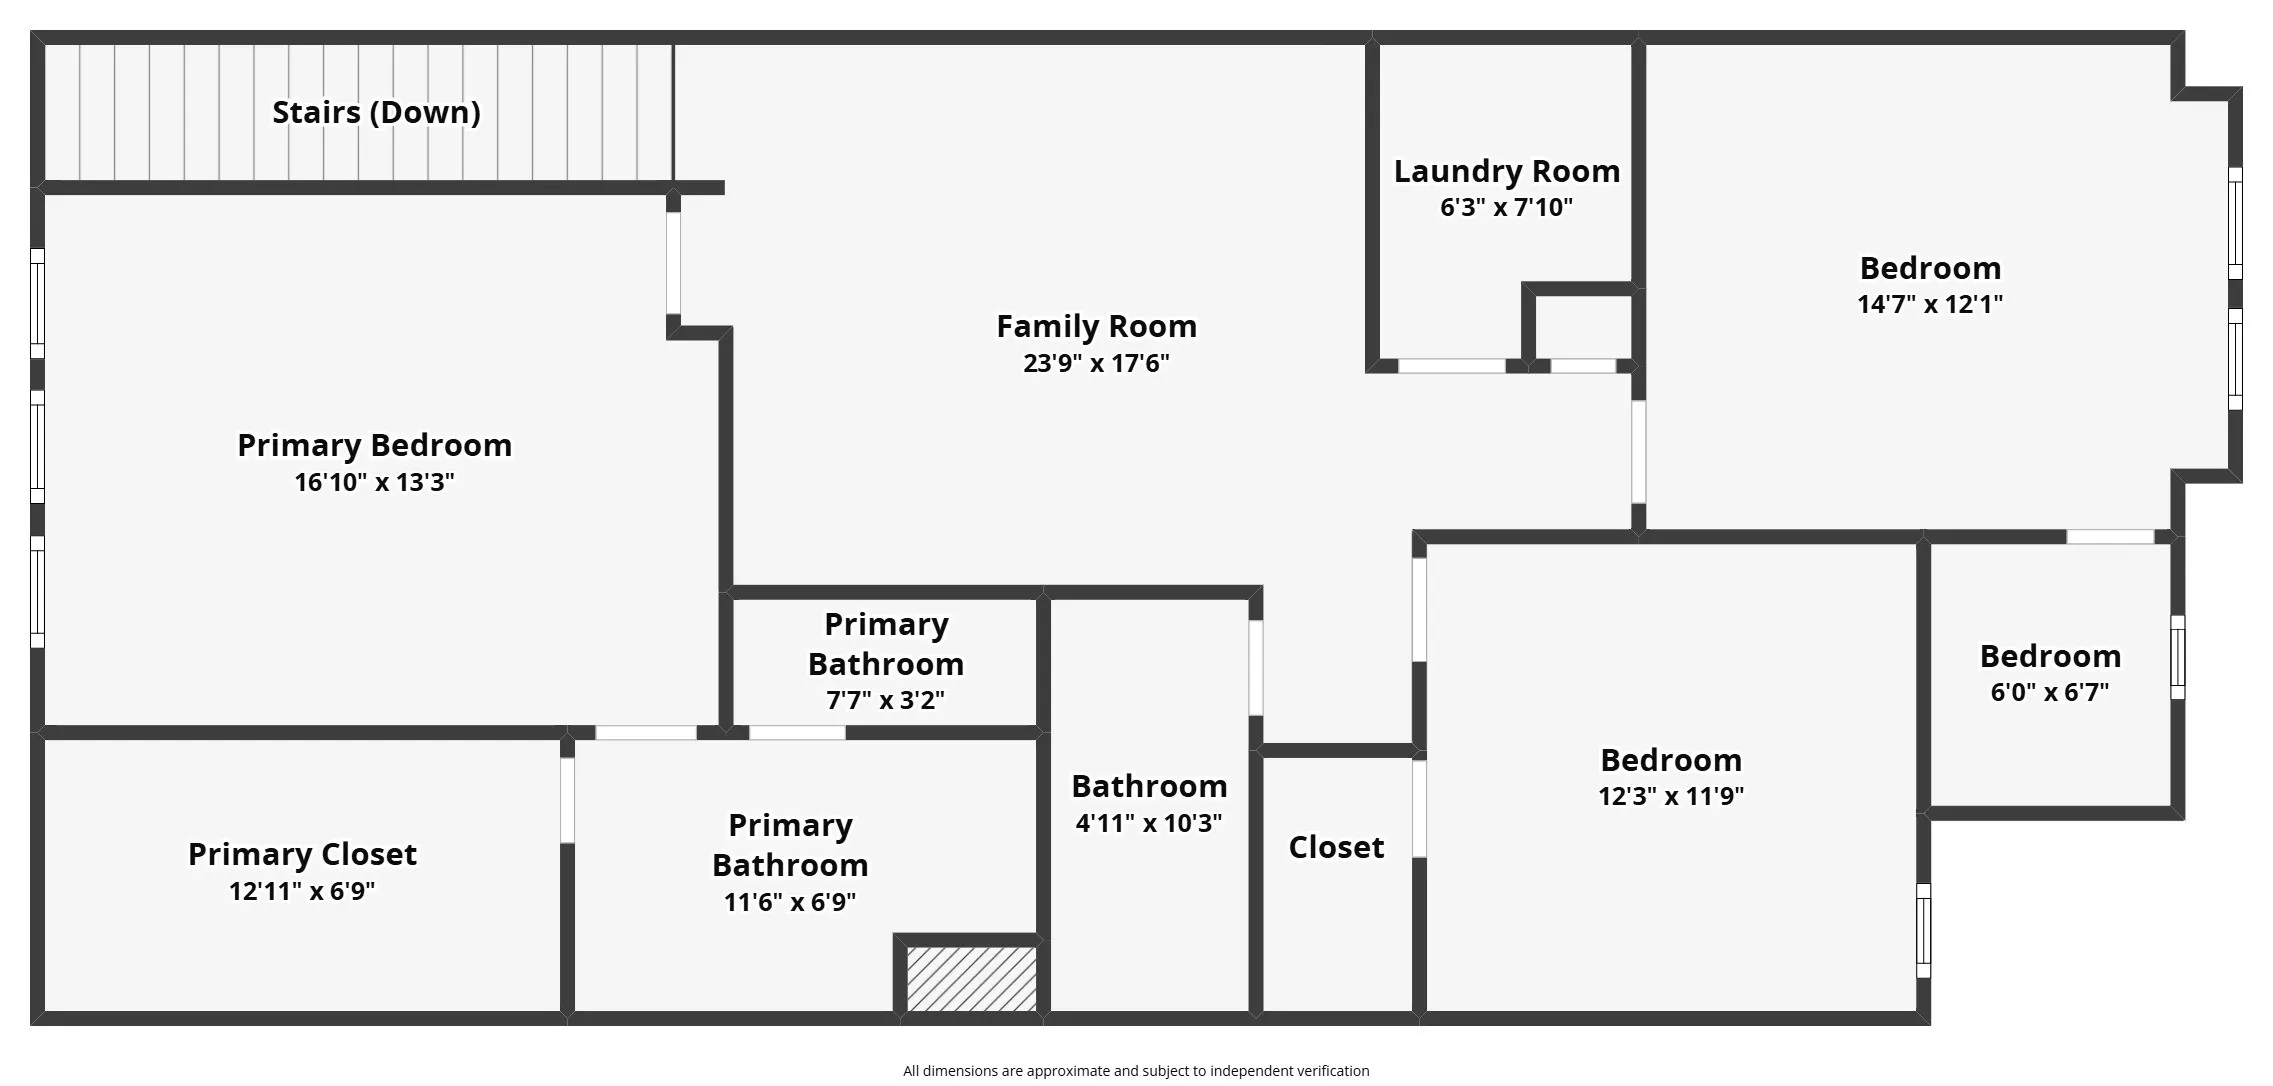
LEASE THIS MOVE-IN-READY END UNIT ON A CORNER LOT! Located in the Enclave at Chadwick Farms, this 2023-built home offers the community’s largest floor plan with 2,149 sq. ft., 3 bedrooms, 2.5 baths, and a 2-car attached rear garage. Available for immediate occupancy with no construction delays! Extra end-unit windows fill the open-concept living, dining, and kitchen areas with abundant natural light. The stylish kitchen features quartz countertops, a designer tile backsplash, shaker cabinetry, a gas range, stainless steel appliances, and a walk-in pantry. The oversized primary suite offers a walk-in closet, dual vanities, and a glass-enclosed shower. Secondary bedrooms share a full bath with dual sinks. Enjoy the convenience of included appliances and upgrades: Tesla EV charger, refrigerator, washer, and dryer. Zoned to Northwest ISD: Roanoke Elementary, Medlin Middle, and Byron Nelson High School. Conveniently located minutes from the Alliance Corridor, I-35W, Highway 114, DFW Airport, and downtown Roanoke’s dining and entertainment. All information, including room measurements, schools, and MLS data, should be independently verified by the tenant and tenant’s agent.
Tenant to complete TAR application.
 © 2026 North Texas Real Estate Information Systems, Inc.
You are not logged in