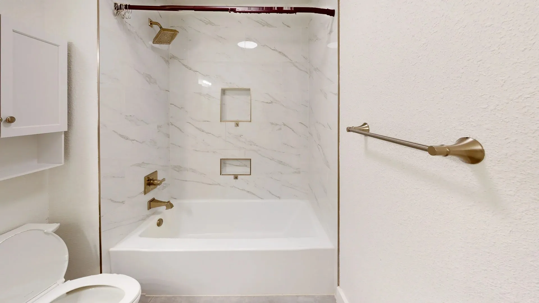
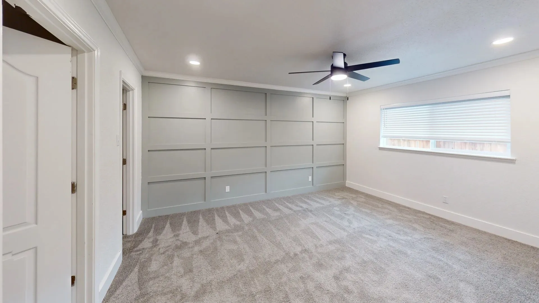
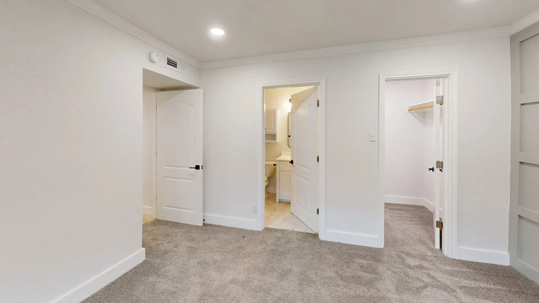
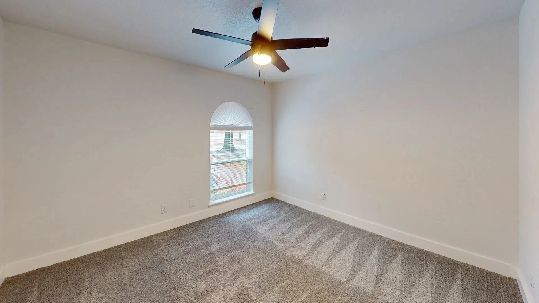
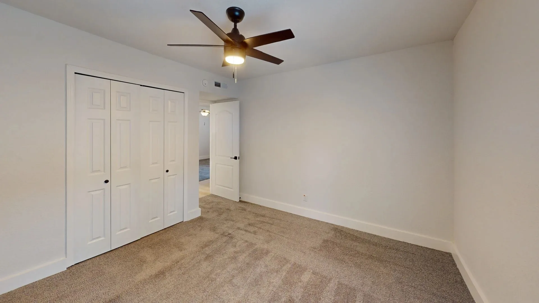
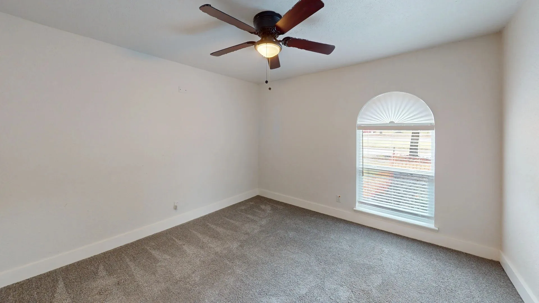
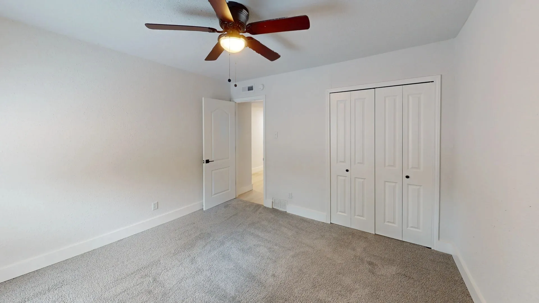
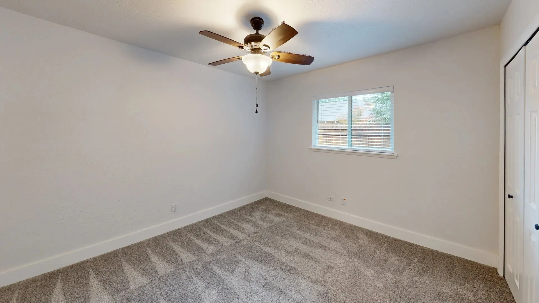
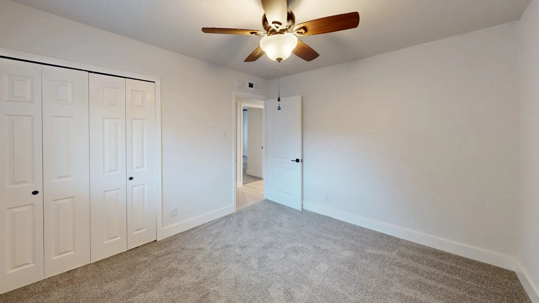
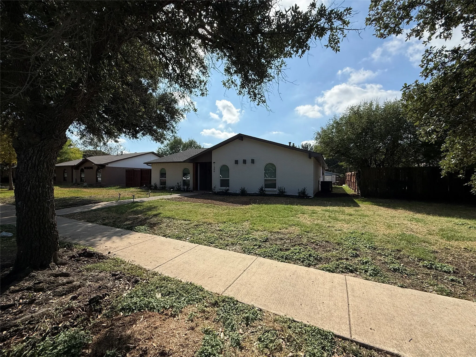
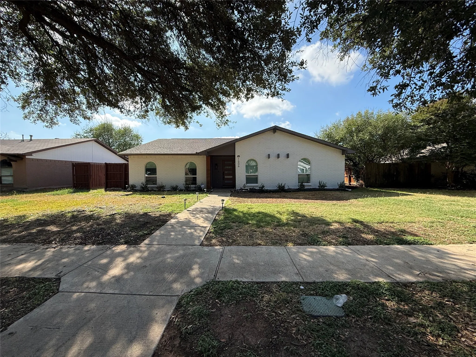
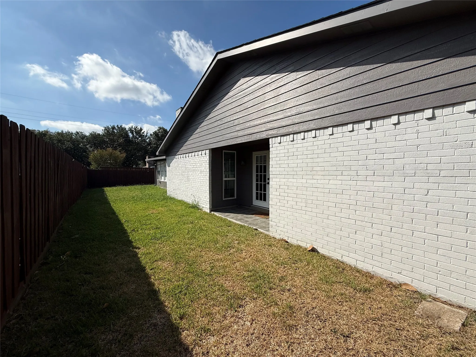
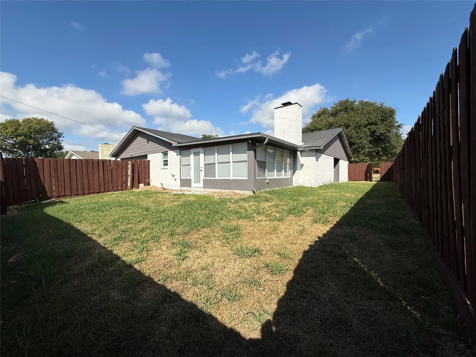
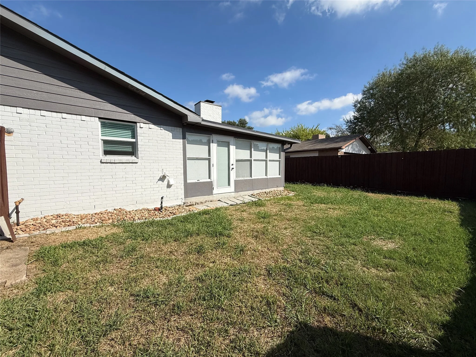
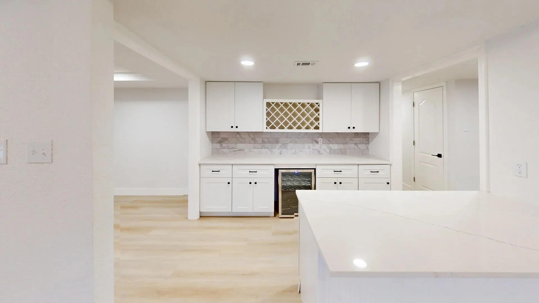
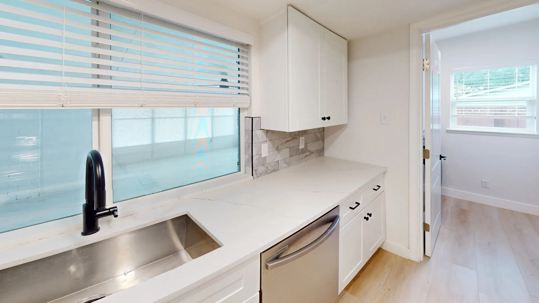
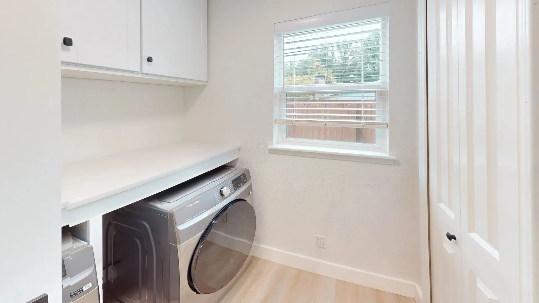
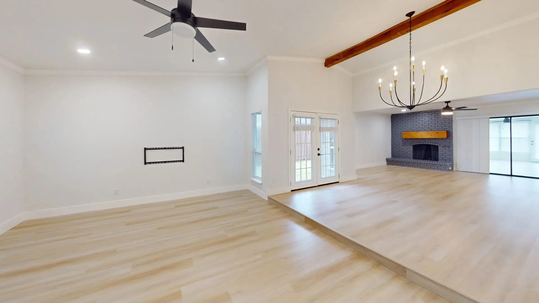
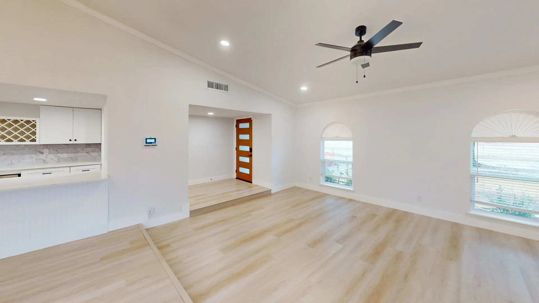
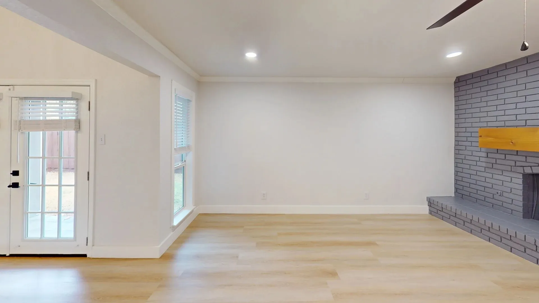
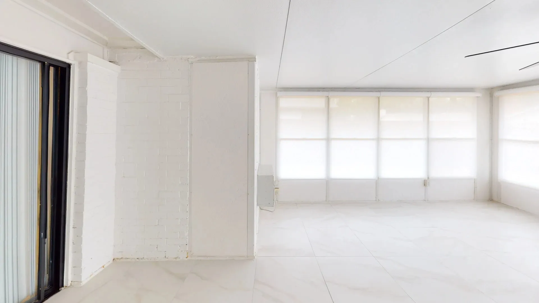
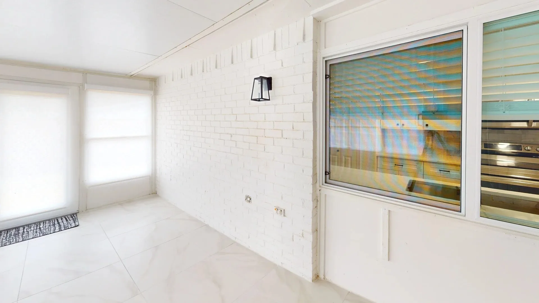
This spacious single-story home offers 2,273 square feet of well-designed living space with 4 bedrooms, 2 bathrooms, and a thoughtful open floor plan that maximizes comfort throughout. The kitchen is equipped with a full suite of appliances — including a stove, oven, microwave, dishwasher, and refrigerator — and features a breakfast bar and pantry, making it ideal for both everyday meals and entertaining. The living room is warm and inviting, anchored by a classic fireplace and complemented by ceiling fans and a mix of wood floors and carpet and tile throughout the home. A dedicated bonus rec room provides flexible space perfect for a home office, media room, or hobby area. The primary bedroom includes a walk-in closet, while all bedrooms offer comfortable proportions and ample natural light thanks to the home’s north-south exposure. The full laundry room is located in-unit and includes a washer and dryer for added convenience. The attached 2-car garage features a garage door opener and covered parking for two vehicles. Outside, enjoy a fully fenced yard with a covered patio, lush grass, a BBQ area, and an in-ground sprinkler system — perfect for relaxing or entertaining outdoors. Located in the established Park Forest Addition neighborhood in Plano, TX, residents enjoy easy access to nearby parks, trails, and playgrounds, with the added benefit of being situated within Collin County and the highly regarded Plano ISD. Small dogs are welcome with approval upon application.
 © 2026 North Texas Real Estate Information Systems, Inc.
You are not logged in