2124 Bloomsbury Lane, Forney, Texas 75126

  • 2026
  • 5
  • 4
  • 2
  • 2,837 Sqft

Single Family Residence For Sale

$427,000
ActiveListing ID #21414512
Open Dates
  • 1. 10/18/2026 (Start time: 12:00 PM - End time: 6:00 PM)
  • 2. 10/18/2026 (Start time: 12:00 PM - End time: 6:00 PM)
  • 3. 10/19/2026 (Start time: 10:00 AM - End time: 6:00 PM)
  • 4. 10/19/2026 (Start time: 10:00 AM - End time: 6:00 PM)
  • 5. 10/20/2026 (Start time: 10:00 AM - End time: 6:00 PM)
  • 6. 10/20/2026 (Start time: 10:00 AM - End time: 6:00 PM)
  • 7. 10/21/2026 (Start time: 10:00 AM - End time: 6:00 PM)
  • 8. 10/21/2026 (Start time: 10:00 AM - End time: 6:00 PM)
  • 9. 10/22/2026 (Start time: 10:00 AM - End time: 6:00 PM)
  • 10. 10/22/2026 (Start time: 10:00 AM - End time: 6:00 PM)
  • 11. 10/23/2026 (Start time: 10:00 AM - End time: 6:00 PM)
  • 12. 10/23/2026 (Start time: 10:00 AM - End time: 6:00 PM)
  • 13. 10/24/2026 (Start time: 10:00 AM - End time: 6:00 PM)
Basic Details
Residential
Active
21414512
2026
$427,000
2,837 Sqft
0.14
5
4
2
Dollhouse
Property Description

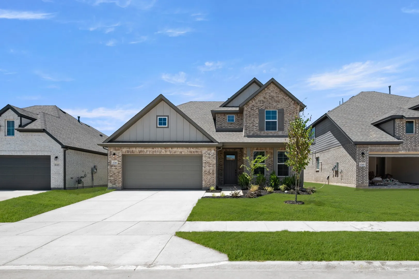
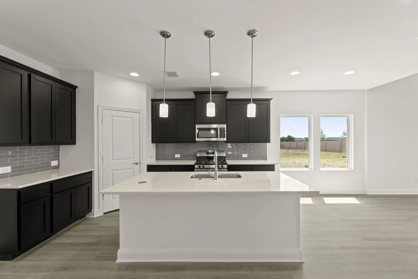
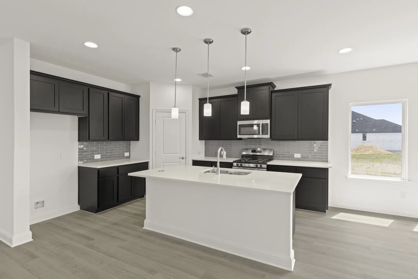
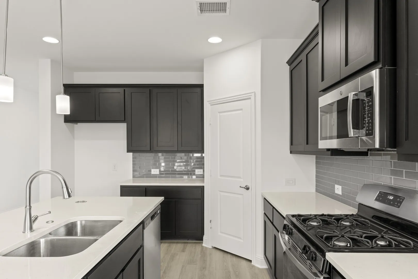
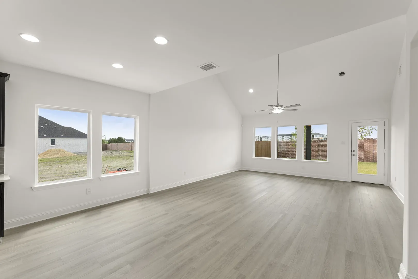
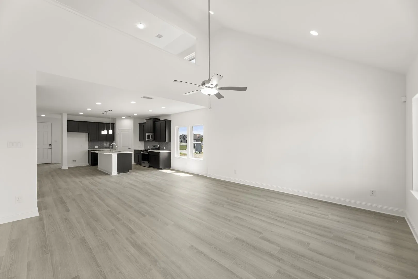
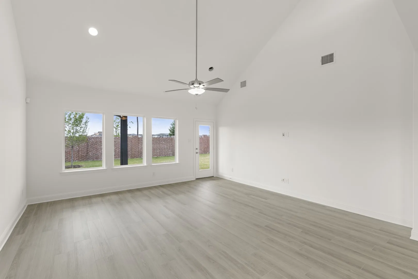
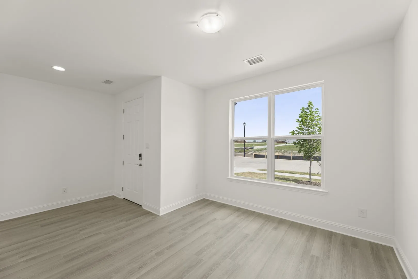
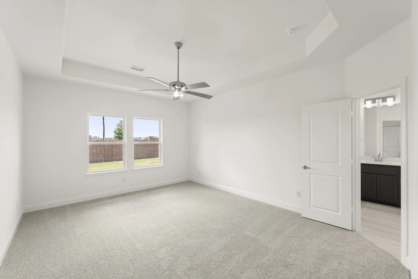
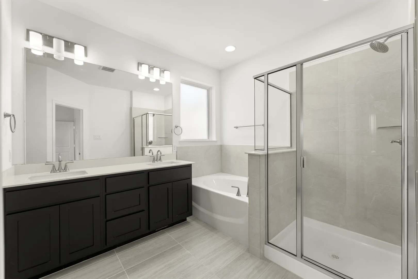
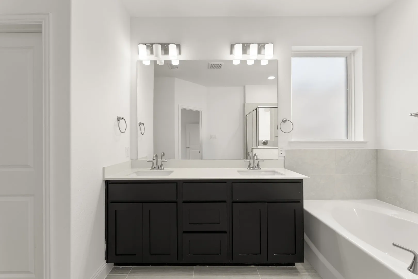
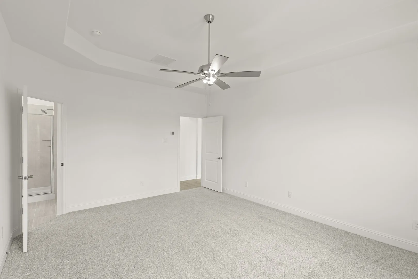
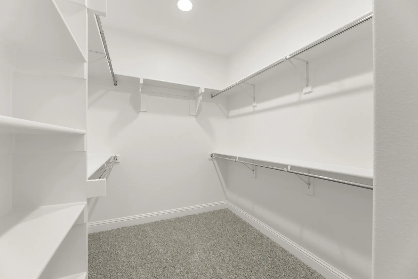
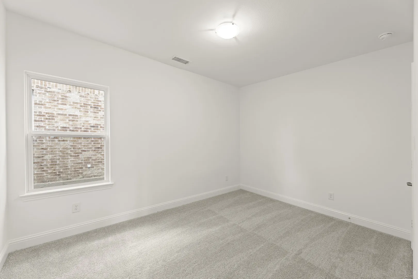
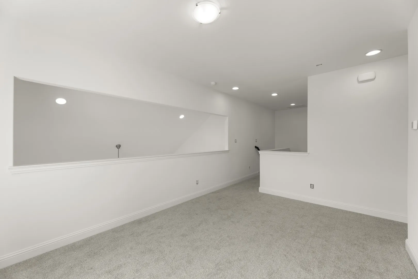
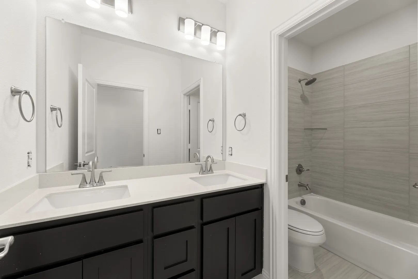
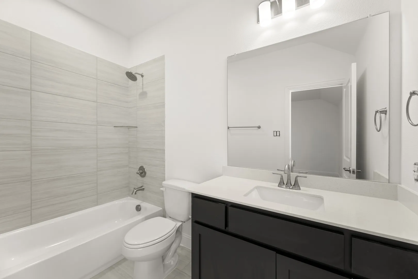
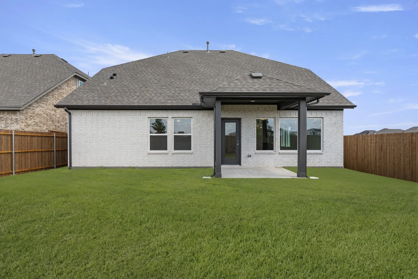
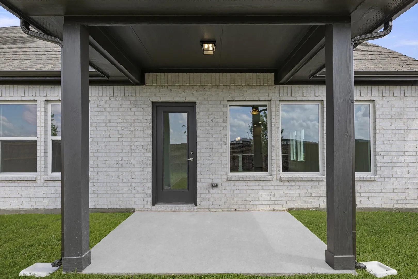
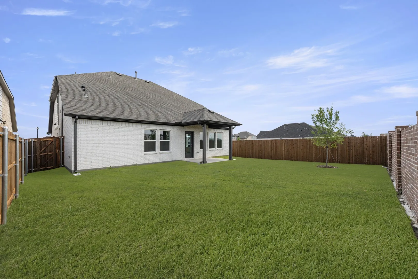
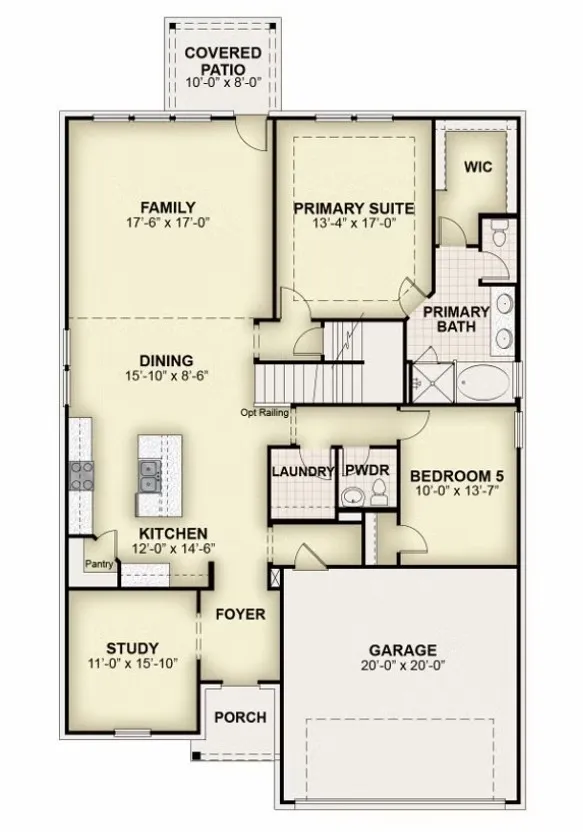
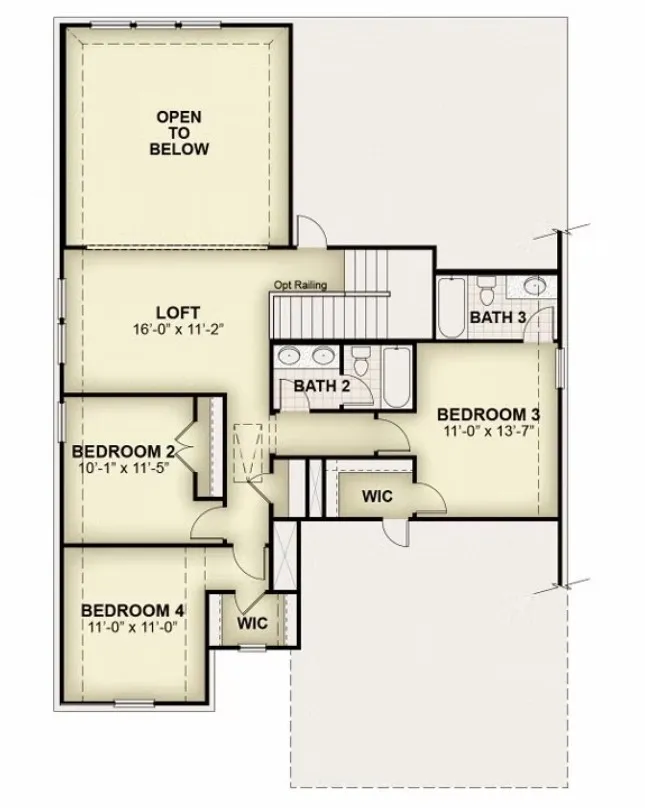
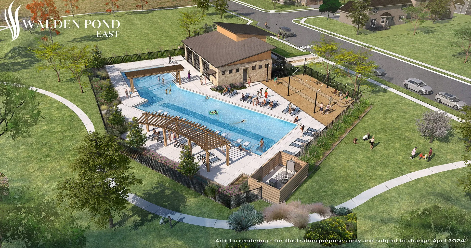
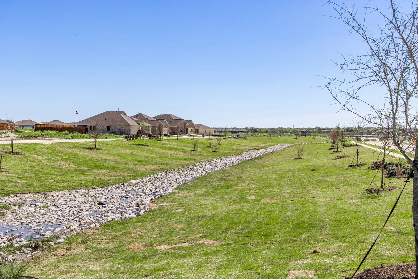
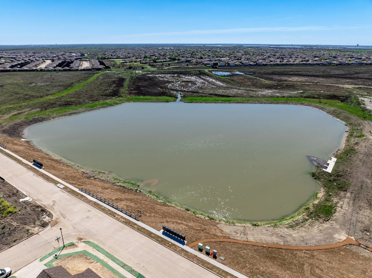
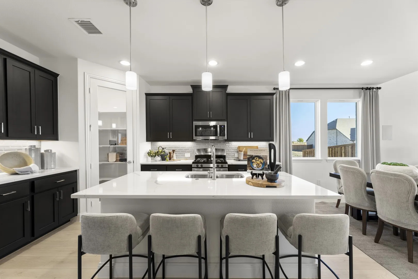
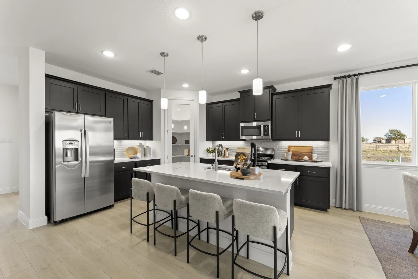
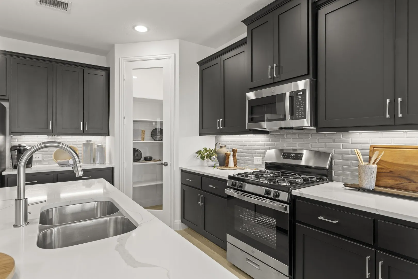
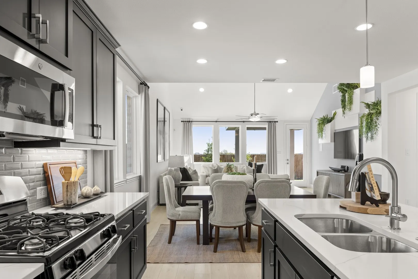
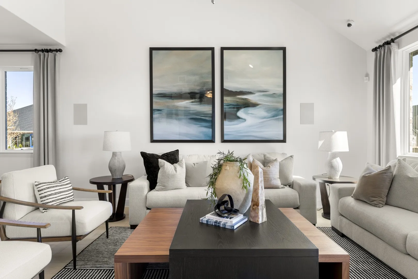
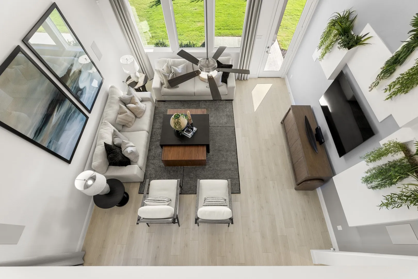
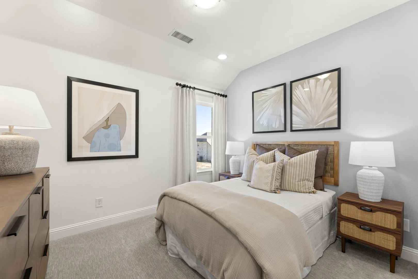
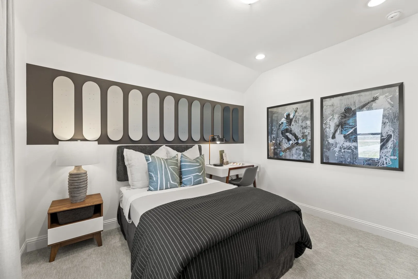
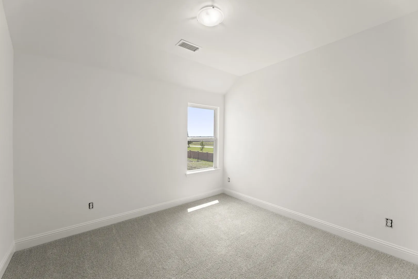
MLS# 21414512 – Built by RockWell Homes – November 2026 completion ~ Rates Starting as Low as 3.99%* New two-story Freedom home plan. Spacious home offers 5 bedrooms and 3.5 bathrooms, gameroom, home office space, 2-car garage. Exterior w. full brick, covered porch, 8-foot front door, covered patio & dual-pane energy-efficient windows. The open-concept design places the living, kitchen & dining at the heart of the home. The kitchen is a chef’s dream, featuring a central island with bar stool seating, solid surface countertops, stainless steel appliances, gas range, microwave, dishwasher, ceramic tile backsplash, 42-inch cabinets, undermount sink, Delta faucet, upgraded flooring & walk-in pantry for added storage. Living area illuminated by multiple dual-pane windows and soaring ceilings is bathed in natural light perfect for family gatherings. Primary suite privately located at the back of the home on the first floor, is a luxurious retreat with a garden tub, ceramic tile shower w. glass enclosure, dual sink vanity w. solid surface countertops, walk-in closet, ceramic tile flooring, hardware package, lighting package & upscale Delta fixtures. Extra bedroom on the first floor for home office or guests. Gameroom on 2nd floor surrounded by 2ndary bedrooms w. walk in closets. 2ndary bathrooms include ceramic tile floors, ceramic tile tub shower surrounds, solid surface countertops, Delta faucets, lighting package & towel bars. Additional features include: soaring ceilings, upgraded flooring, full sprinkler system, full landscaping package, 10-year new home structural warranty, fully fenced in private back yard w. gate, garage door opener, smart home, full gutters, covered porch, powder bathroom on 1st floor & walk in closets. Homeowners enjoy resort style pool, walking trails, quick access to I-30, I635, I-20, PGBT 161, Downtown Dallas, local shopping at HEB, multiple dining options, wal-mart and major employment at North Dallas employment areas.

Features
3
1
Ceramic Tile, Carpet, Tile, Luxury Vinyl Plank
Brick, Rock, Stone
Composition
Back Yard, Fenced, Wood, Gate, Full, High Fence
Covered, Awning(s)
Central, Natural Gas, Zoned, Fireplace(s), Energy Star Qualified Equipment, Energy Star/acca Rsi Qualified Installation, Humidity Control
Central Air, Electric, Zoned, Ceiling Fan(s), Energy Star Qualified Equipment, Humidity Control
Sewer Available, Water Available, Cable Available, Natural Gas Available, Separate Meters, Underground Utilities
Dishwasher, Disposal, Electric Oven, Gas Cooktop, Microwave, Tankless Water Heater, Vented Exhaust Fan, Some Gas Appliances, Gas Water Heater, Plumbed For Gas, Electric Cooktop
Eat-in Kitchen, Double Vanity, High Speed Internet, Kitchen Island, Open Floorplan, Pantry, Cable TV, Walk-In Closet(s), Decorative/Designer Lighting Fixtures, Granite Counters, Vaulted Ceiling(s), Wired for Sound, Other, Loft, Smart Home, Wired for Data
Private Yard, Rain Gutters, Lighting, Other, Awning(s)
Back Yard, Lawn, Landscaped, Subdivision, Sprinkler System, Few Trees, Interior Lot
Public Sewer
Door-Single, Driveway, Garage, Garage Faces Front, Garage Door Opener
Neighborhood
Crosby
Brown, Smith
North Forney
Forney ISD
Additional Information
Single Family Residence
50x120
Ben Caballero
Homes USA.com
Address Map
2124
Bloomsbury Lane
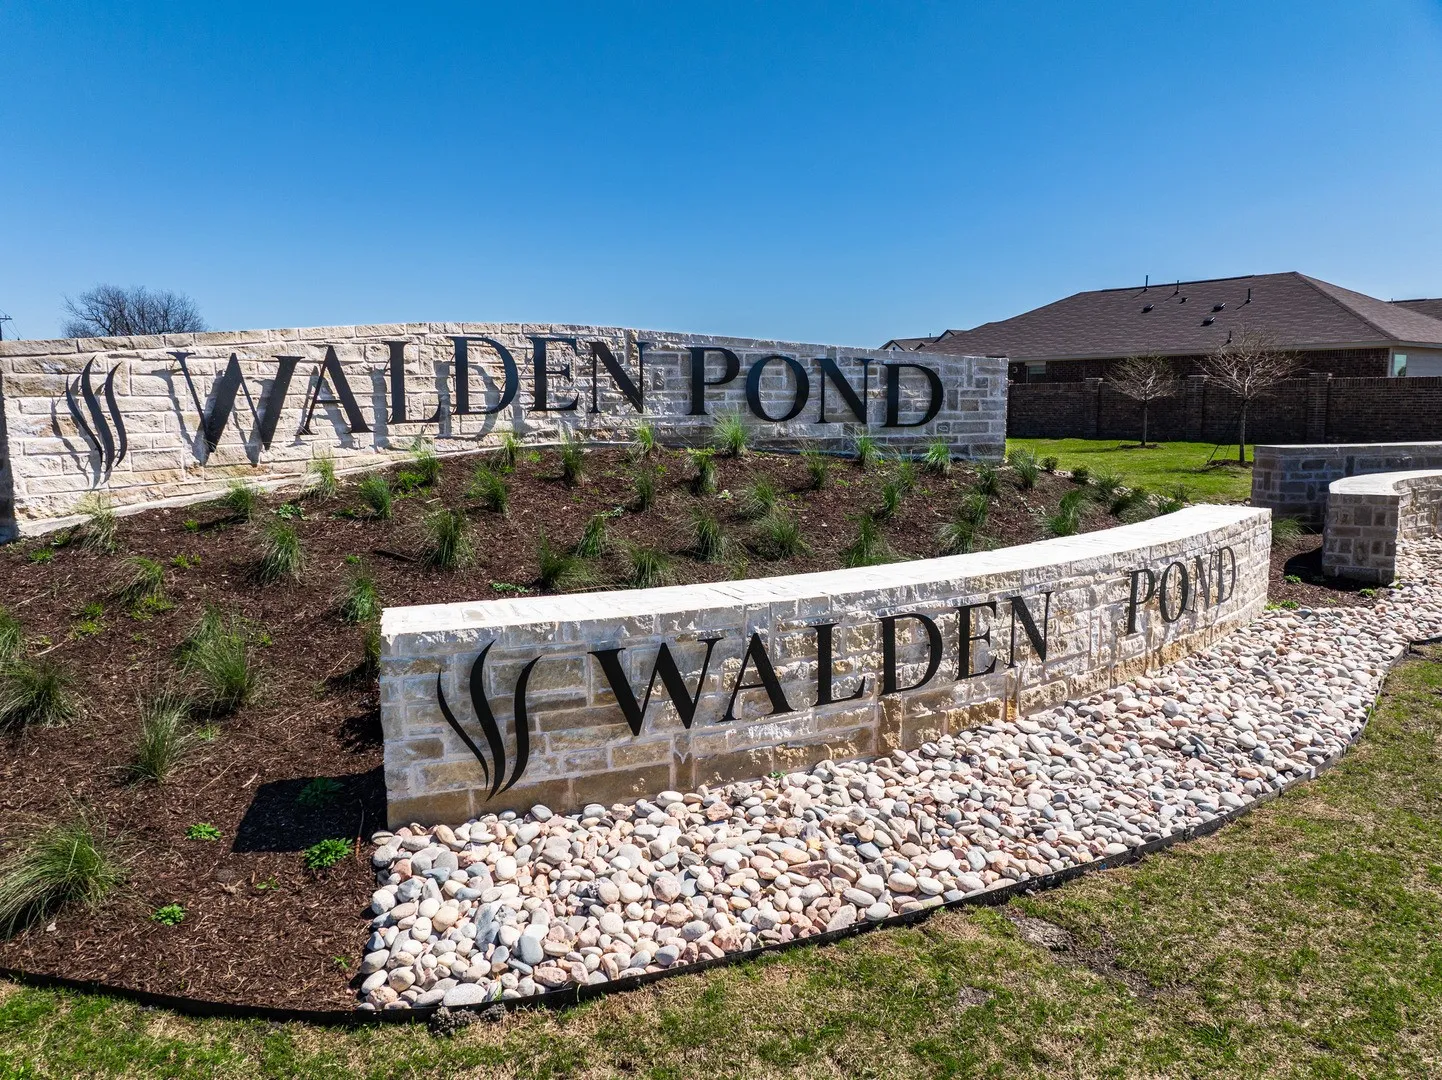
Walden Pond
Forney
TX
75126
Kaufman
Texas / Kaufman / Forney
    sqbbsiu2t1s9lq572yun © 2026 North Texas Real Estate Information Systems, Inc.
    Data last updated: 10/18/2026 3:27 PM
    Login to view map

    Map View Restricted

    Please log in or register to see the interactive property map and more details.

    Login or Register

    Download our Home Finder app to see Listings on the Go

    Walkscore

    Single Family Residence For Sale

    $427,000
    ActiveListing ID #21414512
    Open Dates
    • 1. 10/18/2026 (Start time: 12:00 PM - End time: 6:00 PM)
    • 2. 10/18/2026 (Start time: 12:00 PM - End time: 6:00 PM)
    • 3. 10/19/2026 (Start time: 10:00 AM - End time: 6:00 PM)
    • 4. 10/19/2026 (Start time: 10:00 AM - End time: 6:00 PM)
    • 5. 10/20/2026 (Start time: 10:00 AM - End time: 6:00 PM)
    • 6. 10/20/2026 (Start time: 10:00 AM - End time: 6:00 PM)
    • 7. 10/21/2026 (Start time: 10:00 AM - End time: 6:00 PM)
    • 8. 10/21/2026 (Start time: 10:00 AM - End time: 6:00 PM)
    • 9. 10/22/2026 (Start time: 10:00 AM - End time: 6:00 PM)
    • 10. 10/22/2026 (Start time: 10:00 AM - End time: 6:00 PM)
    • 11. 10/23/2026 (Start time: 10:00 AM - End time: 6:00 PM)
    • 12. 10/23/2026 (Start time: 10:00 AM - End time: 6:00 PM)
    • 13. 10/24/2026 (Start time: 10:00 AM - End time: 6:00 PM)
    Send Me A Message

    You are not logged in
    Mortgage Calculator
    $
    $ %
    years
    %
    $ %per year
    $ %per year

    $
    Contact Us
    [email protected] 214-836-0752
    Favorite Listings