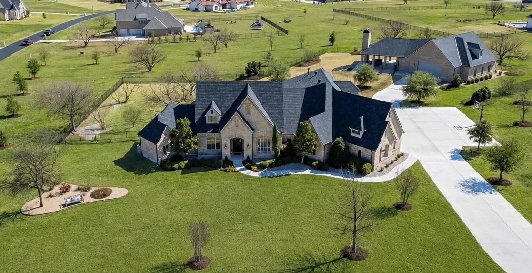
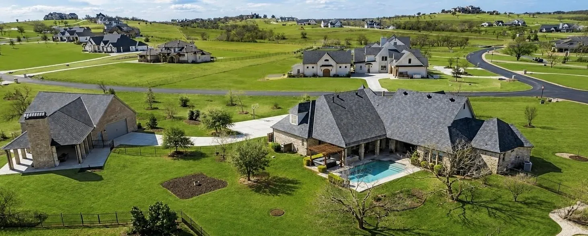
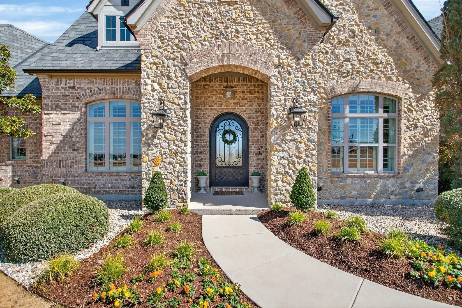
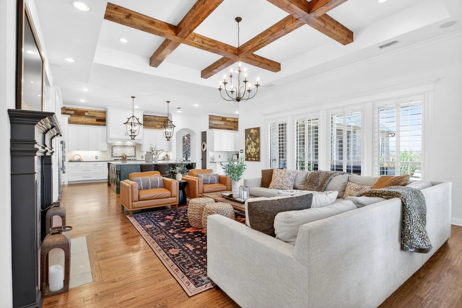
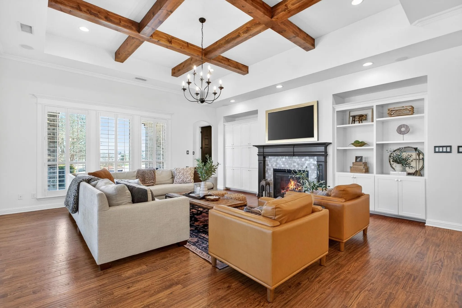
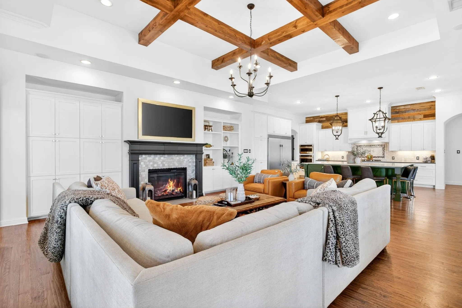
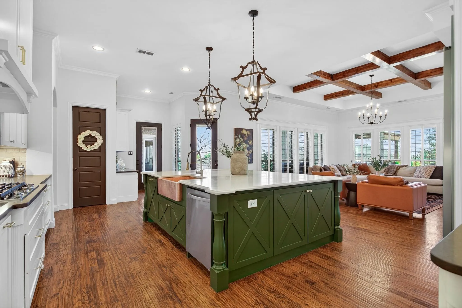
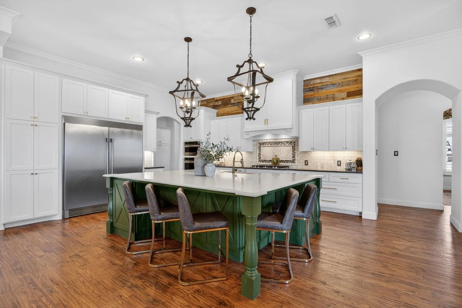
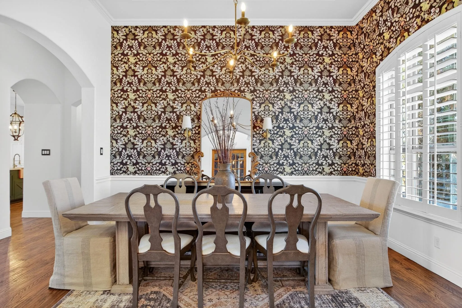
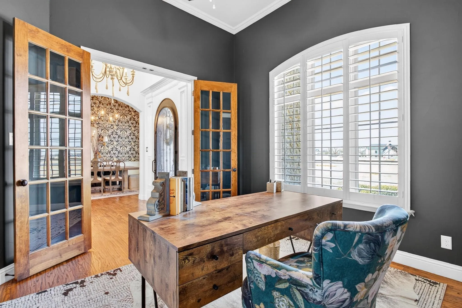
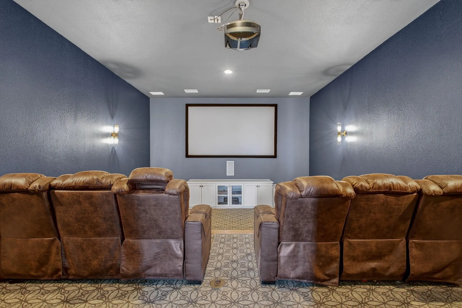
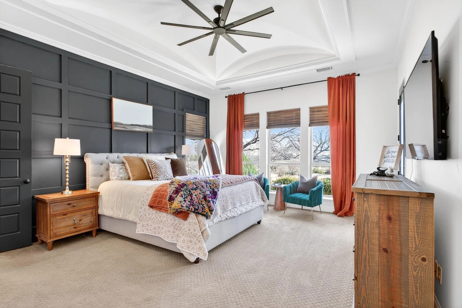
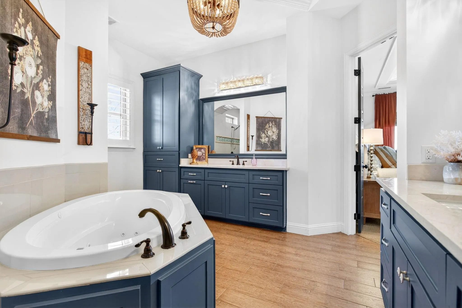
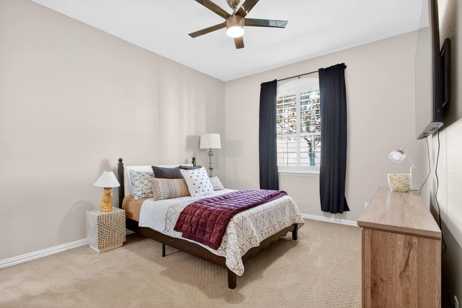
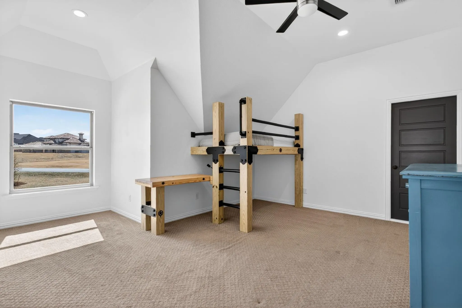
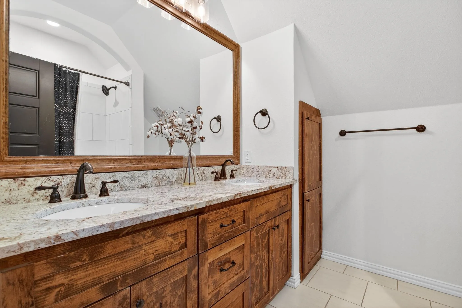
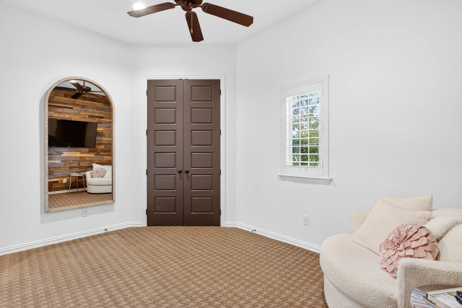
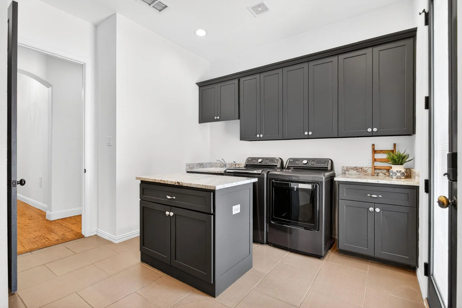
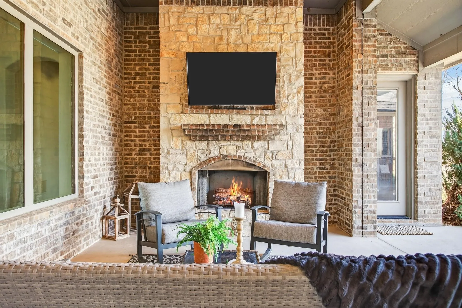
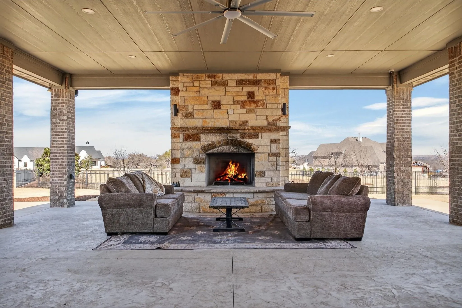
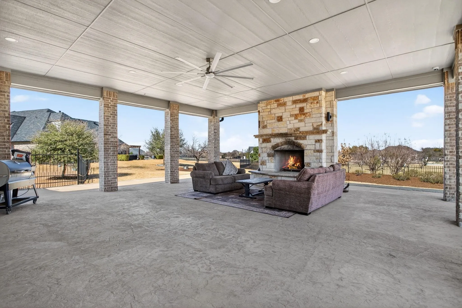
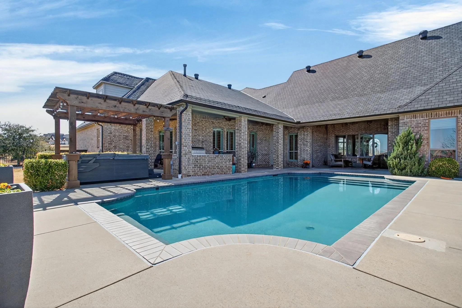
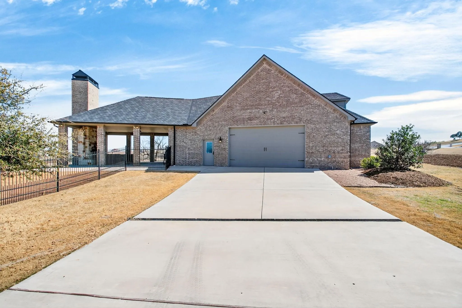
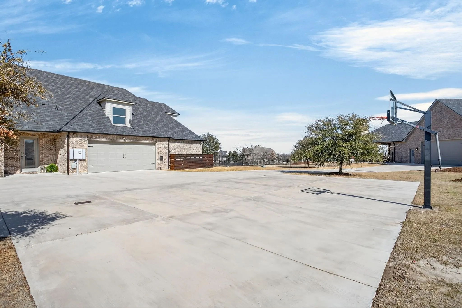
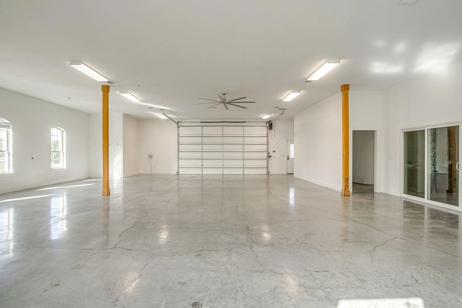
Situated on 3.18 corner acres behind the gates of La Madera, this 2014 custom home pairs 4,382 square feet of living space with a 2,346 square foot heated and cooled detached garage and shop, all in Aledo ISD. The home offers five bedrooms, three full and two half baths, a study, a media room, and three fireplaces. Hand-scraped wood floors run through the main living areas, where stained wood beams, built-ins, and a wall of shuttered windows frame the living room. Out back, the pool, cedar pergola, built-in grill, and covered patio with a stone fireplace overlook the huge, fenced yard. The kitchen centers on an oversized island with a hammered copper farmhouse sink surrounded by white shaker cabinetry, reclaimed wood accents, a built-in refrigerator and freezer, double ovens, a gas cooktop, and a walk-in pantry. A wallpapered formal dining room sits just off the kitchen. The primary suite features a vaulted ceiling, paneled accent wall, and sitting area with views of the property. The bath includes separate vanities, a jetted tub, separate shower, and walk-in closet. One secondary bedroom has its own bath, and two upstairs bedrooms each have a built-in desk and walk-in closet. The study has French doors and an arched window, the media room has built-in cabinetry, and the utility room includes an island, sink, and storage. The detached building holds a six-car garage and shop, a private 372 square foot office, and a 900 square foot covered outdoor living area with a limestone fireplace, with room for vehicles, an RV, a home business, or hobbies. An integrated storm shelter, water softener, and water filtration system complete the property. Pets allowed on a case-by-case basis.
 © 2026 North Texas Real Estate Information Systems, Inc.
You are not logged in