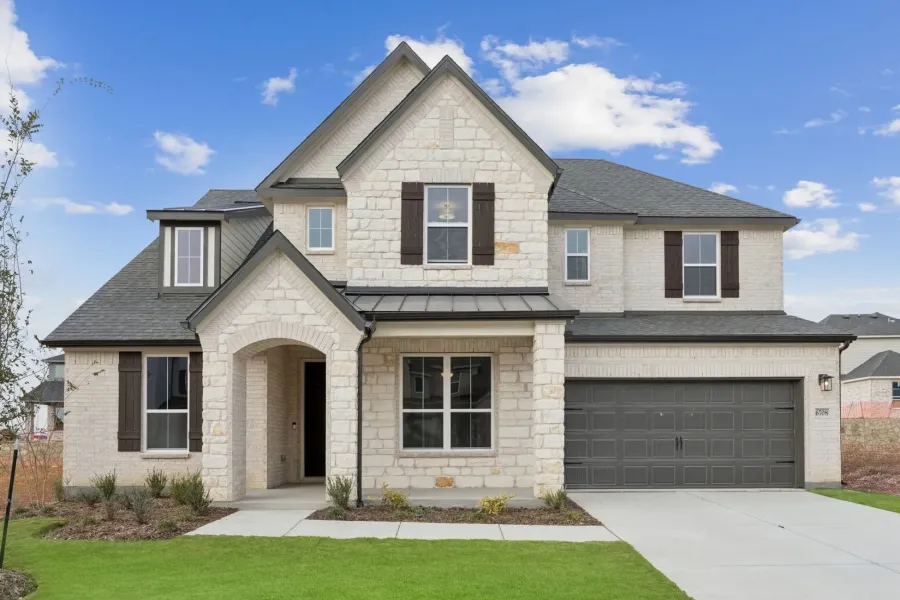
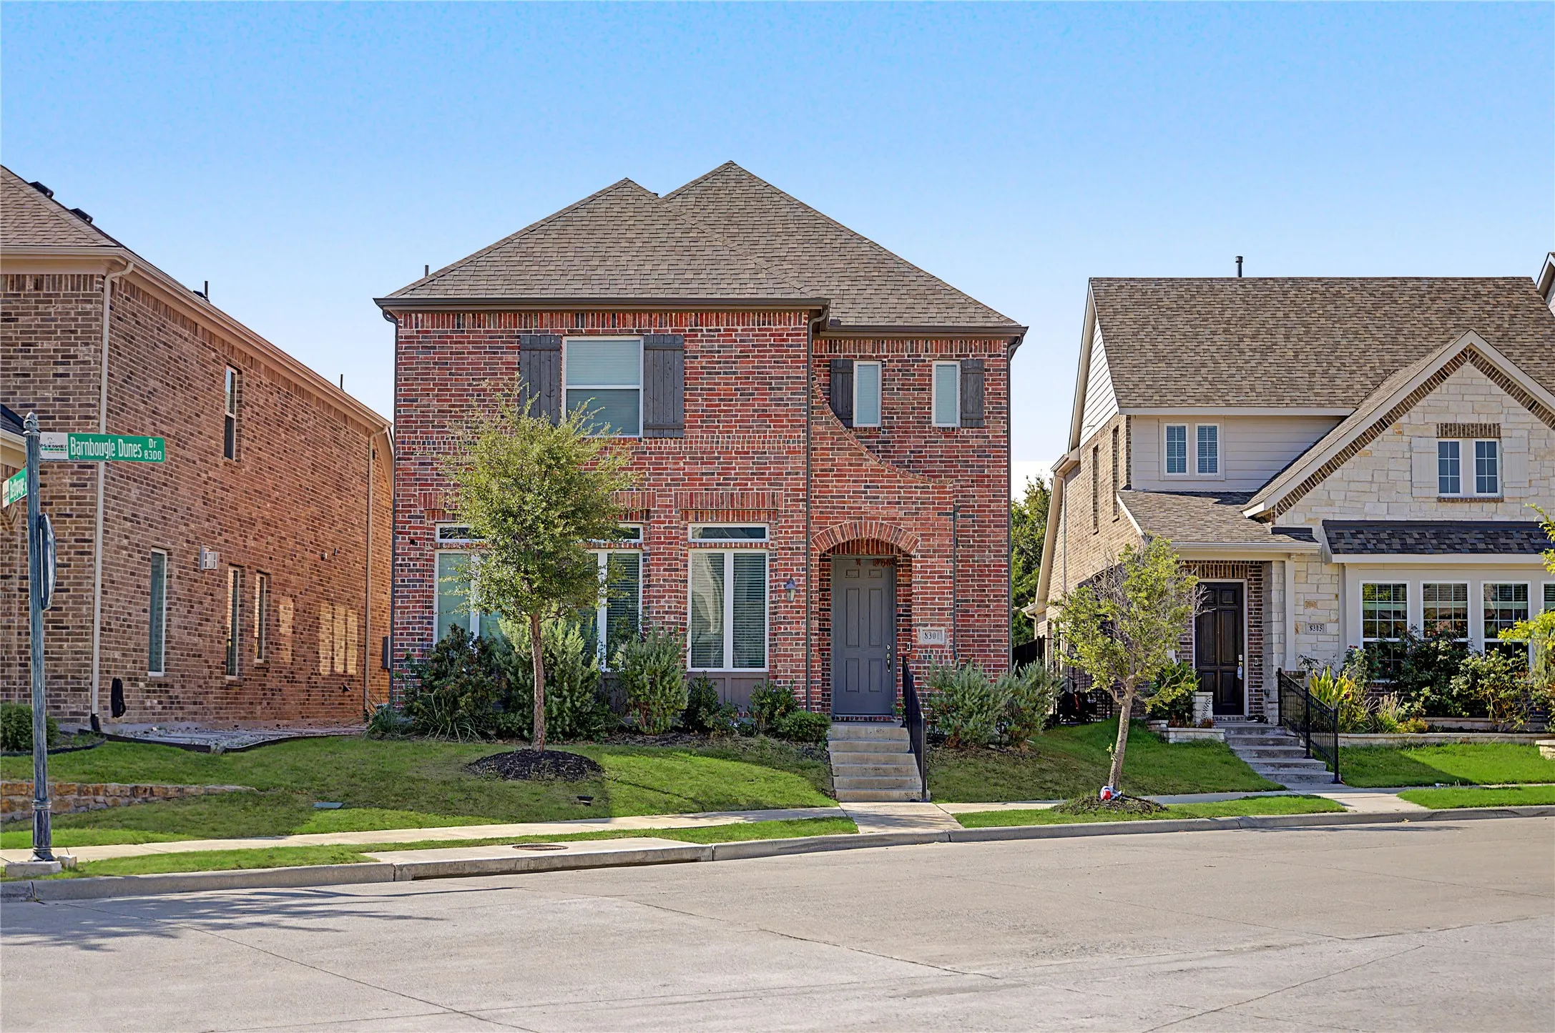
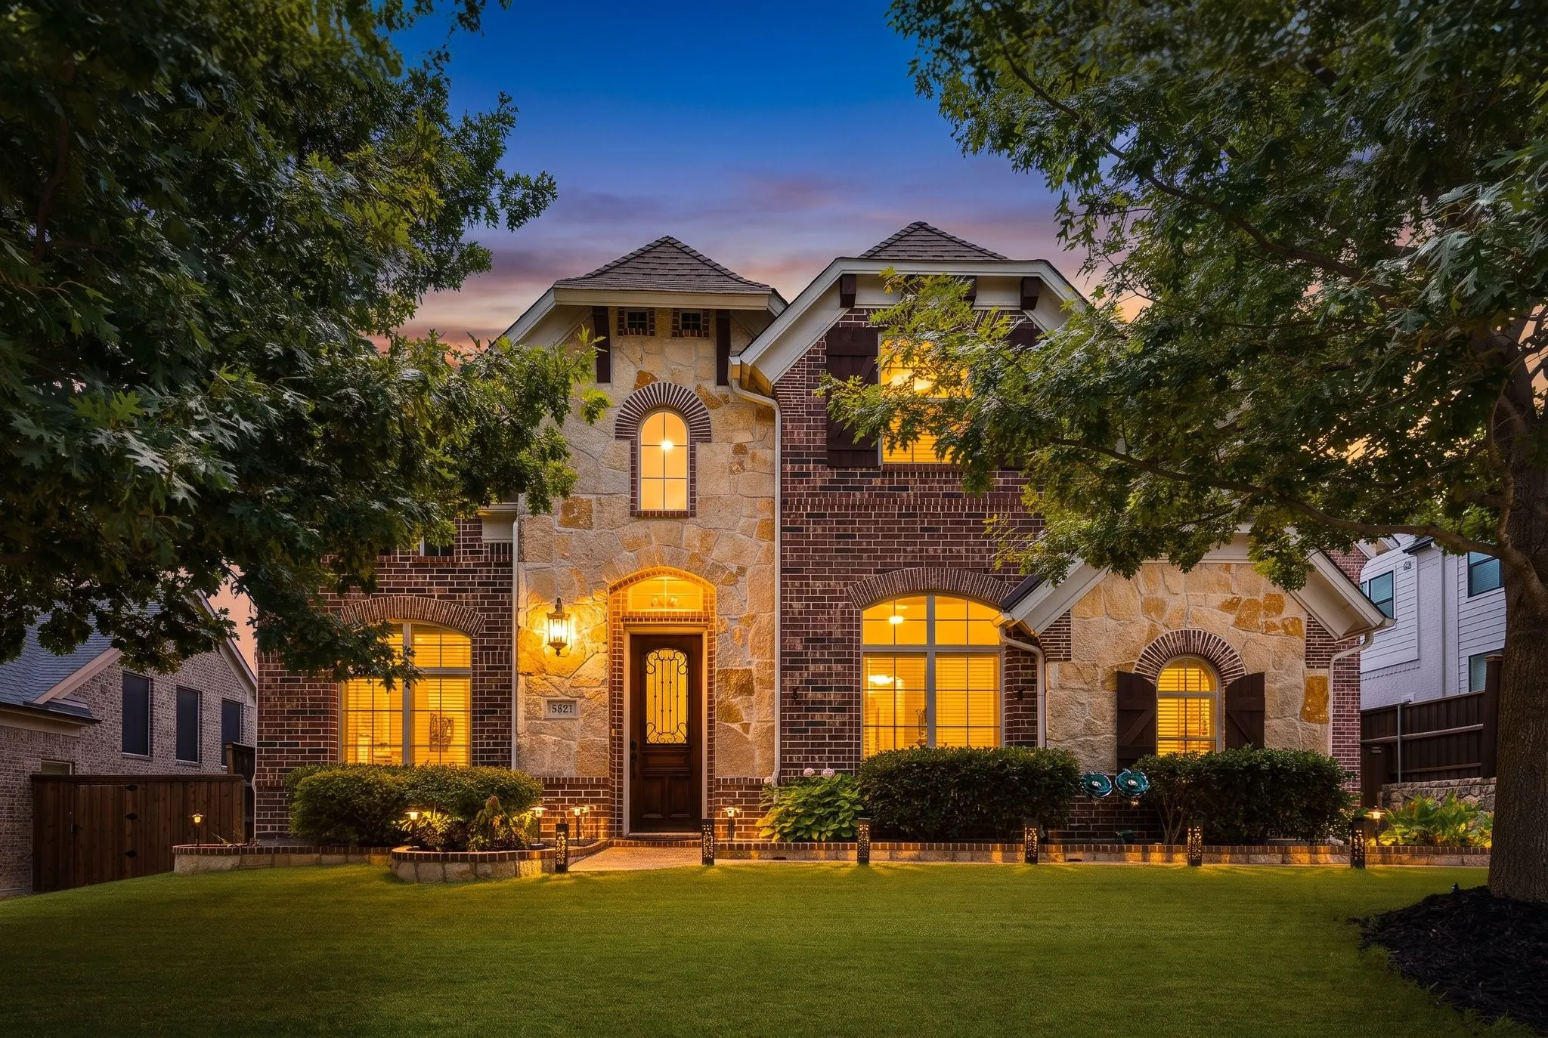
8301 Barnbougle Dunes Drive, Mc Kinney, Texas 75070
4Bedroom(s)
4Bathroom(s)
2Parking(s)
39Picture(s)
3,356Sqft
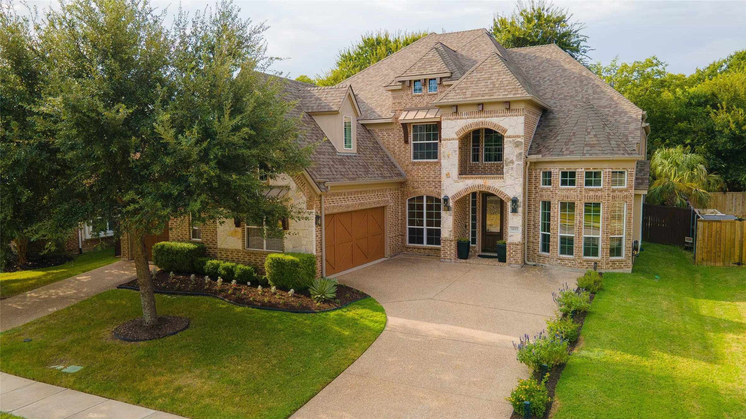
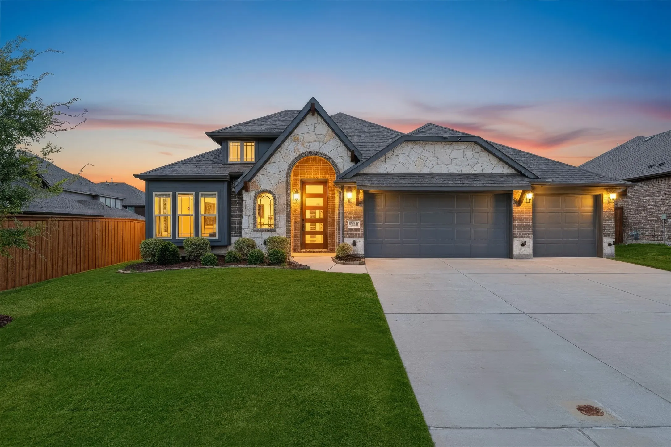
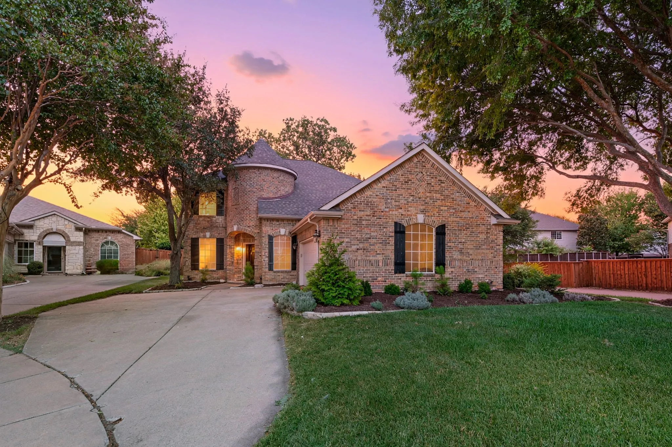
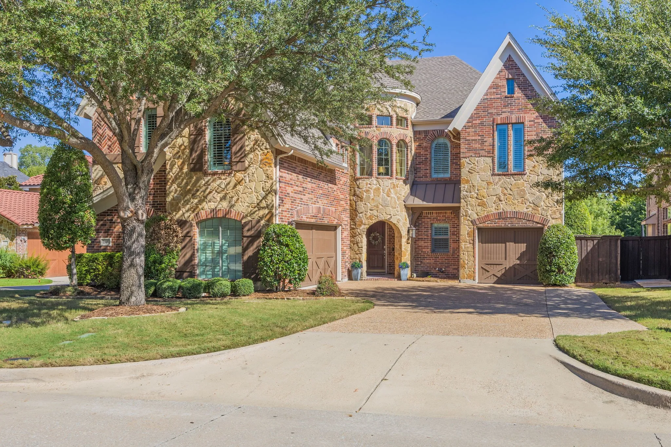
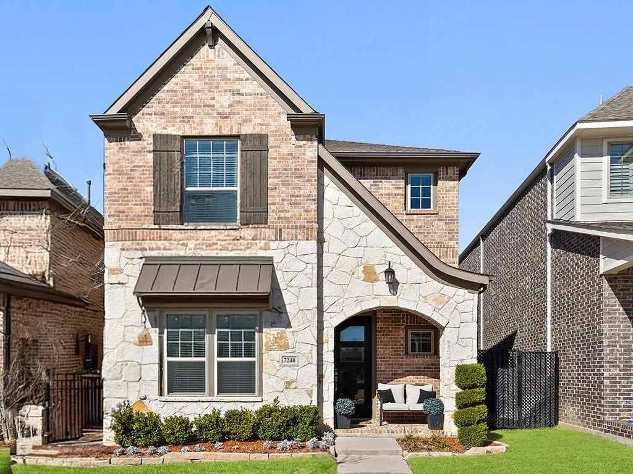
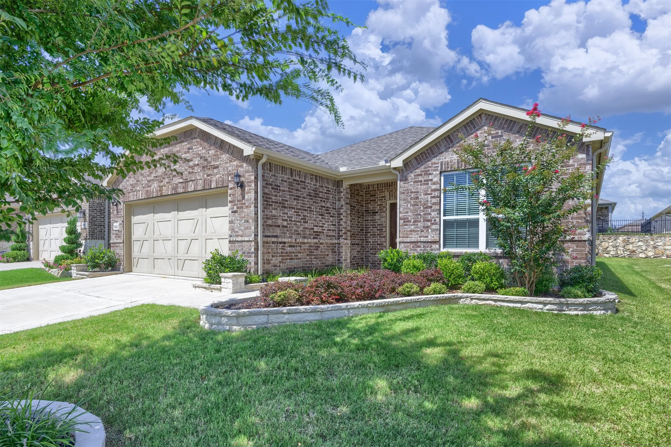
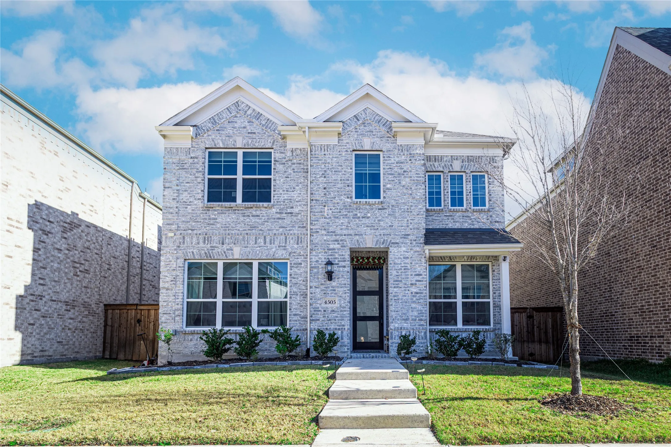
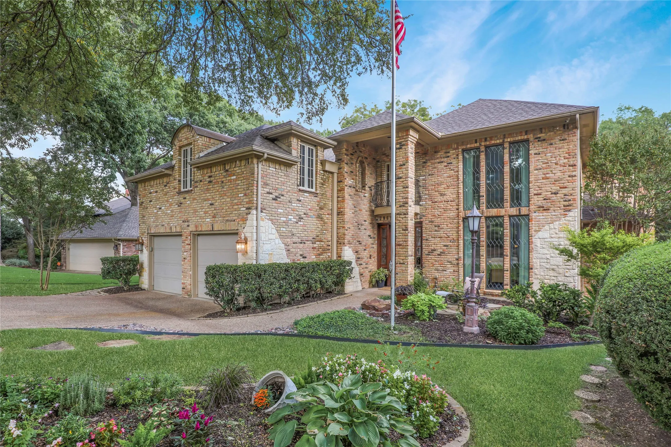
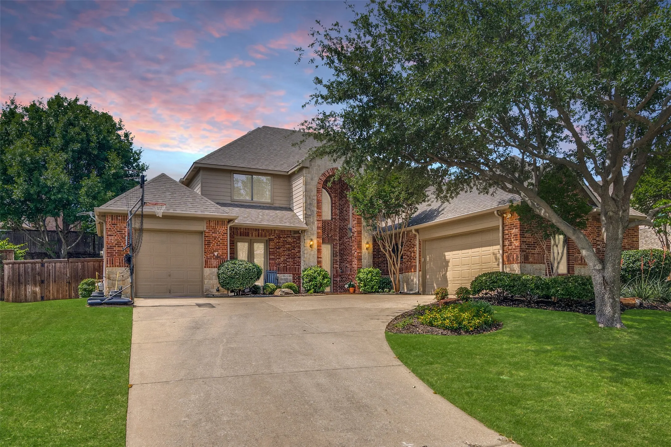
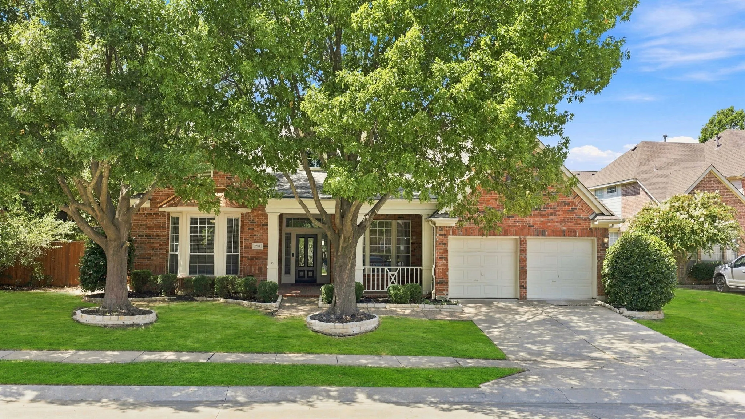
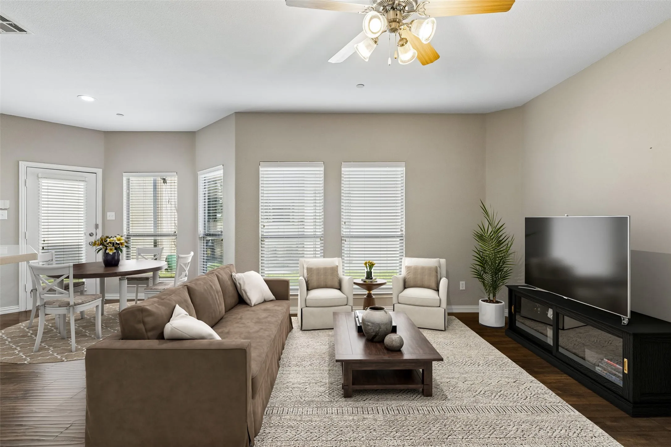
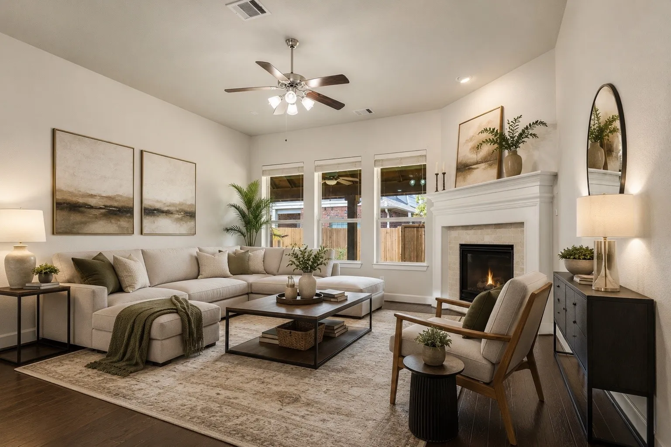
Beautifully designed 2 story home 4-bedroom, 3.5-bath FISCO ISD home in Southernhills community right off Highway 121 offering approximately 3,356 sq. ft. of living space on a 6,350 sq. ft. lot. The spacious floor plan provides comfortable living areas, well-appointed bedrooms, and three full baths plus a convenient half bath.
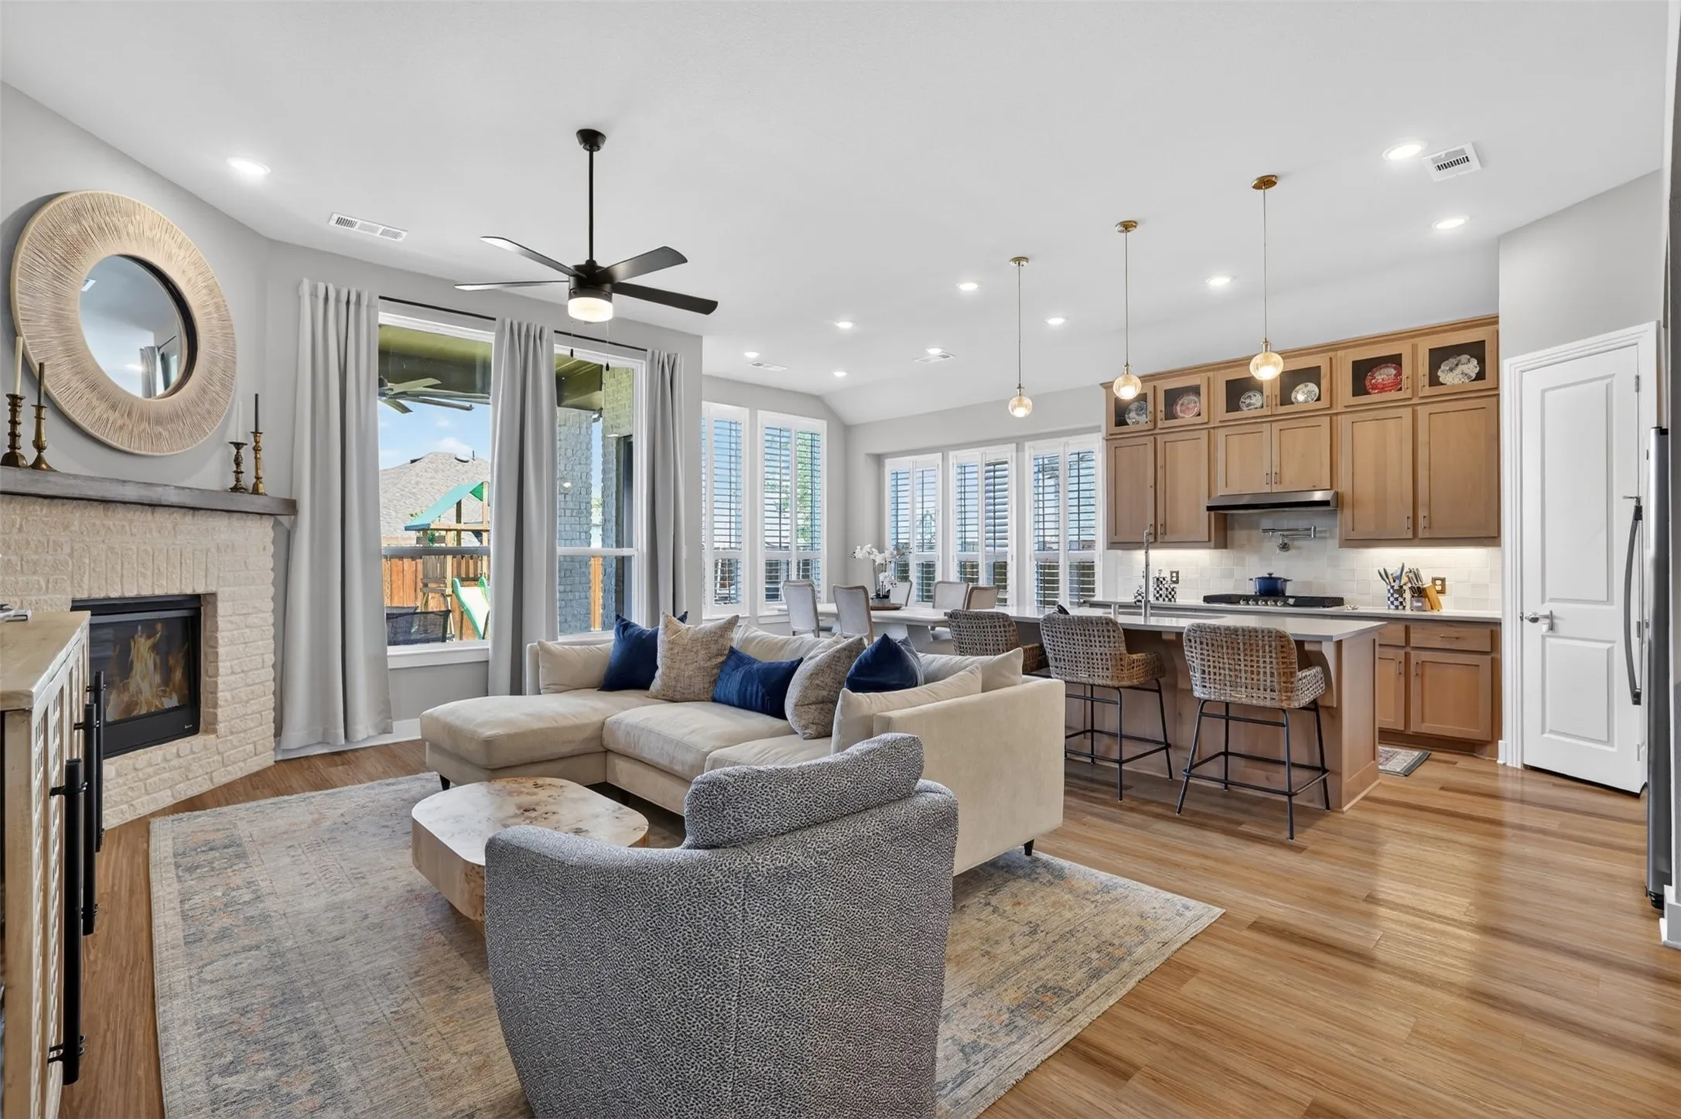
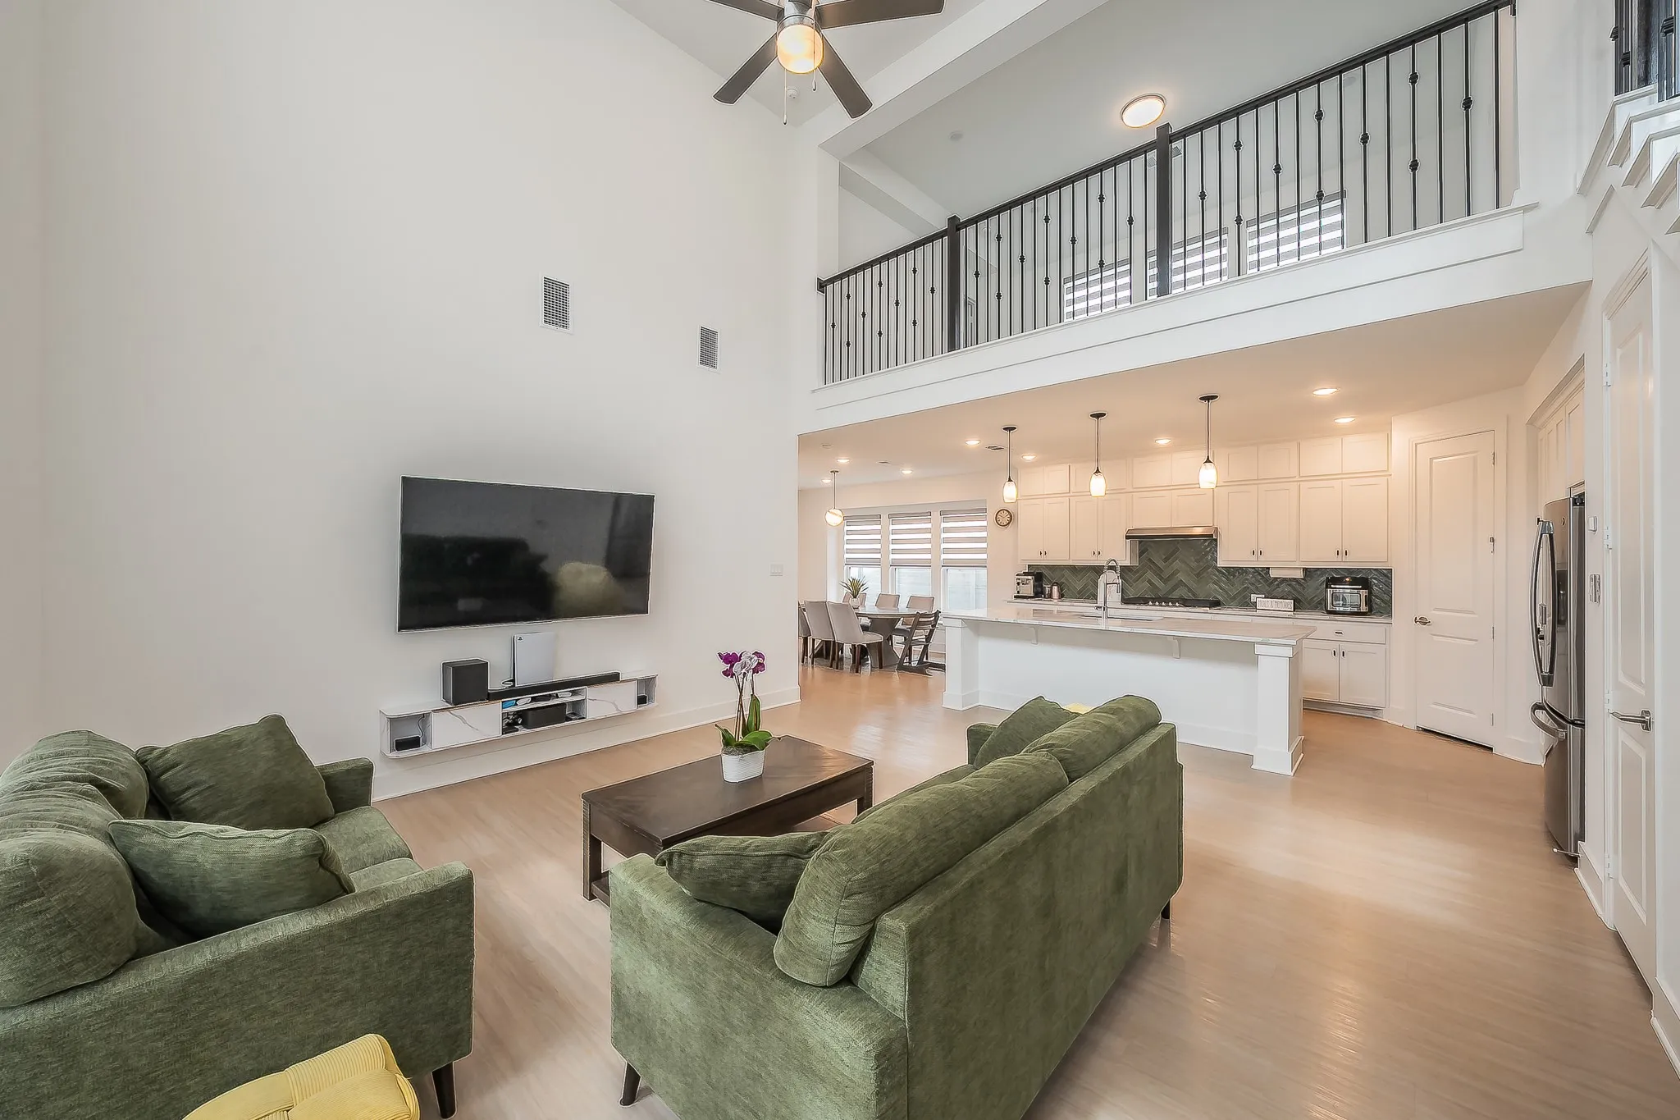
Step into this stunning two-story home that shows like a model! Designed with elegance and functionality in mind, the open-concept layout, with 12 foot ceilings, is perfect for both everyday living and entertaining. The gourmet kitchen is a chef’s dream, featuring white cabinetry, a striking quartz countertop island with drop-down pendant lighting and luxury vinyl hardwood floors.
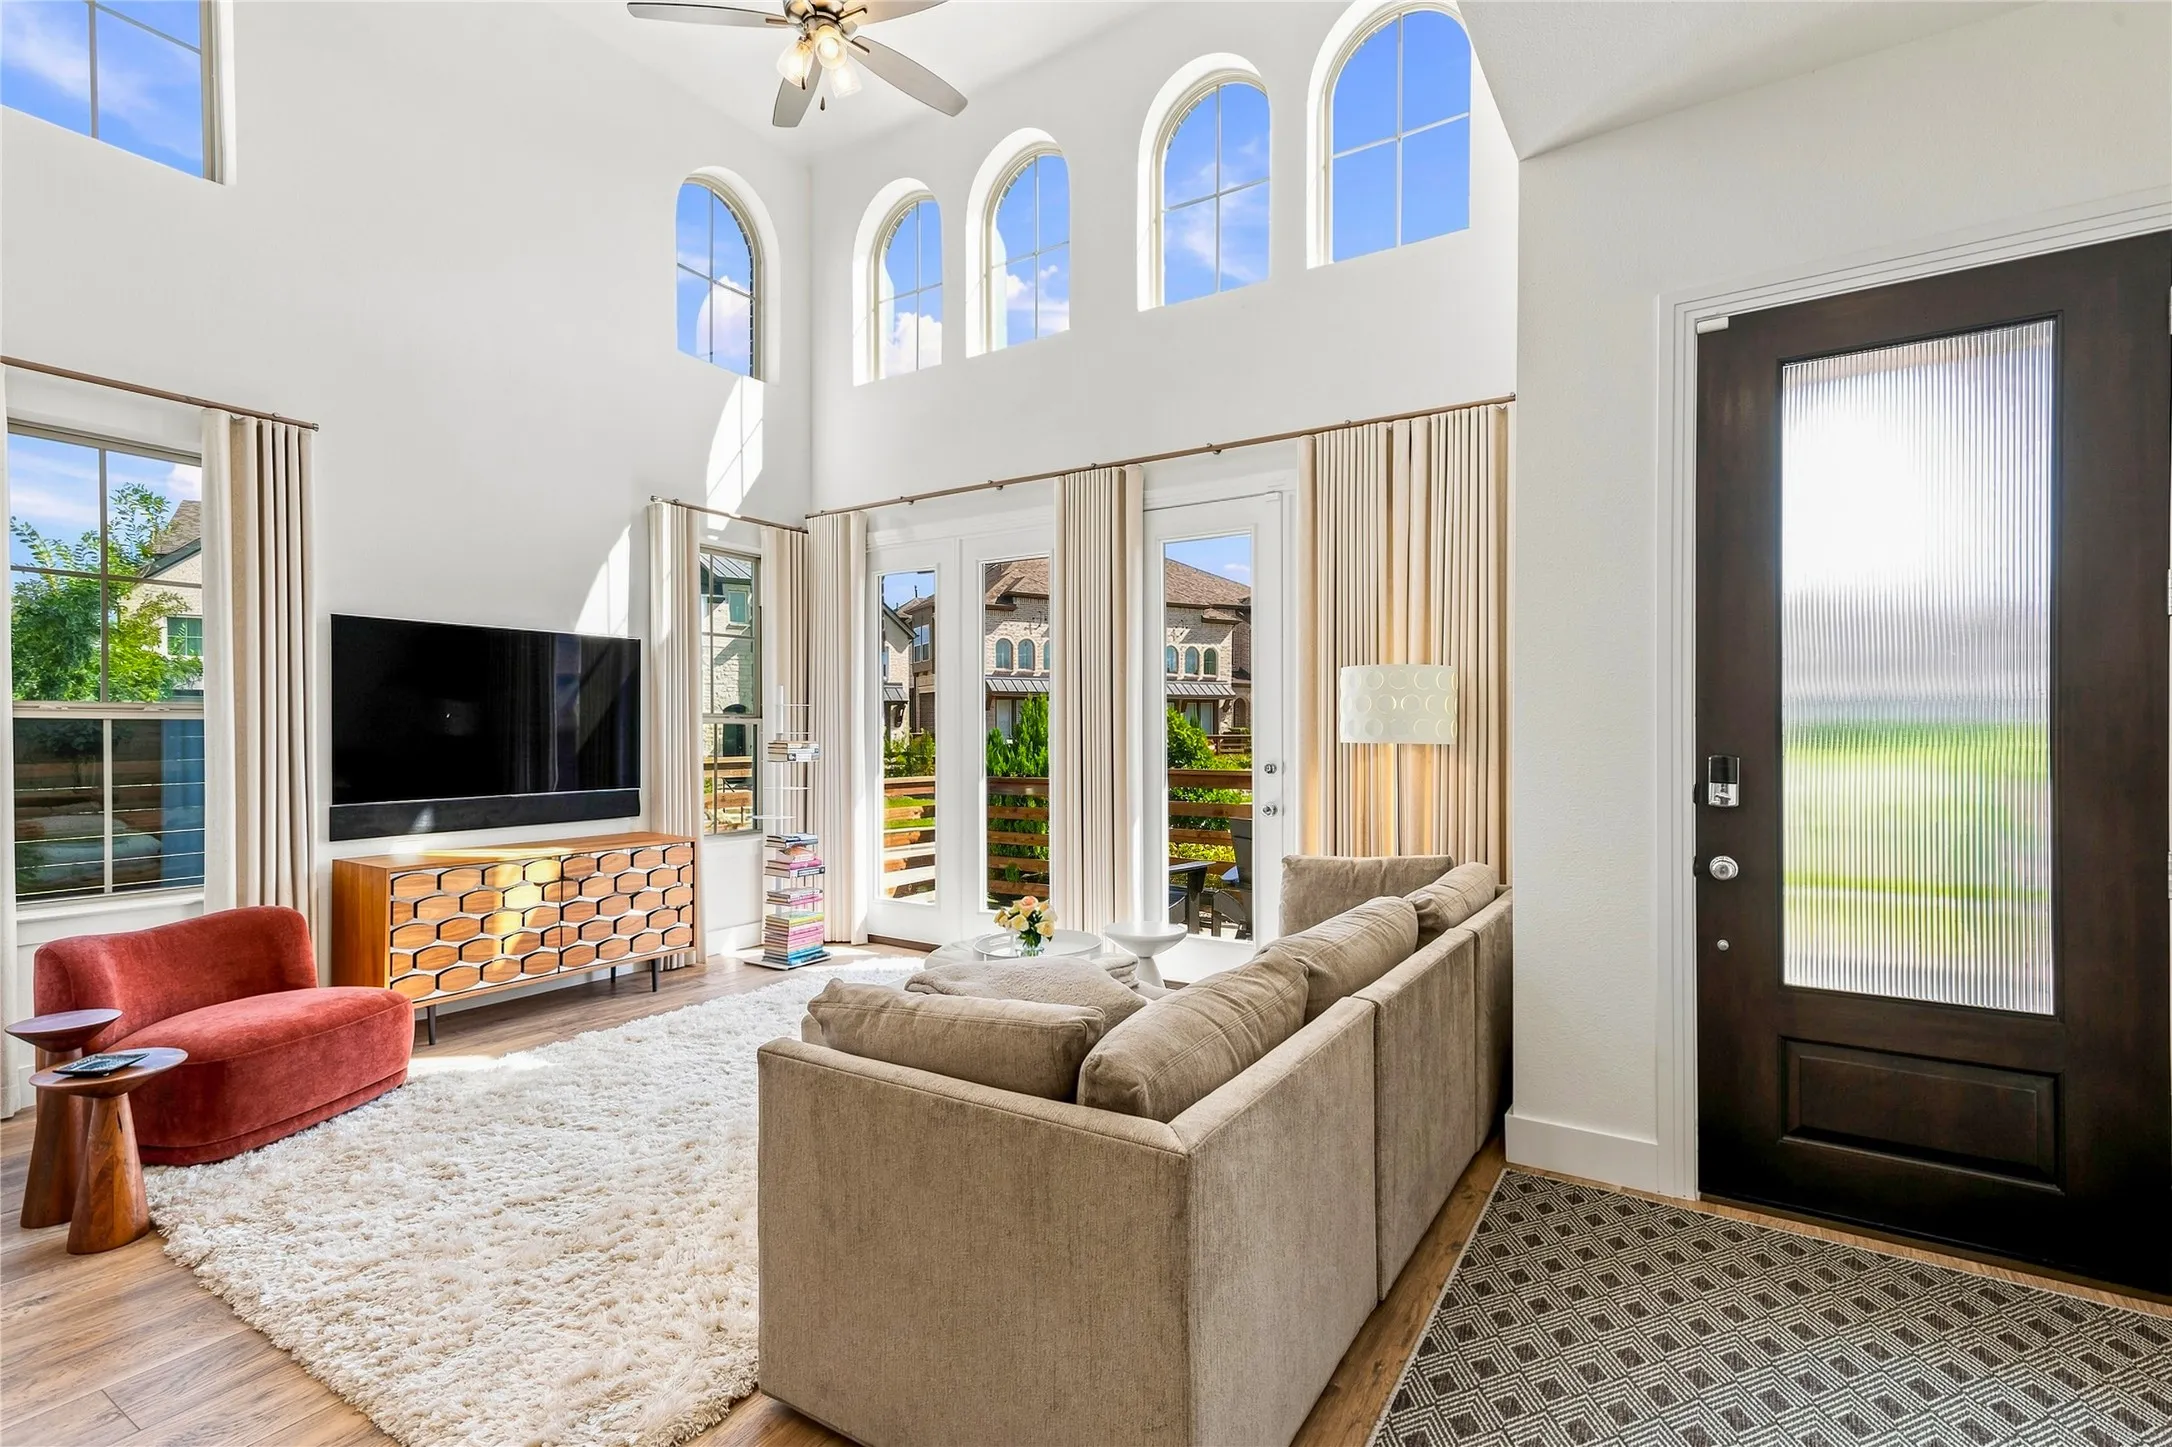
Welcome home to this meticulously maintained luxury residence, where thoughtful upgrades and design finishes throughout mean this home has everything you could want and more. Dramatic two-story ceilings, rich hand-scraped hardwood floors, and abundant natural light greet you at the entrance, where a dedicated main-floor office with custom built-ins offers the ideal setting for remote work.
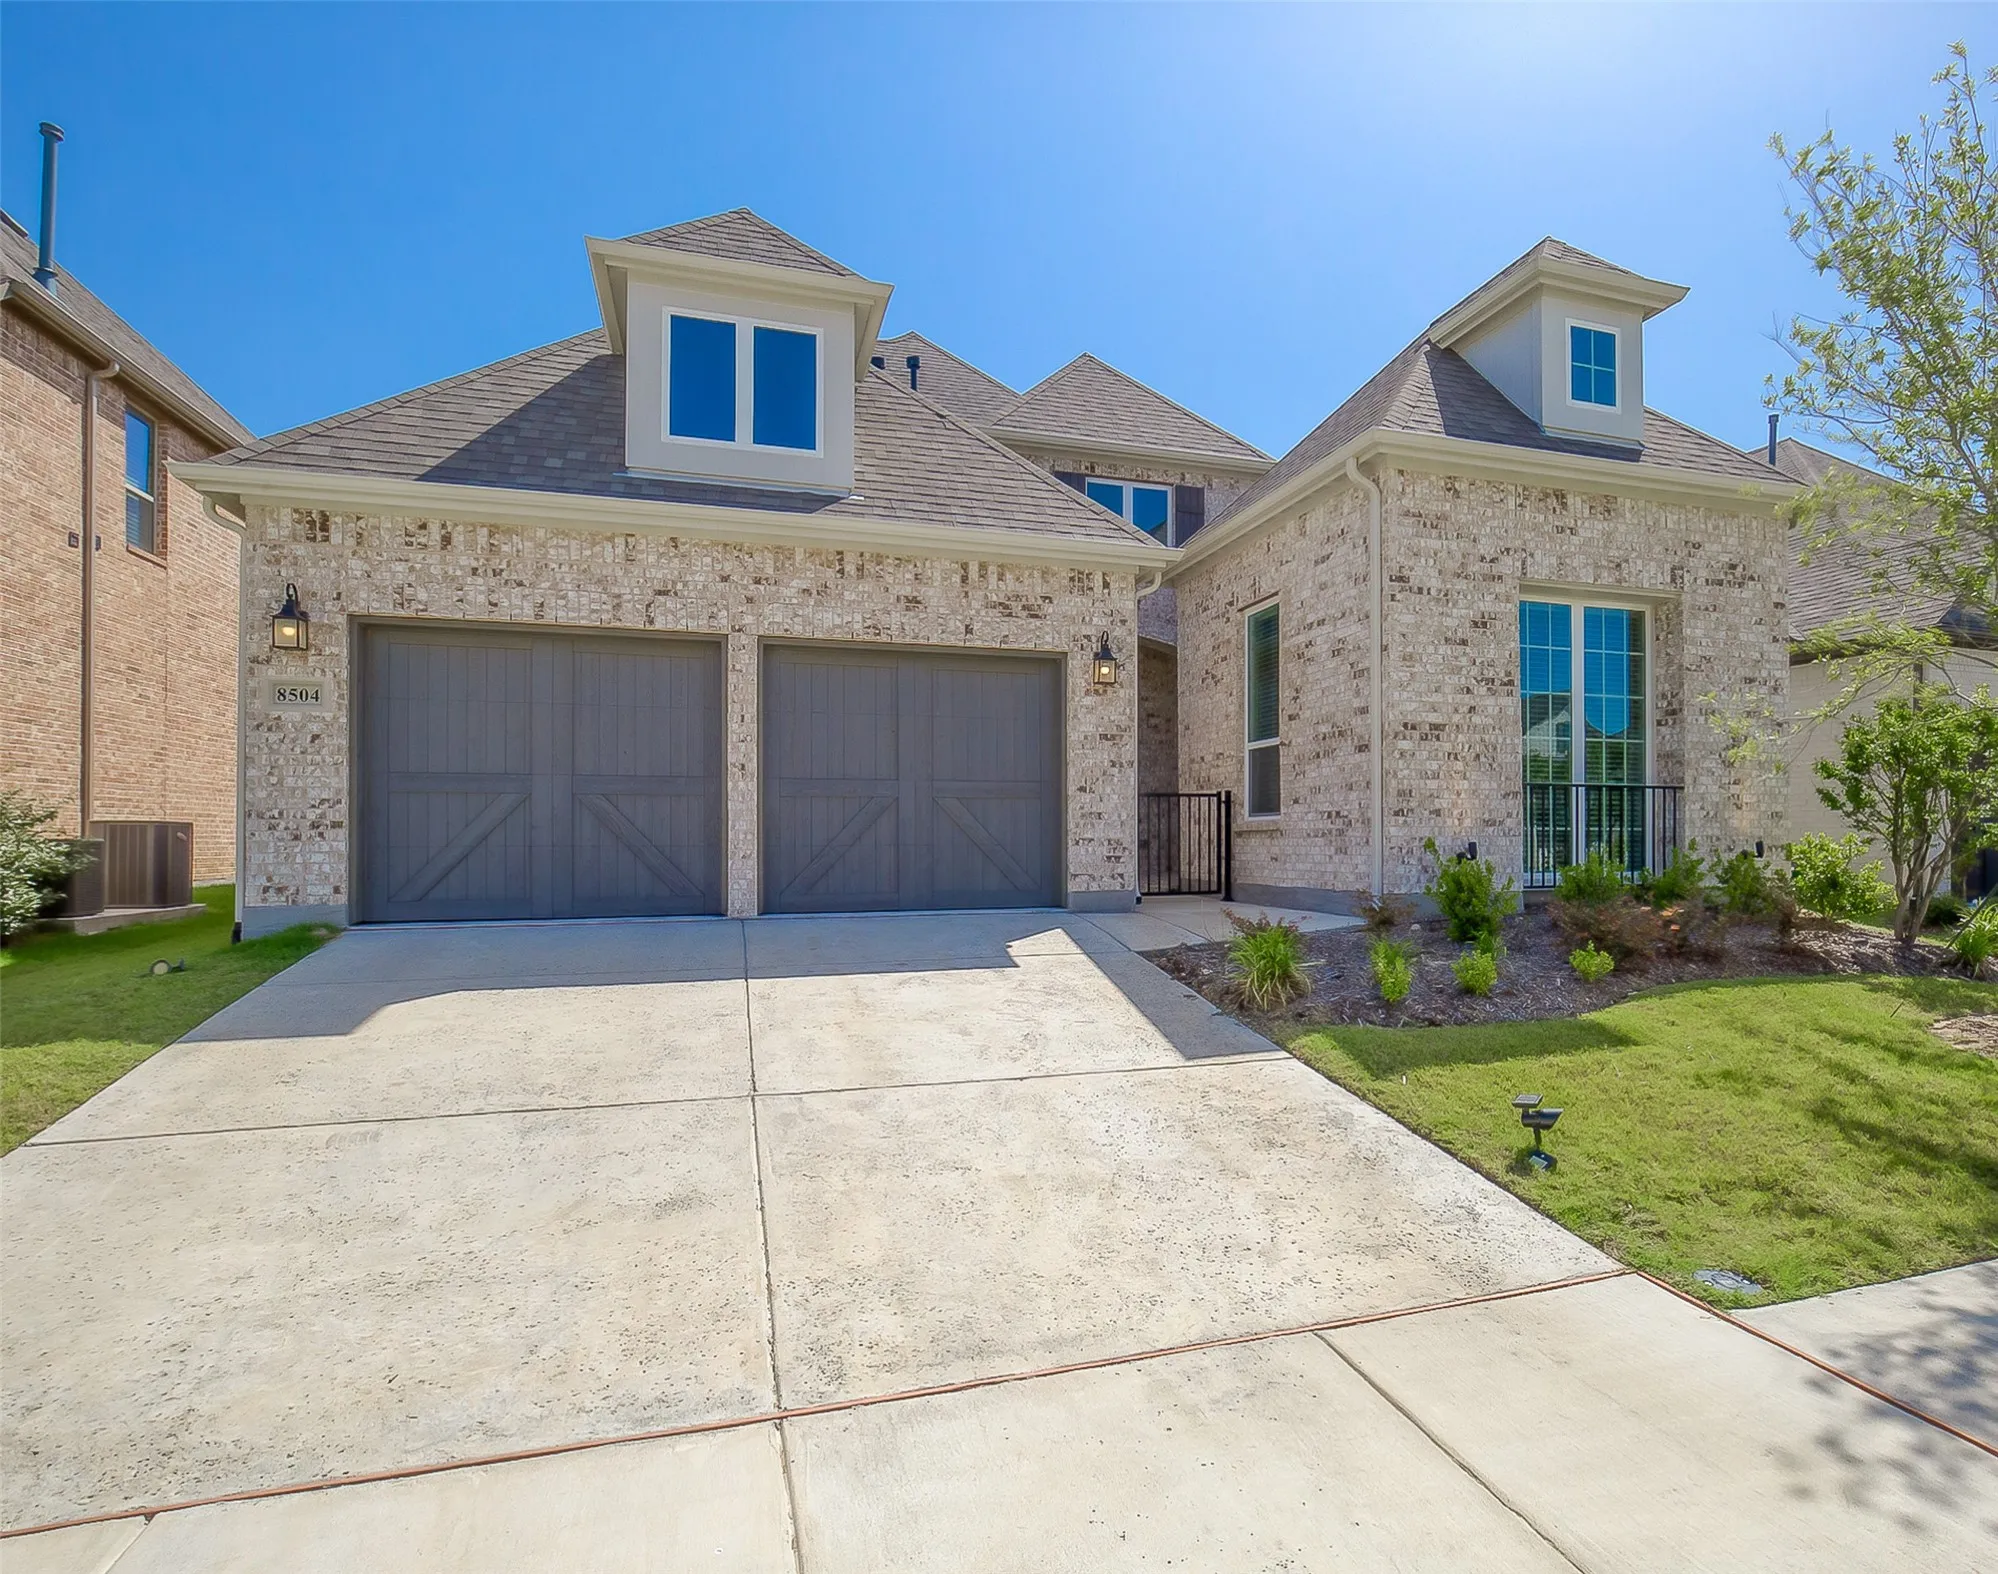
Built by Ashton Woods Homes in 2018 ~ 10 minutes from Headquarters...Modern Appeal Style Brick Elevation, adjacent to Greenbelt-Walking Trail. Highly Desired 1.5 Story Floor plan with 4 Bedrooms and 3 Full Baths on first floor wit a game room and a full bath on second floor. Stainless Appliances, Quartz Counter tops, Painted Cabinets to Ceiling in Kitchen, Large Island.
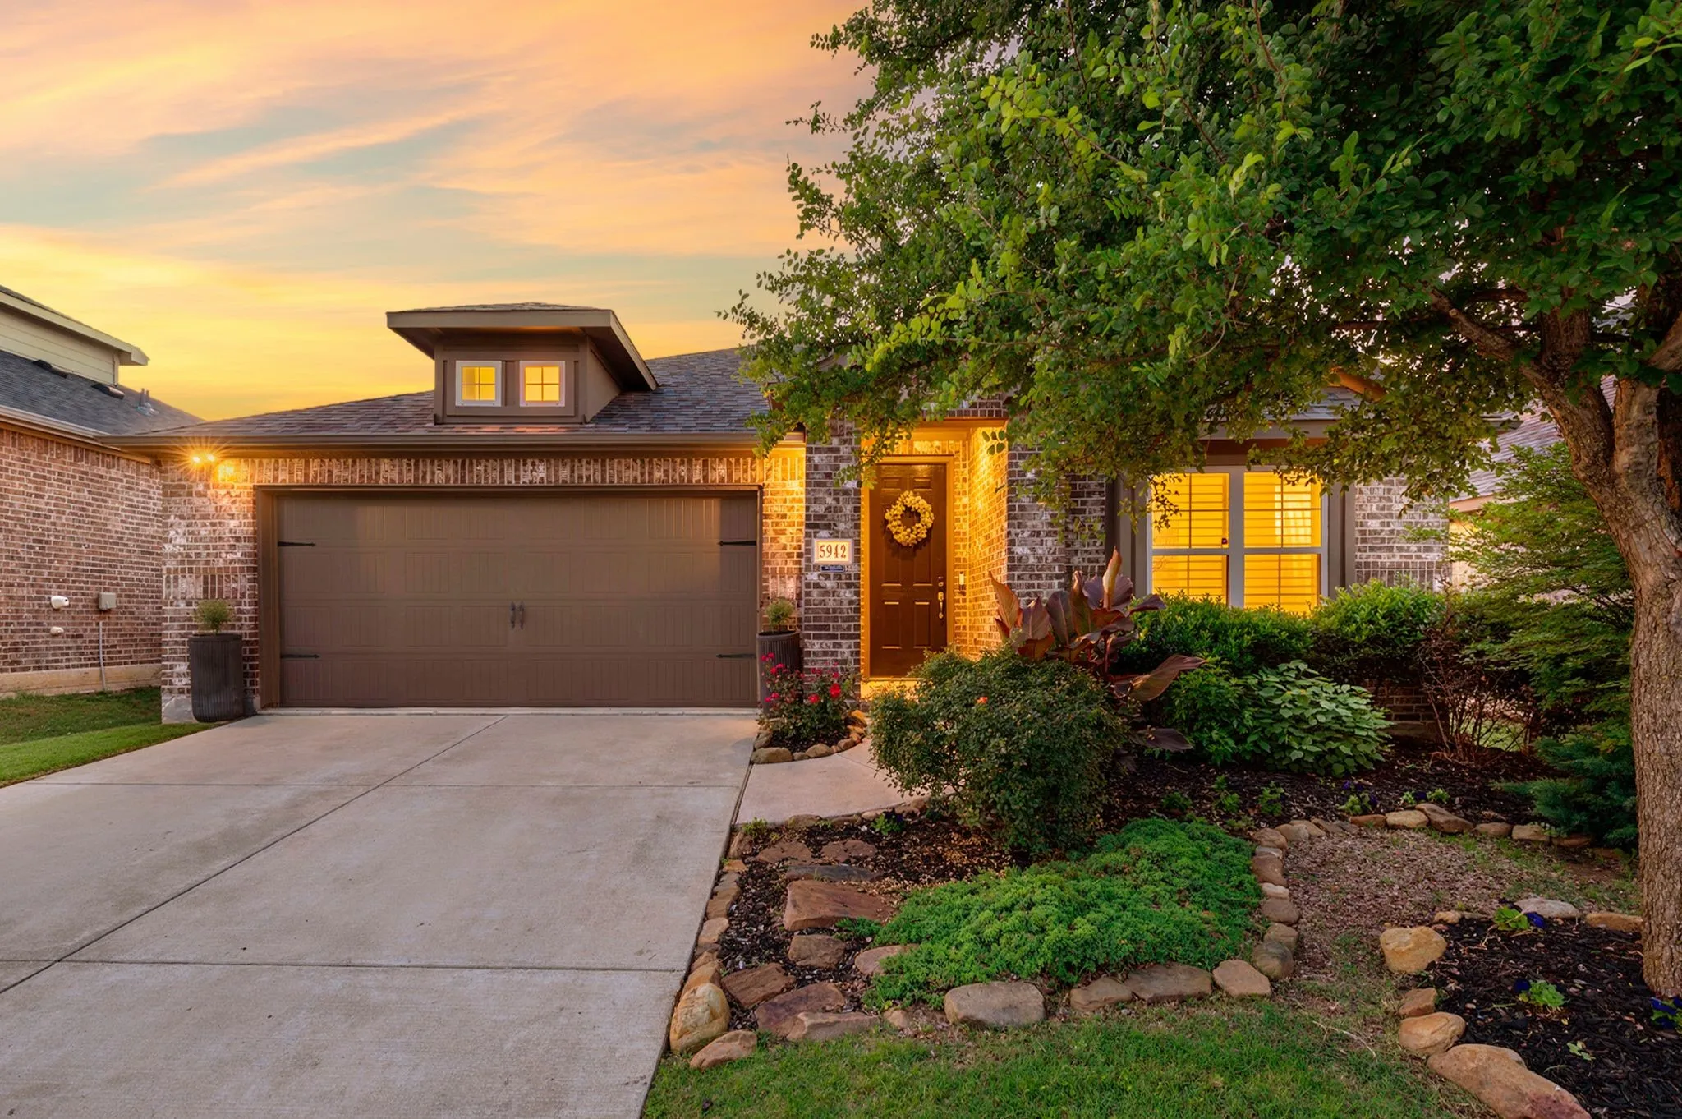
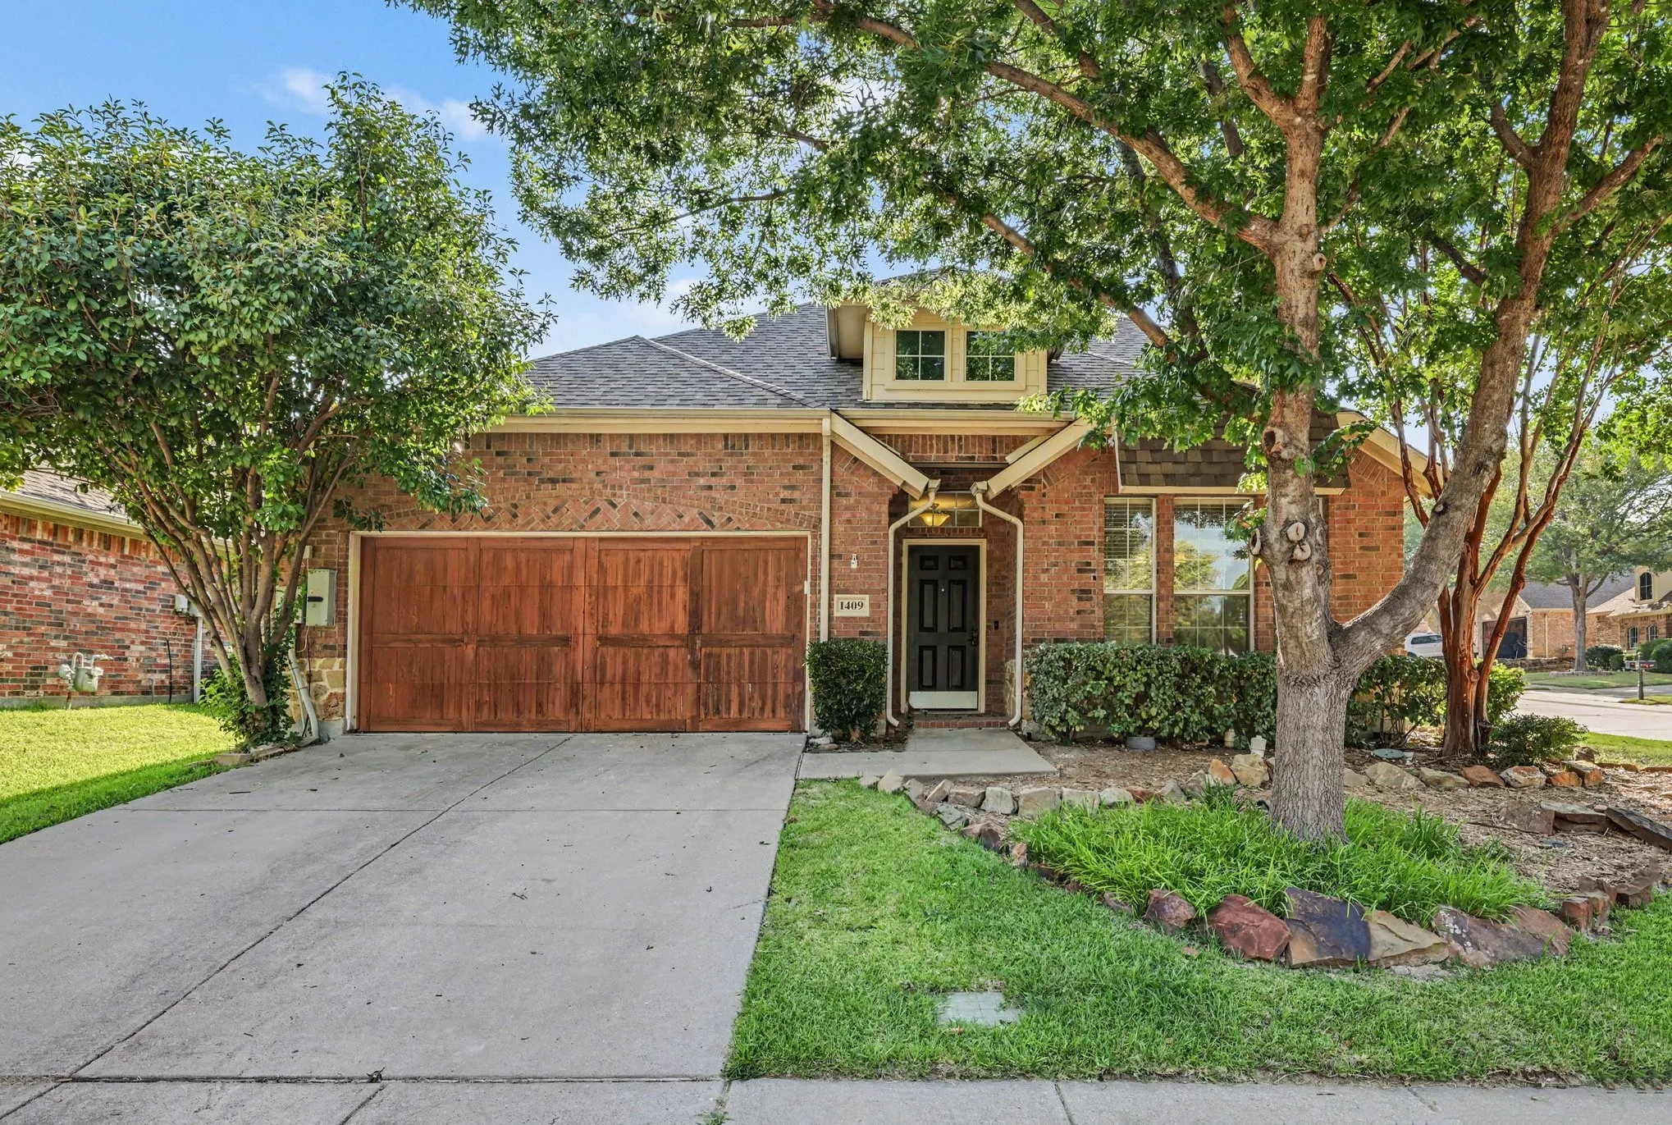
Move-in ready, beautifully updated, and packed with thoughtful upgrades, this stunning 3-bedroom, 2-bath home in highly sought-after Prosper ISD is ready for its next owners NOW! From the inviting curb appeal to the bright, stylish interior, this is a home where the work has already been done so you can simply move in, unpack, and start enjoying it.
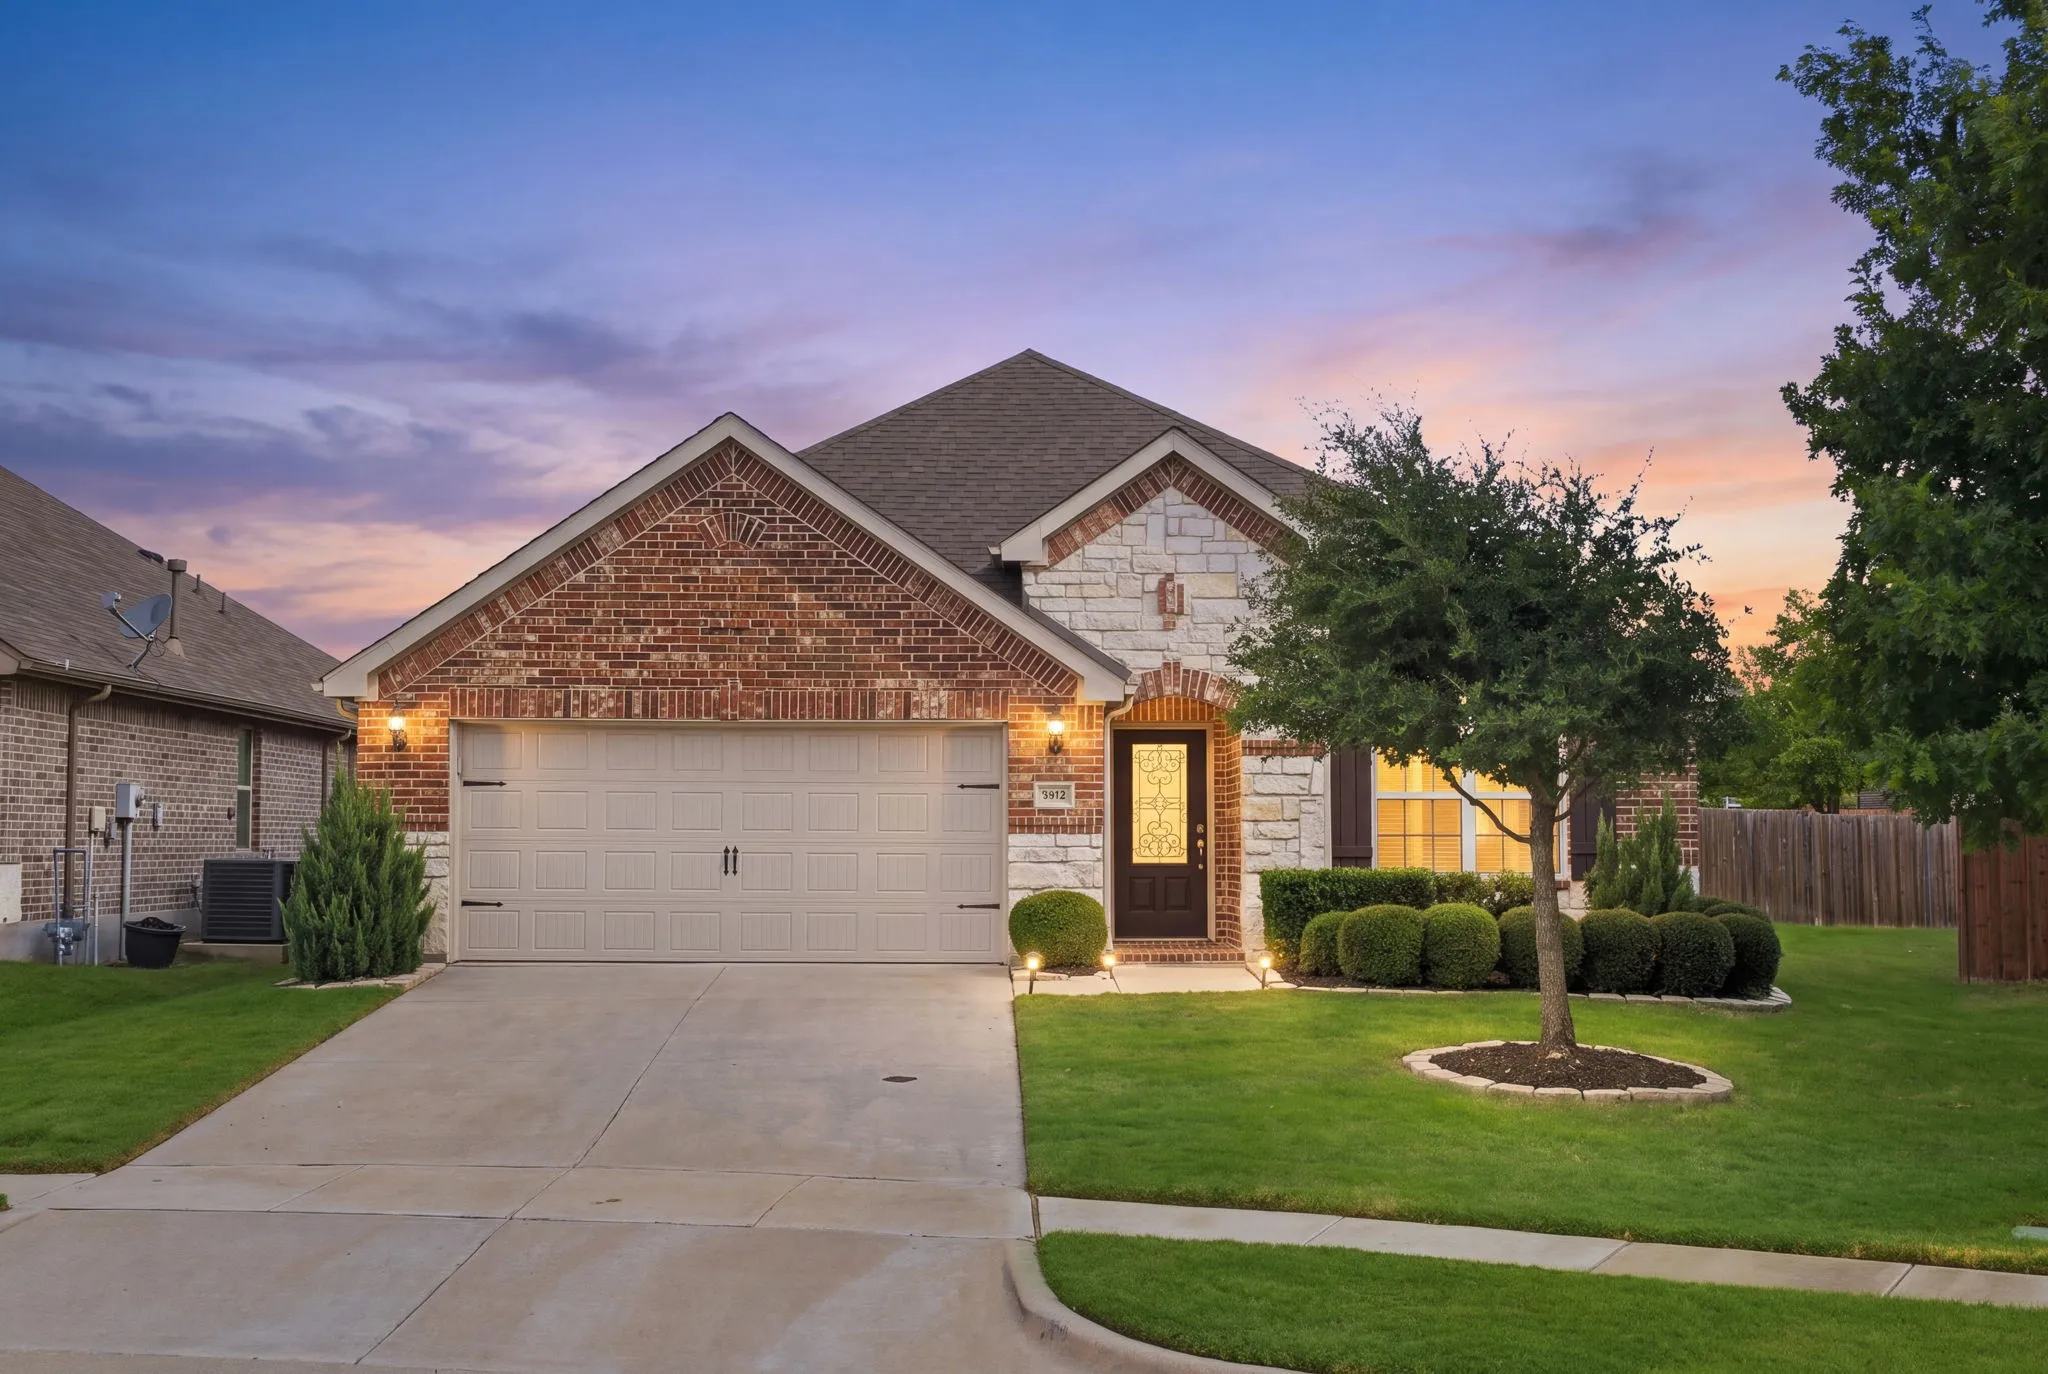
Immaculately maintained 3-bedroom, 2-bath home with dedicated study on an oversized .20-acre cul-de-sac lot with NO BACK NEIGHBOR and permanent green space behind the property due to a main water line! Thoughtful features for those concerned with indoor allergens include NO CARPET, an Air Scrubber added June 2025, and a smoke- and pet-free history since the home was built in 2016.
Welcome to this beautifully maintained Bloomfield Homes Cypress II featuring an open-concept design, stylish finishes, and a functional layout. The home offers a dedicated study with custom built-ins, a light-filled living area, and a gourmet kitchen with quartz countertops, large island, gas cooktop, stainless steel appliances, and an oversized walk-in pantry.
SELLER SAYS GET IT SOLD!!Instant Equity. Certified Appraisal for $570,000 July 2026 This is what you've been waiting for! Barely lived in, loaded with upgrades! Highland Denton plan on 60 ft lot, exceptional curb appeal, 4 bedrooms, 3 FULL baths, private STUDY and ensuite 4th bedroom, every detail reflects thoughtful design and impeccable style.
Welcome home! Beautifully updated and designed for both everyday living and entertaining, this spacious home features an open-concept layout, tile and hardwood floors, and nearly every surface thoughtfully refreshed by the current owners. Recent exterior improvements include a new roof, gutters, and freshly stained fencing, adding both curb appeal and peace of mind.
Live in a lifestyle where scenic trails, green spaces, and the beauty of nature are just outside your door. This stunning one-story Perry Home in Trinity Falls offers 2,504 square feet of comfortable, modern living with 4 bedrooms, 3 full baths, a dedicated home office, and a spacious open-concept design that brings family and friends together.
WELCOME HOME! From the moment you walk through the door, this beautiful McKinney home feels open, inviting, and ready for its next chapter! Perfectly located with convenient access to shopping, dining, major highways, Downtown McKinney, and an easy commute to Dallas and surrounding areas, this home also has the incredible bonus of being zoned to highly sought-after McKinney ISD.
Welcome to this stunning 4,511 sq. ft. home situated on an oversized greenbelt lot, offering an exceptional combination of space, comfort, and entertainment! Featuring 4 spacious bedrooms, a game room, dedicated media room, and a versatile craft room or home office, this home provides flexibility for a variety of lifestyles.
**IMMACULATE, MOVE-IN READY HOME IN THE HIGHLY SOUGHT-AFTER SPICEWOOD AT CRAIG RANCH!** Nestled on a quiet interior lot, this stunning two-story home offers the perfect combination of modern elegance, privacy, low-maintenance living, and an unbeatable McKinney location! Featuring 4 spacious bedrooms, 2.
Experience the best of active adult living in this like-new 2023 home located in the highly sought-after Del Webb at Trinity Falls community in McKinney. Thoughtfully designed with 2 bedrooms and 2 full bathrooms, this light-filled home offers an open-concept layout that is both comfortable and functional.
Brand-new 2024 build in Lake Forest — 5 bed, 4 bath, 2,764 sq ft. McKinney ISD: Glen Oaks ? Dowell ? McKinney Boyd (A-rated). Move-in ready with builder warranty transferring to buyer.
Step out your door to a 2.5-mile radius most McKinney addresses can't match: Walmart Supercenter steps away, Costco 5 min, Market Street 1.7 mi, Allen Premium Outlets (120+ stores) 2.
7005 Wellington Point Road, Mc Kinney, Texas 75072
5Bedroom(s)
5Bathroom(s)
3Parking(s)
39Picture(s)
4,593Sqft
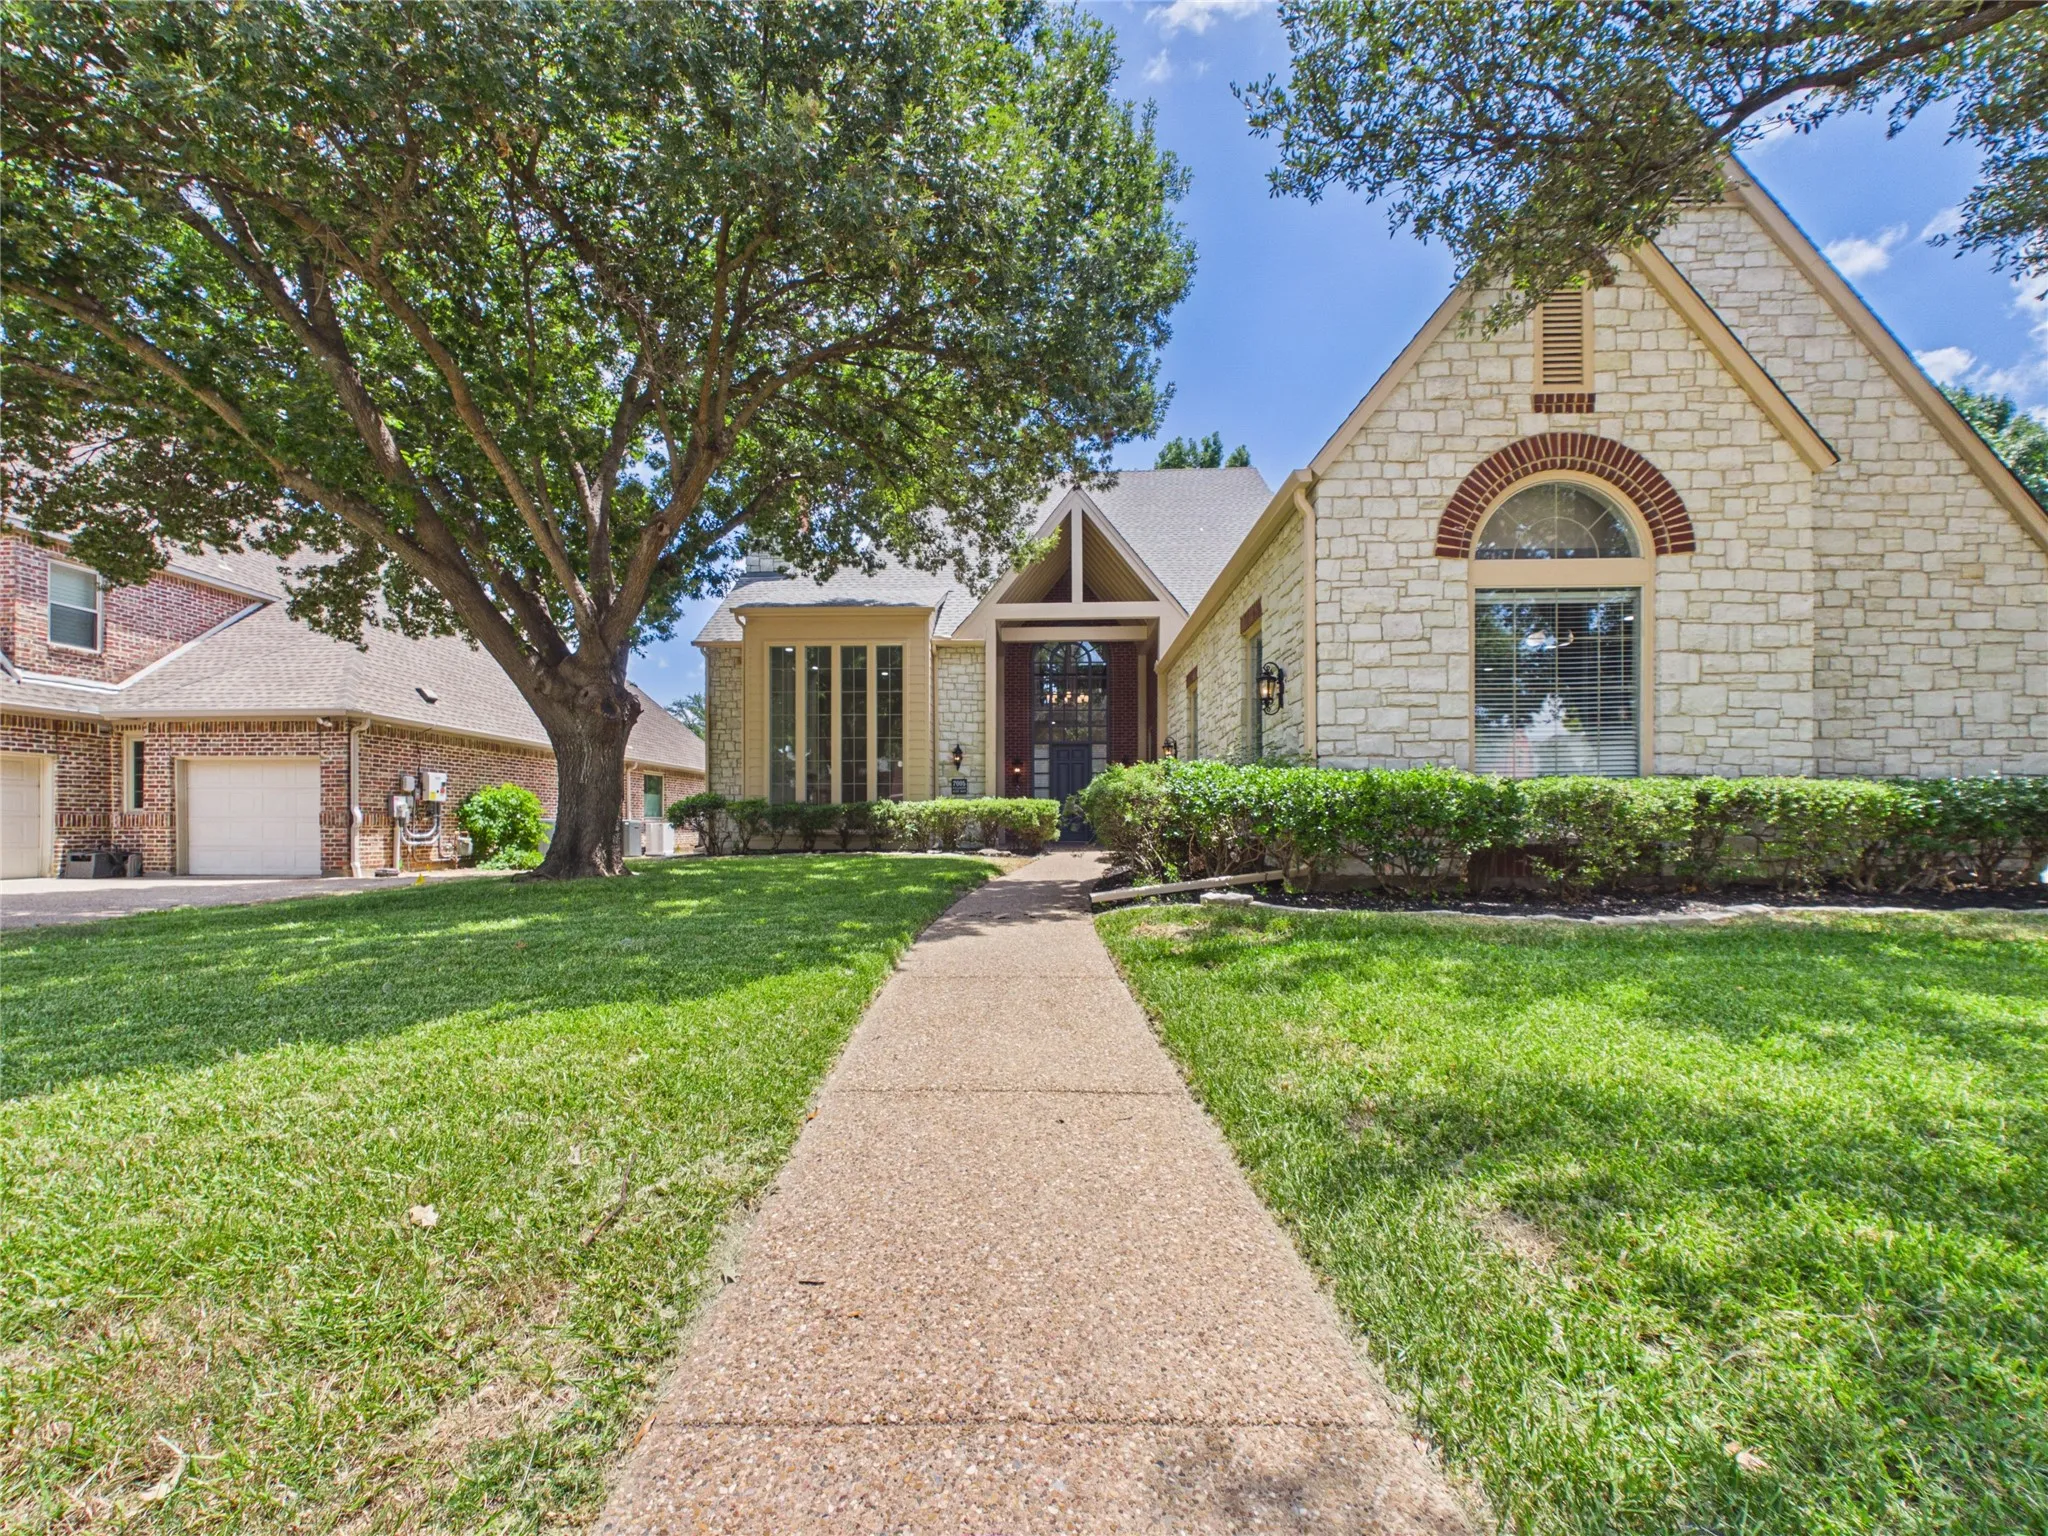
Set on a private, pond-view lot with mature shade trees, this two-story brick estate delivers space, light, and quality finishes throughout. Step through the front door into a dramatic two-story foyer with soaring ceilings and a curved staircase with natural wood steps leading to the upper loft. A wall of oversized windows floods the space with light and frames views of the backyard.
Welcome to this spacious and versatile McKinney home offering an impressive floor plan with room to live, work, and entertain. The home features a three-car split garage, two dedicated office spaces, and a separate formal dining room. At the heart of the home, the large kitchen includes granite countertops, a center island, and abundant cabinet and island storage.
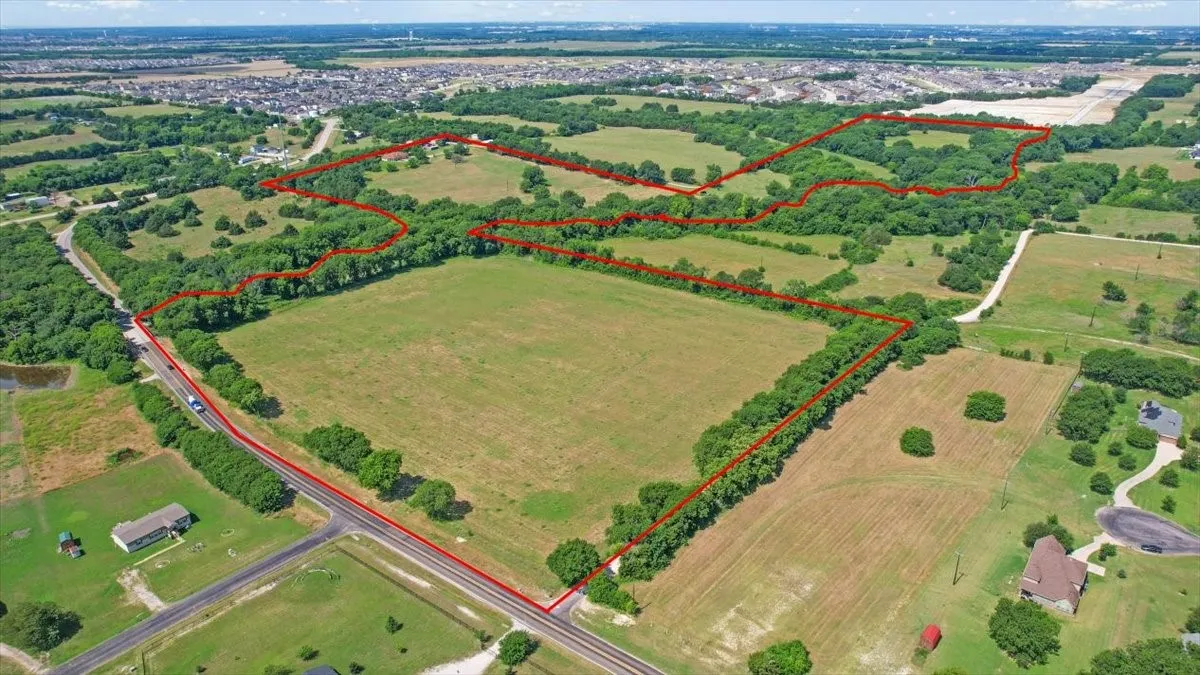
LOCATION • LOCATION • LOCATION! THREE QUARTERS OF A MILE FROM THE PLANNED 380 BYPASS. THIS RARE 36-ACRE DEVELOPMENT OPPORTUNITY IN THE HEART OF NORTH TEXAS' FASTEST-GROWING CORRIDOR.
An exceptional opportunity awaits with two contiguous parcels totaling approximately 67.5 acres located at 4195 and 4196 County Road 1001, McKinney, Texas.
*Financing incentive with accepted offer!* Located on a heavily treed cul-de-sac lot in the coveted neighborhood of Village of Eldorado, this stately custom home is full of elegance and charm! ENJOY views of the Eldorado golf course, lake and greenbelt from almost every room in the home! Step into the foyer with nail-down hardwood floors, custom wood trim and a formal dining room with soaring ceil
Welcome to 413 Sugarmaple Ln in the highly sought after Trinity Falls community of McKinney. This beautifully maintained 3-bedroom, 2.5-bath townhome offers 1,892 square feet of thoughtfully designed living space on a desirable corner lot with park views, combining modern style, everyday comfort, and exceptional community amenities.
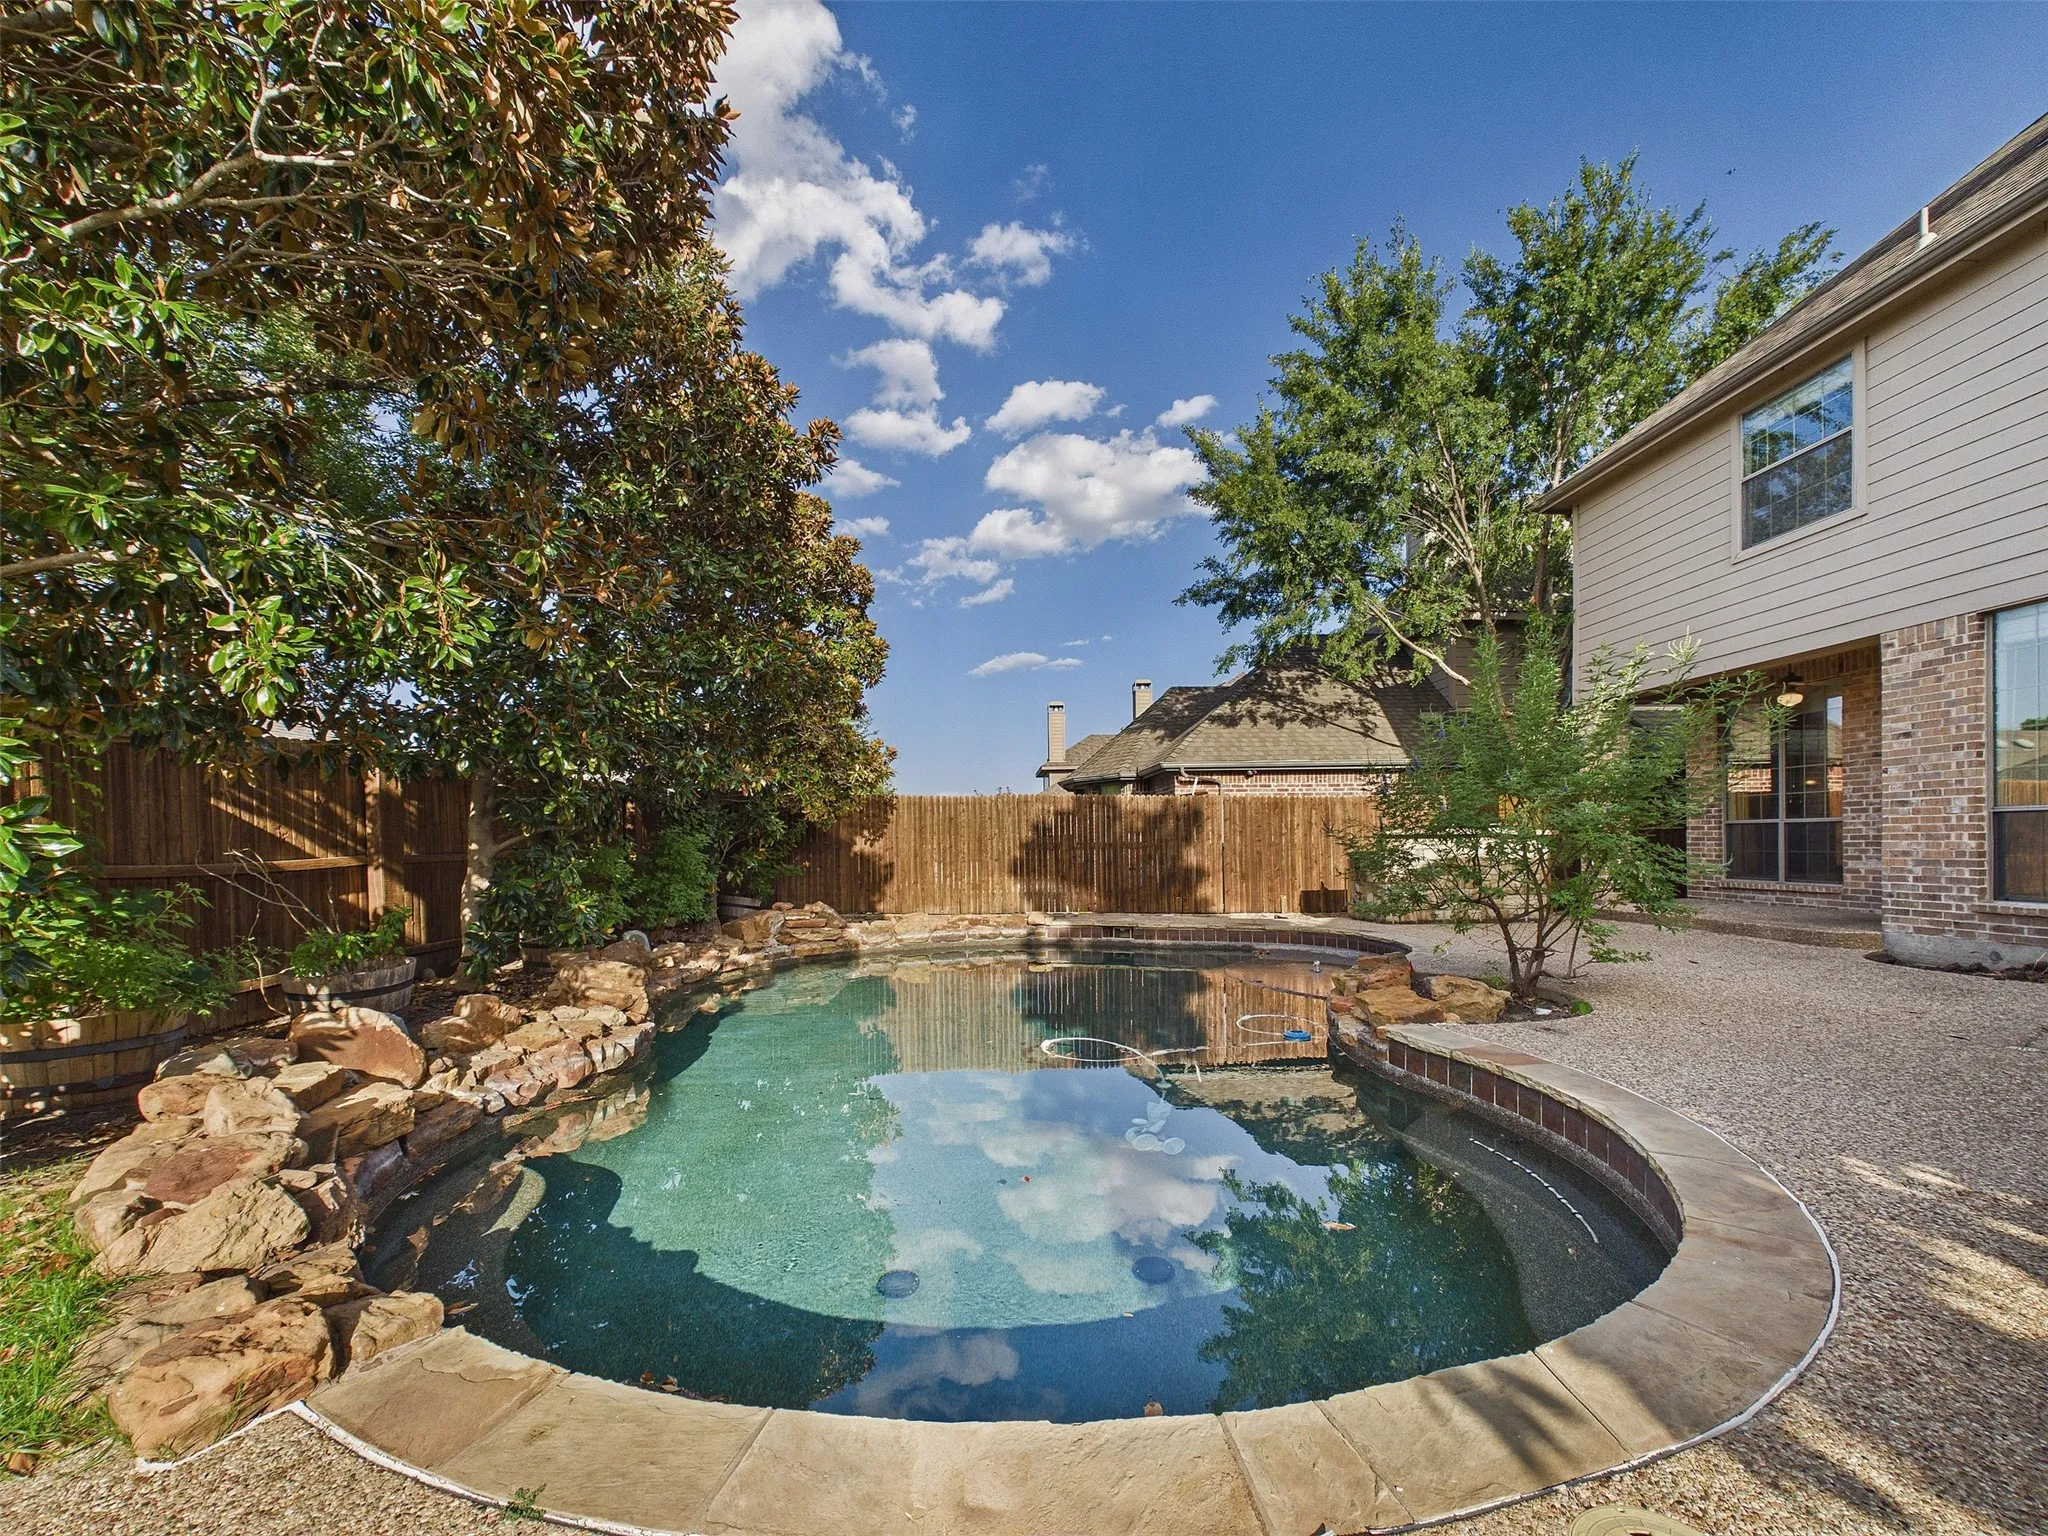
Over $600,000 in renovations have completely reimagined this exceptional Stonebridge Ranch home, from its beautifully remodeled interiors to the spectacular 2023 resort-style pool. Set on a corner lot backing to peaceful green space, this home offers a level of finish, space, and amenities that would be difficult to replicate today.
HISTORIC McKINNEY and just a few blocks from the popular Downtown McKinney Square! Built in 2019, this custom British Builder home offers exceptional craftsmanship, thoughtful upgrades, and a flexible five-bedroom floor plan in one of McKinney’s most desirable downtown neighborhoods.
Welcome to this beautiful, move-in-ready one-story home, perfectly situated on an elevated cul-de-sac lot! Fresh neutral paint, new blinds, and easy-care LVP flooring create a clean, inviting feel throughout—with no carpet! An added bonus is the Aug '26 8-foot board-on-board cedar fence that encloses the grassy backyard!The inviting front living room offers a comfortable space to greet g
Nestled within the exclusive Melton Ridge village of Stonebridge Ranch, this meticulously maintained, single-owner Shaddock custom home offers exceptional craftsmanship, timeless style, and modern amenities. The desirable north-facing, one-and-a-half-story floor plan features 4 bedrooms, 3.
Welcome to 605 Terrace View in McKinney, a completely remodeled single-level living home with a floor plan that feels open, functional, and easy to live in. From the moment you walk in, the extra-tall ceilings create a bright, spacious feel, while the updated finishes give the home a clean, modern look throughout.
Rare opportunity to get into the neighborhood, and at a GREAT PRICE! Tucked into a quiet friendly cul-de-sac in the beautiful, elegant neighborhood of Clifton Park, where all the homes are custom. Enjoy the abundant privacy that this house and lot offer. A charming covered front porch greets you as you arrive. This home has THREE garages, one of which is separate from the other two.
2-1 buy-down offered through preferred lender. This corner lot home in the highly desirable Liberty Place at Stonebridge Ranch offers a functional layout with the primary suite on the main level.
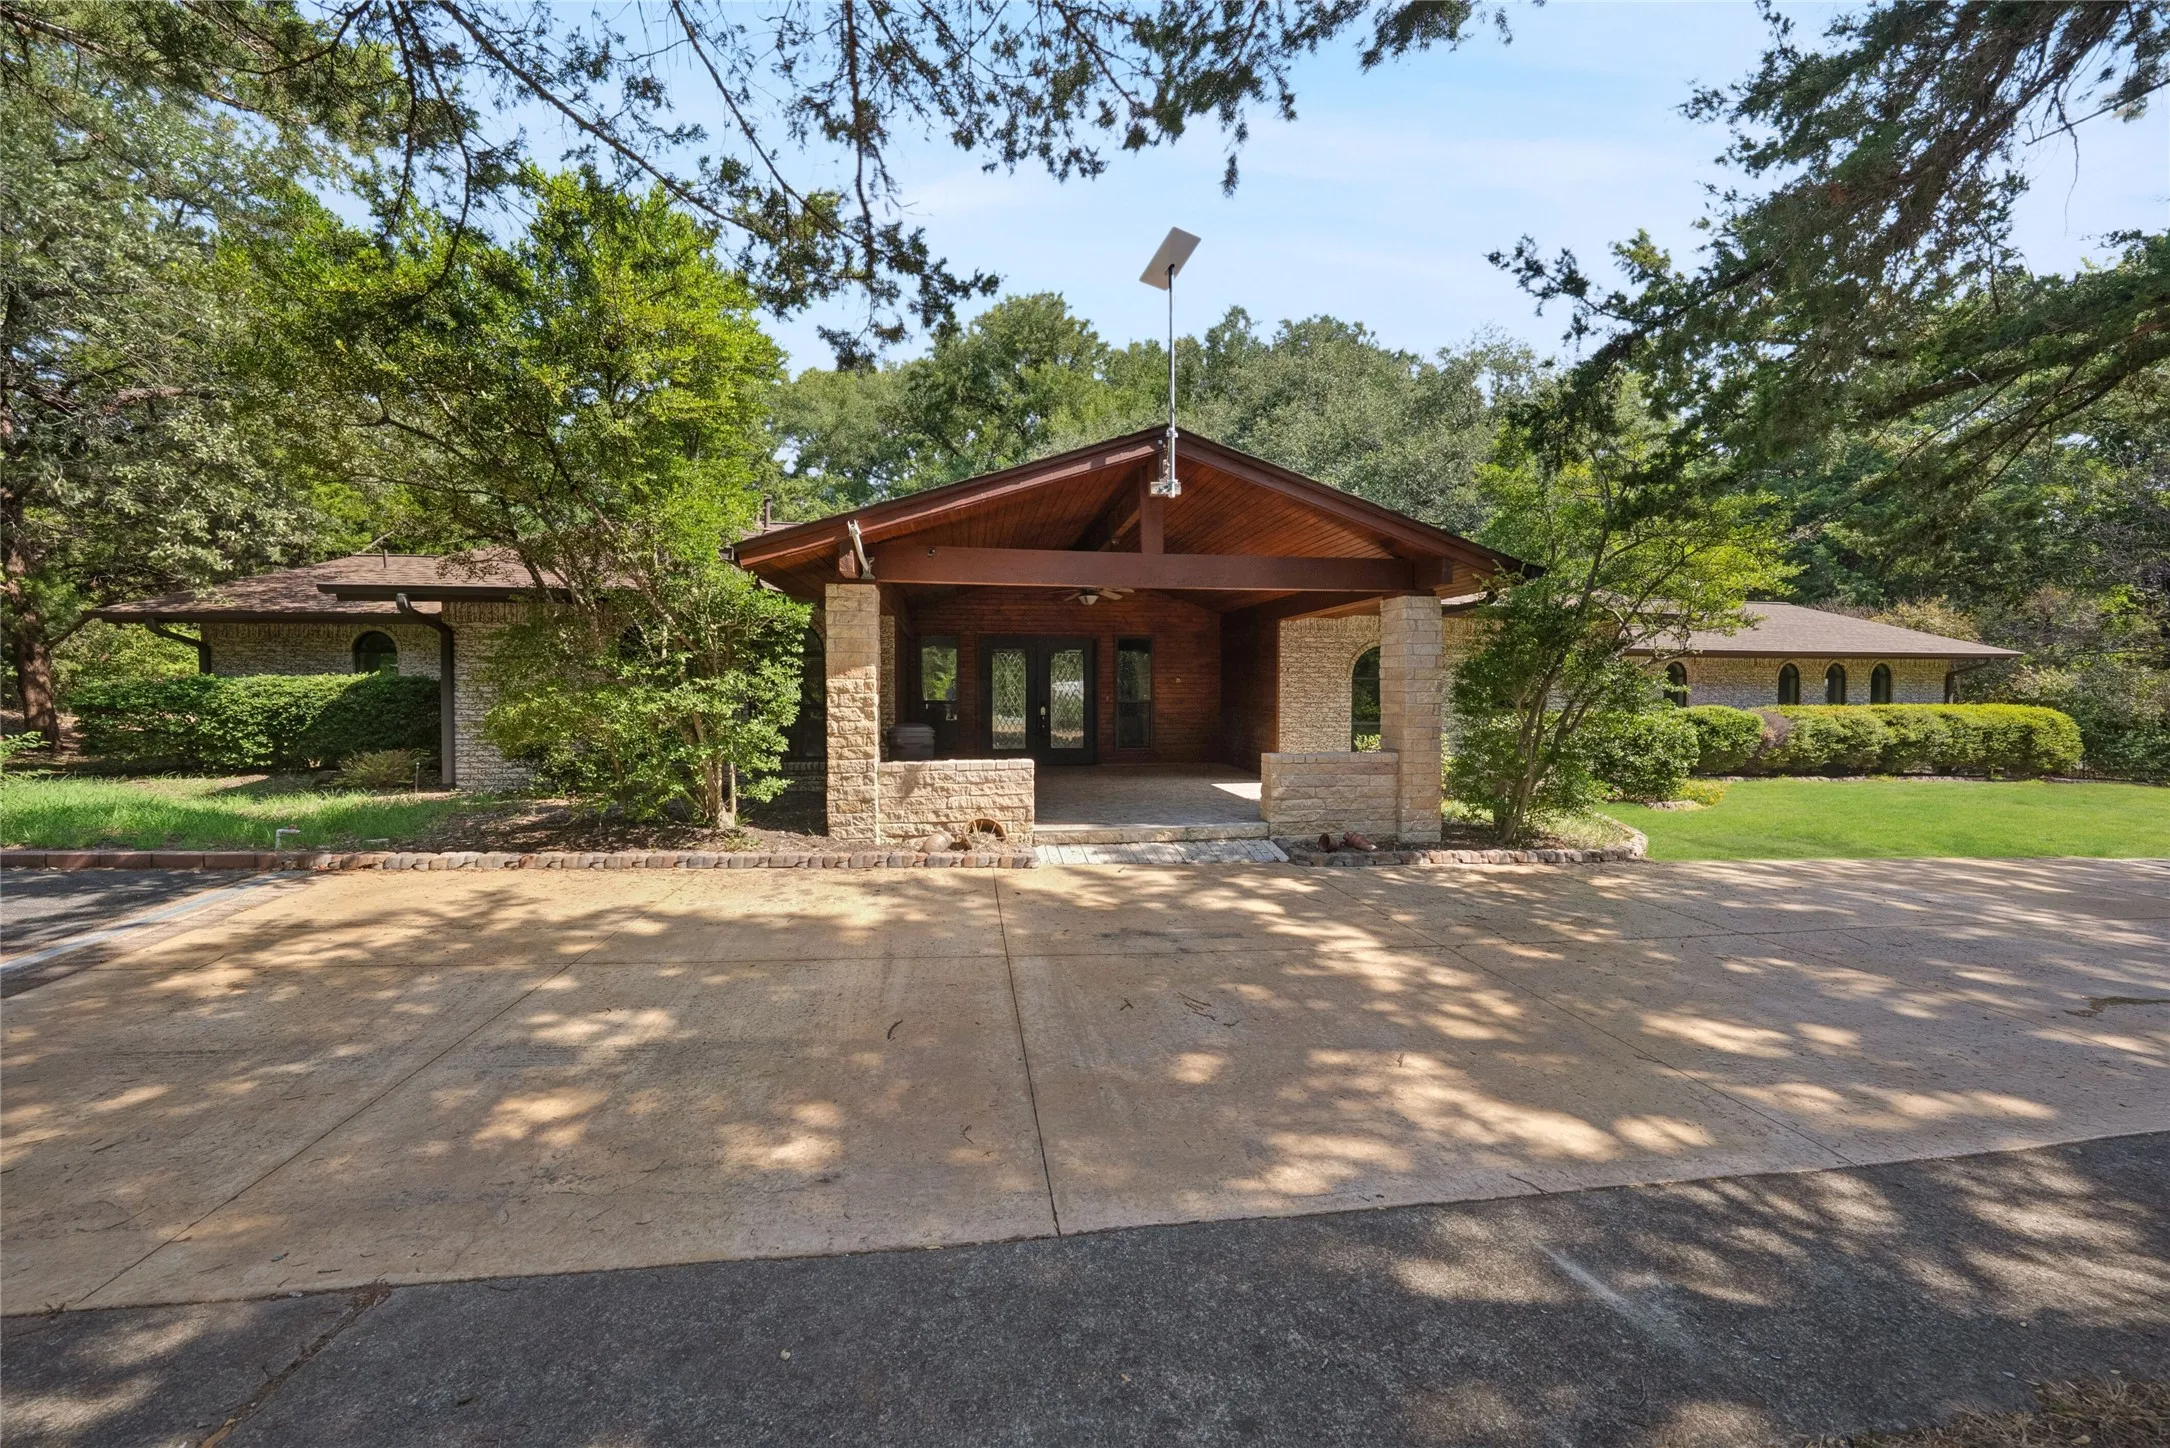
Tucked behind a canopy of mature trees, this exceptional 2.66-acre property offers a level of privacy and character that's hard to find today. Just minutes from Hwy 380, a long private drive leads to a secluded homesite surrounded by nature, creating the feeling of a true private retreat.The property is designed for living, creating, and enjoying the outdoors.
Two-story brick traditional in Ridgecrest, west McKinney. 3,500 square feet, 4 bedrooms, 3.5 baths. The plan lives larger than the bedroom count suggests: a game room and a separate media room upstairs, plus a downstairs office and flex space. Primary suite down. Upstairs the front bedroom is ensuite.Outside, a pool and a built-in grill under a covered patio.
Feel instantly at home in this beautifully updated Stonebridge Ranch retreat, perfectly positioned across from scenic walking and jogging trails. A sparkling backyard oasis steals the show with a stunning pool, mature trees, and a covered outdoor living area complete with a masonry fireplace, built-in grill, mini fridge, and ample storage, ideal for year-round relaxation or entertaining.
Situated in the heart of all that McKinney and Frisco have to offer, this pristine two-story townhome delivers a low-maintenance lifestyle within the highly sought-after master-planned community of Craig Ranch.
Welcome to effortless one-story living in this beautifully designed David Weekley home, offering the perfect blend of elegance, comfort, and functionality. The sophisticated split-bedroom floor plan features 4 bedrooms, 3 full baths, a private study with double French doors, and a formal dining room.
Welcome home to 3509 Andromeda, a beautifully upgraded home built by Highland Homes, where the thoughtful design, comfortable living, and move-in-ready convenience come together in the vibrant Painted Tree community.
Set on a desirable north-facing, flat lot with a wider front profile, this home offers inviting curb appeal and a wonderful sense of space from the moment you arrive.
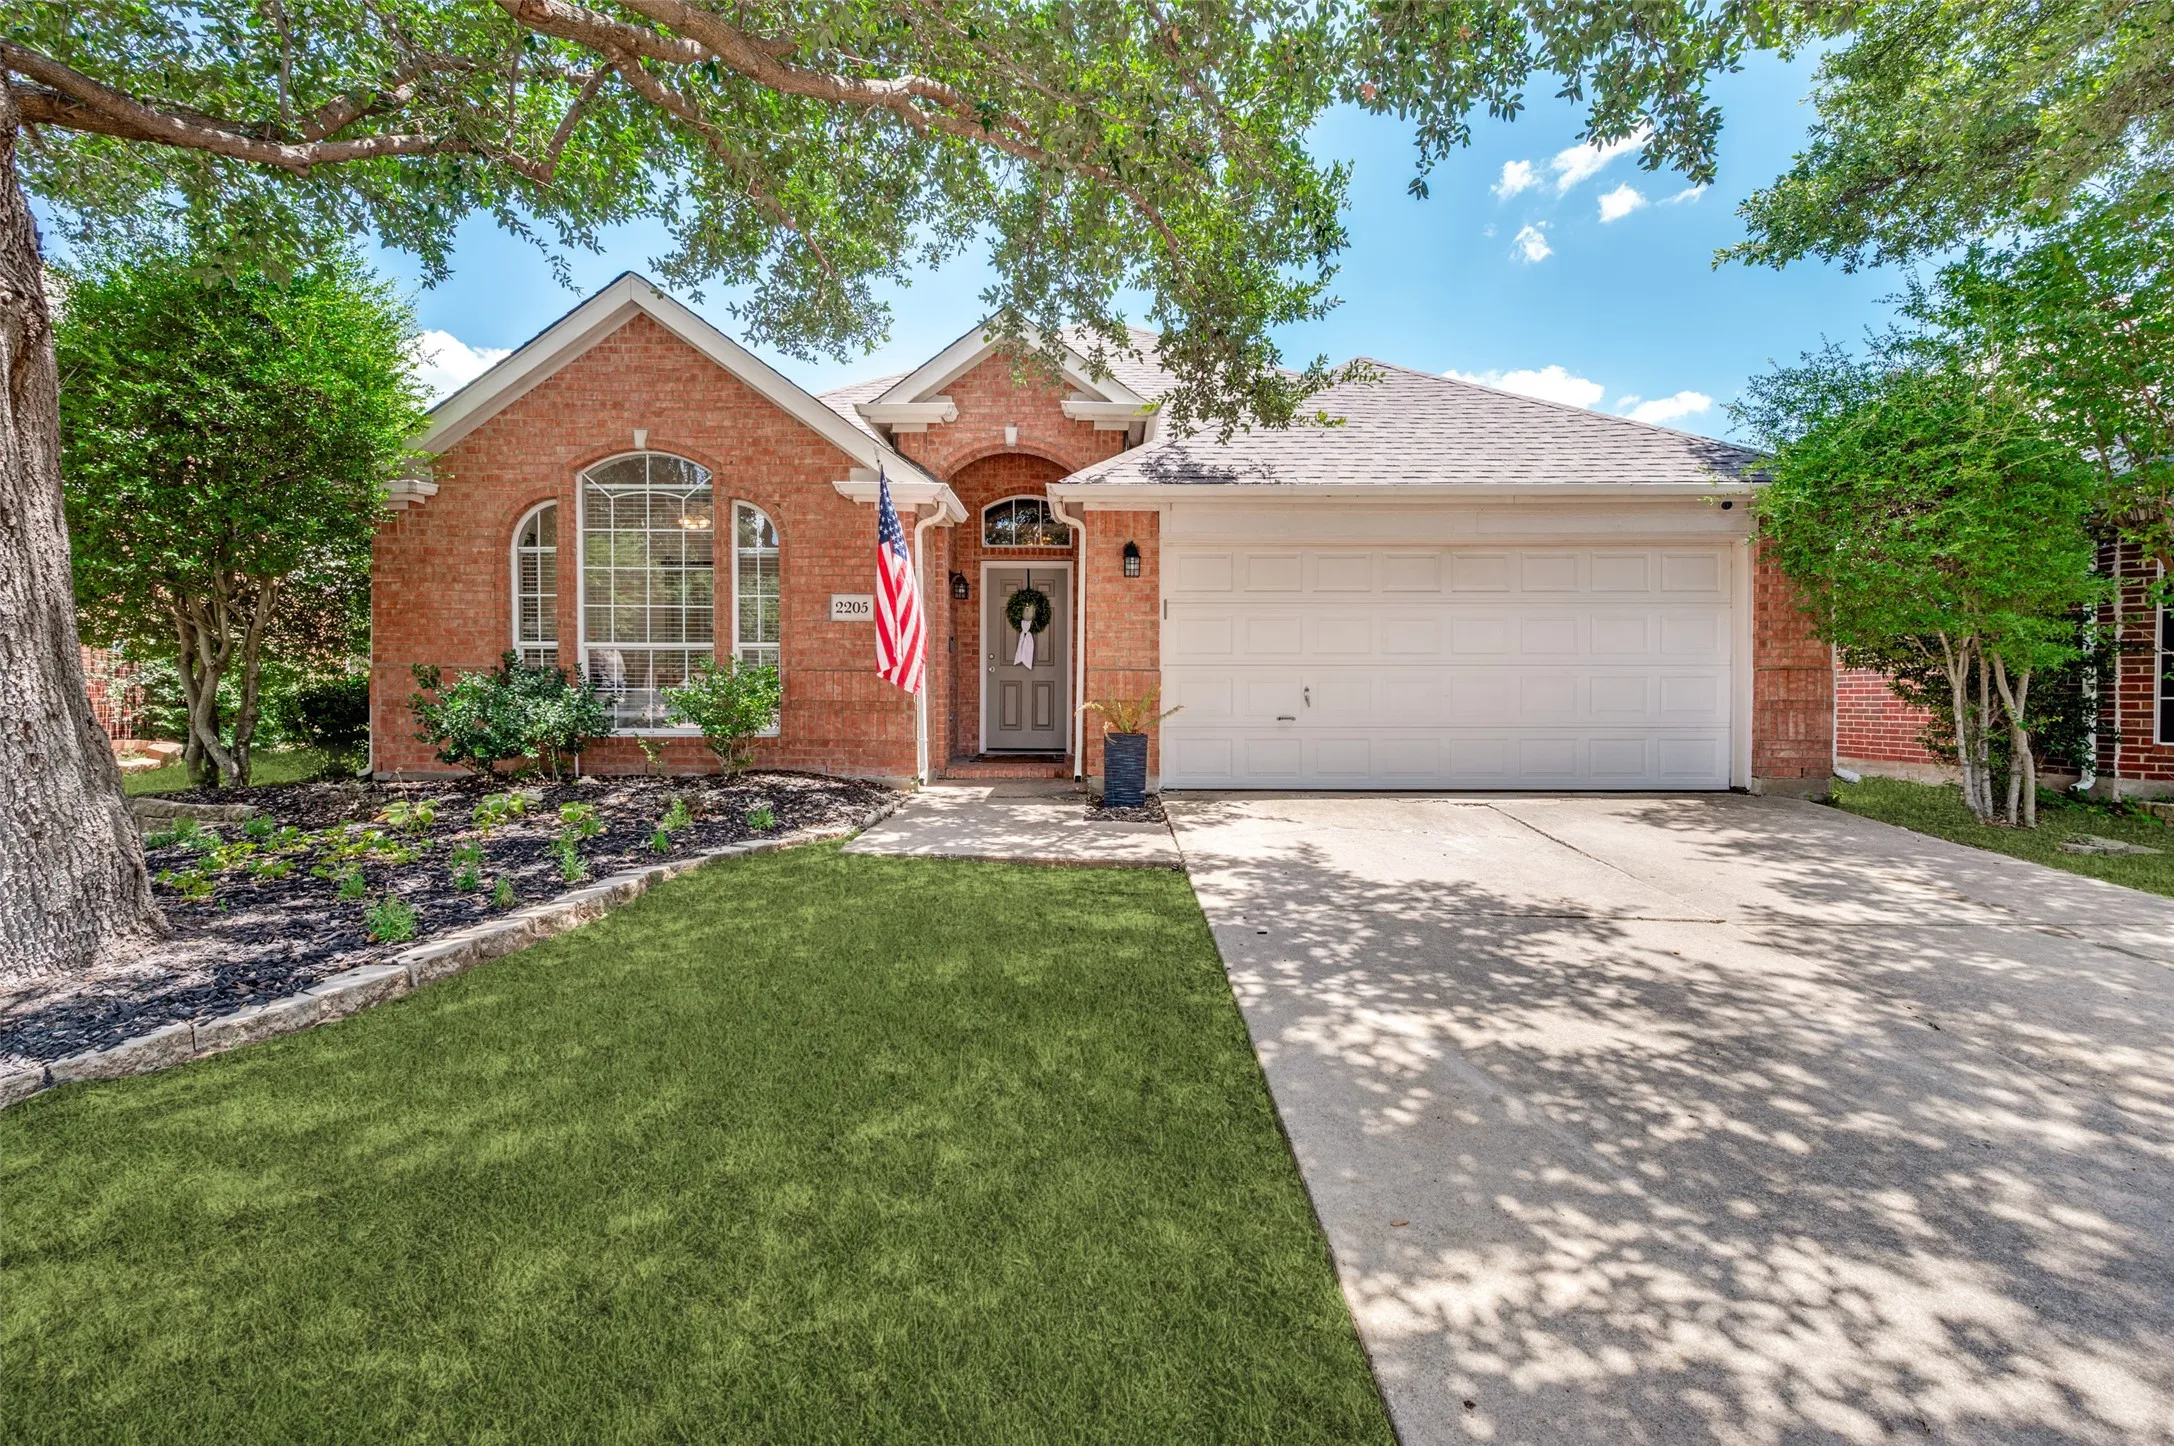
Welcome to 2205 Killarney Drive, a beautifully updated 4-bedroom, 3-bath traditional home nestled on a tree-lined cul-de-sac in Stonebridge Ranch. Thoughtfully designed for everyday living and entertaining, the interior features an inviting dining room and a light-filled living room anchored by a gas fireplace and a wall of windows.
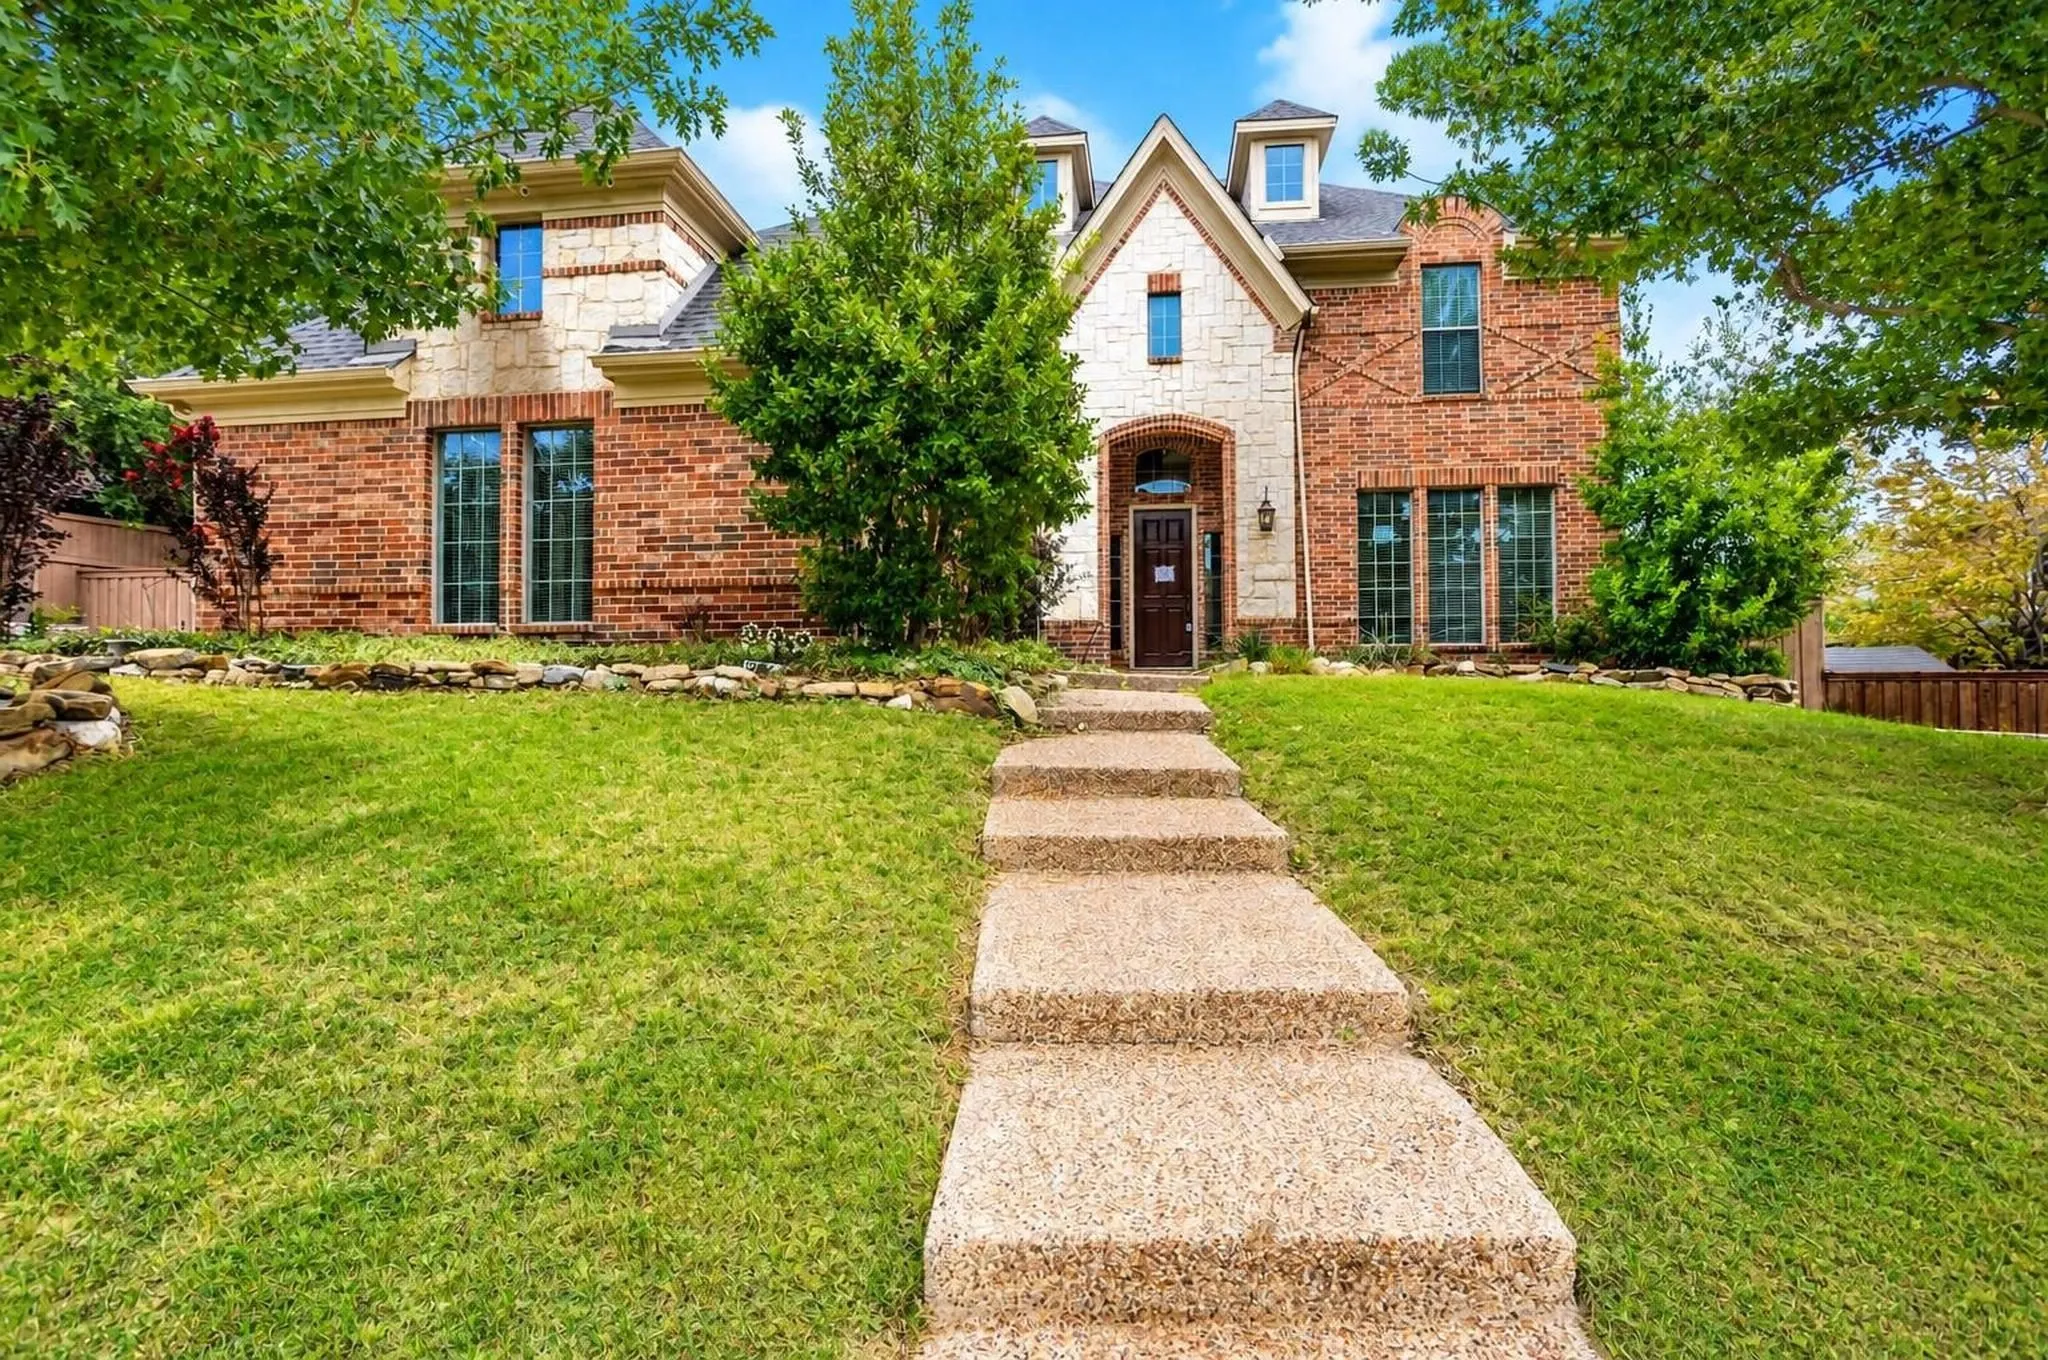
From the moment you enter, this elegant residence makes an impression with soaring ceilings, a dramatic staircase, and a beautifully open floor plan designed for both sophisticated entertaining and comfortable everyday living.