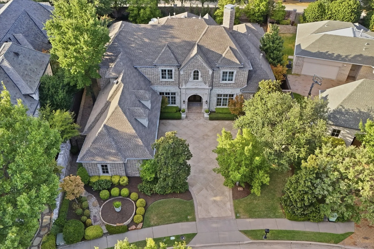
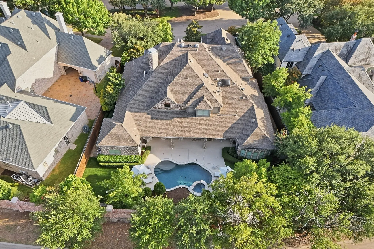
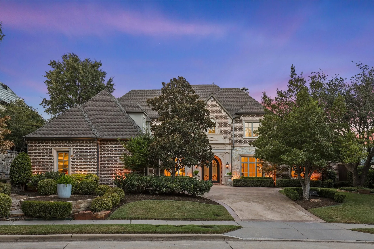
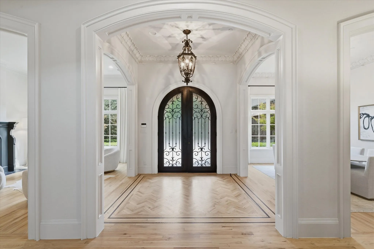
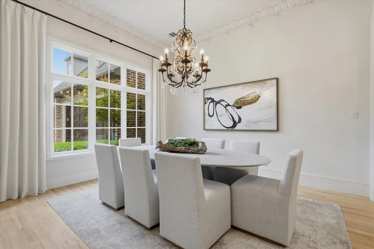
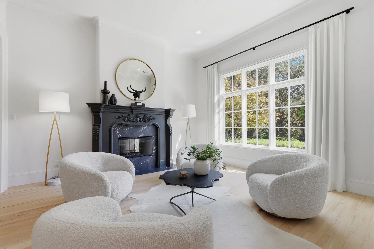
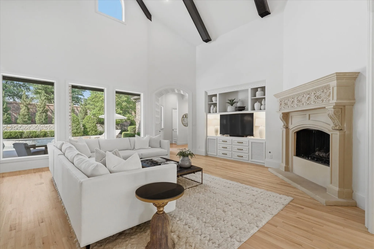
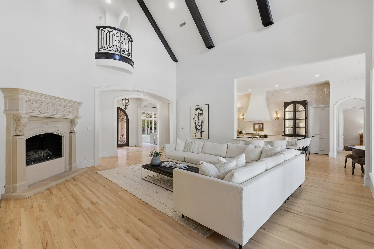
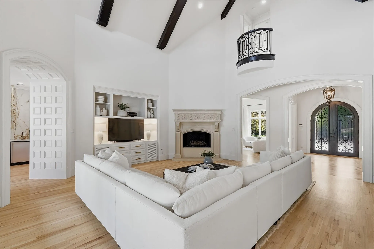
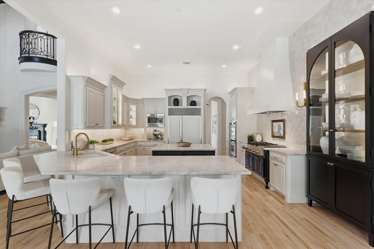
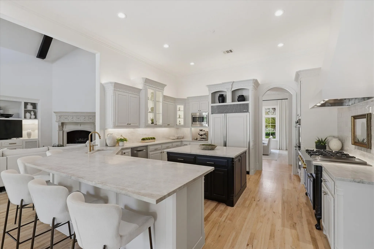
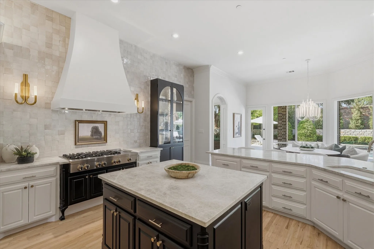
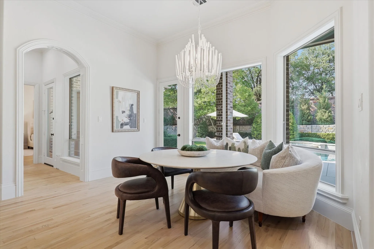
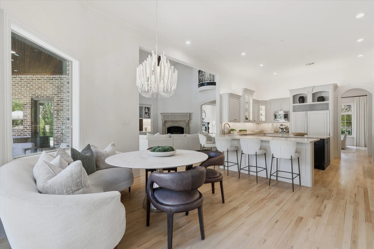
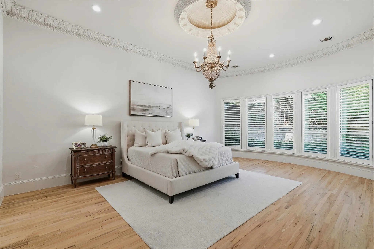
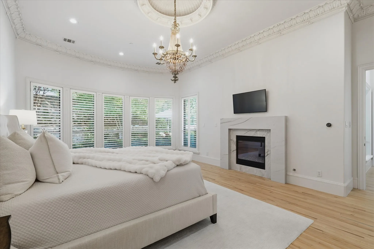
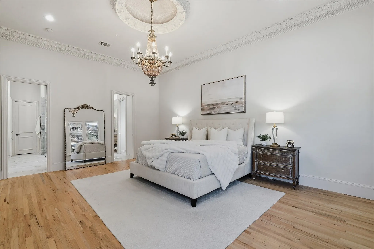
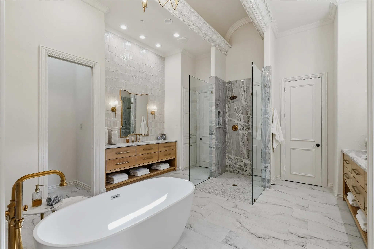
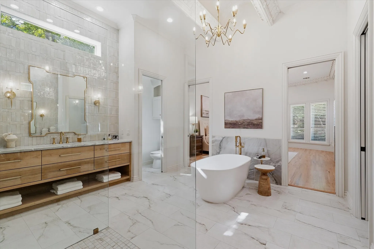
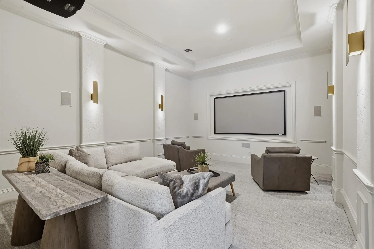
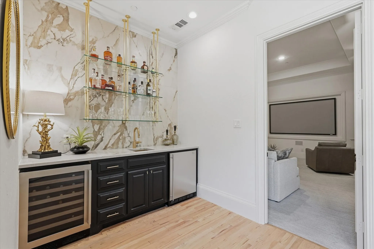
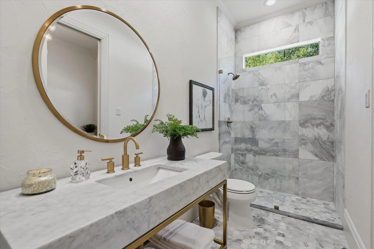
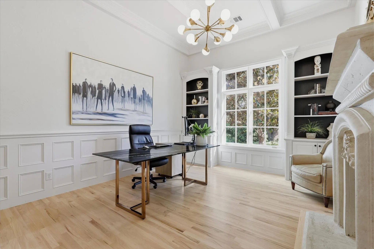
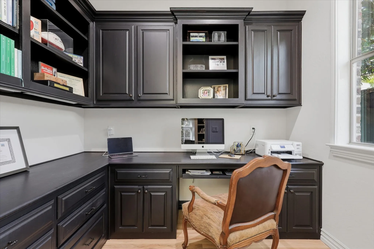
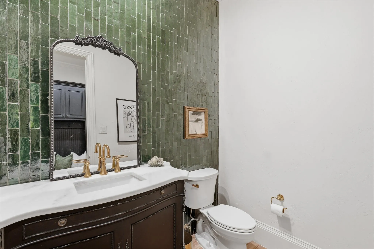
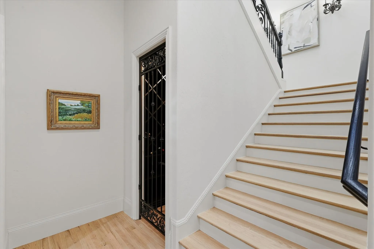
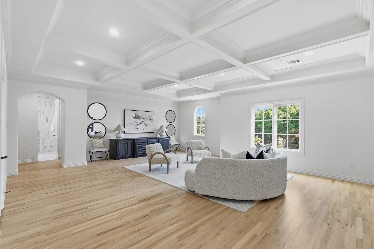
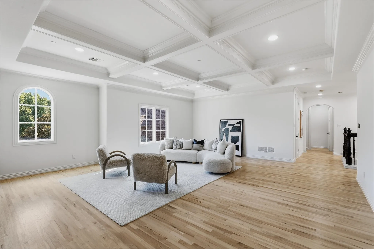
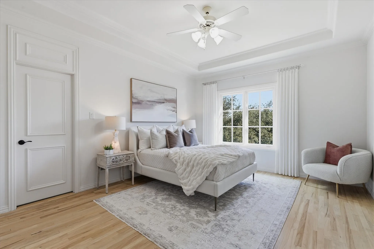
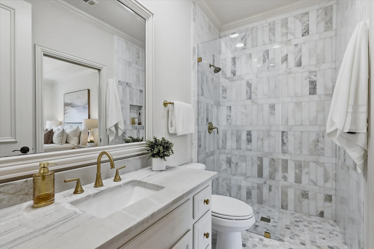
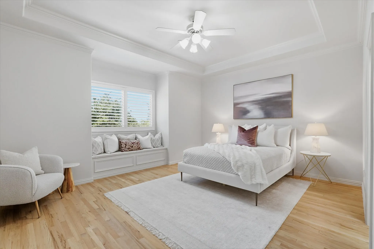
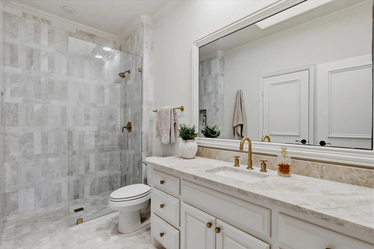
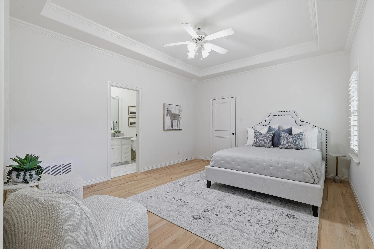
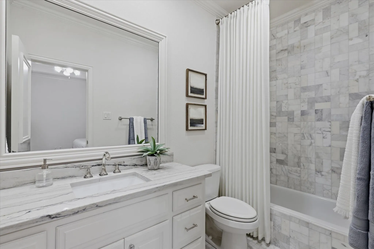
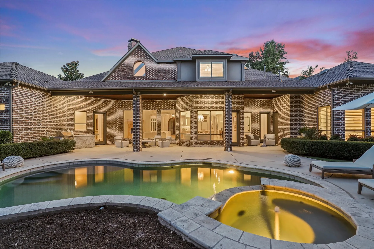
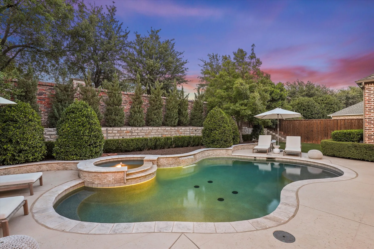
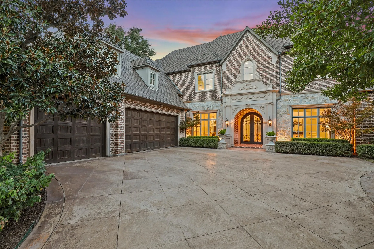
Surrounded by a canopy of live oaks and set within the guard-gated Villages of Stonebriar Park, this custom Bob Bobbitt residence has been thoughtfully reimagined. Spanning more than 6,200 square feet, the home balances impressive scale with warmth, livability and beautifully considered spaces. Vaulted and beamed ceilings, arched doorways, gorgeous millwork and newly refinished hardwood floors establish the home’s architectural character, while fresh paint throughout the interior creates a refined and cohesive backdrop. Each room possesses its own identity yet remains naturally connected to the next, with pool views enjoyed from the home’s primary living spaces. The remodeled kitchen anchors the home with its striking Taj Mahal quartzite countertops, zellige tiled wall, and beautiful new fixtures, and is well appointed with a JennAir six-burner gas cooktop and griddle, Sub-Zero refrigeration, double ovens and spacious pantry. Formal living and dining rooms also provide elegant gathering spaces, while the reimagined bar and wine room introduce another layer to the home’s entertaining experience. The private primary suite offers a wall of windows, marble surround fireplace, and remodeled bath with separate vanities, walk-in shower, soaking tub, private water closets and individual custom closets. A handsome study, main-level media room and secondary bedroom suite provide remarkable flexibility on the first floor. Upstairs, an expansive central living area provides generous space for games, conversation and relaxation. Three additional bedrooms surround the space, each with an updated ensuite bath and walk-in closet. The transformation continues outdoors with the remodeled pool and spa featuring PebbleTec finishes and new stone wall with water feature, complemented by new decking and artificial turf throughout the yard. A covered patio, built-in grill and multiple areas for gathering create an inviting outdoor environment designed to be enjoyed throughout the year.
 © 2026 North Texas Real Estate Information Systems, Inc.
You are not logged in