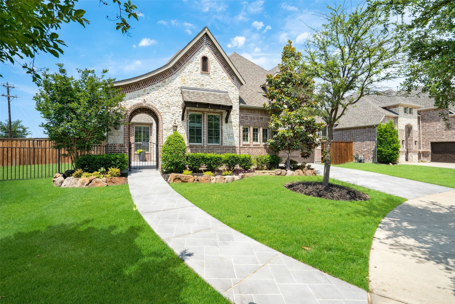
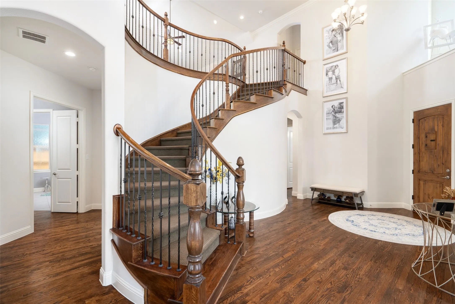
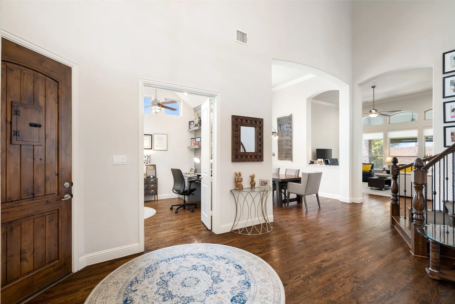
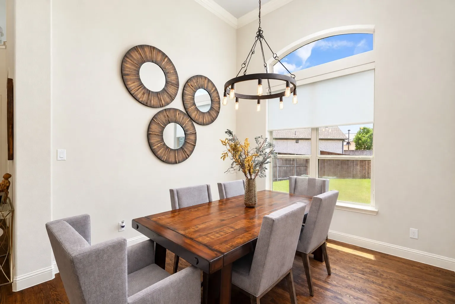
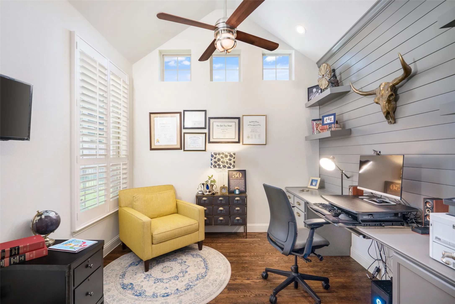
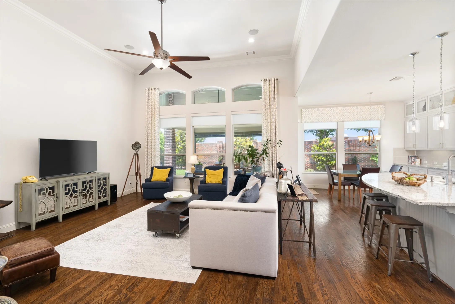
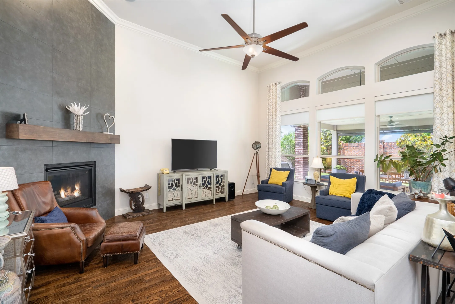
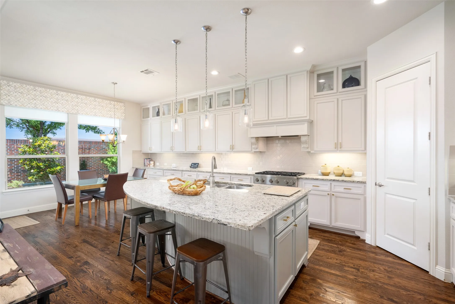
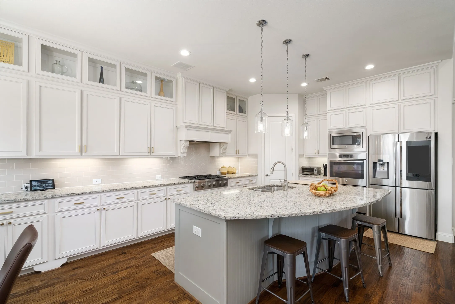
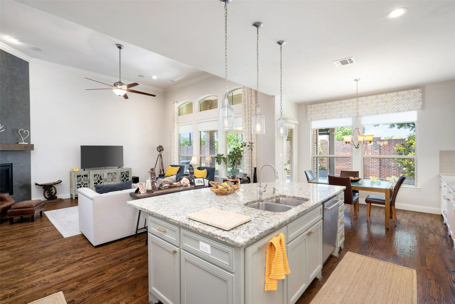
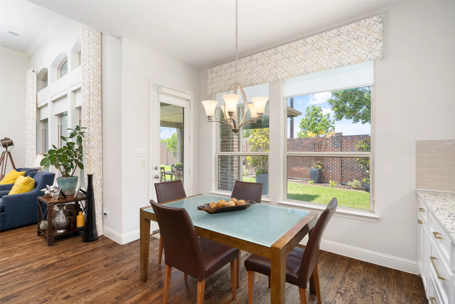
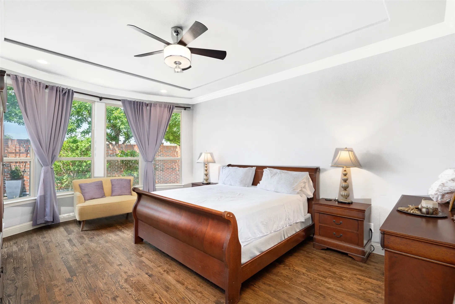
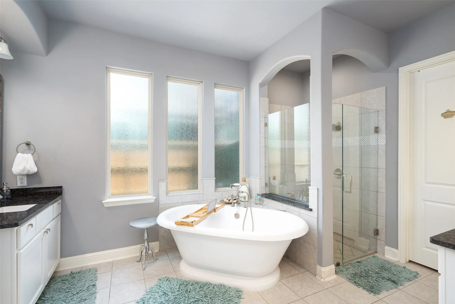
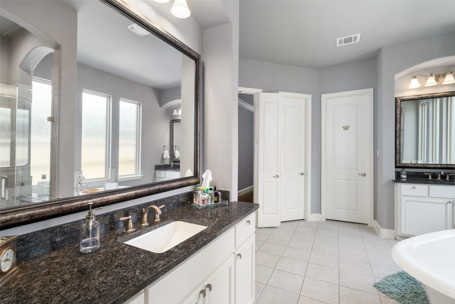
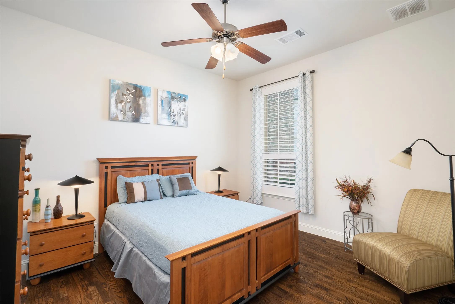
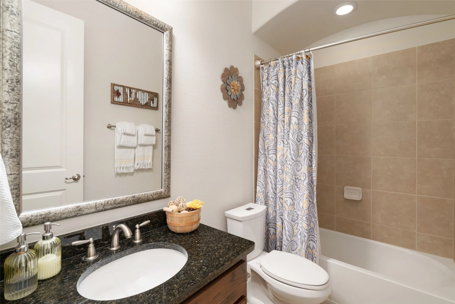
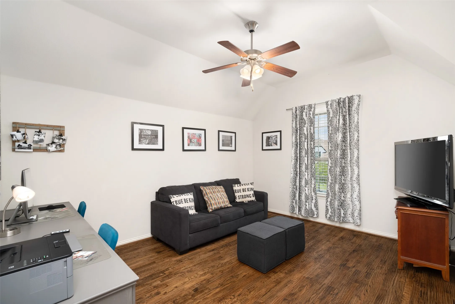
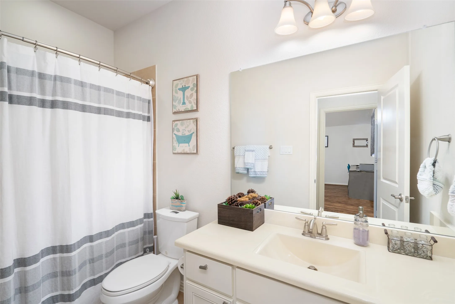
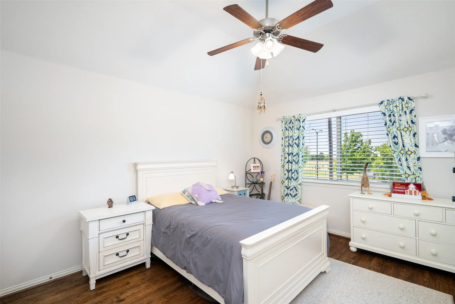
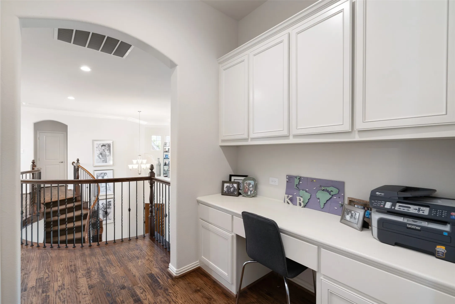
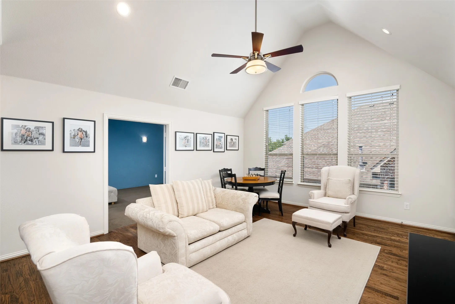
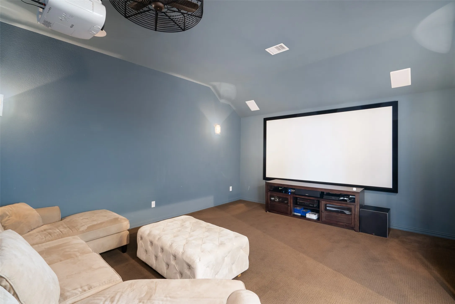
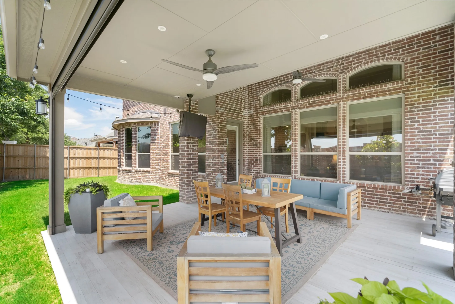
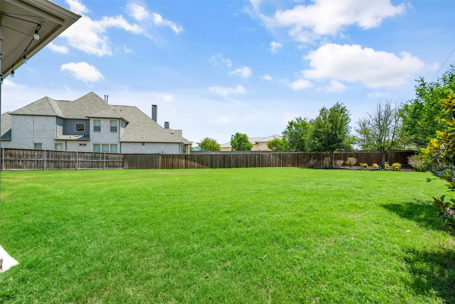
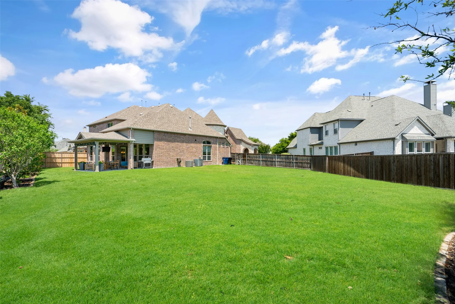
Move-in ready with immediate occupancy available, this exceptional Frisco ISD home offers a rare floor plan with five bedrooms, four full baths, a private study, formal dining room, media room, game room, two bedrooms and two full baths on the main level, and a three-car garage. Soaring ceilings, hardwood floors, a sweeping curved staircase and abundant natural light welcome you inside. The spacious living room is filled with natural light and showcases a floor-to-ceiling stone fireplace with gas logs, creating a warm and inviting gathering space that opens seamlessly to the kitchen and breakfast area. The beautifully designed kitchen features knotty painted cabinets, granite countertops, an oversized island, stainless-steel appliances including a 5-burner gas cooktop and double ovens. The private primary suite offers a peaceful retreat with a box window sitting area, dual walk-in closets, separate vanities, granite countertops, a soaking tub, and a frameless glass shower. A secondary bedroom and full bath on the first floor provide excellent flexibility for guests. Upstairs features three additional bedrooms, a spacious game room with built-ins, a media room pre-wired for surround sound, and a built-in homework or study area. The covered patio is screened in for year around enjoyment. Zoned to highly acclaimed Frisco ISD.
 © 2026 North Texas Real Estate Information Systems, Inc.
You are not logged in