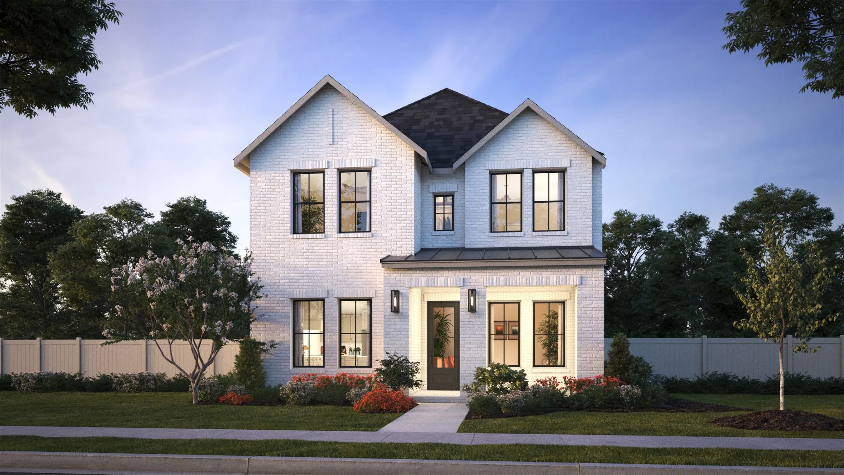
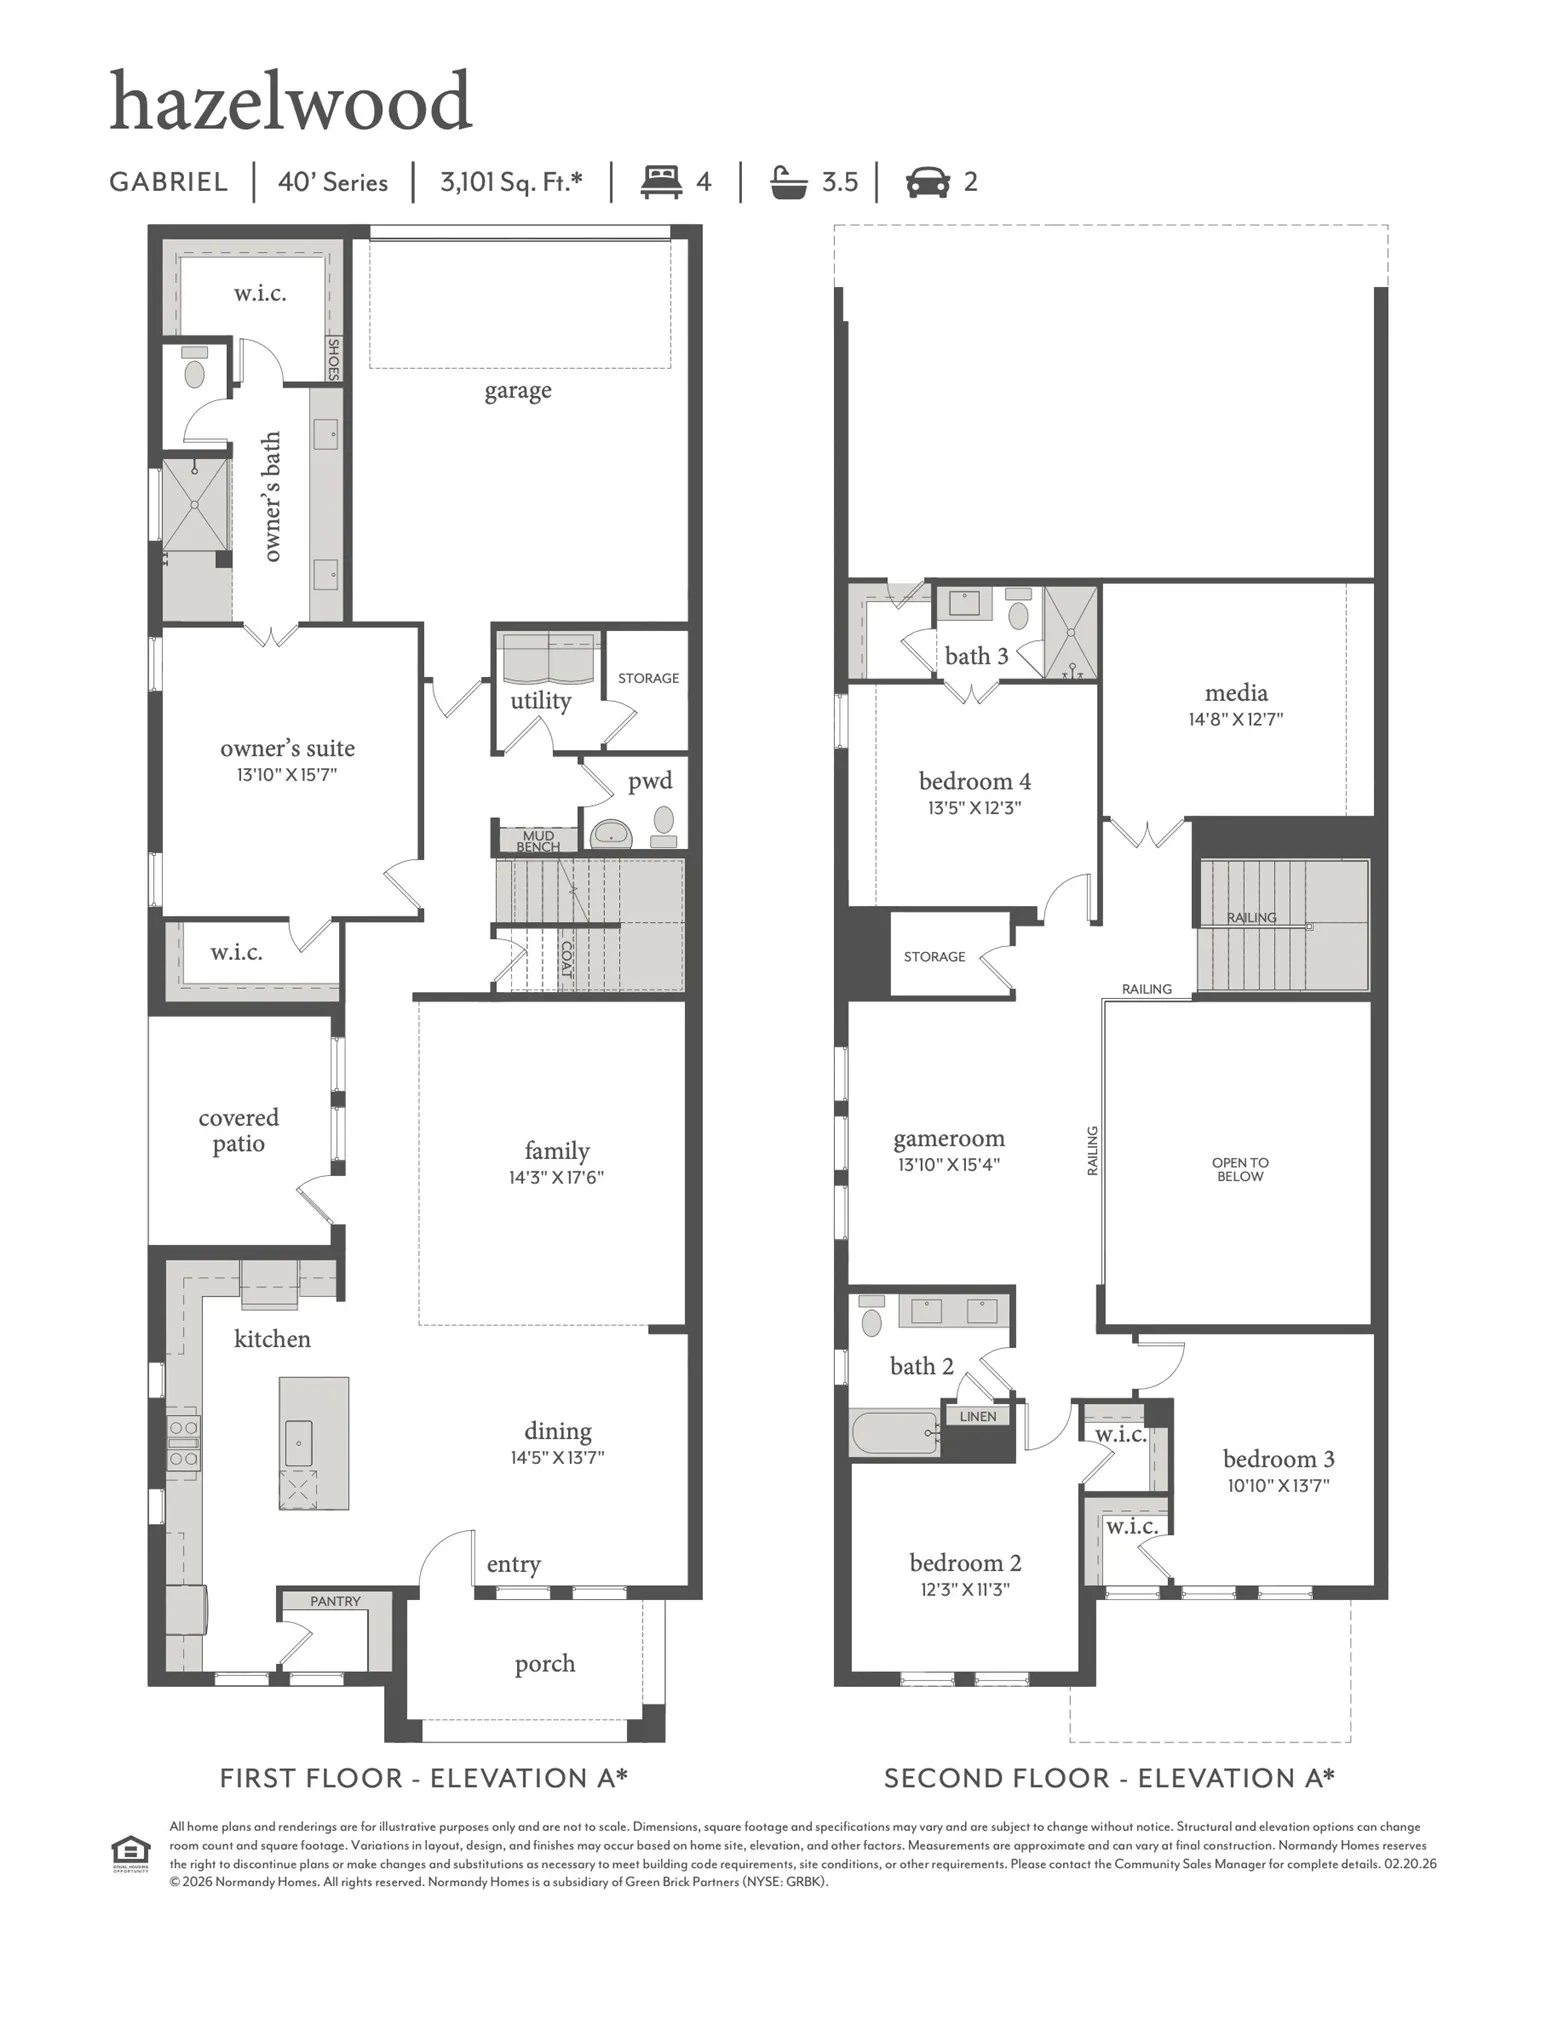
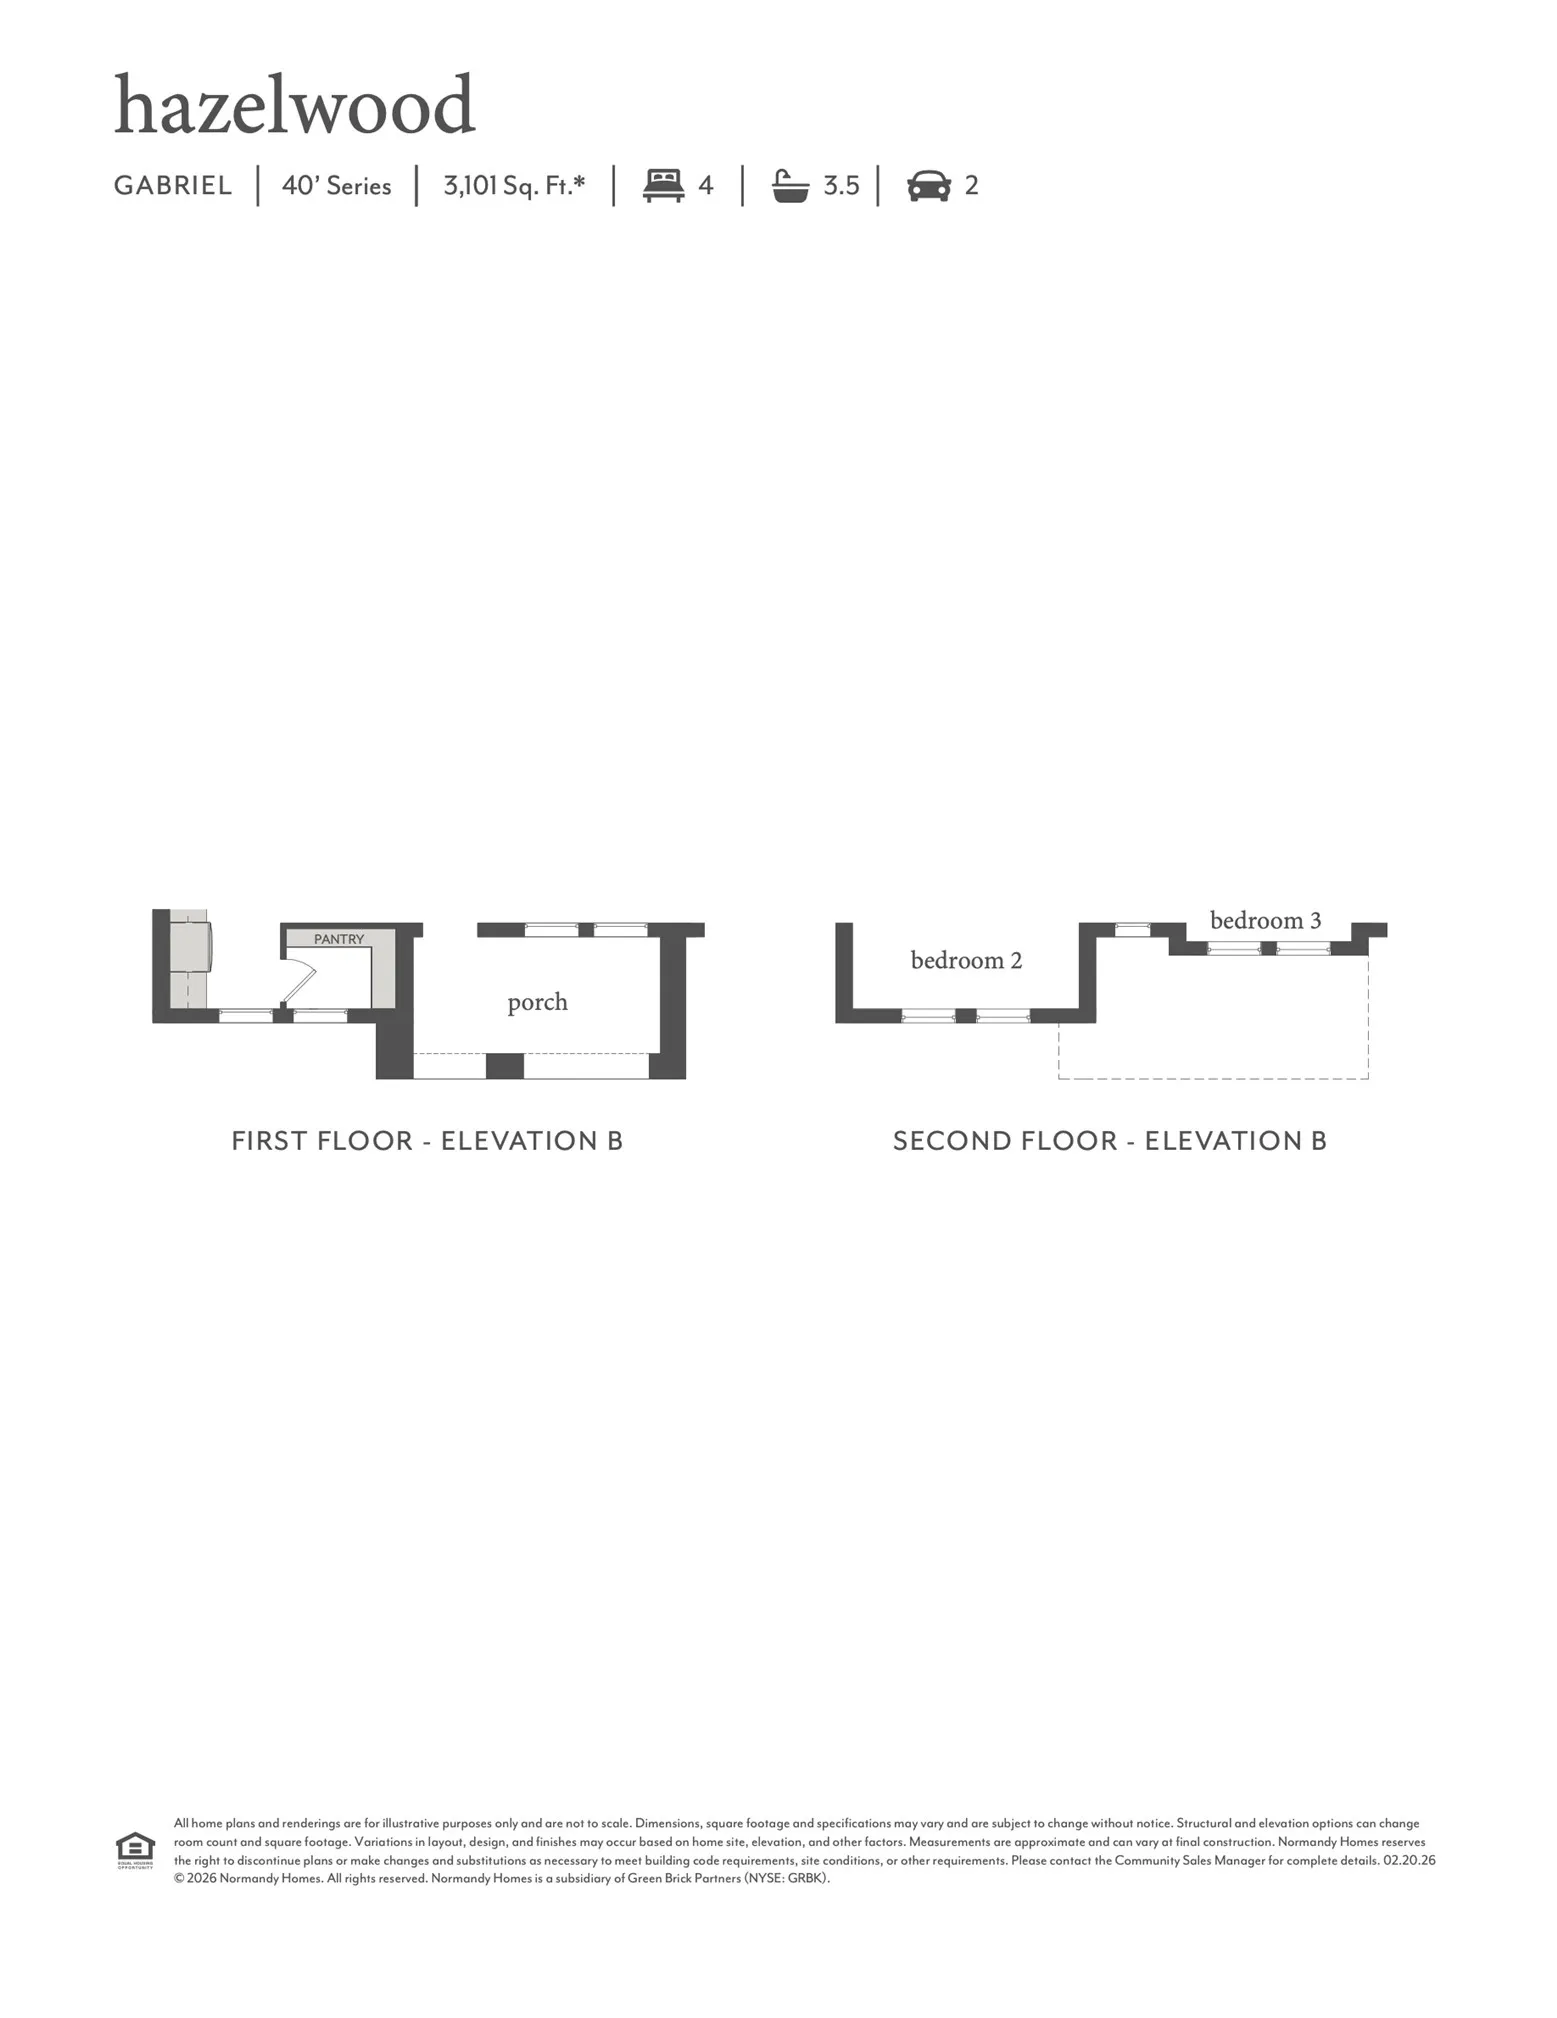
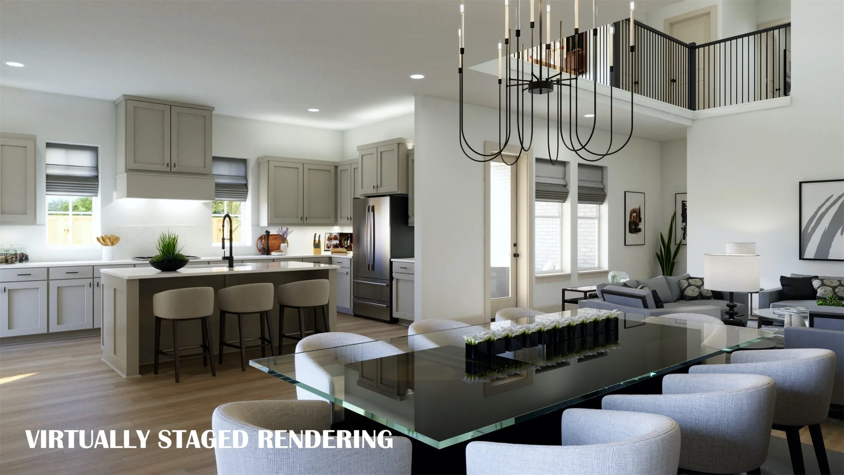
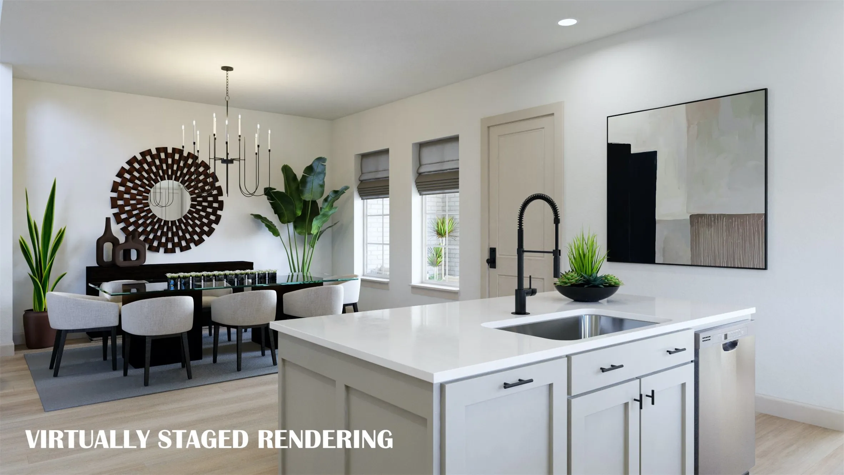
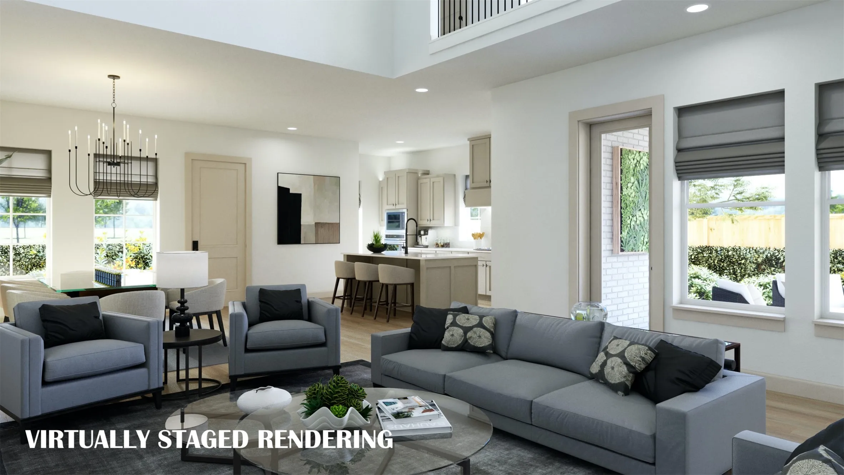
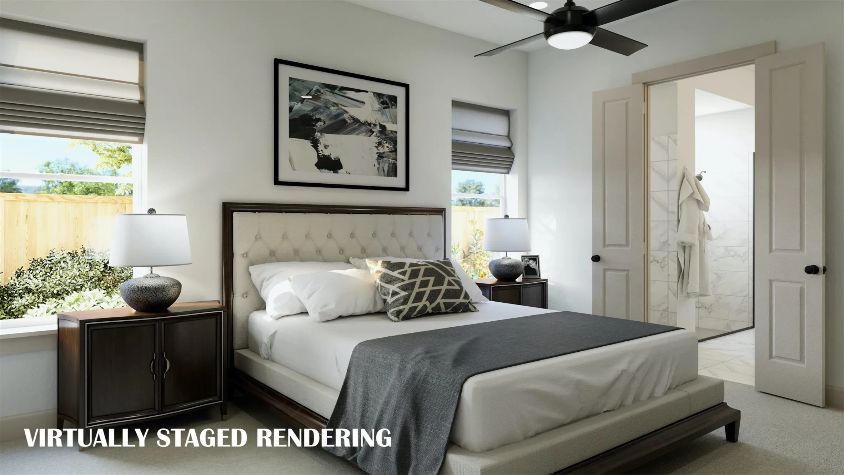
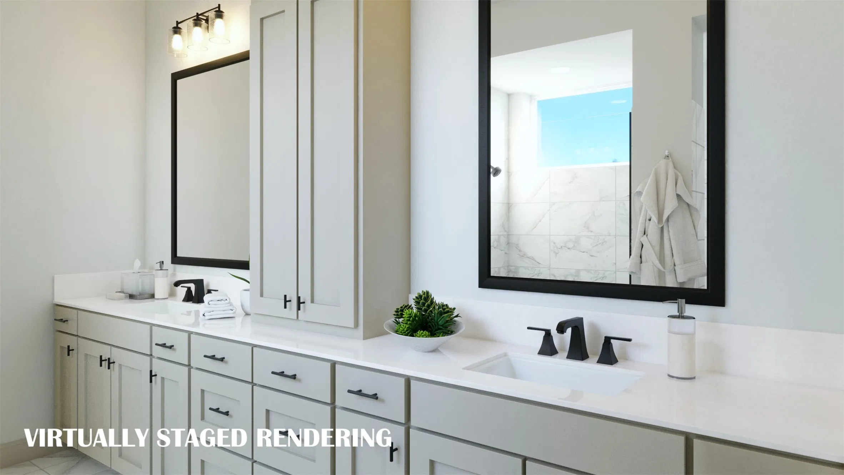
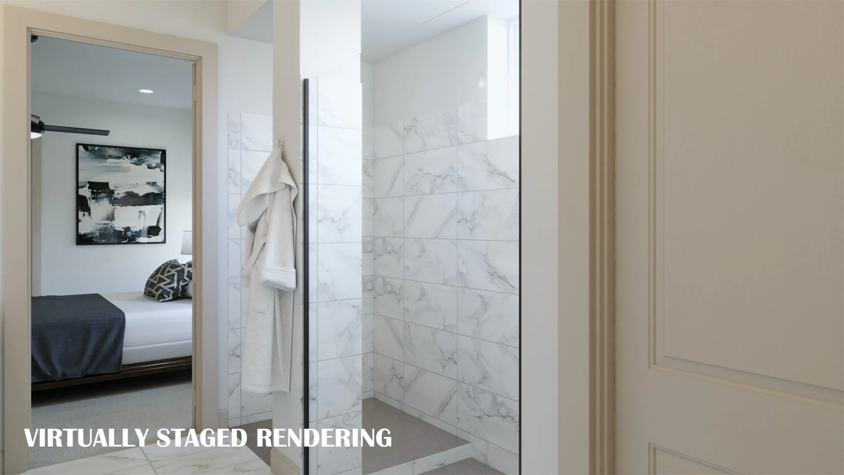
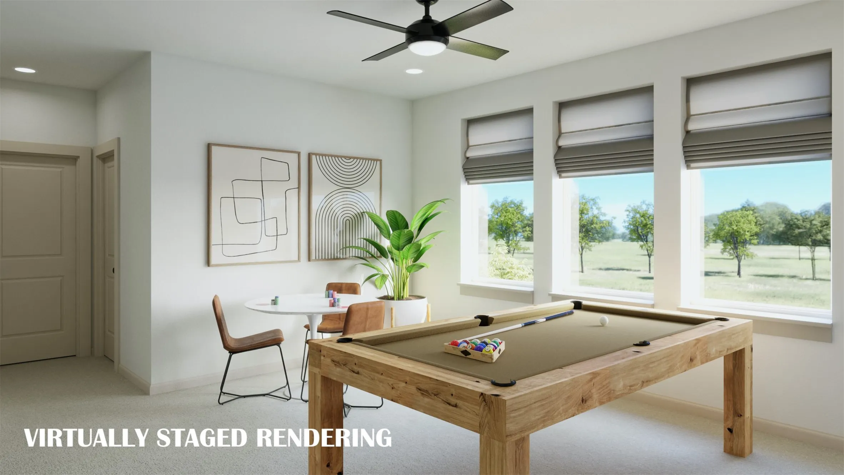
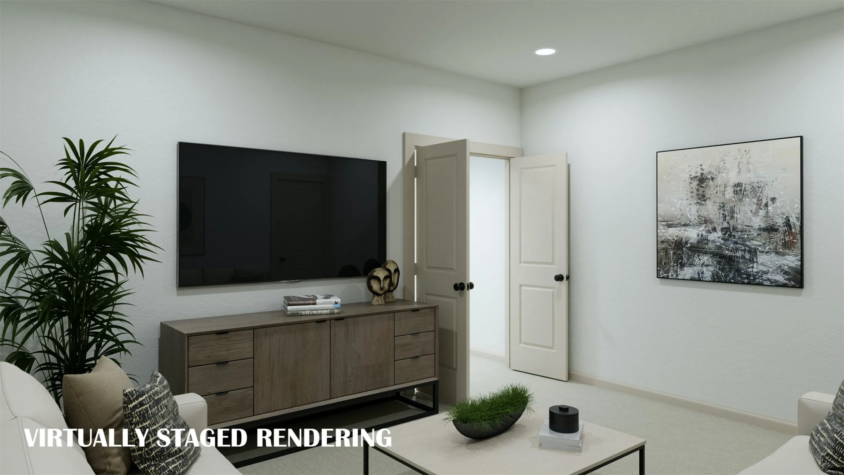
NORMANDY HOMES GABRIEL floor plan. This stunning Gabriel floor plan, located in highly sought-after Frisco ISD, features over $80,000 in upgrades! Situated on a coveted corner lot, the home is filled with abundant natural light and offers a spacious kitchen, soaring 20-foot ceilings in the family room, and a covered patio overlooking a sprawling backyard. The luxurious first-floor owner’s suite features two walk-in closets and a spa-inspired walk-in shower. Upstairs, you’ll find three additional bedrooms with walk-in closets, including a private ensuite, plus a dedicated media room and a game room overlooking the family room below. Thoughtful upgrades include RevWood flooring, a convenient mud bench, and fully encapsulated foam attic insulation for enhanced energy efficiency. Designed with both comfort and style in mind, this exceptional home truly has it all!
 © 2026 North Texas Real Estate Information Systems, Inc.
You are not logged in