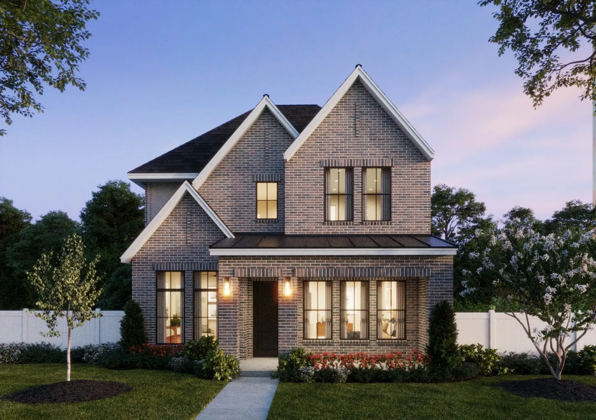
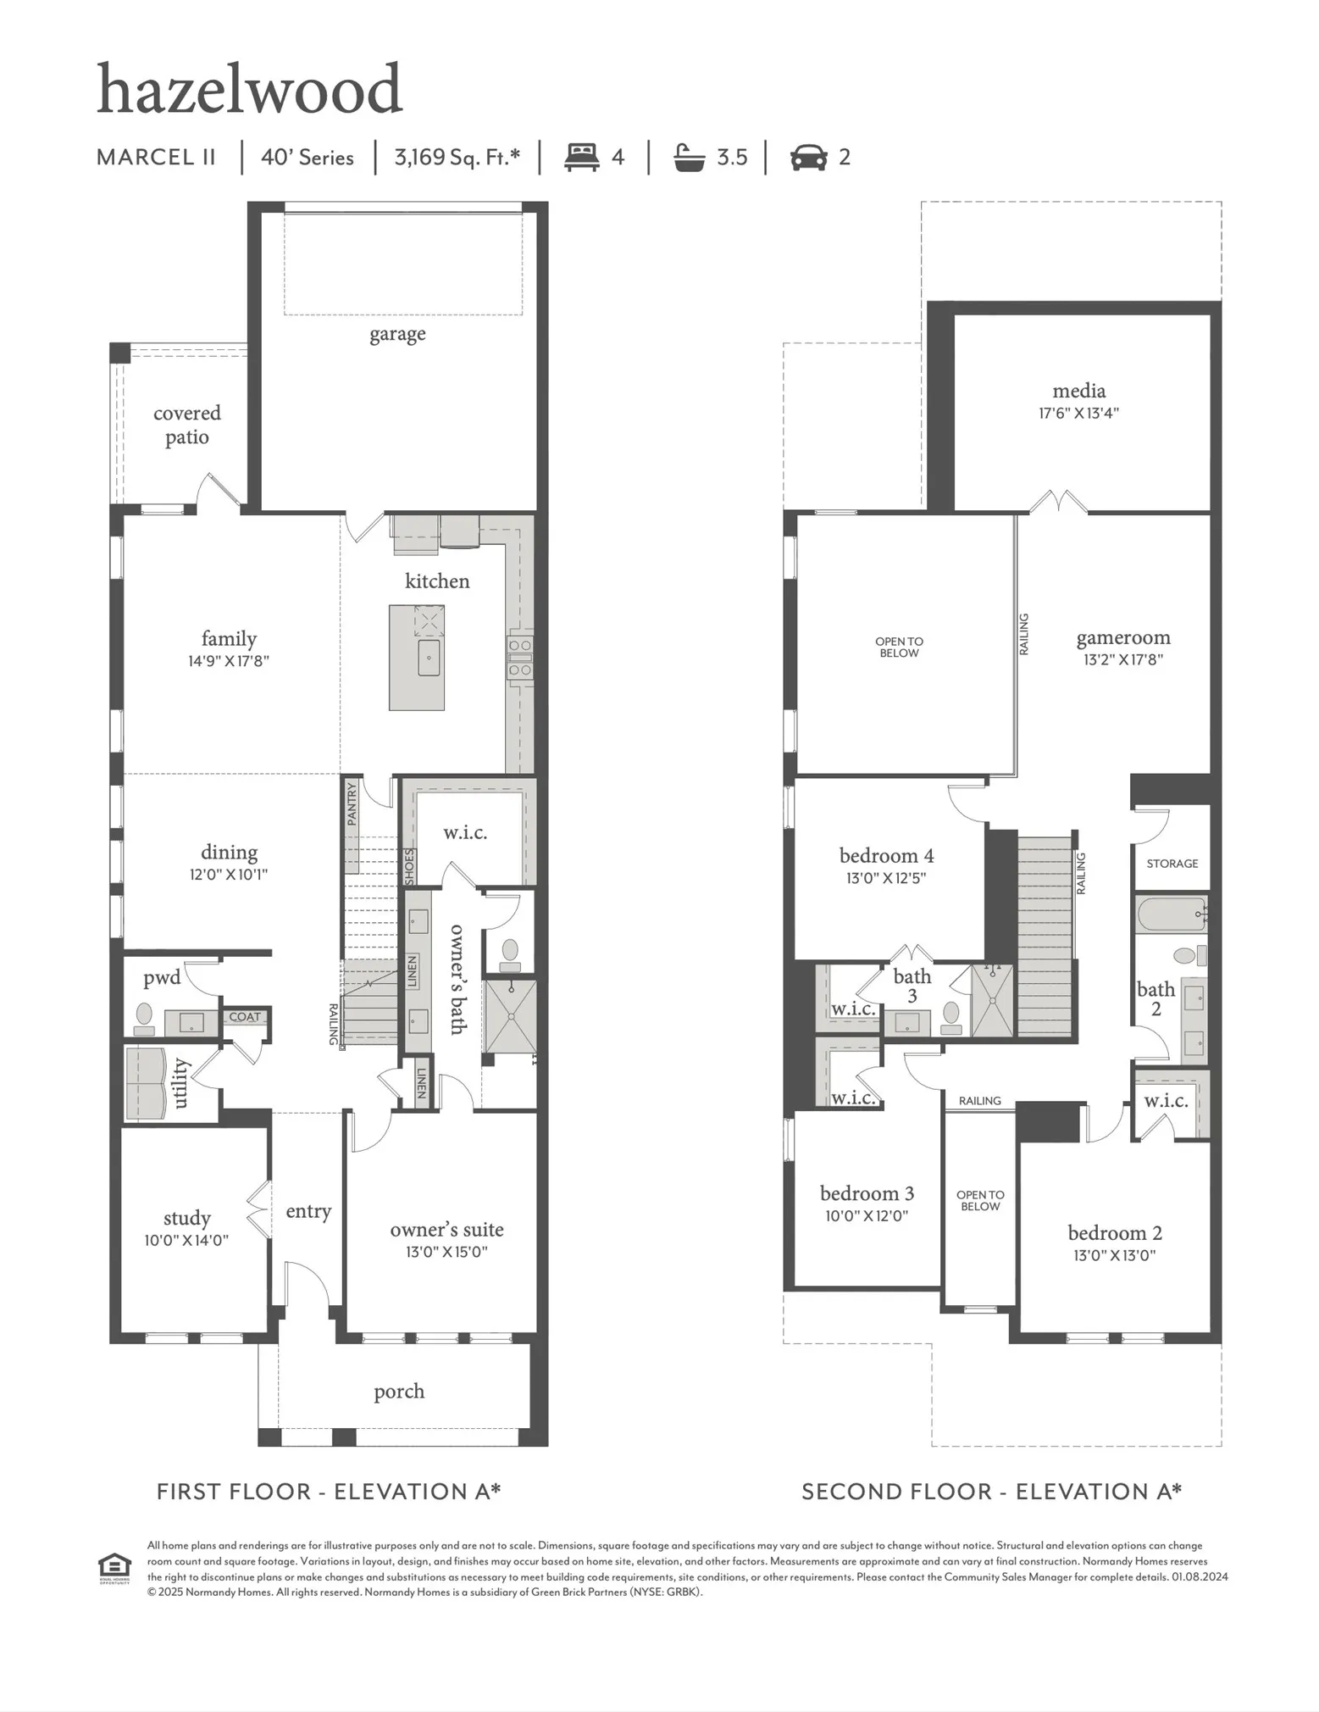
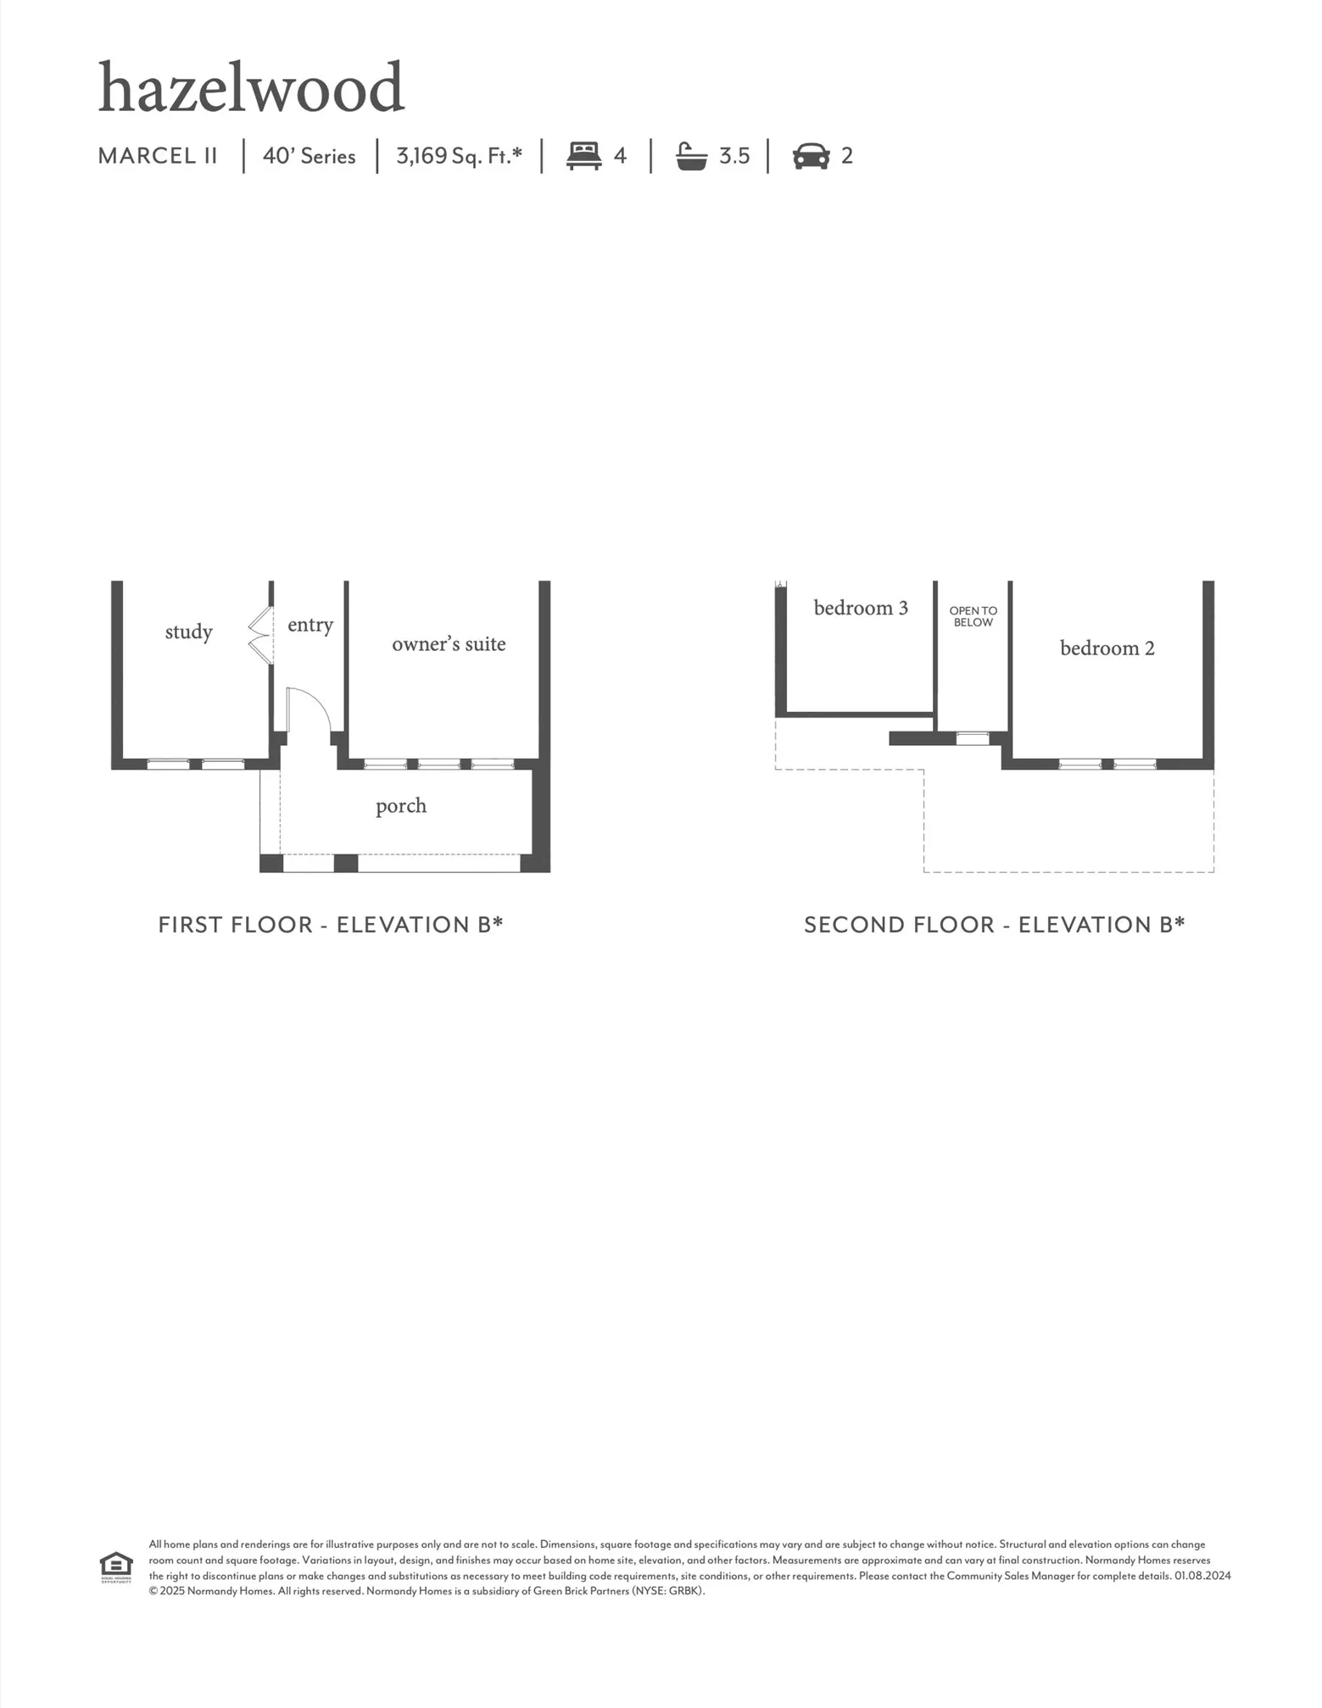
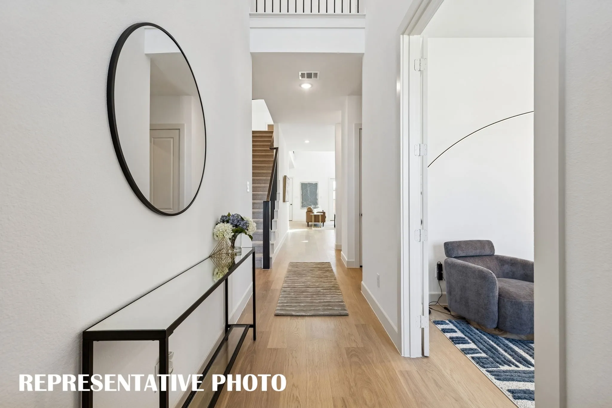
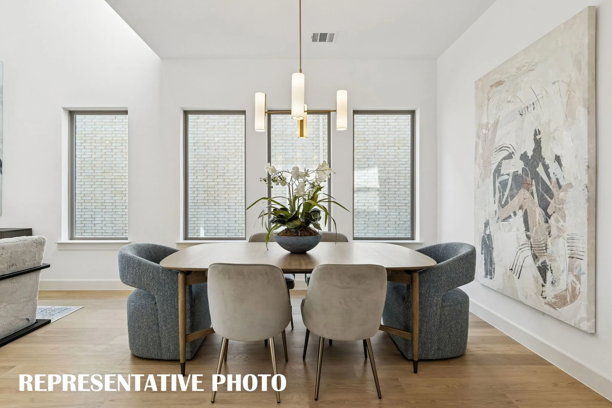
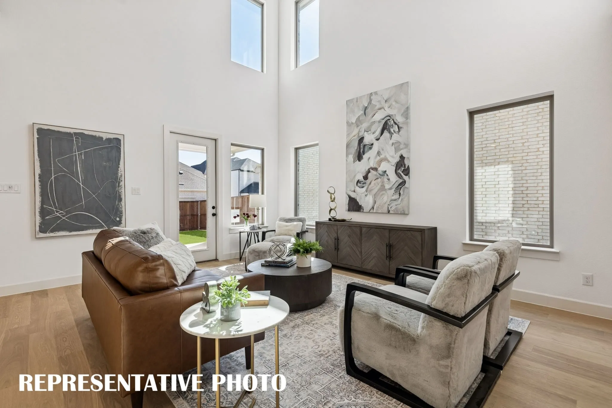
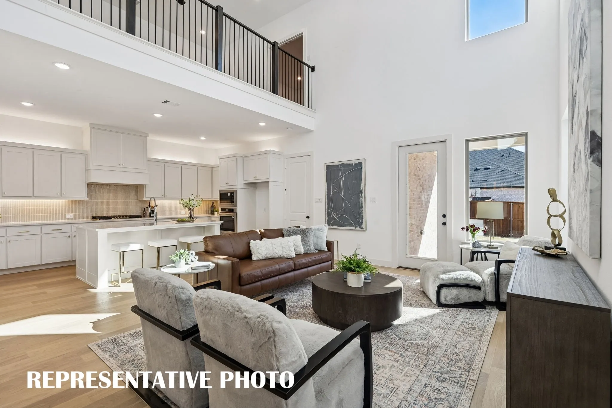
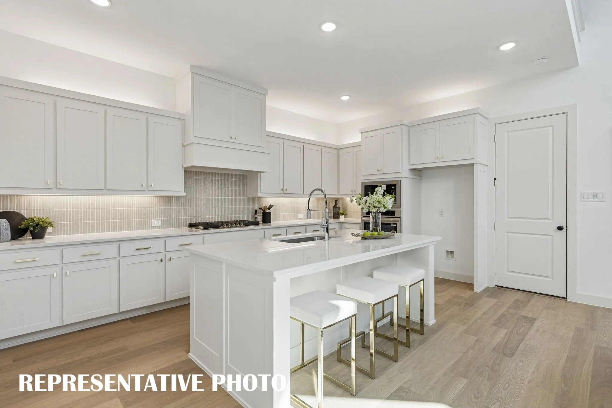
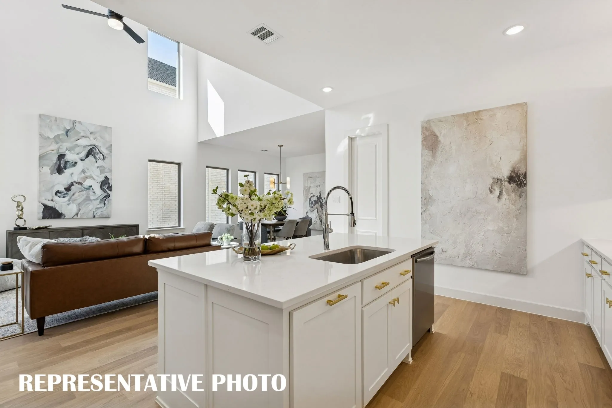
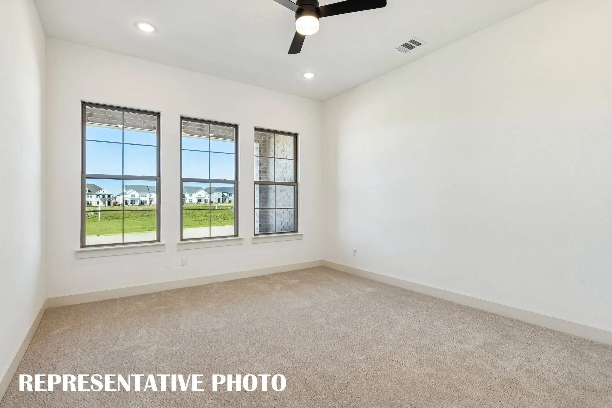
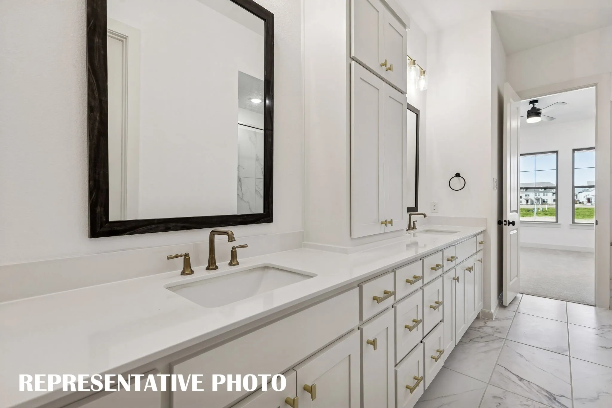
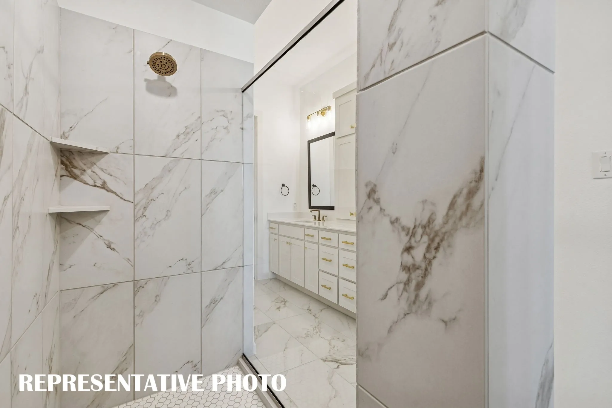
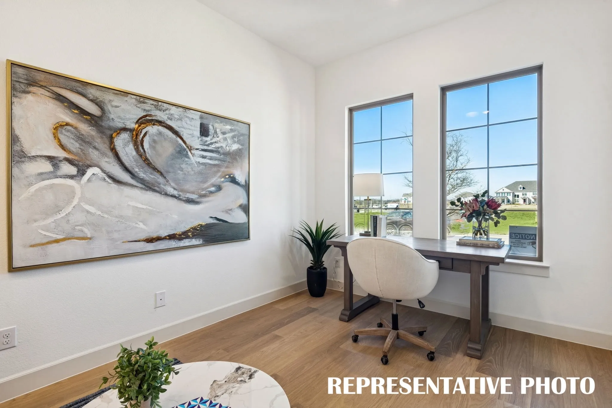
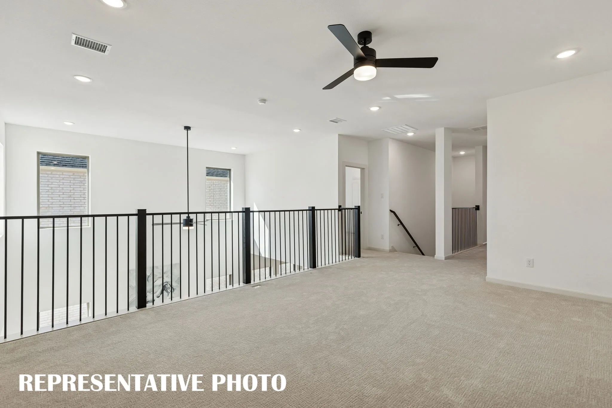
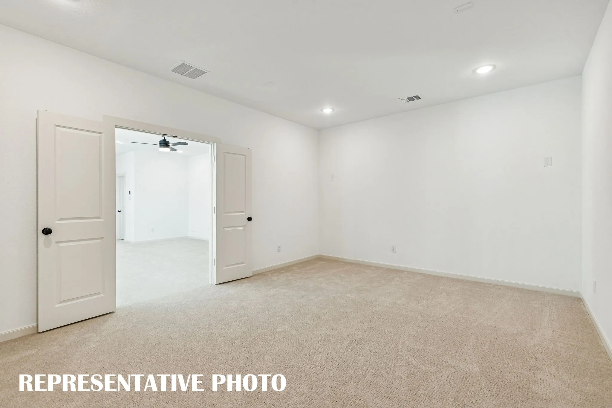
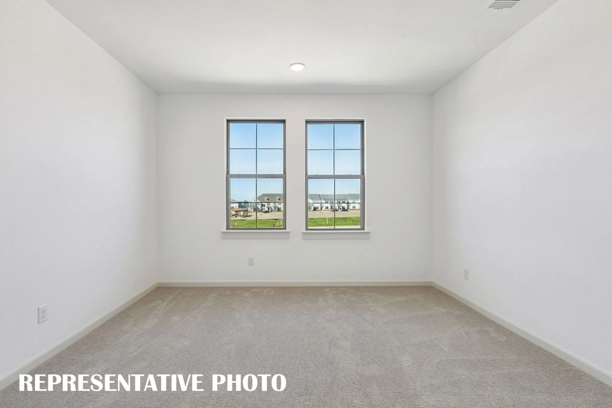
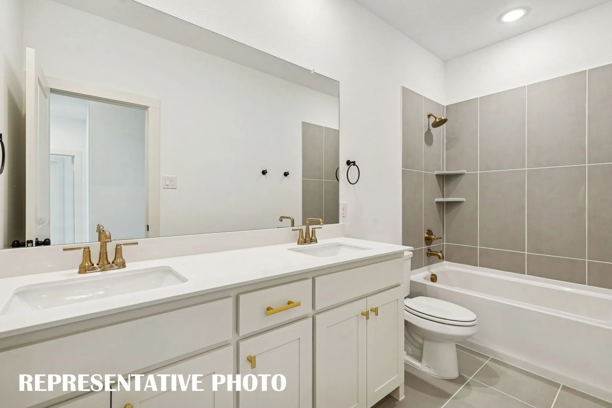
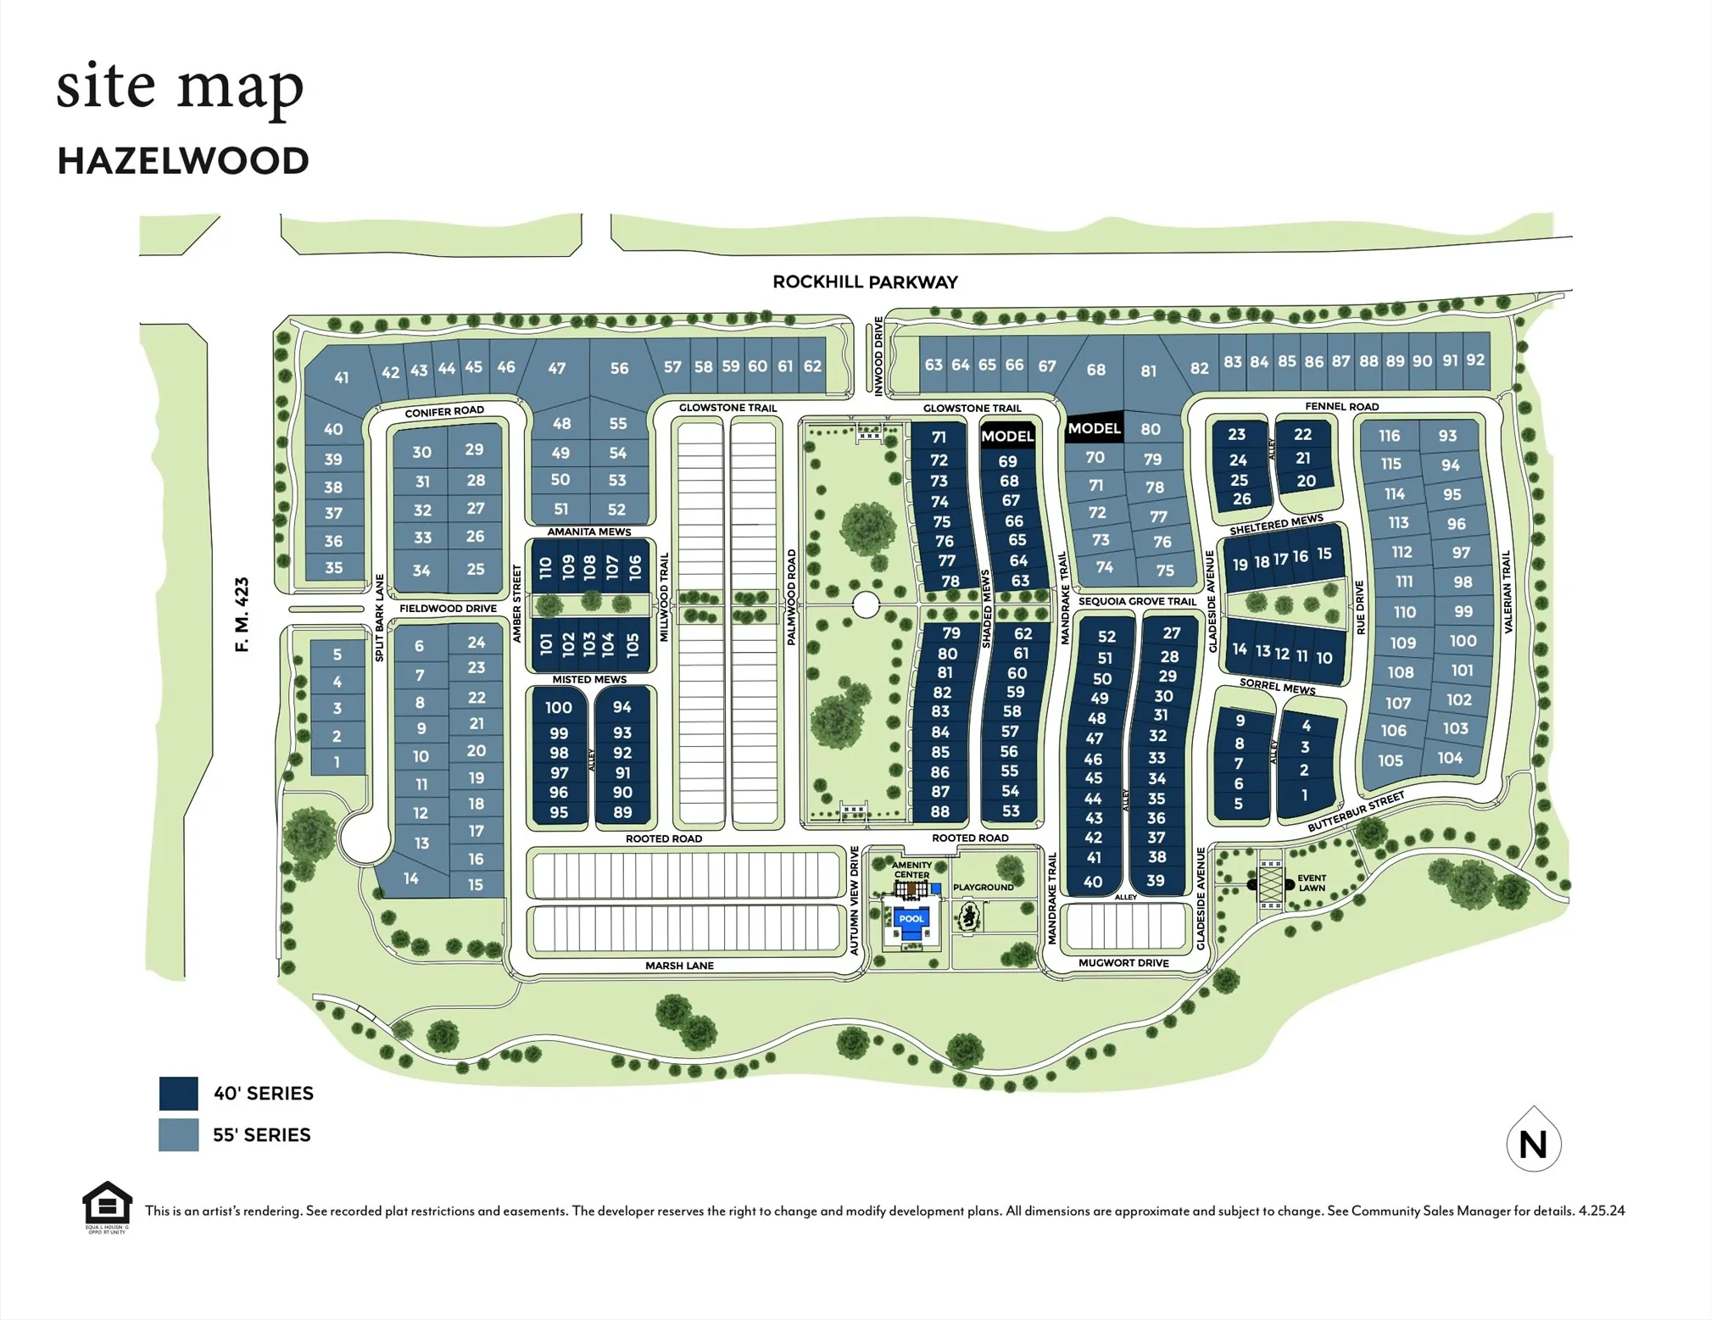
NORMANDY HOMES MARCEL II floor plan. Explore our Marcel II floor plan in highly-rated Frisco ISD, featuring over $80,000 in upgrades! Located on a CORNER LOT overlooking a beautiful greenbelt, with a sprawling backyard and a covered patio designed for comfort and entertaining. Inside, features abundant natural light and 20’ ceilings featured upon entry and in the family room. The spacious kitchen opens to the dining and family rooms, ideal for entertaining. The owner’s suite offers a relaxing private retreat with a spa like walk-in shower. Upstairs you’ll find three additional bedrooms with large walk-in closets, a private ensuite, plus a media room and game room overlooking the family room. Upgrades include RevWood flooring, custom cabinetry throughout, and fully encapsulated foam insulation in the attic. Stylish upgrades throughout make this home a must see. MOVE IN READY NOW!
 © 2026 North Texas Real Estate Information Systems, Inc.
You are not logged in