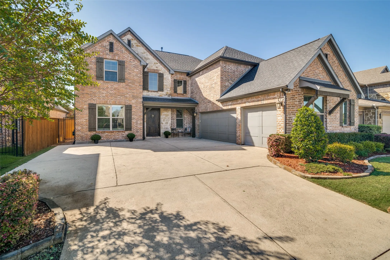
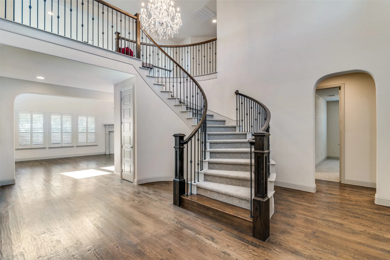
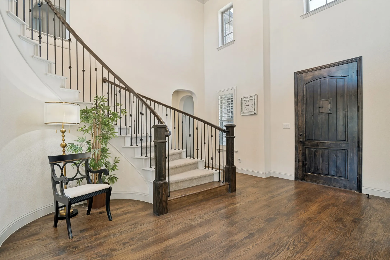
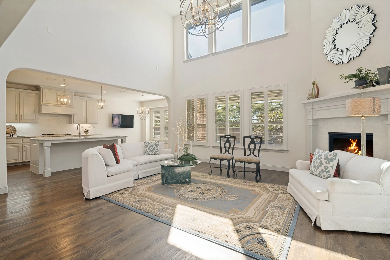
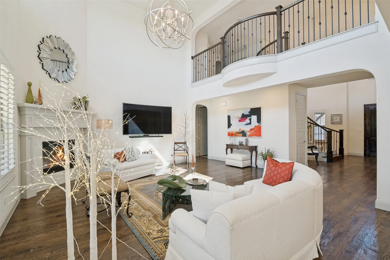
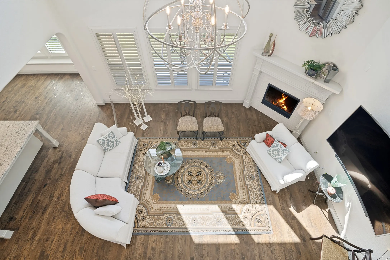
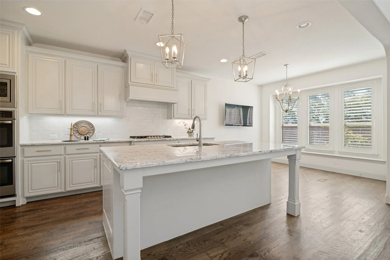
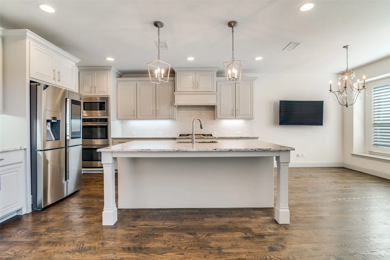
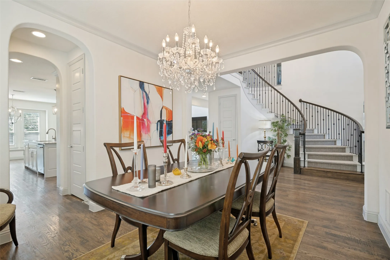
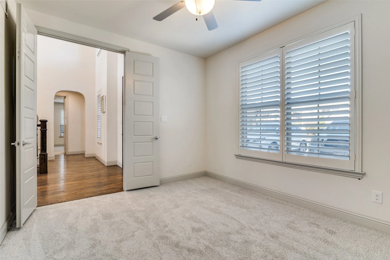
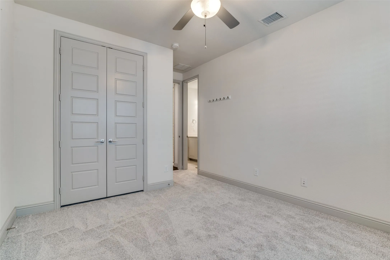
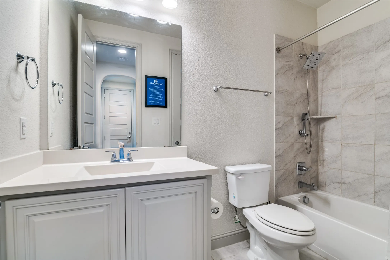
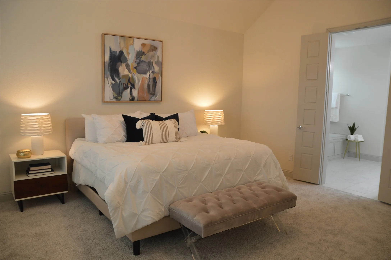
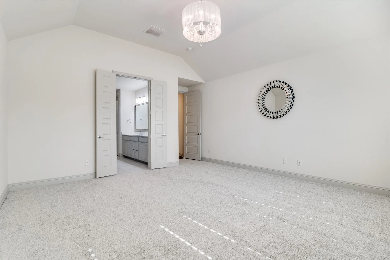
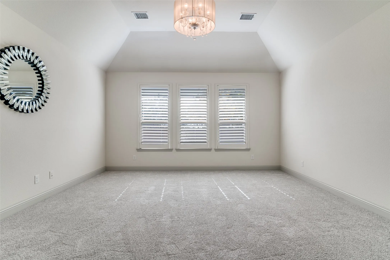
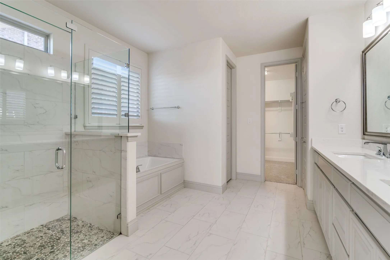
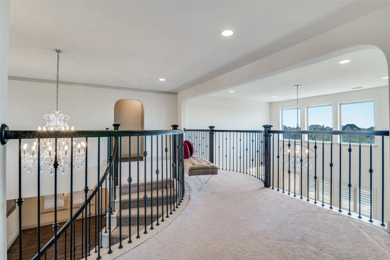
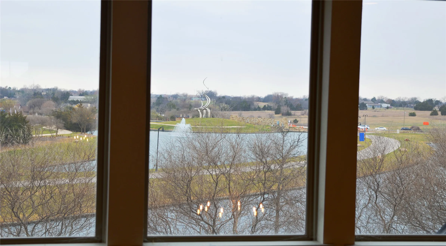
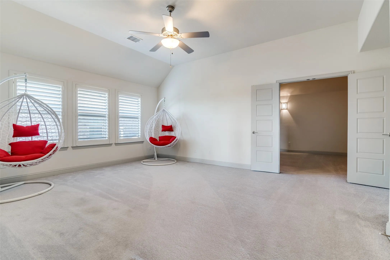
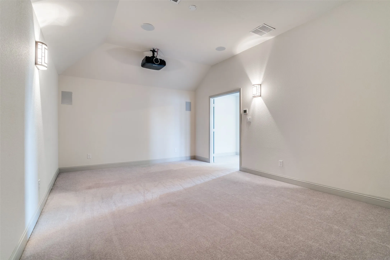
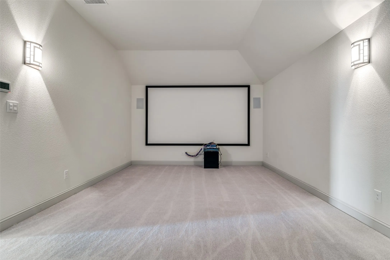
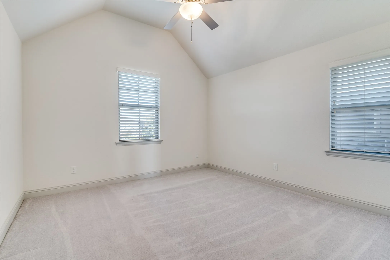
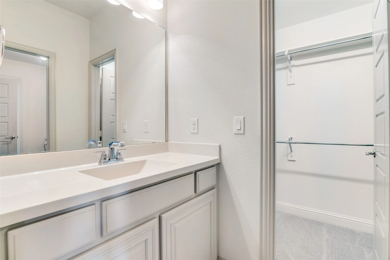
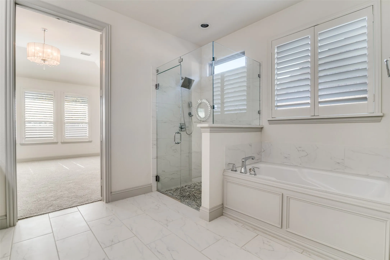
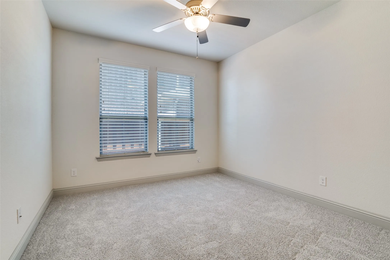
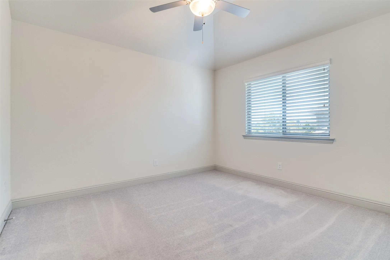
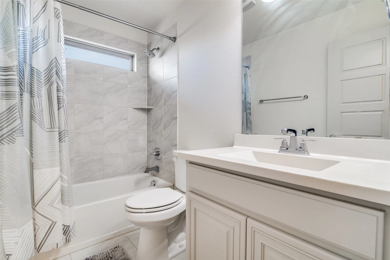
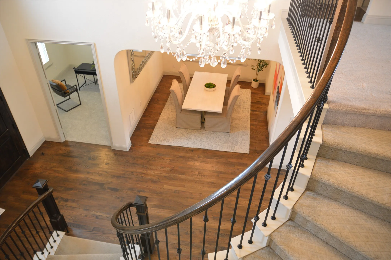
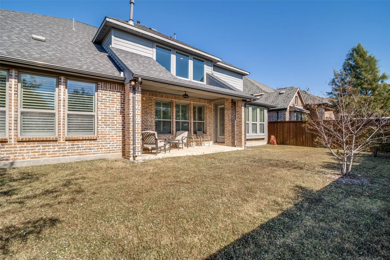
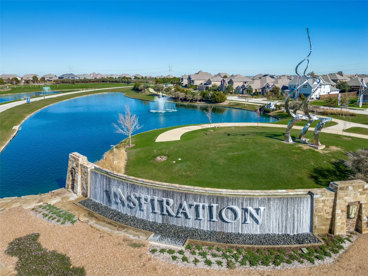
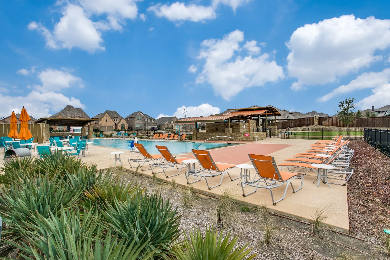
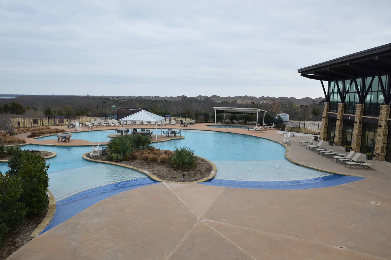
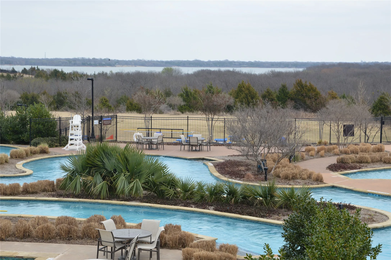
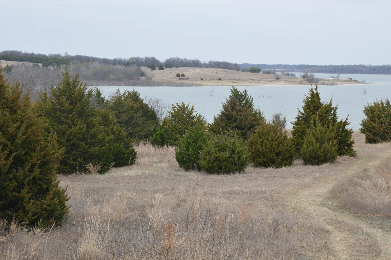
Exceptional Shaddock Home craftsmanship. Designer details. And one of Wylie’s most sought-after master-planned communities. Welcome to 1842 Legendary Reef Way where sophisticated design and resort-style living come together beautifully! Impeccably maintained by its original owner, this stunning 5-bedroom home makes an unforgettable first impression with soaring ceilings, a sweeping wrought-iron staircase, and crystal chandeliers. The heart of the home is an impressive chef’s kitchen featuring a premium appliance package, expansive Quartz island, under-cabinet lighting, large walk-in pantry and separate butler’s pantry. The kitchen opens seamlessly to the dramatic two-story Great Room, where a wall of windows fills the space with natural light and fireplace creates a natural gathering place. The first-floor primary suite feels like a true retreat, with generous proportions, high ceilings and a spa-inspired bath. Also downstairs, a secondary bedroom with en-suite bath offering an ideal arrangement for guest or multi-generational living. Upstairs, 3 additional bedrooms each feature a private bath—giving everyone their own space—while a spacious game room and dedicated media room turn home entertainment into an experience! The media room is ready for movie night with a 100-inch screen, projector and speakers! Outside, the covered patio and designed backyard create another inviting place to gather, dine or unwind. A 3-car garage and extended parking add everyday convenience. And then there’s the Inspiration lifestyle. Enjoy resort-style pools, a lazy river, pickleball, sand volleyball courts, dog parks, a zip line, fitness center, scenic trails and on-site elementary schools—all off Lake Lavon. If you’ve been searching for a luxury five bedroom home in Wylie, TX with media and game rooms, a 3-car garage and exceptional community amenities, 1842 Legendary Reef Way deserves to be at the top of your list. Come see what makes this home—and life in Inspiration—so special!
 © 2026 North Texas Real Estate Information Systems, Inc.
You are not logged in